
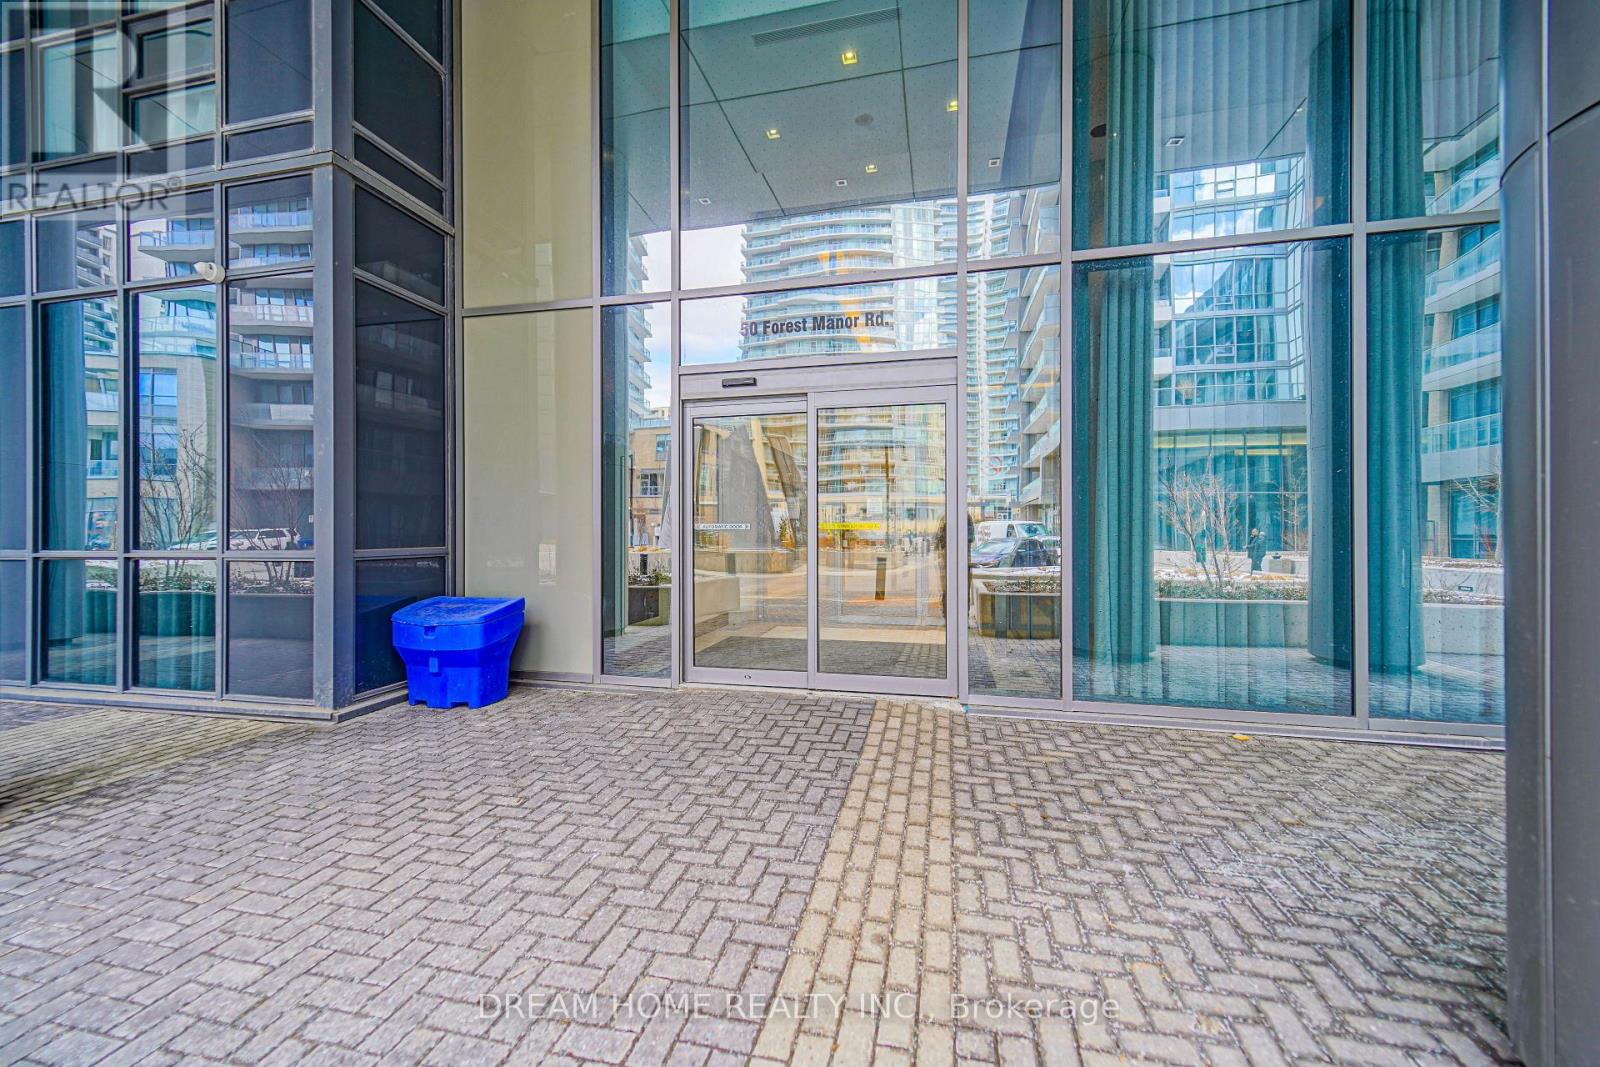
1903 - 50 Forest Manor Road Toronto, Ontario M2J 0E3

$2,400 Monthly
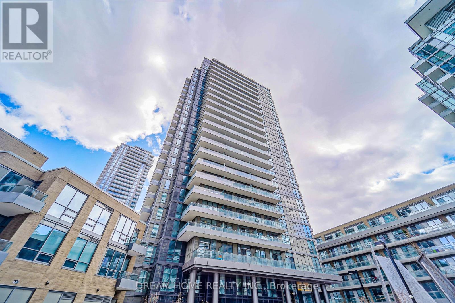
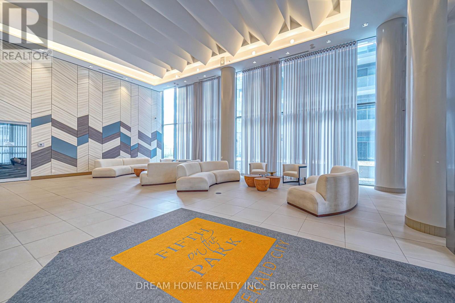
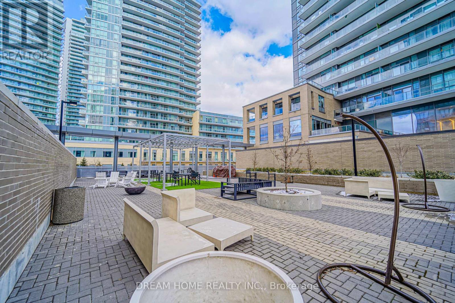
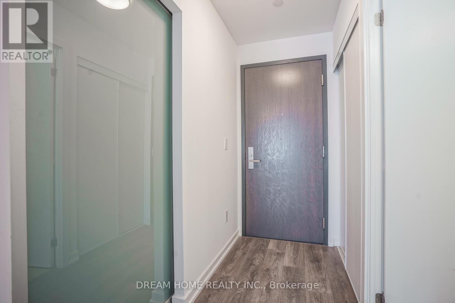
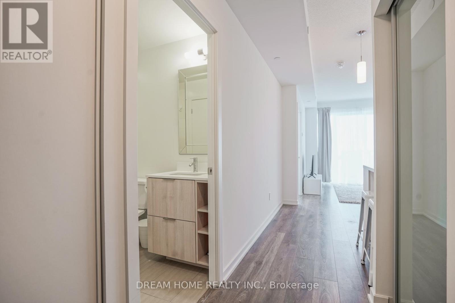
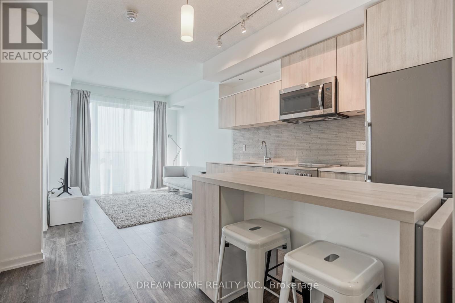
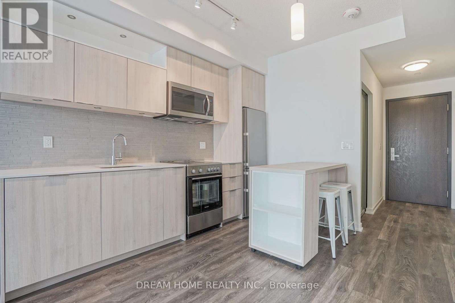
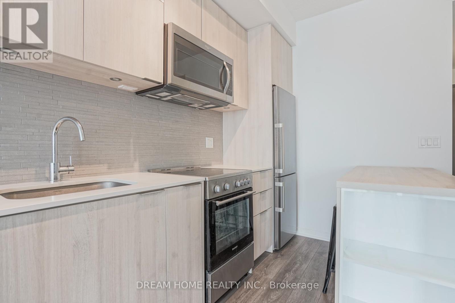
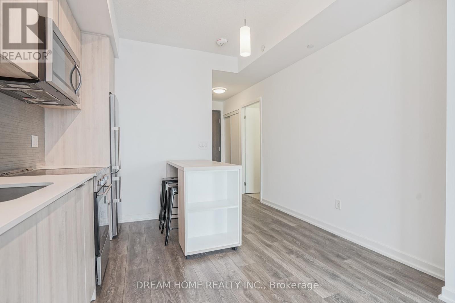
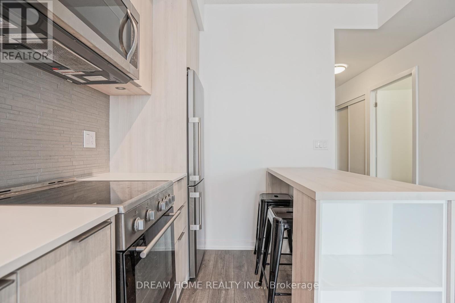
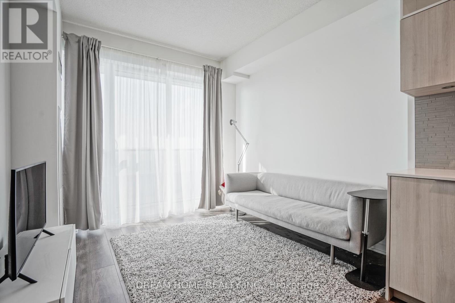
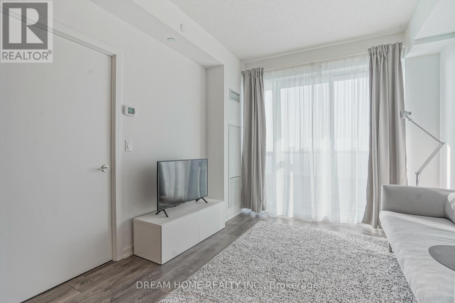
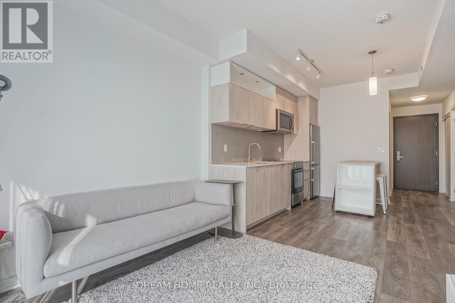
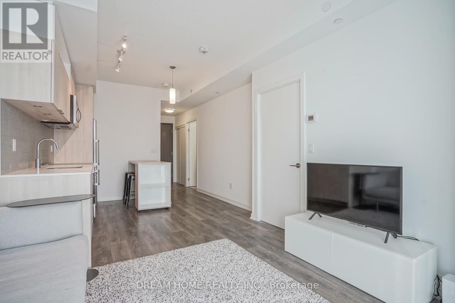
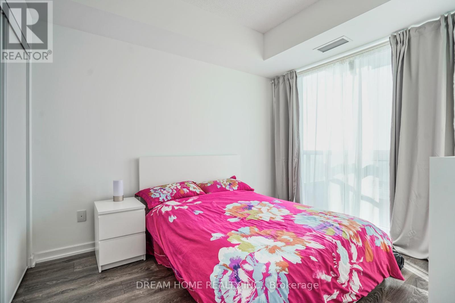
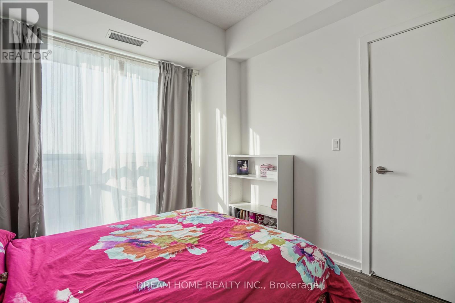
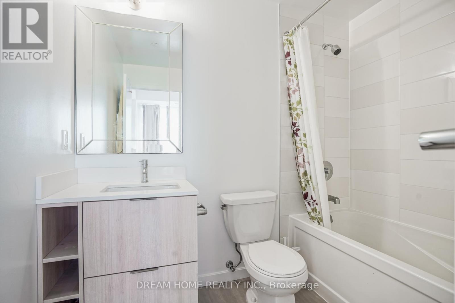
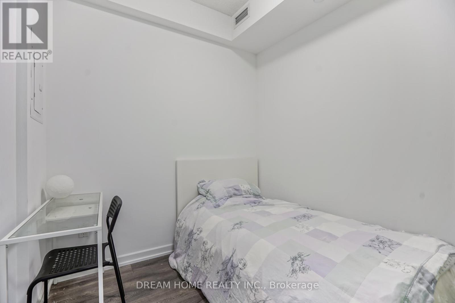
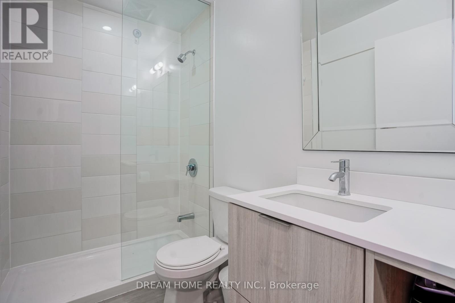
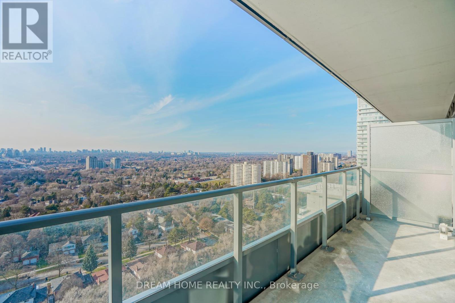
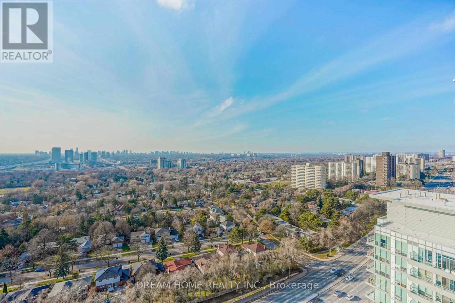
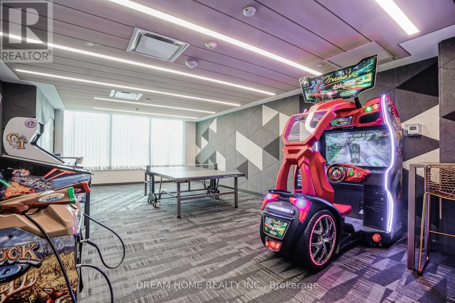
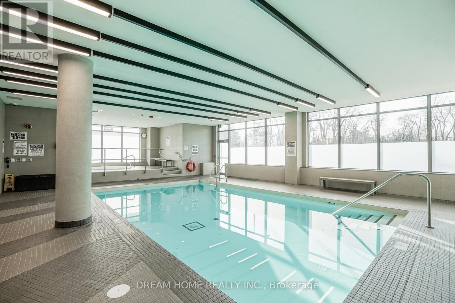
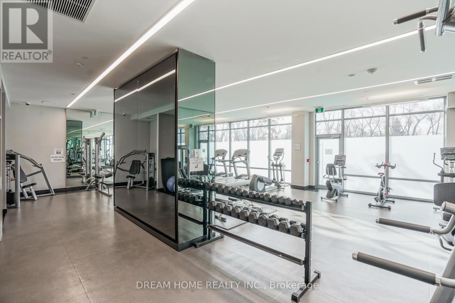
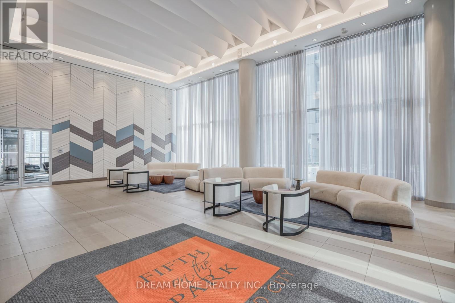
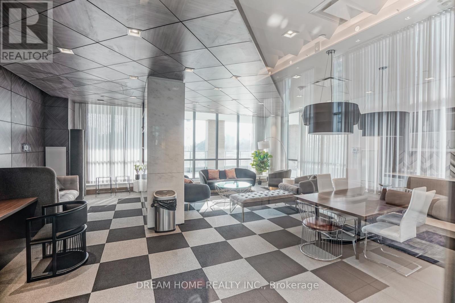
Spacious 1+1 bedroom suite with 2 full bathrooms at Emerald City Condo. Functional layout with enclosed den and sliding door, ideal as a second bedroom or office. Modern finishes and laminate flooring throughout. Large west-facing balcony with unobstructed views. Enjoy premium amenities including indoor pool, library, and karaoke room. Steps to subway, transit, CF Fairview Mall, FreshCo, and T&T. Close to community centre, schools, parks, and easy access to Hwy 404/401. Photos were taken prior to current tenant occupancy. (id:65446)
Property Details
| MLS® Number | C12997504 |
| Property Type | Single Family |
| Community Name | Henry Farm |
| Amenities Near By | Hospital, Park, Public Transit, Schools |
| Community Features | Pets Not Allowed, Community Centre |
| Features | Balcony, Carpet Free |
| Parking Space Total | 1 |
| Pool Type | Indoor Pool |
Building
| Bathroom Total | 2 |
| Bedrooms Above Ground | 1 |
| Bedrooms Below Ground | 1 |
| Bedrooms Total | 2 |
| Age | 6 To 10 Years |
| Amenities | Security/concierge, Recreation Centre, Exercise Centre, Party Room, Visitor Parking |
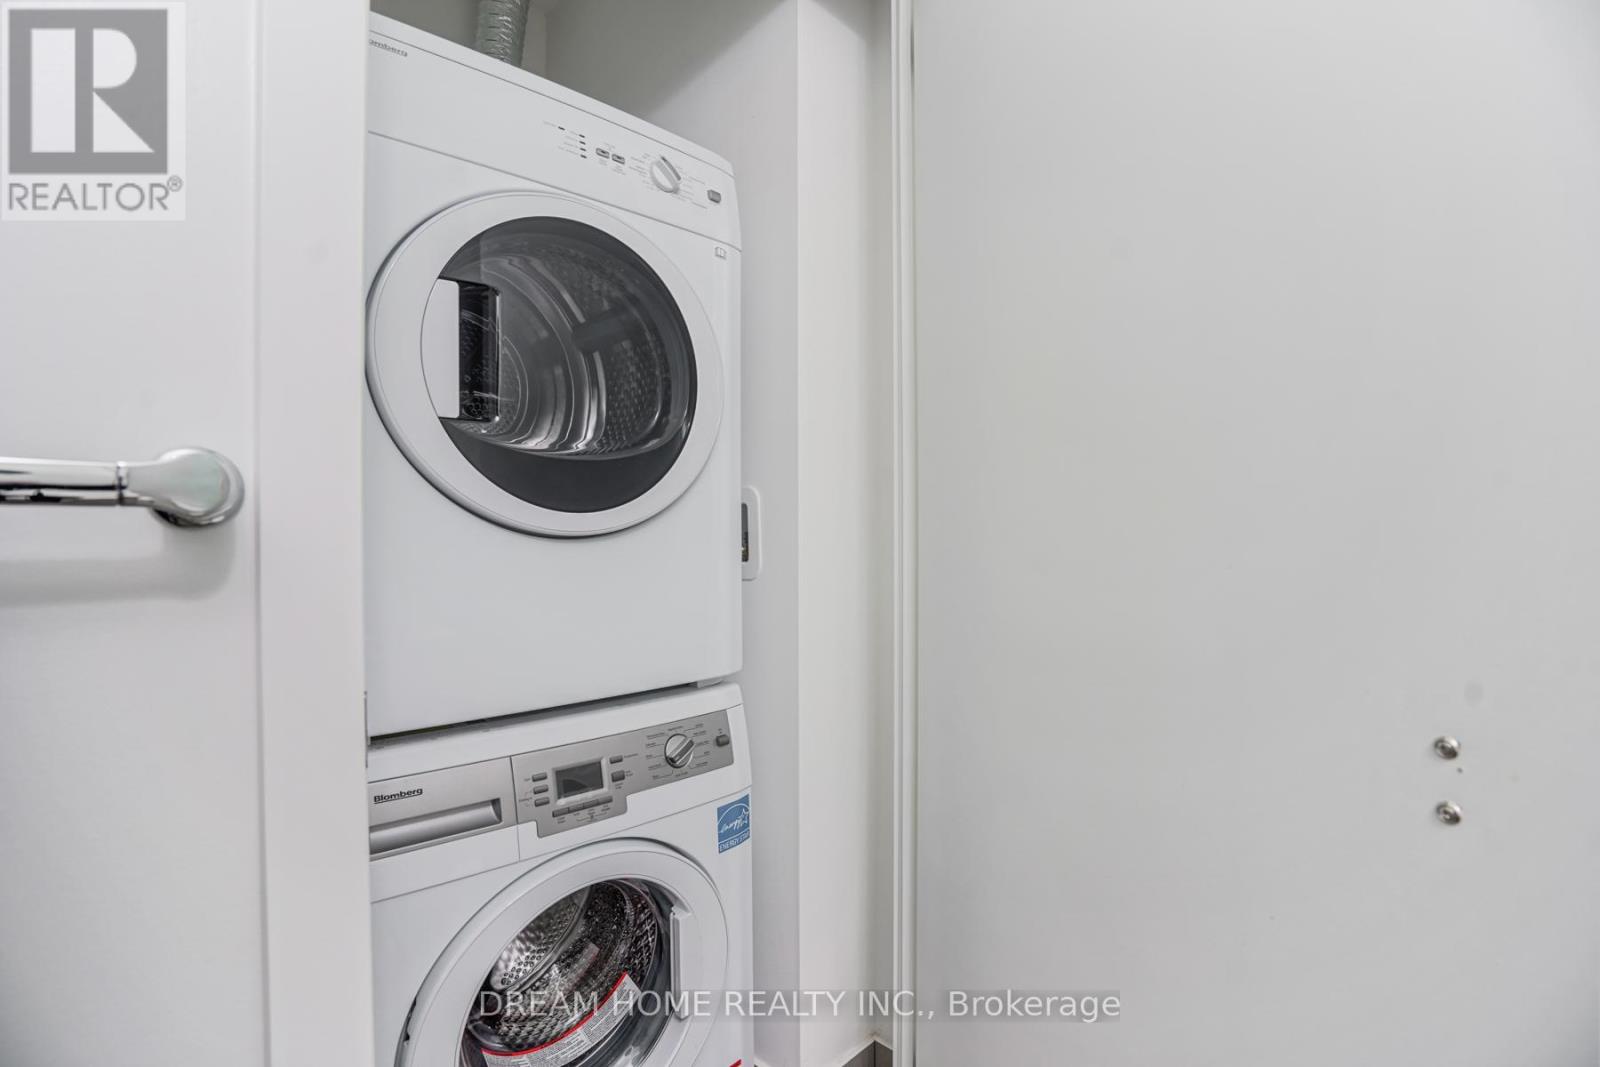
| Appliances | Dishwasher, Dryer, Furniture, Hood Fan, Microwave, Stove, Washer, Window Coverings, Refrigerator |
| Basement Type | None |
| Cooling Type | Central Air Conditioning |
| Exterior Finish | Concrete |
| Flooring Type | Laminate |
| Heating Fuel | Natural Gas |
| Heating Type | Coil Fan |
| Size Interior | 500 - 599 Sqft |
| Type | Apartment |
Parking
| Underground | |
| Garage |
Land
| Acreage | No |
| Land Amenities | Hospital, Park, Public Transit, Schools |
Rooms
| Level | Type | Length | Width | Dimensions |
|---|---|---|---|---|
| Ground Level | Living Room | 3.05 m | 2.82 m | 3.05 m x 2.82 m |
| Ground Level | Dining Room | 3.2 m | 3.3 m | 3.2 m x 3.3 m |
| Ground Level | Kitchen | 3.2 m | 3.3 m | 3.2 m x 3.3 m |
| Ground Level | Bedroom | 2.7 m | 3.35 m | 2.7 m x 3.35 m |
| Ground Level | Den | 2.13 m | 2.28 m | 2.13 m x 2.28 m |
https://www.realtor.ca/real-estate/29603365/1903-50-forest-manor-road-toronto-henry-farm-henry-farm
Contact Us
Contact us for more information

Yifei Lin
REALTOR®
[email protected]
261 Martindale Rd #14c
St. Catharines, Ontario L2W 1A2
(905) 401-0849

The trademarks REALTOR®, REALTORS®, and the REALTOR® logo are controlled by The Canadian Real Estate Association (CREA) and identify real estate professionals who are members of CREA. The trademarks MLS®, Multiple Listing Service® and the associated logos are owned by The Canadian Real Estate Association (CREA) and identify the quality of services provided by real estate professionals who are members of CREA. The trademark DDF® is owned by The Canadian Real Estate Association (CREA) and identifies CREA's Data Distribution Facility (DDF®)
April 14 2026 07:39:12
Toronto Regional Real Estate Board
Dream Home Realty Inc.