
1930 48 Avenue SW Calgary, Alberta T2T 2T3

$1,299,000
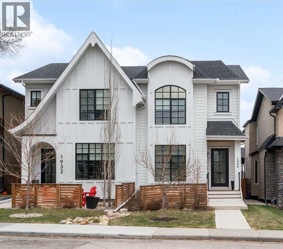
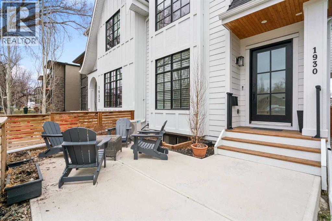
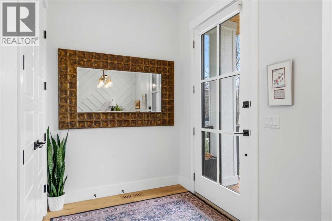
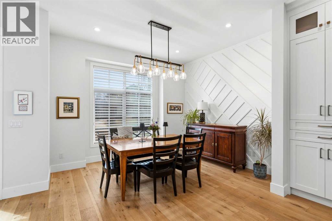
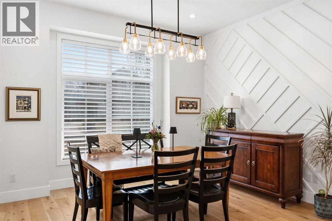
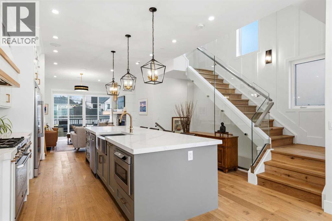

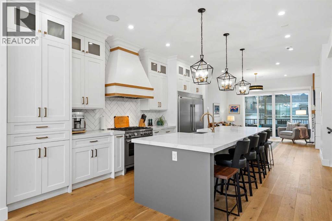
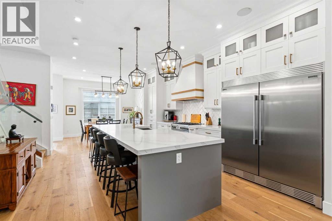
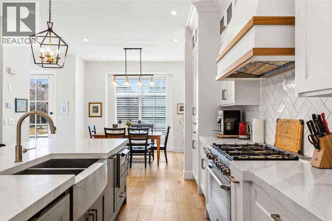
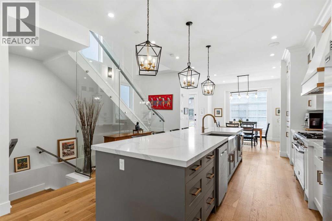
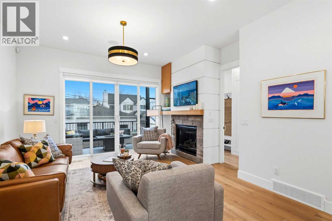
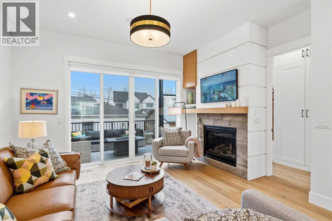
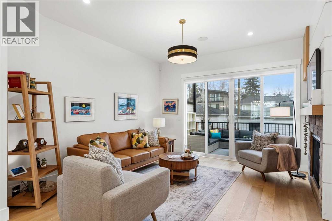
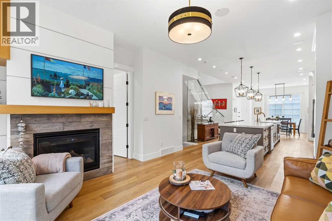
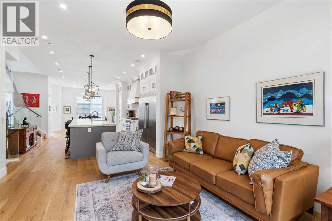
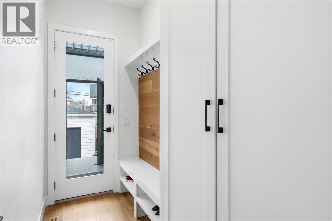

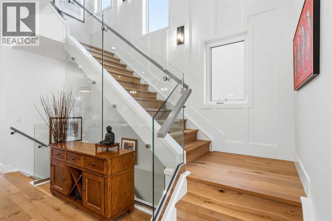
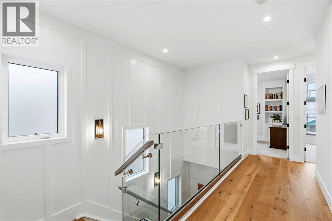
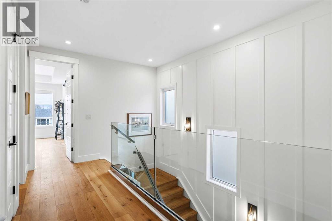
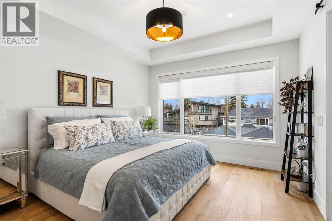
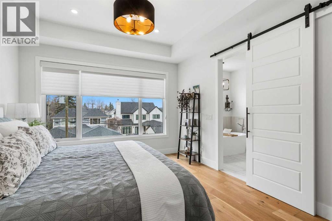
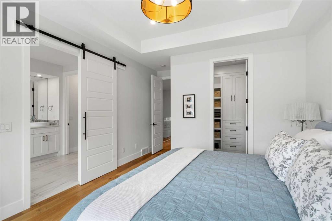
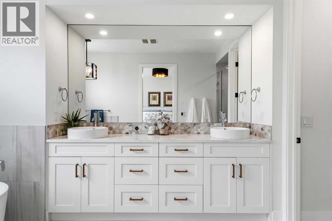
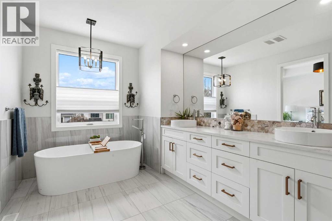
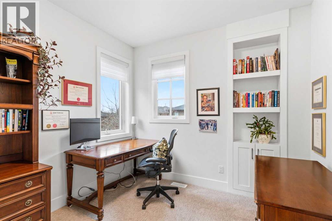
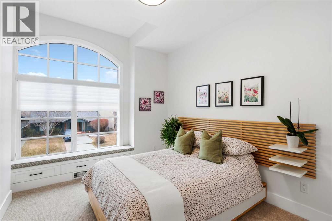
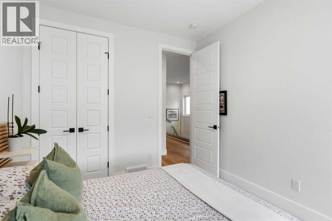
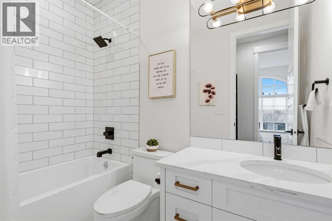
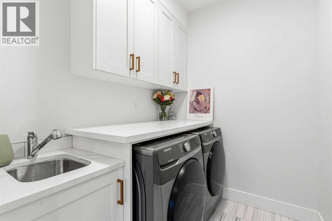
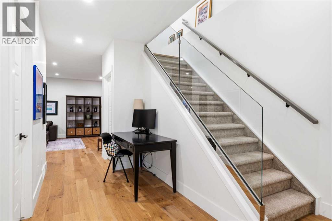
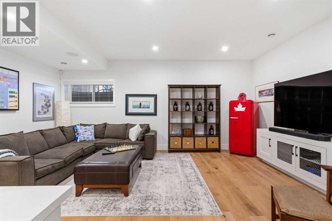
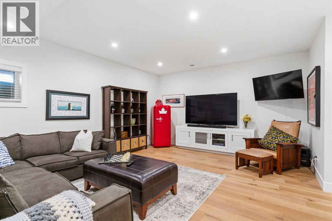
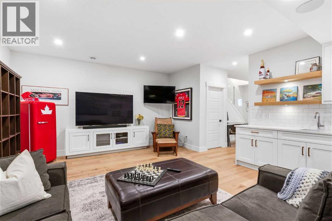
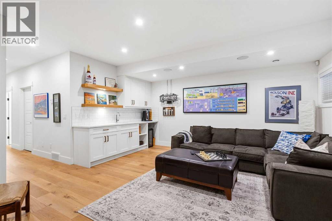
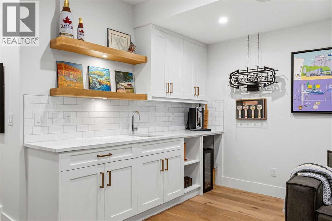
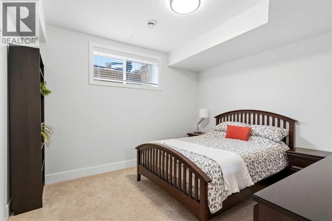
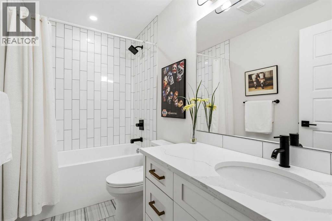
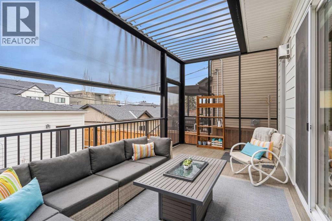
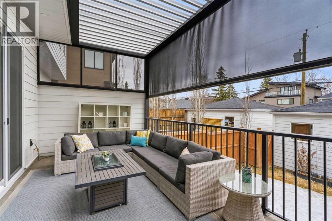
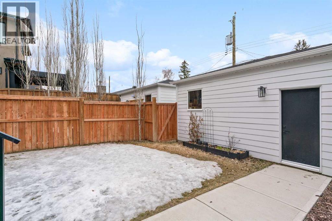
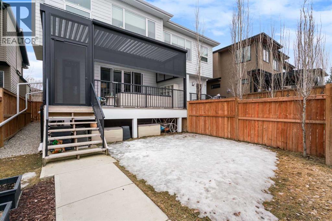
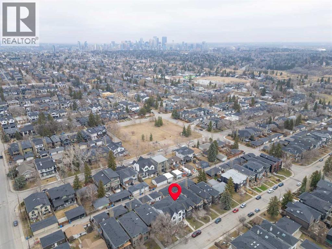
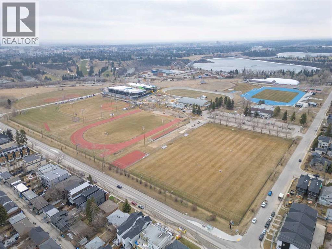
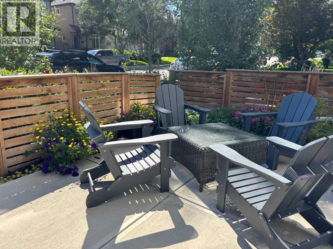

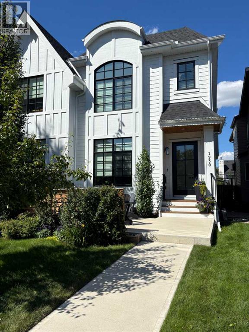
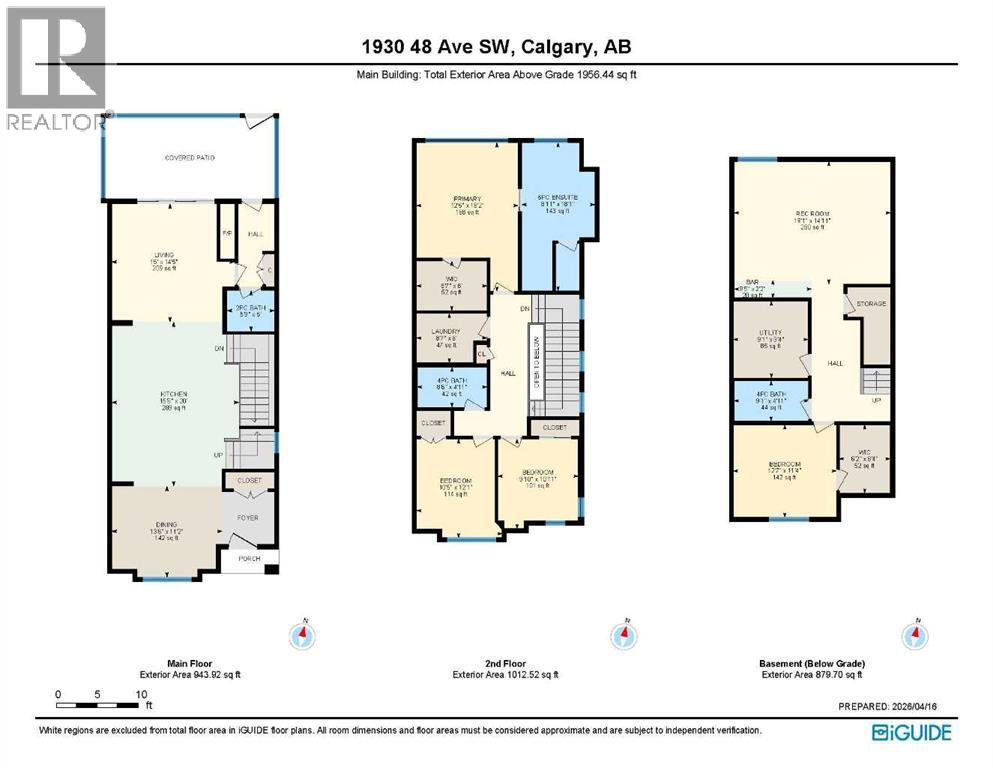
This exceptional, modern farmhouse style home, where architectural refinement & timeless design converge on a quiet, tree-lined street in the heart of Altadore. With 2,836 sq ft of curated living space, this stunning four-bedroom, 3.5 bath residence seamlessly blends upscale finishes with thoughtful functionality. Soaring 10 foot flat ceilings, engineered white oak wood flooring throughout, & striking 8 foot doors enhance the sense of openness & grandeur. Expansive windows flood the open concept main floor with natural light, illuminating a front dining area adorned with a detailed feature wall that flows effortlessly into the chef-inspired kitchen. The kitchen is designed for both everyday living & elegant entertaining & features custom, full height white cabinetry, subway tile backsplash, quartz countertops, a massive two-toned island with an eating bar & premium appliances, including a Bertazzoni gas range, dual full-sized fridge & freezer & drawer style microwave. The inviting living room offers a warm refined atmosphere, with a modern gas fireplace & custom built-ins. Large patio doors open to an expansive rear deck with a Suncoast enclosure featuring a motorized louvre roof and retractable screens - offering all-season outdoor living with adjustable sun, shade, and airflow. The mudroom with custom built-ins & a stylish powder room complete the main level. A dramatic architectural staircase with extra wide wood treads & sleek glass walls leads to the upper floor. The primary suite showcases a tray ceiling and a spacious walk-in closet. A sliding barn door leads to the spa-inspired ensuite, which offers in-floor heating, dual vanities, a freestanding soaker tub, an oversized glass-enclosed shower & a private water closet, delivering a serene experience. Two additional bedrooms, one with a walk-in closet, share a beautiful bathroom, while a dedicated laundry room with cabinetry & sink ensures everyday convenience. The fully finished basement is designed for both relaxation & entertaining, featuring in floor heating, a generous family room, a designer wet bar complete with open shelving, upper & lower cabinetry, & beverage fridge area, plus a fourth bedroom with a large walk-in closet & full bathroom. Enjoy seamless outdoor living with a private front patio, perfect for summer evenings & entertaining. Features include central air conditioning, in-ceiling speakers, custom blinds with blackout in the upstairs bedrooms, plus a fully insulated, drywalled, heated double detached garage with a paved lane. Perfectly positioned in one of Calgary’s most sought-after communities, this residence offers an unmatched lifestyle with exceptional walkability. Enjoy being just moments from River Park, Sandy Beach Park, Monogram Coffee, the vibrant shops, restaurants & cafes of Marda Loop. Quick access to Crowchild, Glenmore & Stoney Trail. This is a meticulously crafted home that delivers sophistication, comfort, and distinction at every turn. (id:65446)
Property Details
| MLS® Number | A2301390 |
| Property Type | Single Family |
| Community Name | Altadore |
| Amenities Near By | Park, Playground, Schools, Shopping |
| Features | Back Lane |
| Parking Space Total | 2 |
| Plan | 60s |
| Structure | Deck |
Building
| Bathroom Total | 4 |
| Bedrooms Above Ground | 3 |
| Bedrooms Below Ground | 1 |
| Bedrooms Total | 4 |
| Appliances | Refrigerator, Gas Stove(s), Dishwasher, Microwave, Hood Fan, Window Coverings, Garage Door Opener, Washer & Dryer |
| Basement Development | Finished |
| Basement Type | Full (finished) |
| Constructed Date | 2019 |
| Construction Style Attachment | Semi-detached |
| Cooling Type | Central Air Conditioning |
| Exterior Finish | Composite Siding |
| Fireplace Present | Yes |
| Fireplace Total | 1 |
| Flooring Type | Carpeted, Hardwood, Tile |
| Foundation Type | Poured Concrete |
| Half Bath Total | 1 |
| Heating Type | Forced Air, In Floor Heating |
| Stories Total | 2 |
| Size Interior | 1,956 Sqft |
| Total Finished Area | 1956 Sqft |
| Type | Duplex |
Parking
| Detached Garage | 2 |
Land
| Acreage | No |
| Fence Type | Fence |
| Land Amenities | Park, Playground, Schools, Shopping |
| Landscape Features | Landscaped |
| Size Depth | 37.42 M |
| Size Frontage | 7.63 M |
| Size Irregular | 285.00 |
| Size Total | 285 M2|0-4,050 Sqft |
| Size Total Text | 285 M2|0-4,050 Sqft |
| Zoning Description | R-cg |
Rooms
| Level | Type | Length | Width | Dimensions |
|---|---|---|---|---|
| Second Level | Primary Bedroom | 12.42 Ft x 18.17 Ft | ||
| Second Level | Other | 8.58 Ft x 6.00 Ft | ||
| Second Level | Bedroom | 9.83 Ft x 10.92 Ft | ||
| Second Level | Bedroom | 10.42 Ft x 12.08 Ft | ||
| Second Level | Laundry Room | 8.58 Ft x 6.00 Ft | ||
| Second Level | 4pc Bathroom | Measurements not available | ||
| Second Level | 5pc Bathroom | Measurements not available | ||
| Basement | Recreational, Games Room | 19.08 Ft x 14.92 Ft | ||
| Basement | Other | 9.42 Ft x 22.00 Ft | ||
| Basement | Bedroom | 12.58 Ft x 11.33 Ft | ||
| Basement | Other | 6.17 Ft x 8.33 Ft | ||
| Basement | Furnace | 9.08 Ft x 9.33 Ft | ||
| Basement | 4pc Bathroom | Measurements not available | ||
| Main Level | Living Room | 15.00 Ft x 14.42 Ft | ||
| Main Level | Dining Room | 13.50 Ft x 11.17 Ft | ||
| Main Level | Kitchen | 15.50 Ft x 20.00 Ft | ||
| Main Level | 2pc Bathroom | Measurements not available |
https://www.realtor.ca/real-estate/29616525/1930-48-avenue-sw-calgary-altadore
Contact Us
Contact us for more information

Yifei Lin
REALTOR®
[email protected]
261 Martindale Rd #14c
St. Catharines, Ontario L2W 1A2
(905) 401-0849

The trademarks REALTOR®, REALTORS®, and the REALTOR® logo are controlled by The Canadian Real Estate Association (CREA) and identify real estate professionals who are members of CREA. The trademarks MLS®, Multiple Listing Service® and the associated logos are owned by The Canadian Real Estate Association (CREA) and identify the quality of services provided by real estate professionals who are members of CREA. The trademark DDF® is owned by The Canadian Real Estate Association (CREA) and identifies CREA's Data Distribution Facility (DDF®)
April 17 2026 08:52:00
Calgary Real Estate Board
Royal LePage Benchmark