
1941 Burdyny Rd Comox, British Columbia V9M 3Z9

$930,000
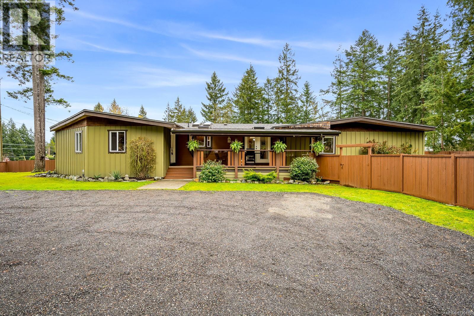
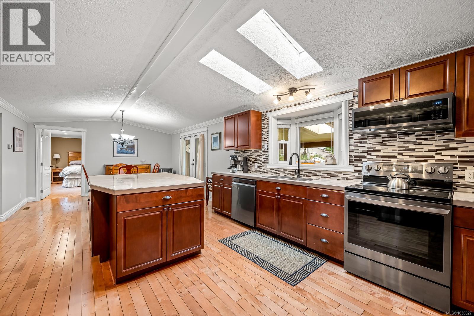
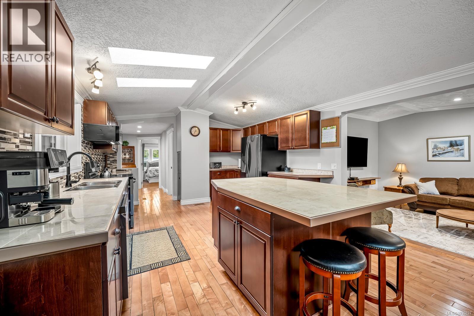
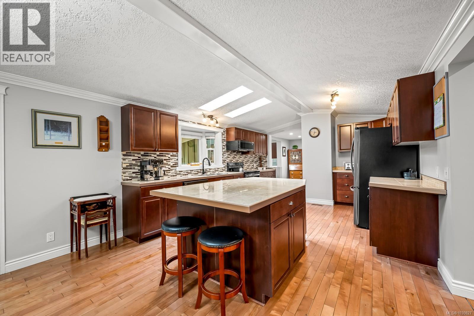
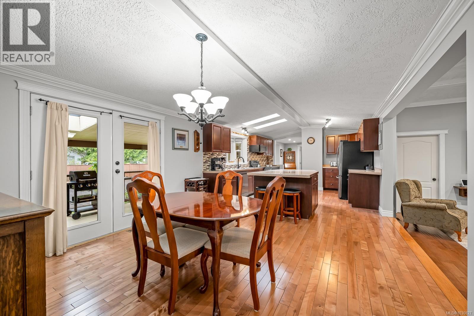
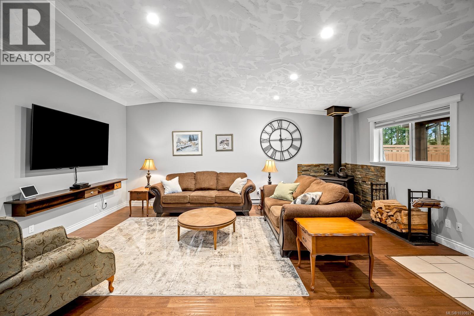
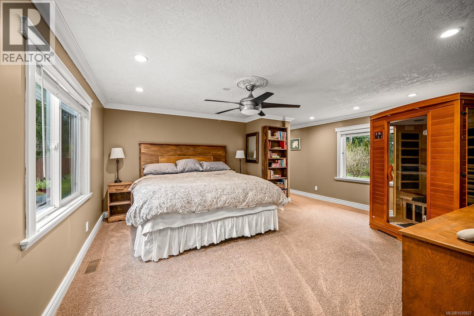
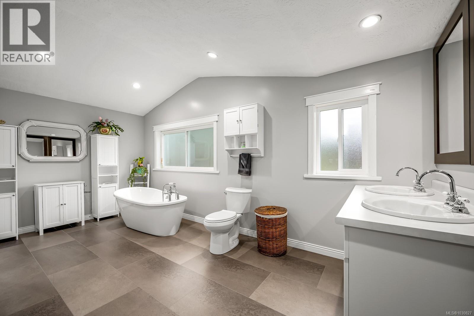
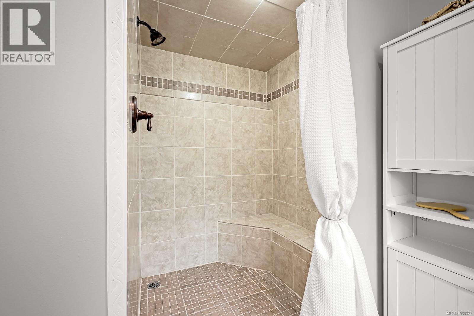
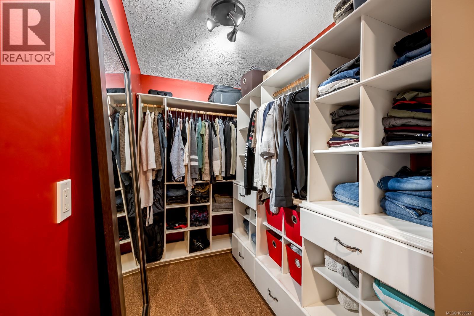
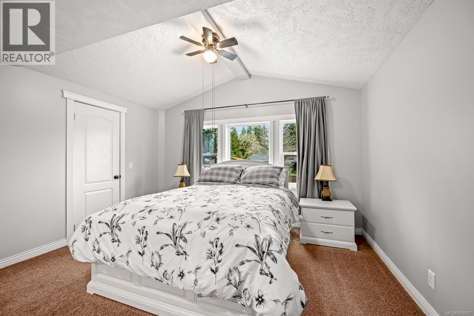
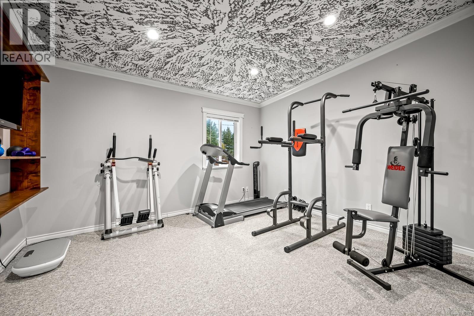
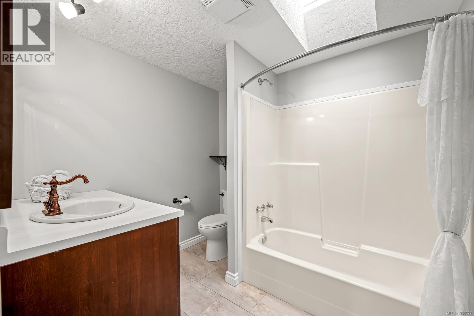
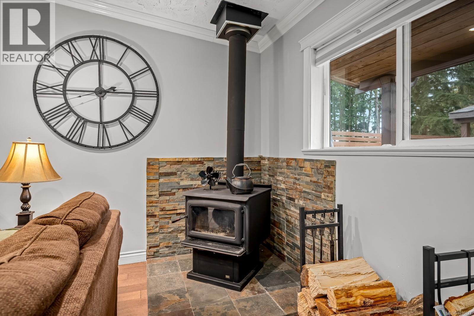
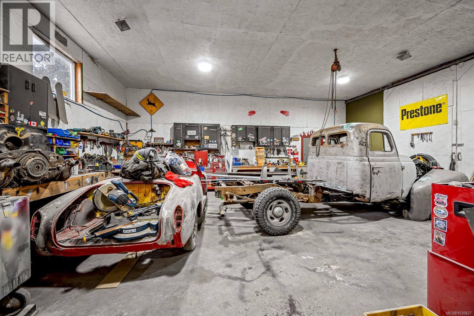
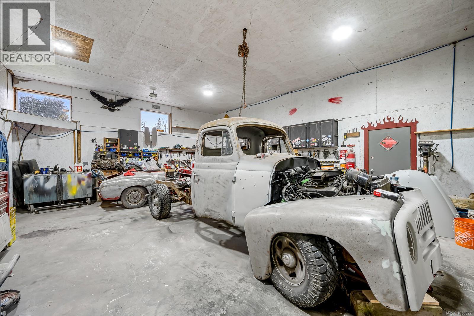
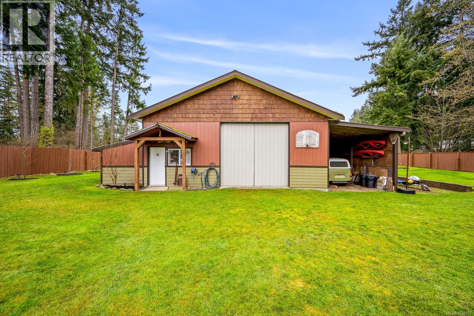
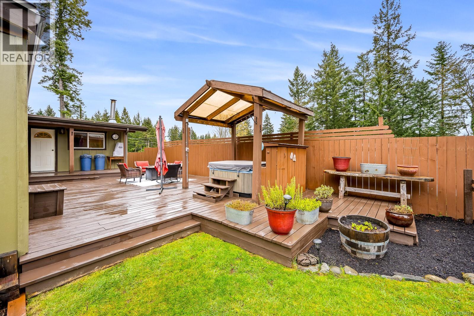
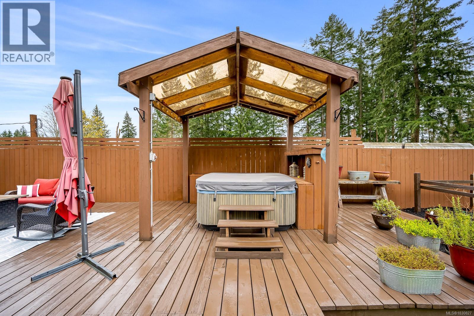
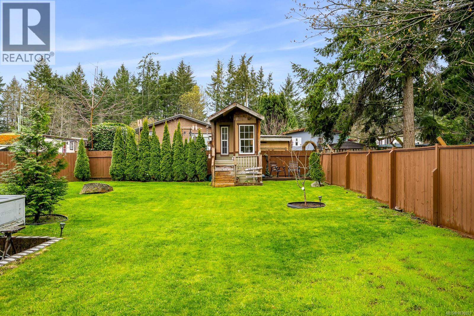
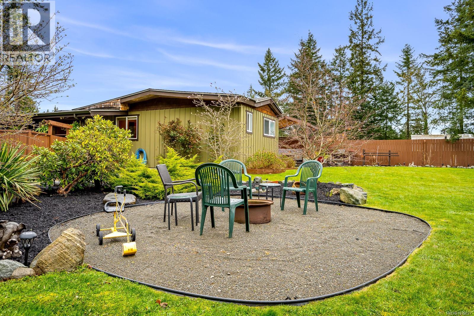
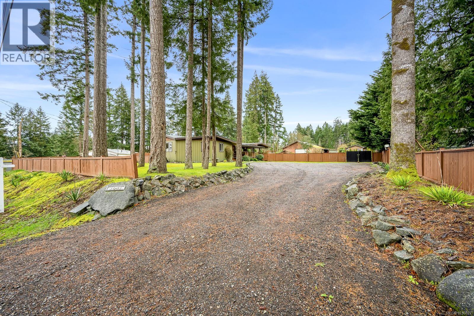
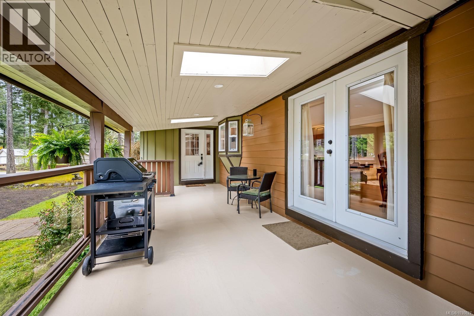
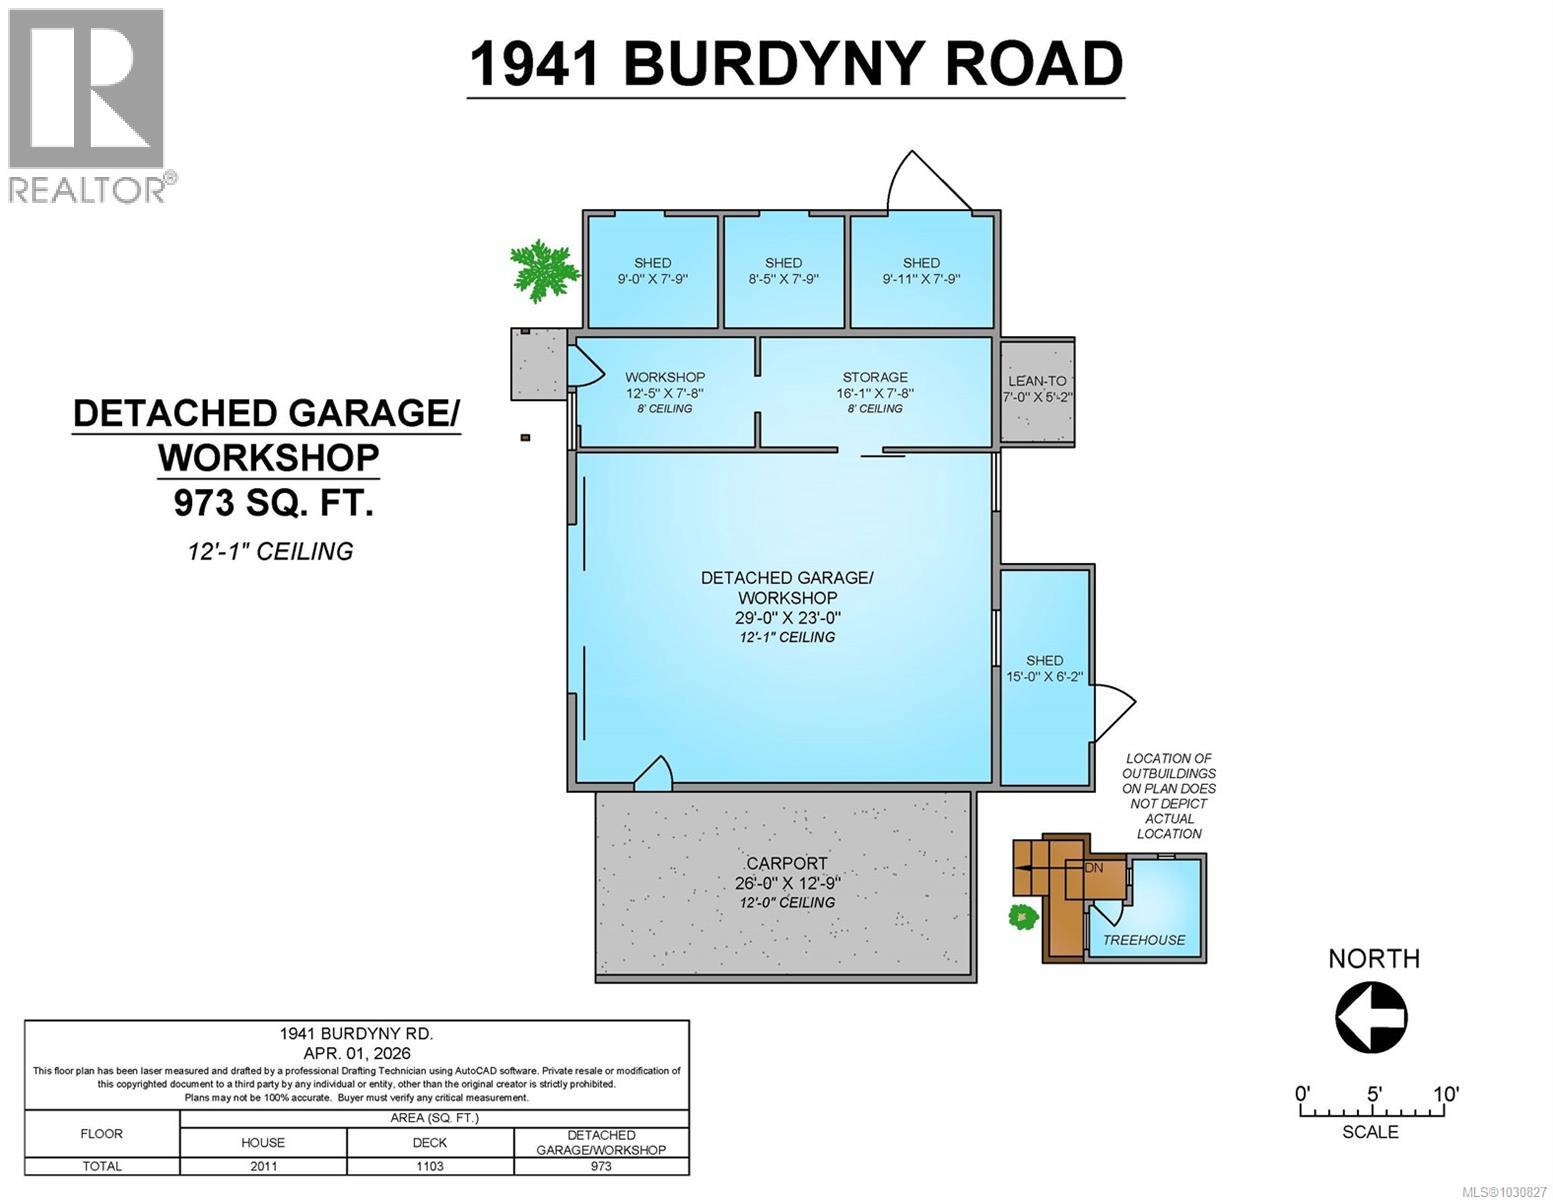
Set on a generous 0.68 acre lot, this beautifully updated 3bed 2bath rancher offers the perfect blend of comfort, space, and functionality. Thoughtfully upgraded inside and out, the home features modern finishes, a refreshed interior, and a layout designed for easy one level living. The bright and inviting living spaces flow seamlessly, while recent improvements provide peace of mind and move-in-ready convenience. Step outside to a meticulously maintained yard that’s truly dialed in and ideal for entertaining, gardening, or simply enjoying the privacy and space. A standout feature is the large detached workshop with 220V power, offering endless potential for hobbies, storage, or a home-based business. With ample parking, room for toys, and a rare lot size, this property delivers the lifestyle you’ve been waiting for all in a quiet, desirable setting. (id:65446)
Open House
This property has open houses!
12:30 pm
Ends at:2:00 pm
Property Details
| MLS® Number | 1030827 |
| Property Type | Single Family |
| Neigbourhood | Comox Peninsula |
| Features | Central Location, Cul-de-sac, Private Setting, Other |
| Parking Space Total | 8 |
| Structure | Shed, Workshop |
Building
| Bathroom Total | 2 |
| Bedrooms Total | 3 |
| Appliances | Dishwasher, Dryer, Hot Tub, Microwave, Stove, Refrigerator, Washer |
| Architectural Style | Westcoast |
| Constructed Date | 1988 |
| Cooling Type | None |
| Fireplace Present | Yes |
| Fireplace Total | 1 |
| Heating Fuel | Electric |
| Heating Type | Forced Air |
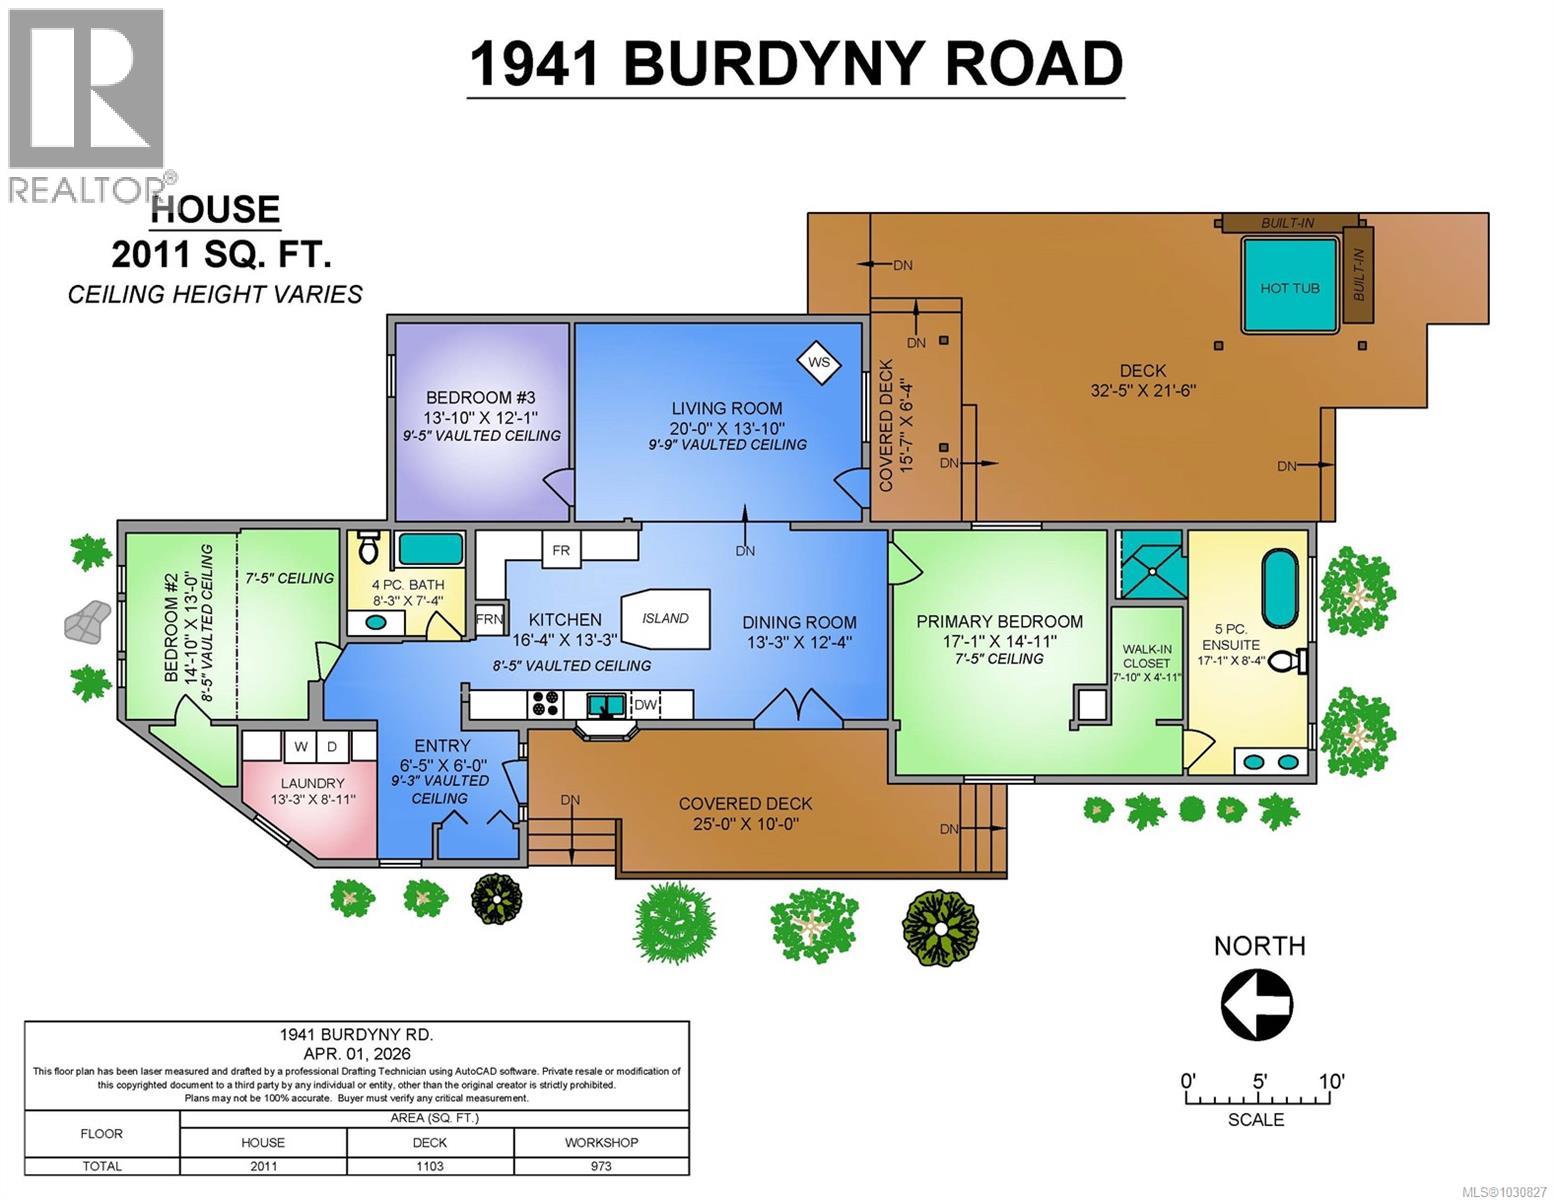
| Size Interior | 2,011 Sqft |
| Type | House |
Land
| Access Type | Road Access |
| Acreage | No |
| Size Irregular | 0.68 |
| Size Total | 0.68 Ac |
| Size Total Text | 0.68 Ac |
| Zoning Description | Cr1 |
| Zoning Type | Residential |
Rooms
| Level | Type | Length | Width | Dimensions |
|---|---|---|---|---|
| Main Level | Laundry Room | 13'3 x 8'11 | ||
| Main Level | Bathroom | 4-Piece | ||
| Main Level | Bedroom | 1211 ft | Measurements not available x 1211 ft | |
| Main Level | Bedroom | 13 ft | Measurements not available x 13 ft | |
| Main Level | Ensuite | 5-Piece | ||
| Main Level | Primary Bedroom | 17'1 x 14'11 | ||
| Main Level | Living Room | 20 ft | 20 ft x Measurements not available | |
| Main Level | Kitchen | 16'4 x 13'3 | ||
| Main Level | Dining Room | 13'3 x 12'4 | ||
| Auxiliary Building | Other | 29 ft | 23 ft | 29 ft x 23 ft |
https://www.realtor.ca/real-estate/29550643/1941-burdyny-rd-comox-comox-peninsula
Contact Us
Contact us for more information

Yifei Lin
REALTOR®
[email protected]
261 Martindale Rd #14c
St. Catharines, Ontario L2W 1A2
(905) 401-0849

The trademarks REALTOR®, REALTORS®, and the REALTOR® logo are controlled by The Canadian Real Estate Association (CREA) and identify real estate professionals who are members of CREA. The trademarks MLS®, Multiple Listing Service® and the associated logos are owned by The Canadian Real Estate Association (CREA) and identify the quality of services provided by real estate professionals who are members of CREA. The trademark DDF® is owned by The Canadian Real Estate Association (CREA) and identifies CREA's Data Distribution Facility (DDF®)
April 16 2026 12:03:35
Vancouver Island Real Estate Board
Royal LePage-Comox Valley (Cv)