
196 Weston Dr Spruce Grove, Alberta T7X 1V1

$347,900
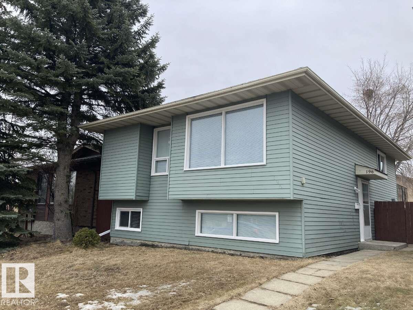
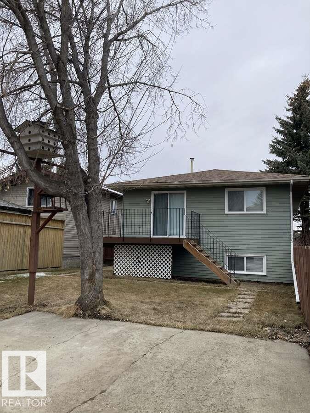
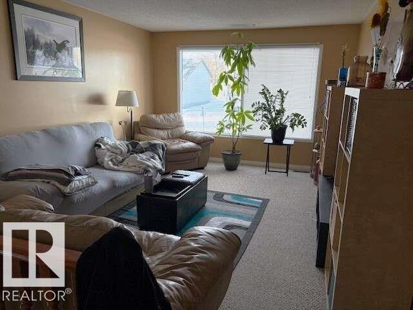
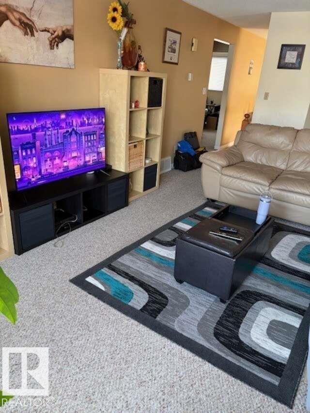
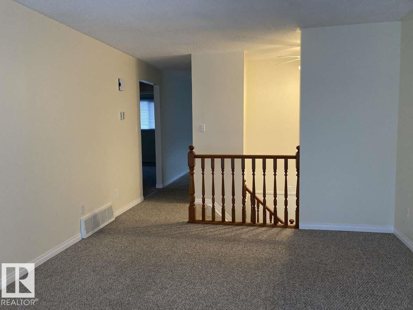
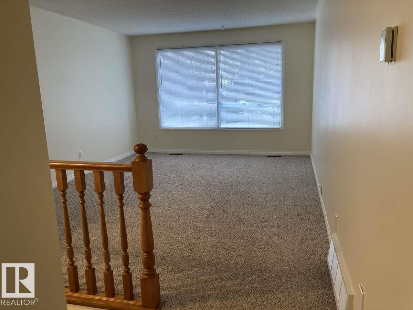
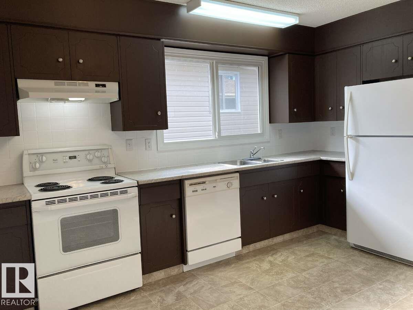
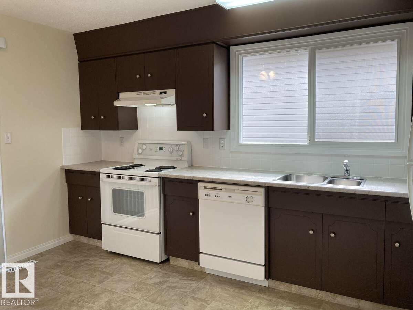
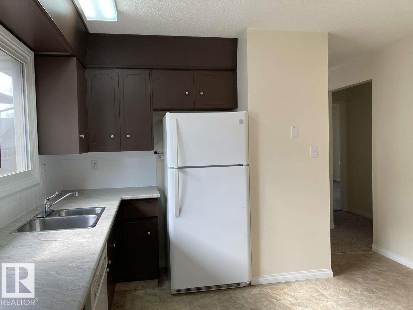
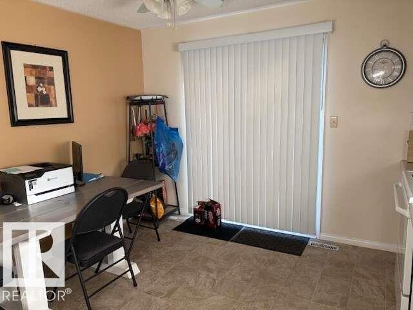
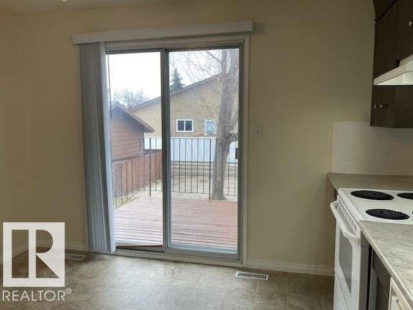
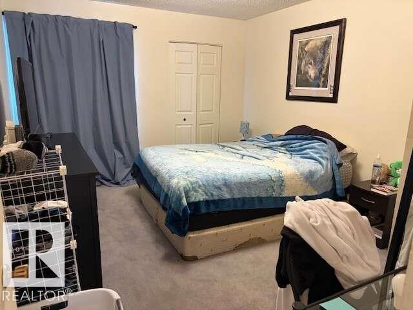
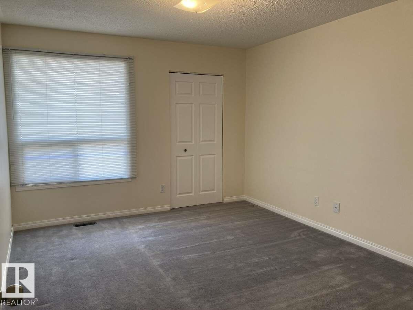
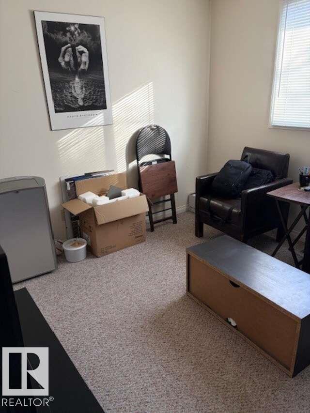
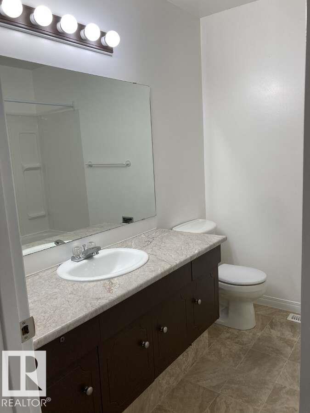
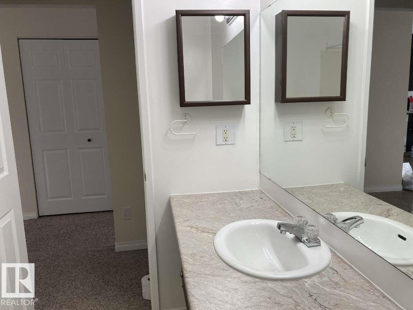
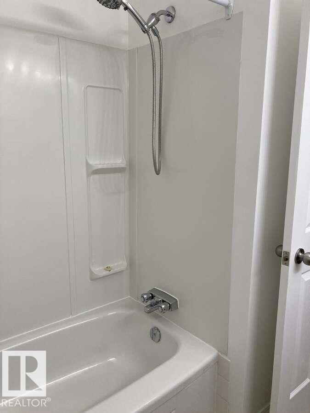
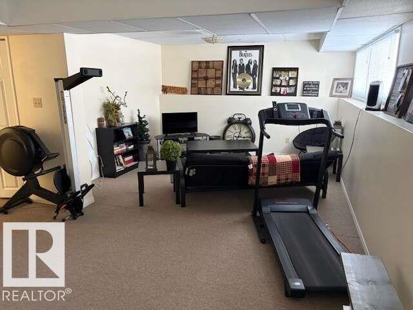
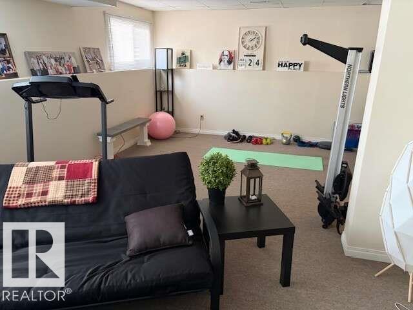
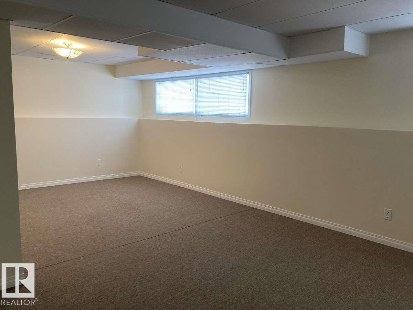
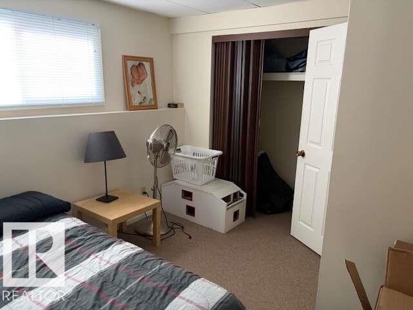
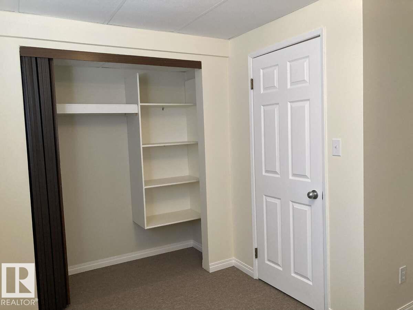
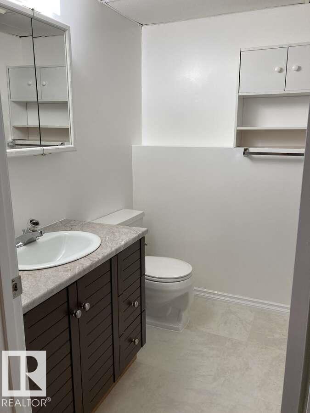
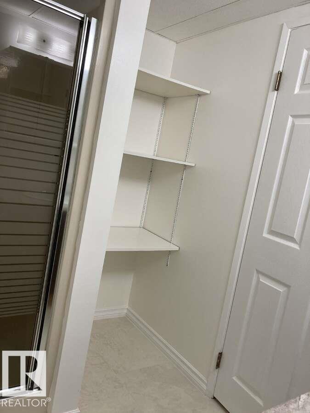
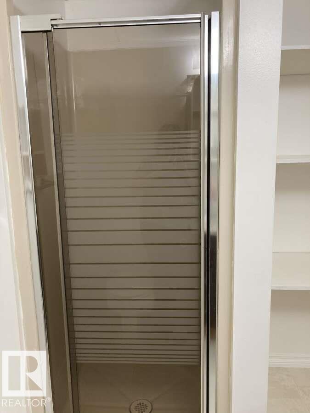
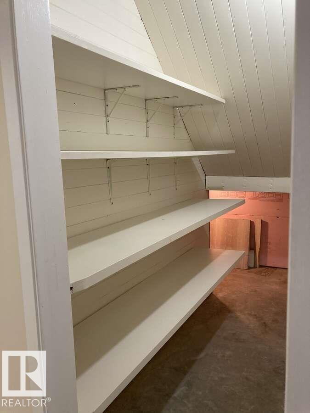
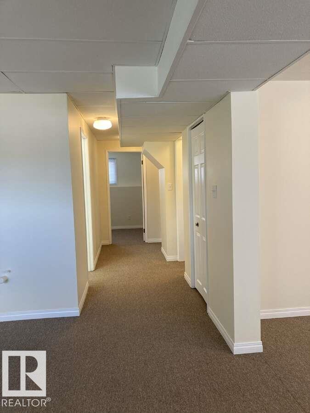
For more info, please click on View Listing on Realtor® Website. Attention first-time homebuyers, empty nesters and investors! This 2 + 1 Bedroom Bi-level in West Grove is the home you have been waiting for! It is move in ready, freshly painted, new counter and vanity tops. With newer windows, interior doors and shingles. The main level offers a generous size living room, eat-in kitchen with ample cupboards, access to the deck and backyard. The main floor is complete with the primary bedroom, his and hers closets, second bedroom, linen closet and a full bathroom. The lower-level features large windows providing plenty of natural light, large family room, 3-piece bath, third bedroom, storage area under the stairs and an oversized laundry/utility room with plentiful shelving for more storage. This well-maintained home is ideally situated close to schools, parks, walking trails and shopping. This stand-alone home provides affordably without sharing walls with the neighbours. (id:65446)
Property Details
| MLS® Number | E4482707 |
| Property Type | Single Family |
| Neigbourhood | West Grove |
| Amenities Near By | Playground, Schools, Shopping |
| Features | Treed, Paved Lane, Lane, No Smoking Home, Level |
| Parking Space Total | 1 |
| Structure | Deck |
Building
| Bathroom Total | 2 |
| Bedrooms Total | 3 |
| Amenities | Vinyl Windows |
| Appliances | Dishwasher, Dryer, Fan, Hood Fan, Refrigerator, Storage Shed, Stove, Washer, Window Coverings |
| Architectural Style | Bi-level |
| Basement Development | Finished |
| Basement Type | Full (finished) |
| Constructed Date | 1980 |
| Construction Style Attachment | Detached |
| Fire Protection | Smoke Detectors |
| Heating Type | Forced Air |
| Size Interior | 875 Sqft |
| Type | House |
Parking
| Parking Pad |
Land
| Acreage | No |
| Fence Type | Fence |
| Land Amenities | Playground, Schools, Shopping |
Rooms
| Level | Type | Length | Width | Dimensions |
|---|---|---|---|---|
| Basement | Family Room | 6.7 m | 4 m | 6.7 m x 4 m |
| Basement | Bedroom 3 | 3.5 m | 2.4 m | 3.5 m x 2.4 m |
| Main Level | Living Room | 3.7 m | 4.9 m | 3.7 m x 4.9 m |
| Main Level | Kitchen | 3.7 m | 3.5 m | 3.7 m x 3.5 m |
| Main Level | Primary Bedroom | 4.2 m | 3.3 m | 4.2 m x 3.3 m |
| Main Level | Bedroom 2 | 3.3 m | 3 m | 3.3 m x 3 m |
https://www.realtor.ca/real-estate/29617963/196-weston-dr-spruce-grove-west-grove
Contact Us
Contact us for more information

Yifei Lin
REALTOR®
[email protected]
261 Martindale Rd #14c
St. Catharines, Ontario L2W 1A2
(905) 401-0849

The trademarks REALTOR®, REALTORS®, and the REALTOR® logo are controlled by The Canadian Real Estate Association (CREA) and identify real estate professionals who are members of CREA. The trademarks MLS®, Multiple Listing Service® and the associated logos are owned by The Canadian Real Estate Association (CREA) and identify the quality of services provided by real estate professionals who are members of CREA. The trademark DDF® is owned by The Canadian Real Estate Association (CREA) and identifies CREA's Data Distribution Facility (DDF®)
April 17 2026 12:12:04
REALTORS® Association of Edmonton
Easy List Realty