
197 Elmwood Avenue Fort Erie, Ontario L0S 1B0

$499,900
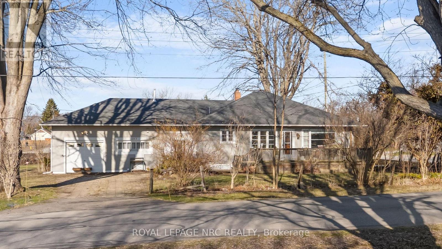
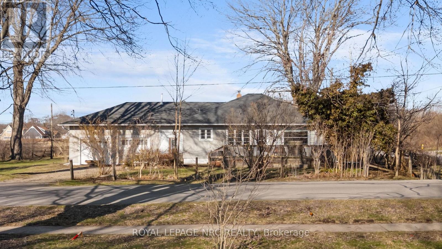
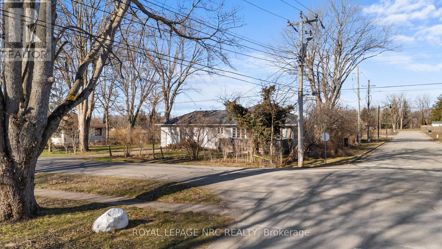
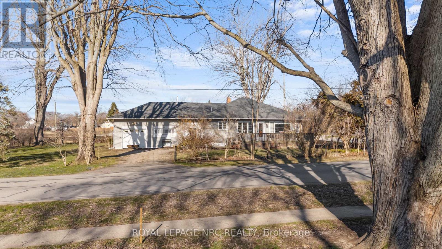
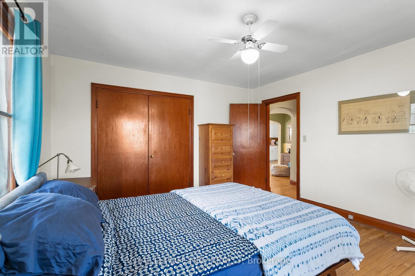
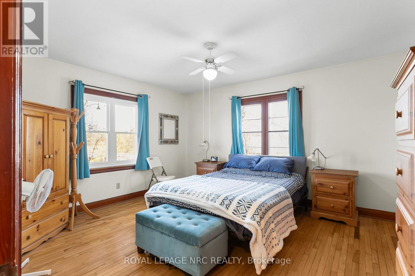
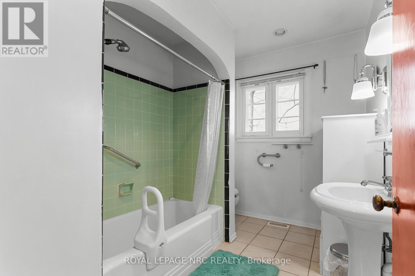
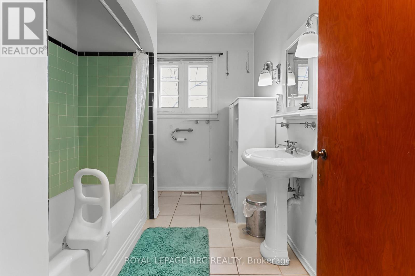
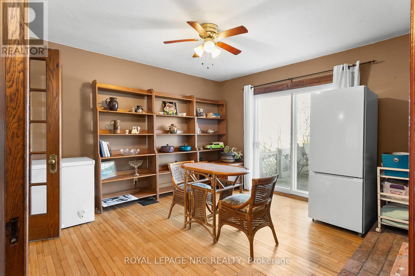
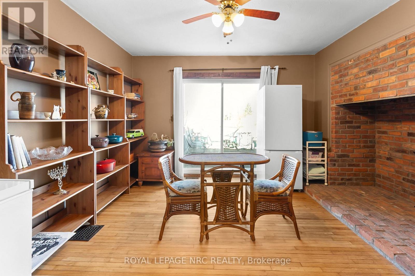
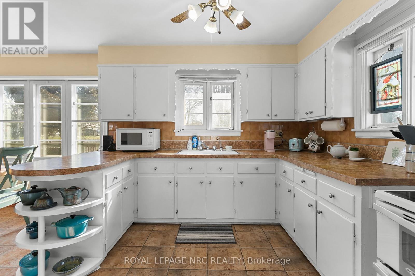
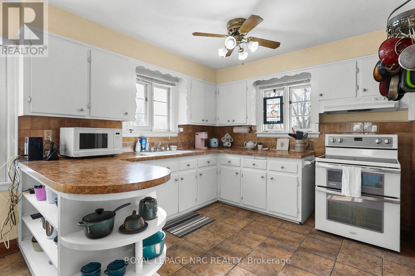
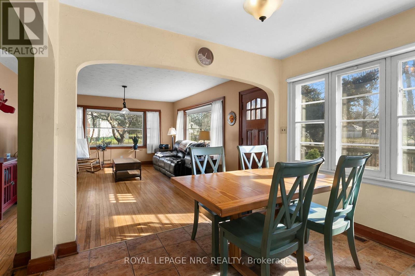
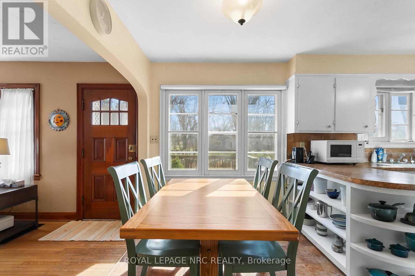
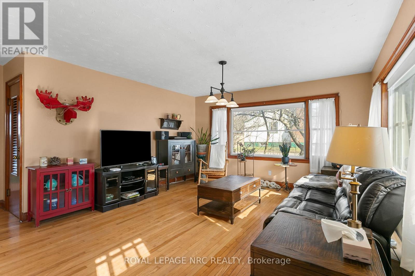
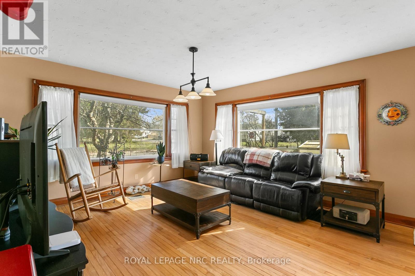
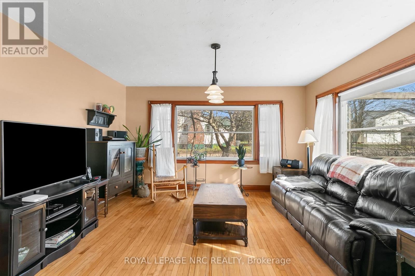

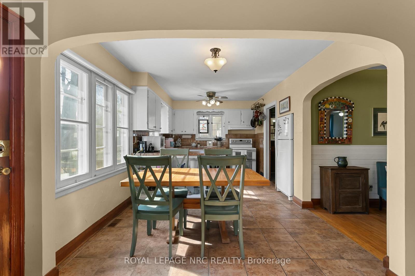
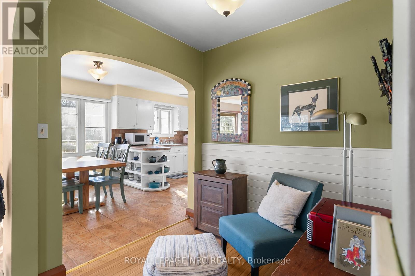
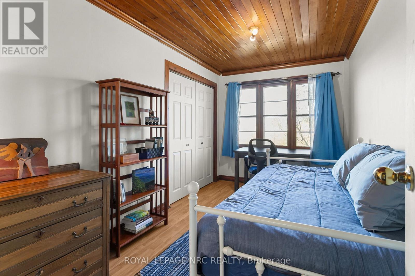
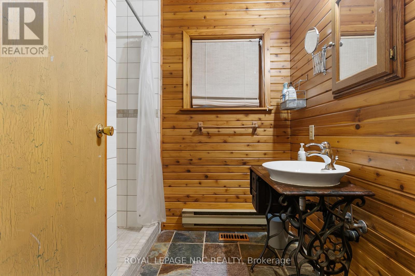
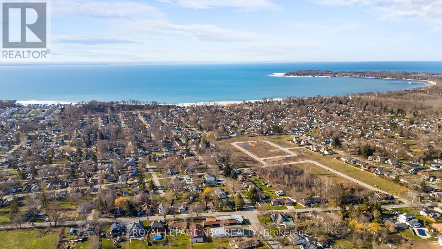
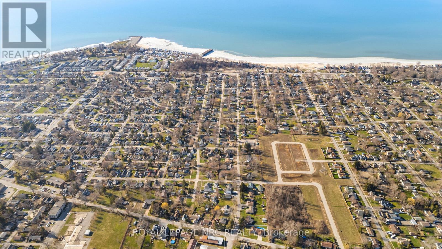
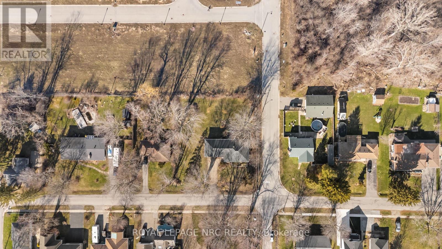
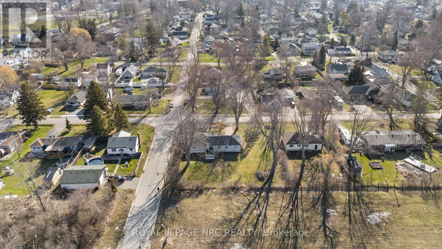
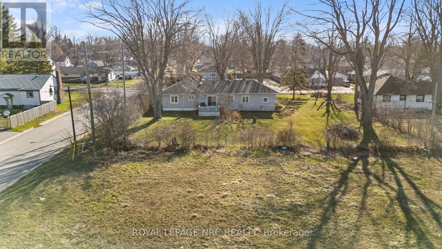
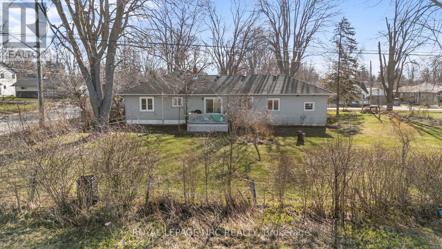
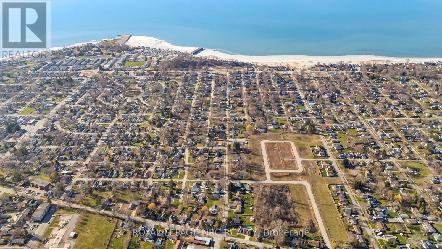
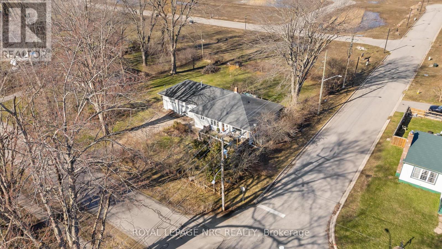
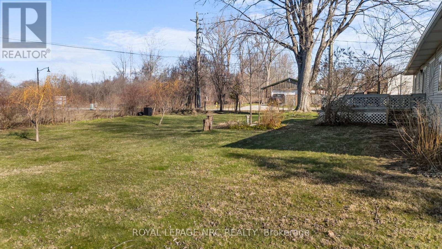
Welcome to 197 Elmwood Avenue. This corner lot bungalow in Crystal Beach has the kind of space, character, and location that you've been waiting for. Arched doorways connect the living room, dining area, sitting room, and kitchen, giving the whole floor a flow that feels like home. The living room is bright with oversized windows. A family room off the back features an exposed brick accent wall and sliding doors to the yard. The primary is generous with double closets. And then there's the second bathroom with a vanity built from an antique sewing machine base. The lot is deep, private, and lined with mature trees. Minutes from the sandy shores of Lake Erie, local restaurants, and the small-town energy that keeps bringing people back. (id:65446)
Property Details
| MLS® Number | X12988954 |
| Property Type | Single Family |
| Community Name | 337 - Crystal Beach |
| Amenities Near By | Beach |
| Equipment Type | Water Heater |
| Parking Space Total | 7 |
| Rental Equipment Type | Water Heater |
Building
| Bathroom Total | 2 |
| Bedrooms Above Ground | 3 |
| Bedrooms Total | 3 |
| Age | 51 To 99 Years |
| Appliances | Water Meter |
| Architectural Style | Bungalow |
| Basement Type | Crawl Space |
| Construction Style Attachment | Detached |
| Cooling Type | Central Air Conditioning |
| Exterior Finish | Vinyl Siding |
| Foundation Type | Block |
| Heating Fuel | Electric, Natural Gas |
| Heating Type | Baseboard Heaters, Forced Air, Not Known |
| Stories Total | 1 |
| Size Interior | 1,500 - 2,000 Sqft |
| Type | House |
| Utility Water | Municipal Water |
Parking
| Attached Garage | |
| Garage |
Land
| Acreage | No |
| Land Amenities | Beach |
| Sewer | Sanitary Sewer |
| Size Depth | 147 Ft ,8 In |
| Size Frontage | 85 Ft ,1 In |
| Size Irregular | 85.1 X 147.7 Ft |
| Size Total Text | 85.1 X 147.7 Ft |
Rooms
| Level | Type | Length | Width | Dimensions |
|---|---|---|---|---|
| Main Level | Primary Bedroom | 3.56 m | 4.06 m | 3.56 m x 4.06 m |
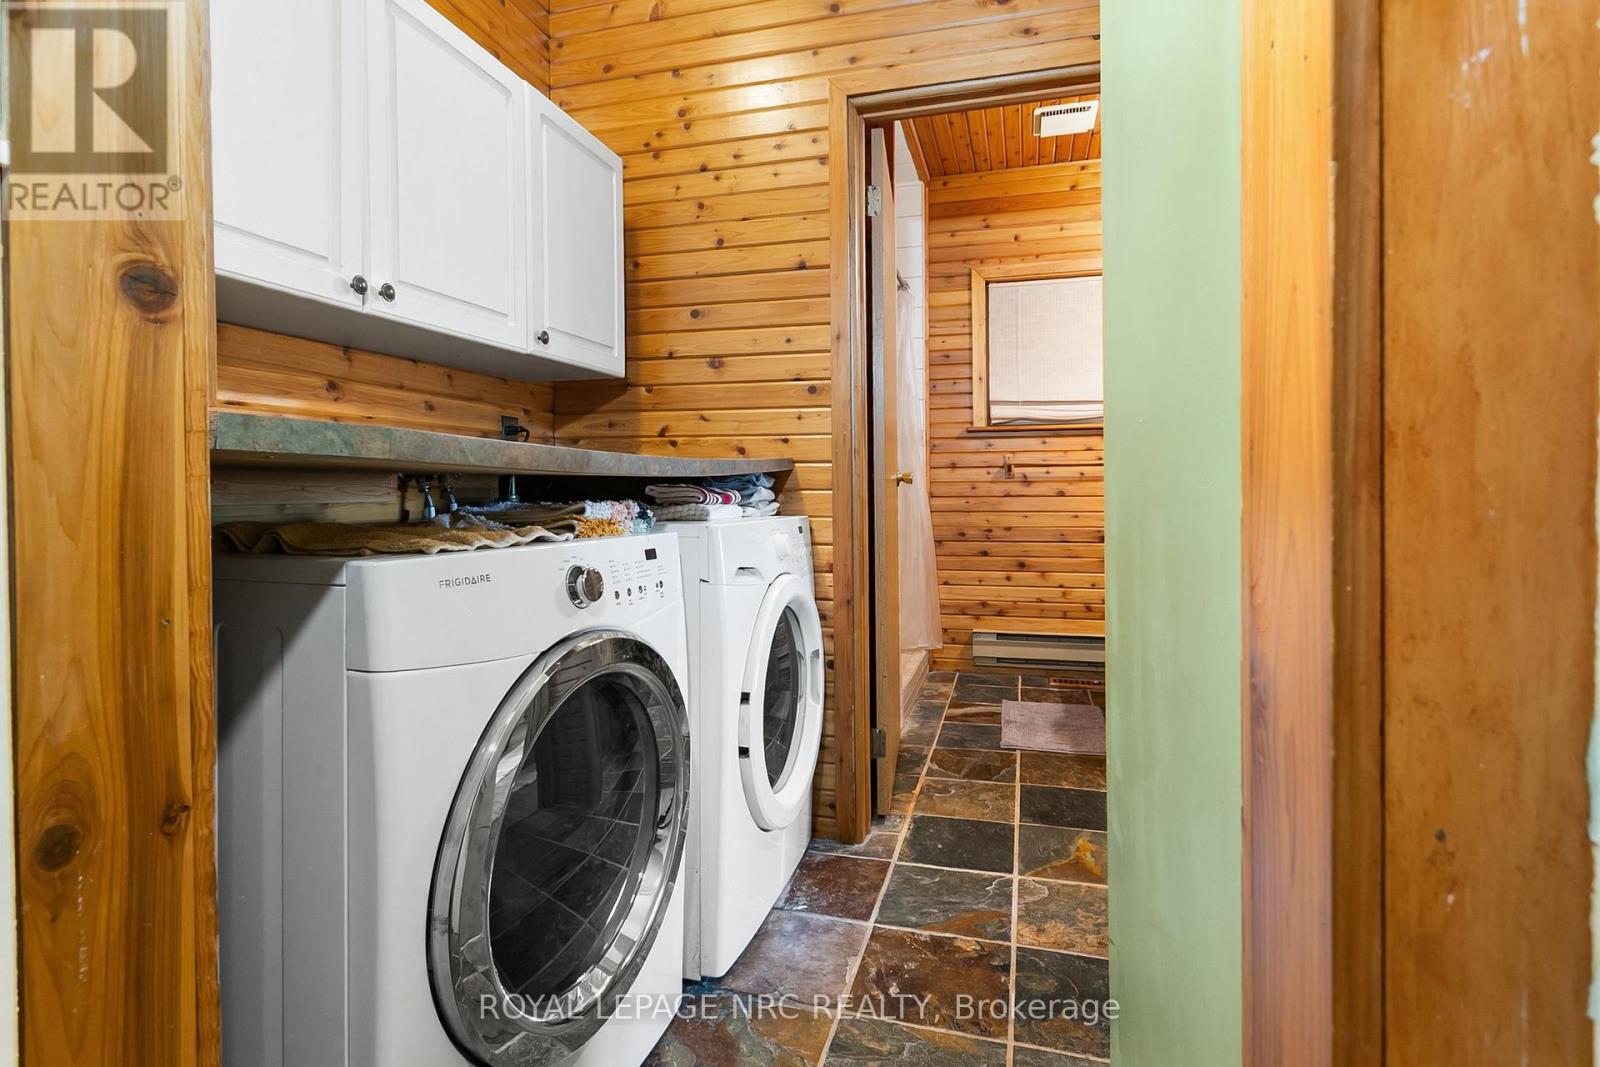
| Main Level | Laundry Room | 1.7 m | 2.31 m | 1.7 m x 2.31 m |
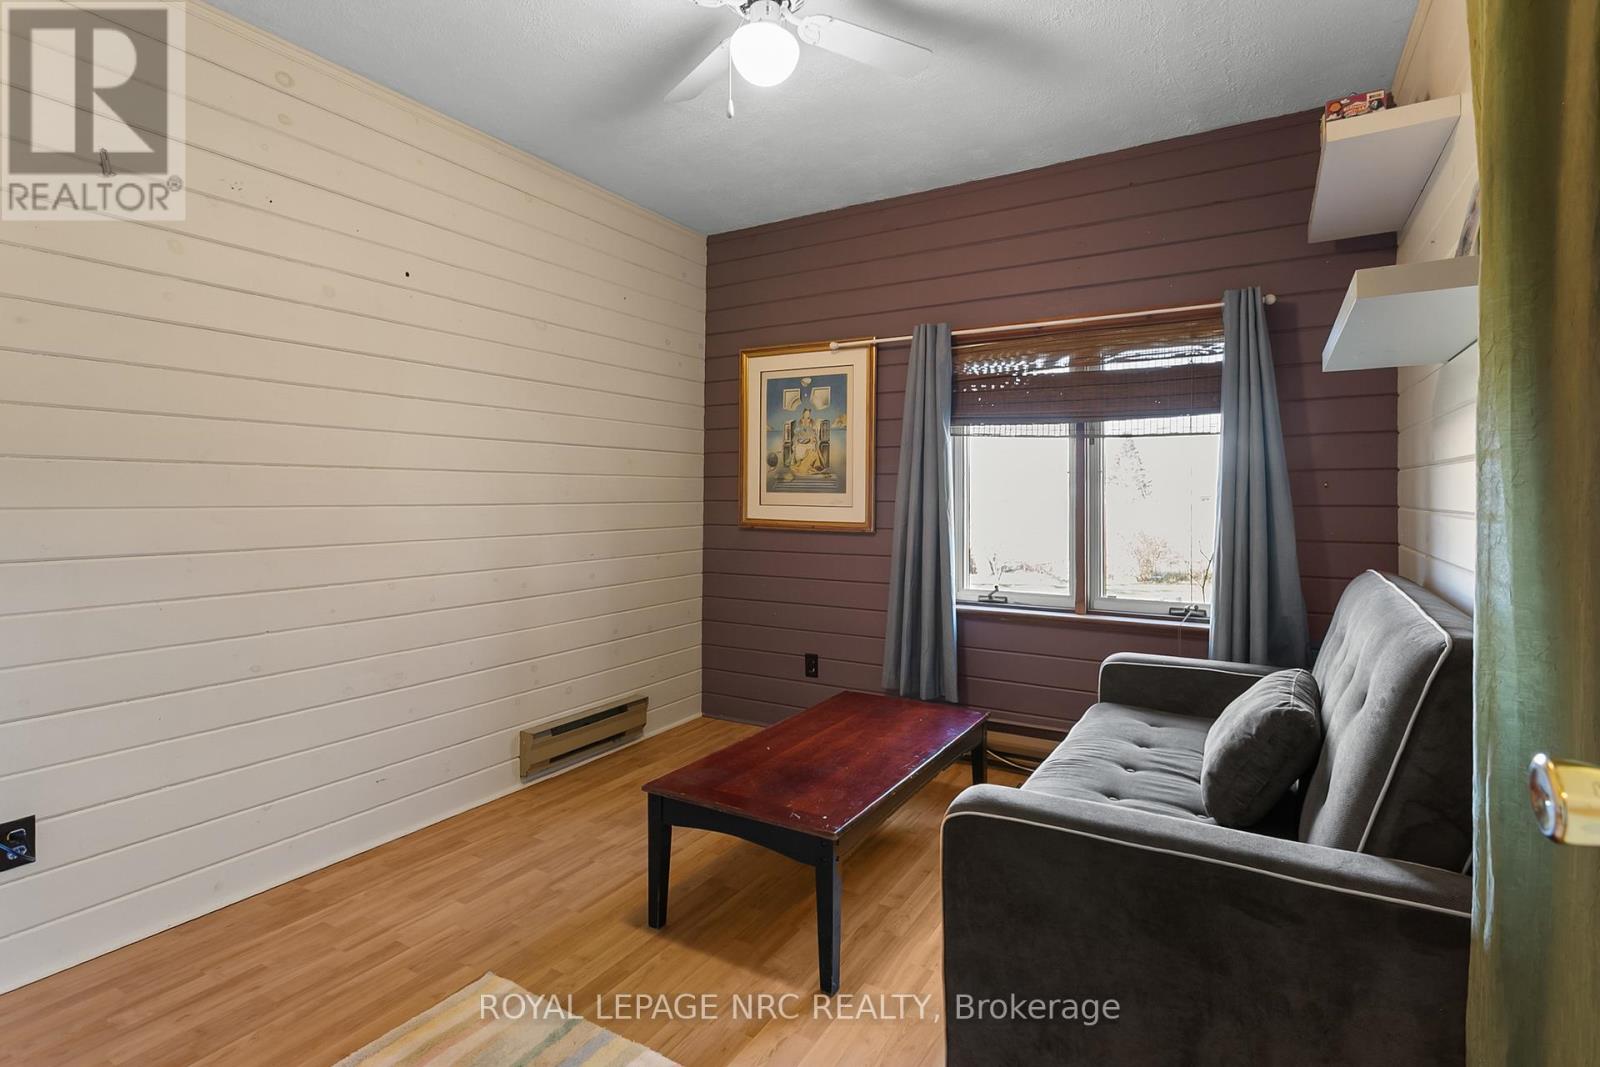
| Main Level | Bedroom | 3.05 m | 3.51 m | 3.05 m x 3.51 m |
| Main Level | Bedroom | 2.41 m | 4.14 m | 2.41 m x 4.14 m |
| Main Level | Family Room | 4.22 m | 4.06 m | 4.22 m x 4.06 m |
| Main Level | Living Room | 4.88 m | 5.41 m | 4.88 m x 5.41 m |
| Main Level | Den | 2.18 m | 2.18 m | 2.18 m x 2.18 m |
| Main Level | Kitchen | 3.15 m | 3.1 m | 3.15 m x 3.1 m |
| Main Level | Dining Room | 2.01 m | 3.1 m | 2.01 m x 3.1 m |
| Main Level | Bathroom | 1.93 m | 2.31 m | 1.93 m x 2.31 m |
| Main Level | Bathroom | 2.13 m | 2.97 m | 2.13 m x 2.97 m |
Contact Us
Contact us for more information

Yifei Lin
REALTOR®
[email protected]
261 Martindale Rd #14c
St. Catharines, Ontario L2W 1A2
(905) 401-0849

The trademarks REALTOR®, REALTORS®, and the REALTOR® logo are controlled by The Canadian Real Estate Association (CREA) and identify real estate professionals who are members of CREA. The trademarks MLS®, Multiple Listing Service® and the associated logos are owned by The Canadian Real Estate Association (CREA) and identify the quality of services provided by real estate professionals who are members of CREA. The trademark DDF® is owned by The Canadian Real Estate Association (CREA) and identifies CREA's Data Distribution Facility (DDF®)
April 16 2026 08:06:56
Niagara Association of REALTORS®
Royal LePage NRC Realty