
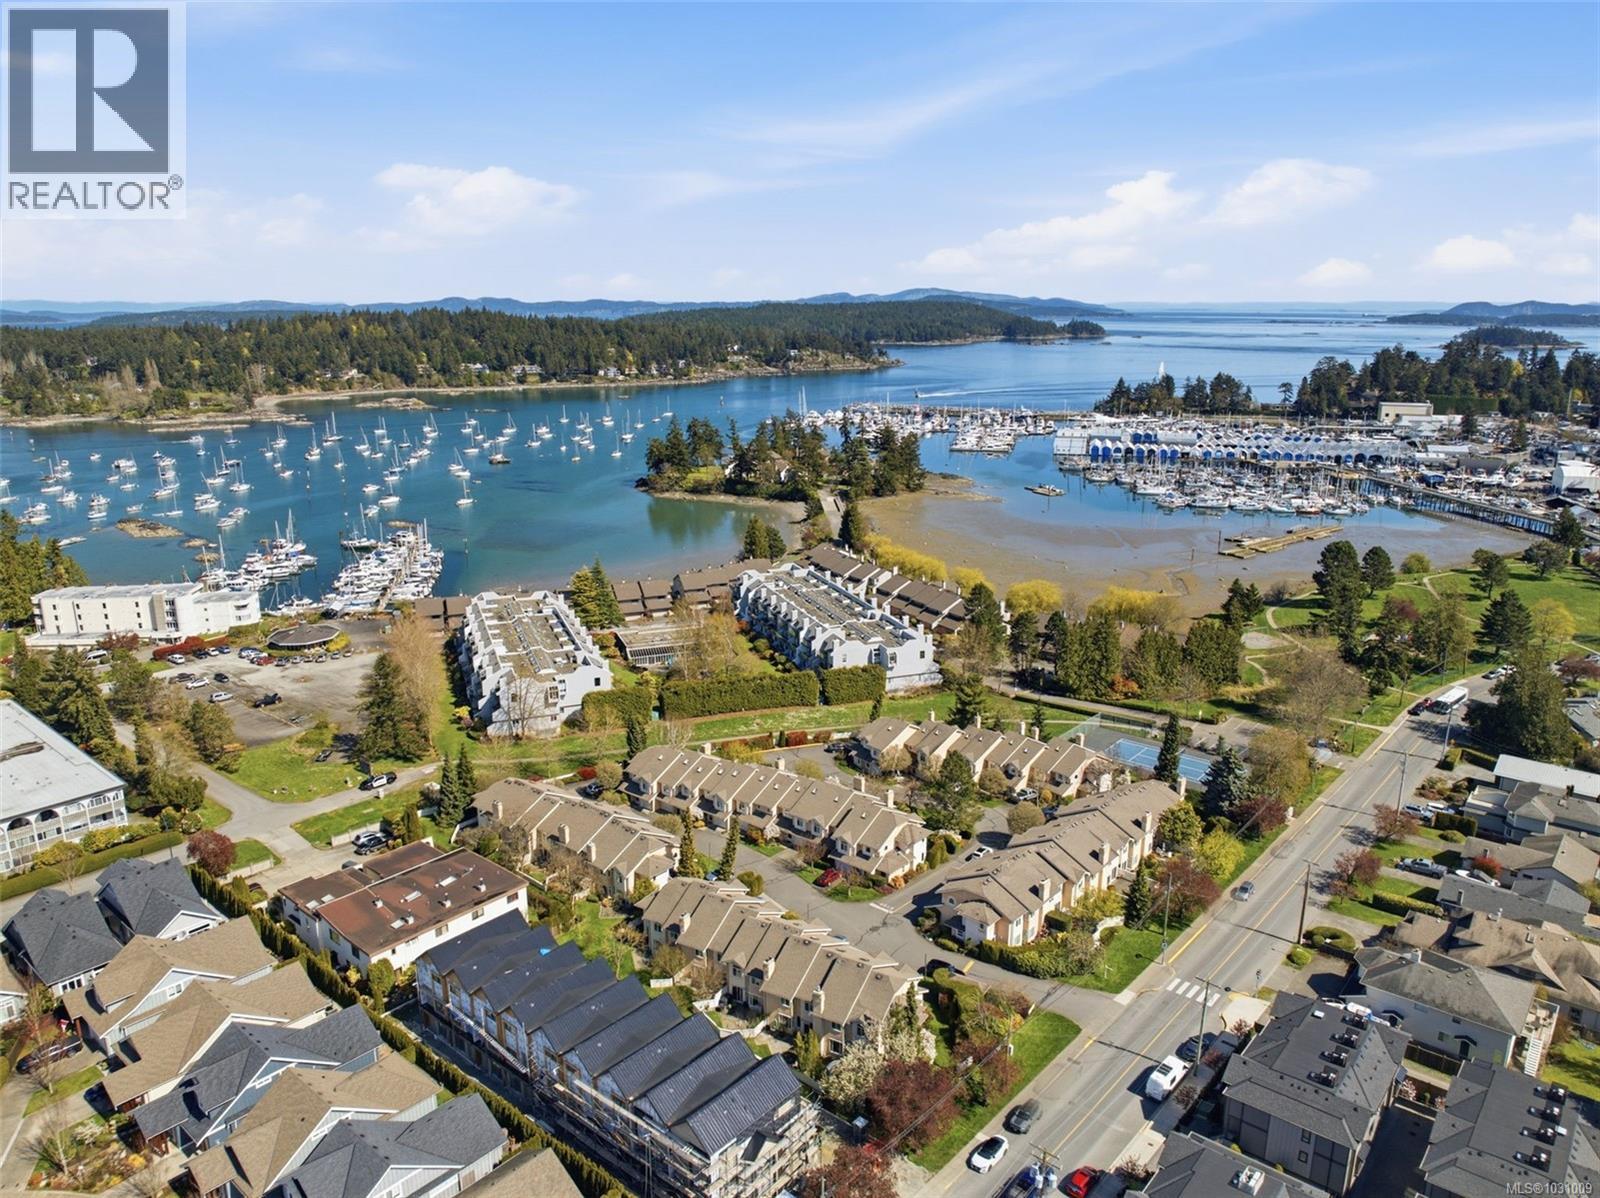
2 10471 Resthaven Dr Sidney, British Columbia V8L 3H6

$789,000Maintenance,
$491 Monthly
Maintenance,
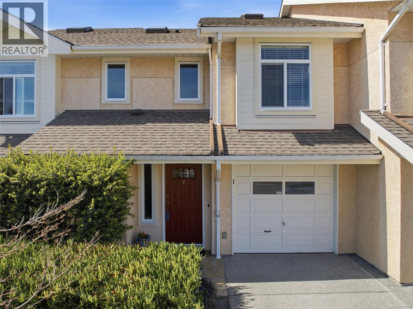
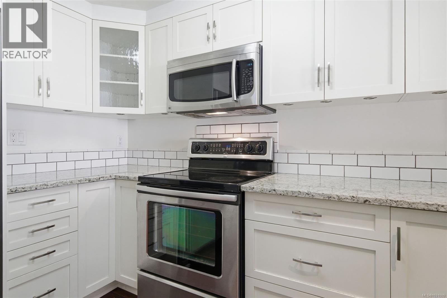
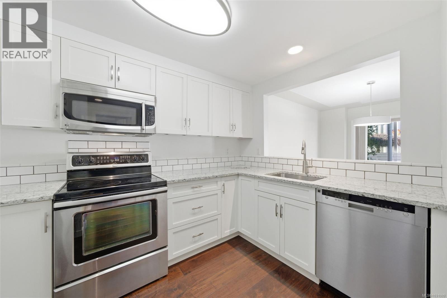
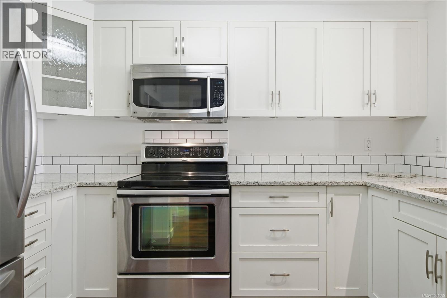
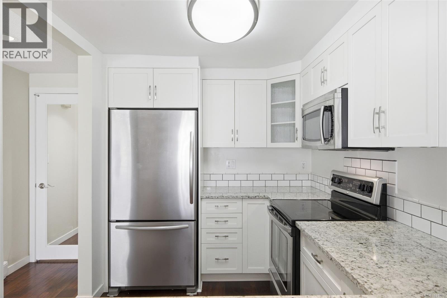
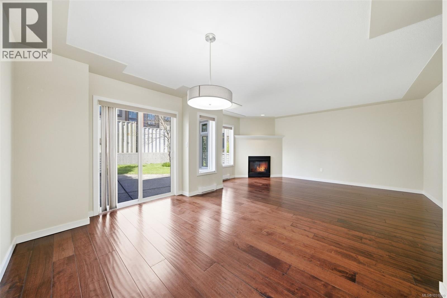
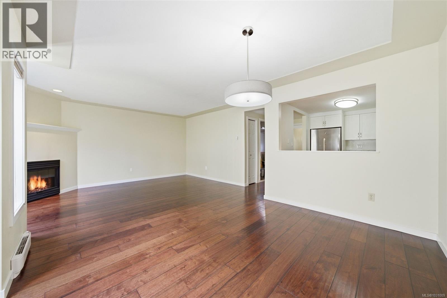
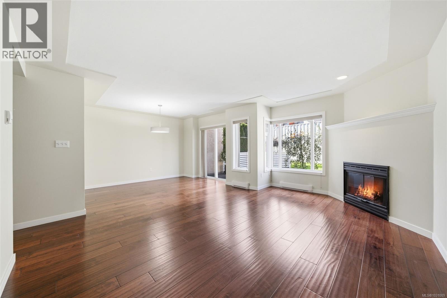
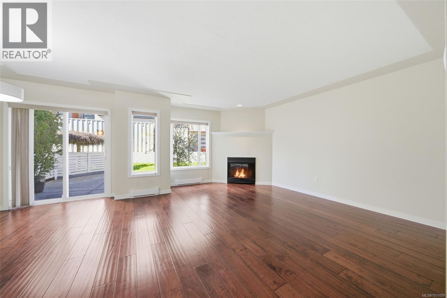
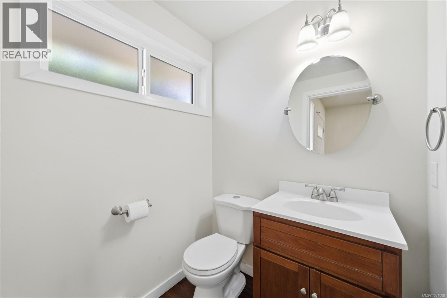
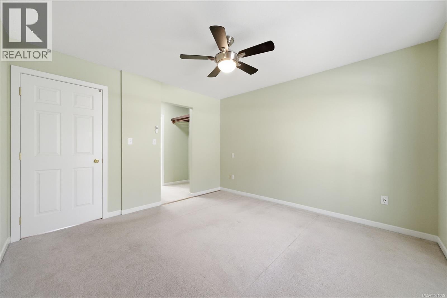
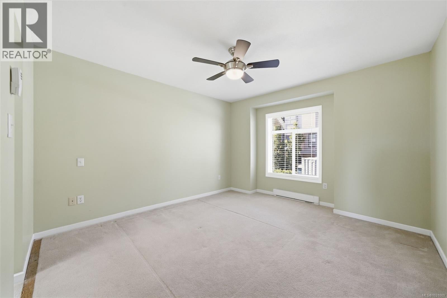
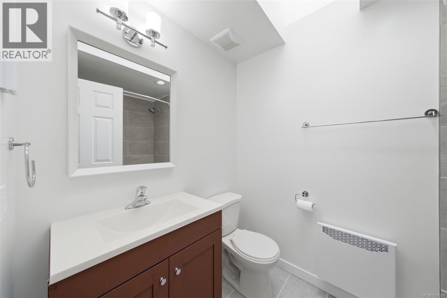
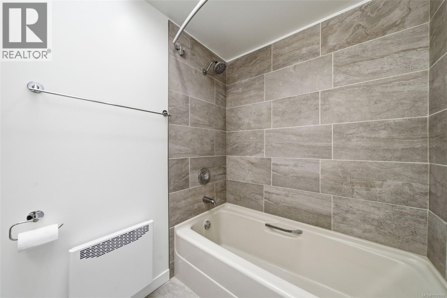
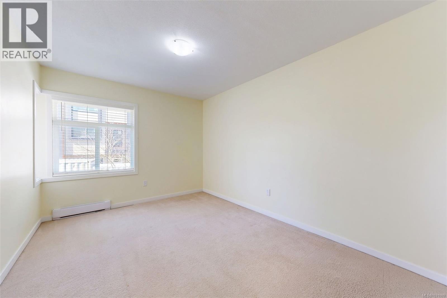
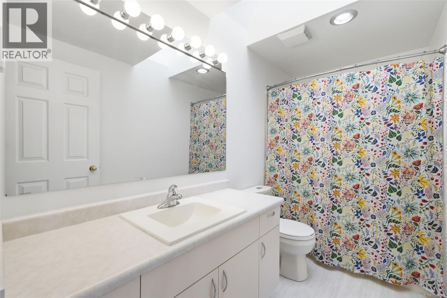
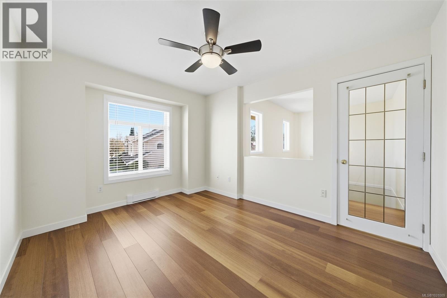
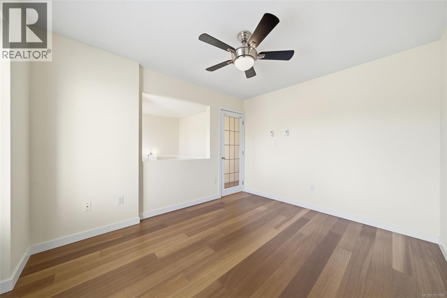
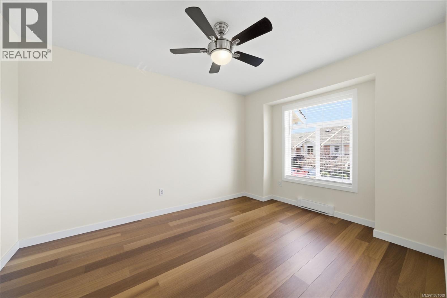
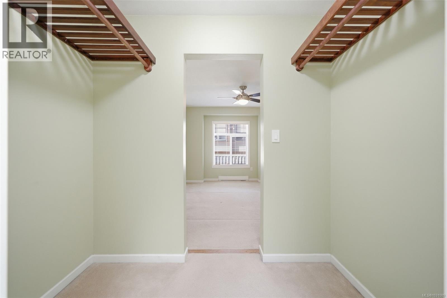
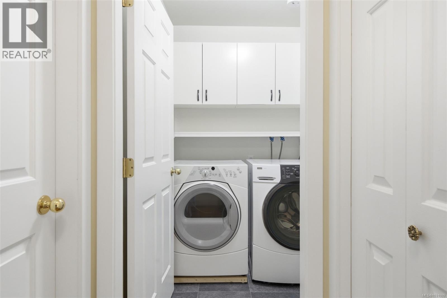
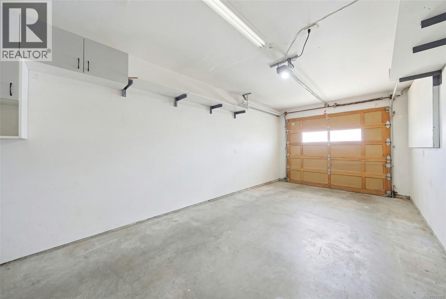
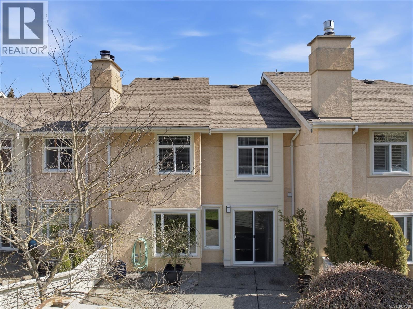
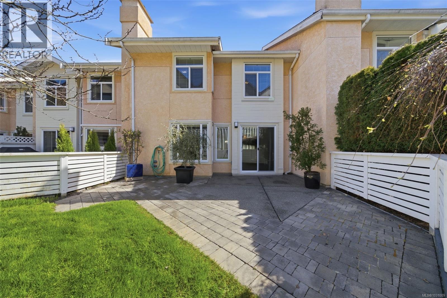

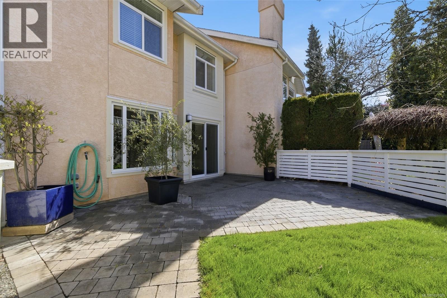
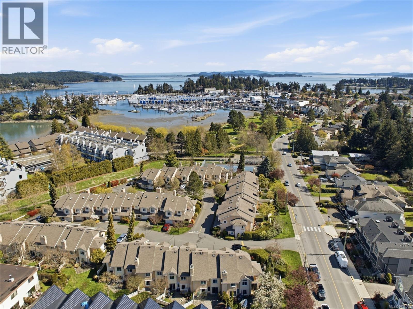
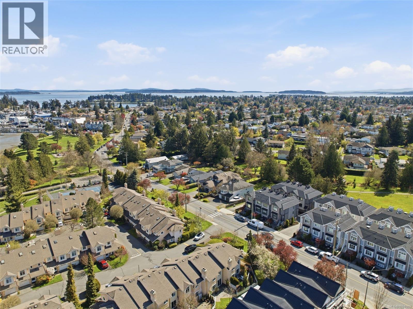
$491 MonthlyOPEN HOUSE SUN APRIL 12 1:00 - 3:00 Welcome to this lovely two-level townhouse in a sought-after Sidney neighbourhood, just an easy stroll to the waterfront, marina, parks, and a wonderful selection of seaside restaurants and shops. This spacious home offers 2 bedrooms plus a versatile den—easily converted into a third bedroom (a common upgrade within the complex). With 3 bathrooms, including a 4-piece ensuite, the layout is both functional and comfortable for everyday living. The main level features a bright and inviting living and dining area, complete with a cozy wood-burning fireplace—perfect for relaxing evenings. The kitchen features beautiful white cabinetry, granite countertops and stainless steel appliances. Enjoy indoor-outdoor living with your own private patio, ideal for morning coffee or summer entertaining. Additional highlights include NEW WINDOWS, a dedicated laundry room and a single-car garage. Located in a well-managed complex with no age restrictions and pet-friendly, this is a fantastic opportunity for a wide range of buyers. Conveniently close to all levels of schools. A wonderful lifestyle opportunity in one of Sidney’s most desirable, walkable locations! (id:65446)
Property Details
| MLS® Number | 1031009 |
| Property Type | Single Family |
| Neigbourhood | Sidney North-East |
| Community Name | Cottonwood Close |
| Community Features | Pets Allowed, Family Oriented |
| Features | Curb & Gutter, Private Setting |
| Plan | Vis2022 |
| Structure | Patio(s) |
Building
| Bathroom Total | 3 |
| Bedrooms Total | 3 |
| Appliances | Dishwasher, Dryer, Garburator, Stove, Refrigerator, Washer |
| Constructed Date | 1990 |
| Cooling Type | See Remarks |
| Fireplace Present | Yes |
| Fireplace Total | 1 |
| Heating Fuel | Electric, Wood |
| Heating Type | Baseboard Heaters |
| Size Interior | 1,468 Sqft |
| Type | Row / Townhouse |
Land
| Acreage | No |
| Size Irregular | 1660 |
| Size Total | 1660 Sqft |
| Size Total Text | 1660 Sqft |
| Zoning Type | Multi-family |
Rooms
| Level | Type | Length | Width | Dimensions |
|---|---|---|---|---|
| Second Level | Laundry Room | 6' x 5' | ||
| Second Level | Bedroom | 12' x 10' | ||
| Second Level | Bedroom | 10' x 15' | ||
| Second Level | Bathroom | 10' x 5' | ||
| Second Level | Ensuite | 8' x 6' | ||
| Second Level | Primary Bedroom | 12' x 12' | ||
| Main Level | Porch | 7' x 7' | ||
| Main Level | Patio | 23' x 18' | ||
| Main Level | Bathroom | 5' x 5' | ||
| Main Level | Kitchen | 11' x 7' | ||
| Main Level | Dining Room | 13' x 10' | ||
| Main Level | Living Room | 16' x 12' | ||
| Main Level | Entrance | 7' x 12' |
https://www.realtor.ca/real-estate/29575480/2-10471-resthaven-dr-sidney-sidney-north-east
Contact Us
Contact us for more information

Yifei Lin
REALTOR®
[email protected]
261 Martindale Rd #14c
St. Catharines, Ontario L2W 1A2
(905) 401-0849

The trademarks REALTOR®, REALTORS®, and the REALTOR® logo are controlled by The Canadian Real Estate Association (CREA) and identify real estate professionals who are members of CREA. The trademarks MLS®, Multiple Listing Service® and the associated logos are owned by The Canadian Real Estate Association (CREA) and identify the quality of services provided by real estate professionals who are members of CREA. The trademark DDF® is owned by The Canadian Real Estate Association (CREA) and identifies CREA's Data Distribution Facility (DDF®)
April 16 2026 12:38:49
Victoria Real Estate Board
RE/MAX Camosun