
201 1215 Bay St Victoria, British Columbia V8T 1S7

$399,900Maintenance,
$521.62 Monthly
Maintenance,
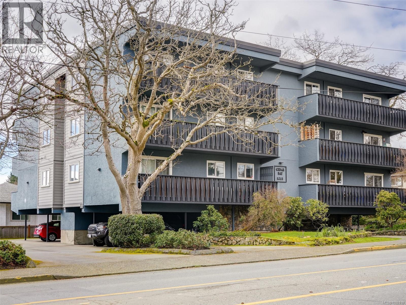
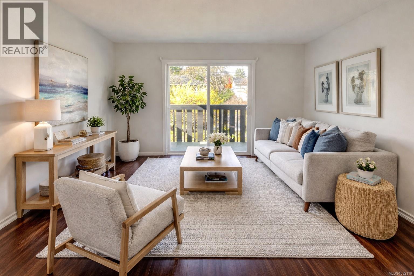
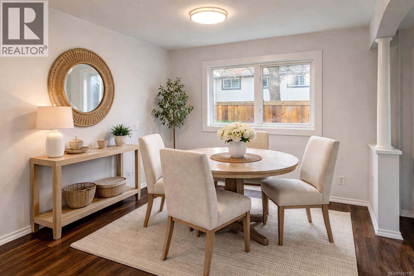
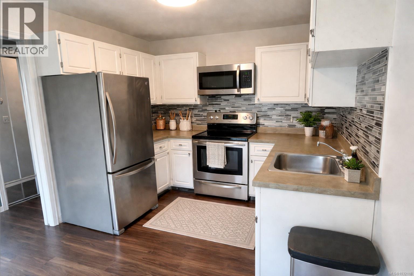
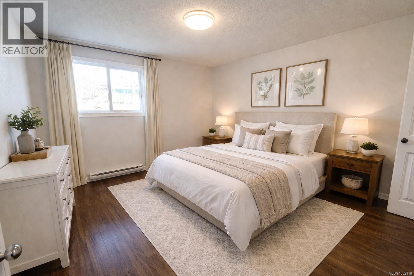
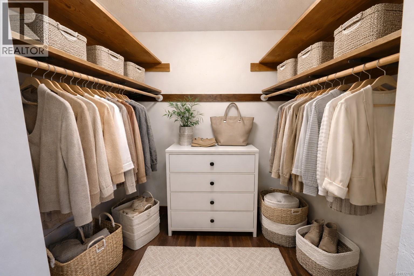
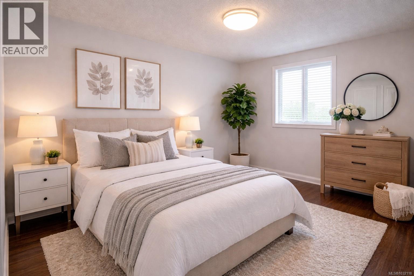
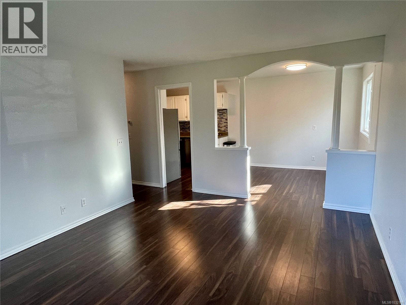
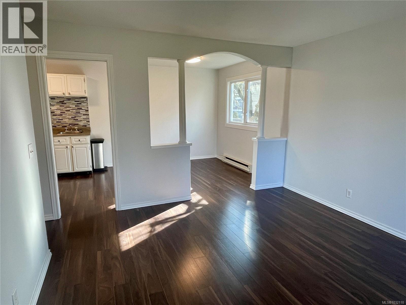
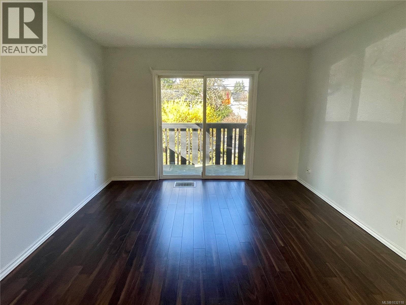
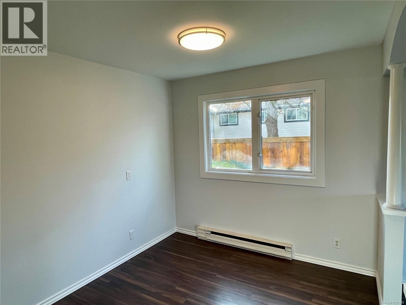
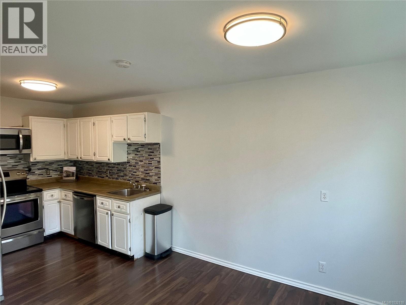
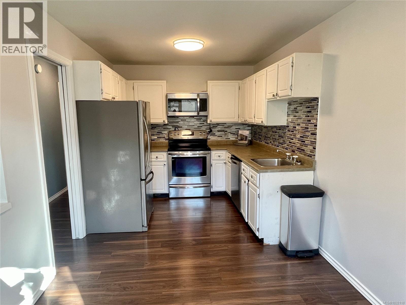

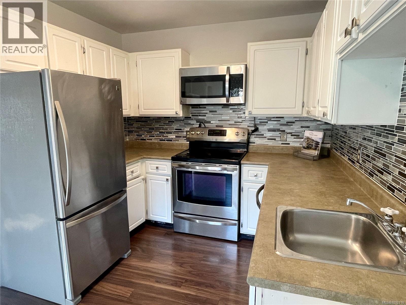
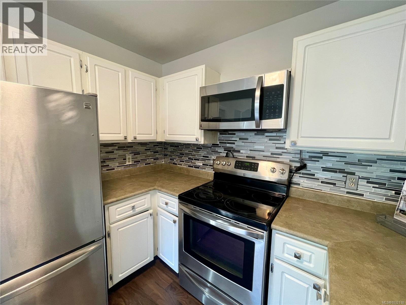
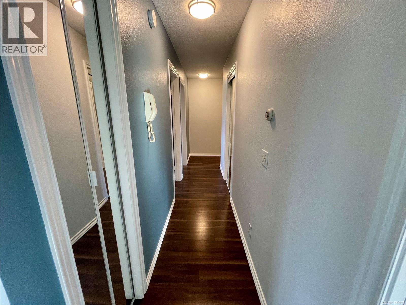
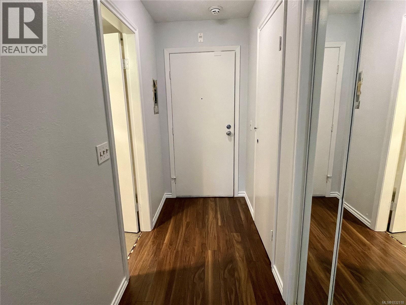
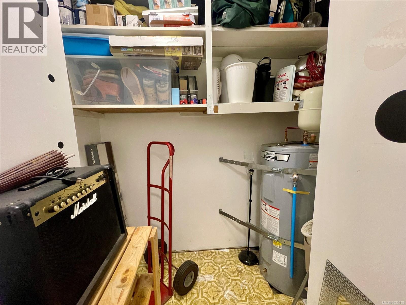
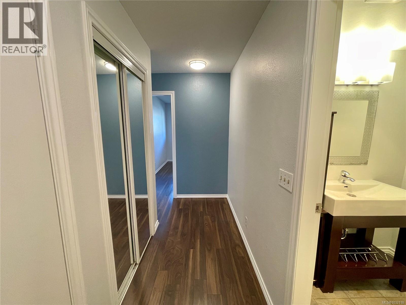
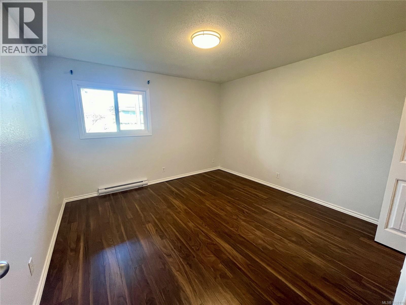
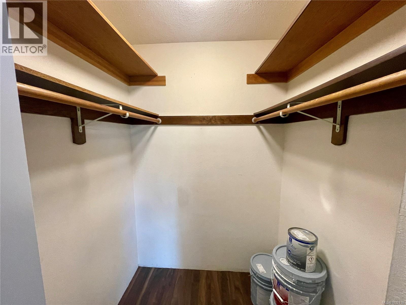
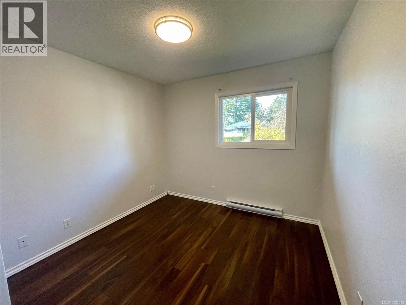
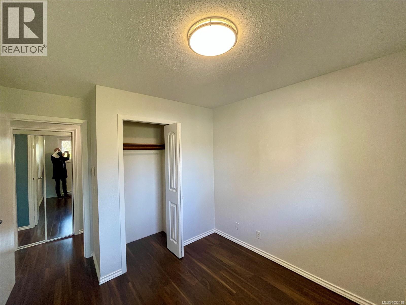
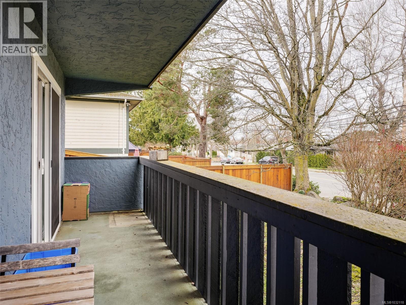
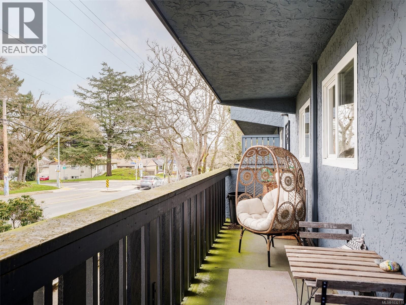
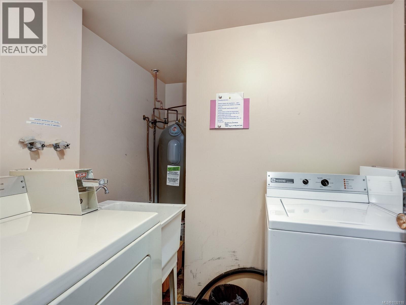
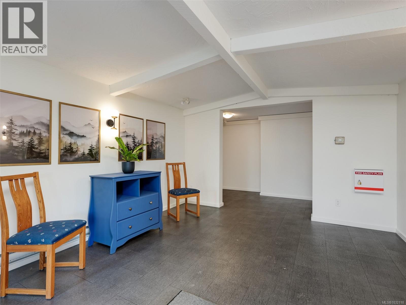
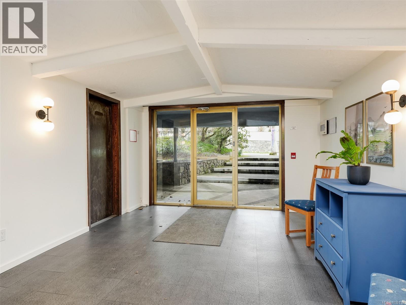
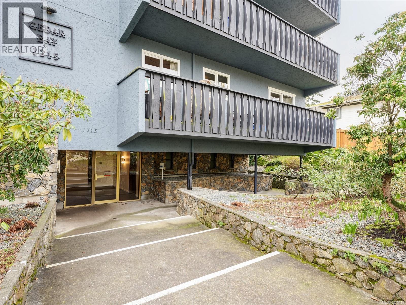
$521.62 MonthlyOpen House Saturday 2-4. Nestled in the heart of the Fernwood neighborhood, this expansive 2bed, 1bth condo offers comfort & convenience. Positioned walking distance to charming parks & the vibrant village, this corner suite boasts natural light & an abundance of windows, creating a bright & airy atmosphere. It's been entirely repainted throughout with all new light fixtures too. Wide plank laminate floors throughout, enhance the open layout. The principal bedroom offers a generous walk-in closet, complemented by ample in-suite storage. Located on the same floor as the common laundry. Step outside to a large deck, perfect for coffee or relaxation. No elevator, however the suite is easily accessible with one flight of stairs & no unit below, ensuring peace & quiet. Enjoy the benefits of a proactive strata ensuring the property is well-maintained. Family & pet friendly. Bring your dogs and cats with no size restrictions. Don’t miss this opportunity to own a piece of Fernwood’s charm & convenience. (id:65446)
Property Details
| MLS® Number | 1032118 |
| Property Type | Single Family |
| Neigbourhood | Fernwood |
| Community Name | Cedar Bay |
| Community Features | Pets Allowed, Family Oriented |
| Features | Irregular Lot Size |
| Parking Space Total | 1 |
| Plan | Vis195 |
Building
| Bathroom Total | 1 |
| Bedrooms Total | 2 |
| Appliances | Dishwasher, Microwave, Range - Electric, Refrigerator |
| Constructed Date | 1974 |
| Cooling Type | None |
| Heating Fuel | Electric |
| Heating Type | Baseboard Heaters |
| Size Interior | 926 Sqft |
| Type | Apartment |
Parking
| Open |
Land
| Acreage | No |
| Size Irregular | 1029 |
| Size Total | 1029 Sqft |
| Size Total Text | 1029 Sqft |
| Zoning Type | Residential |
Rooms
| Level | Type | Length | Width | Dimensions |
|---|---|---|---|---|
| Main Level | Storage | 6'11 x 5'4 | ||
| Main Level | Balcony | 29'3 x 4'5 | ||
| Main Level | Entrance | 13'1 x 4'0 | ||
| Main Level | Bedroom | 9'7 x 9'7 | ||
| Main Level | Primary Bedroom | 12'0 x 12'0 | ||
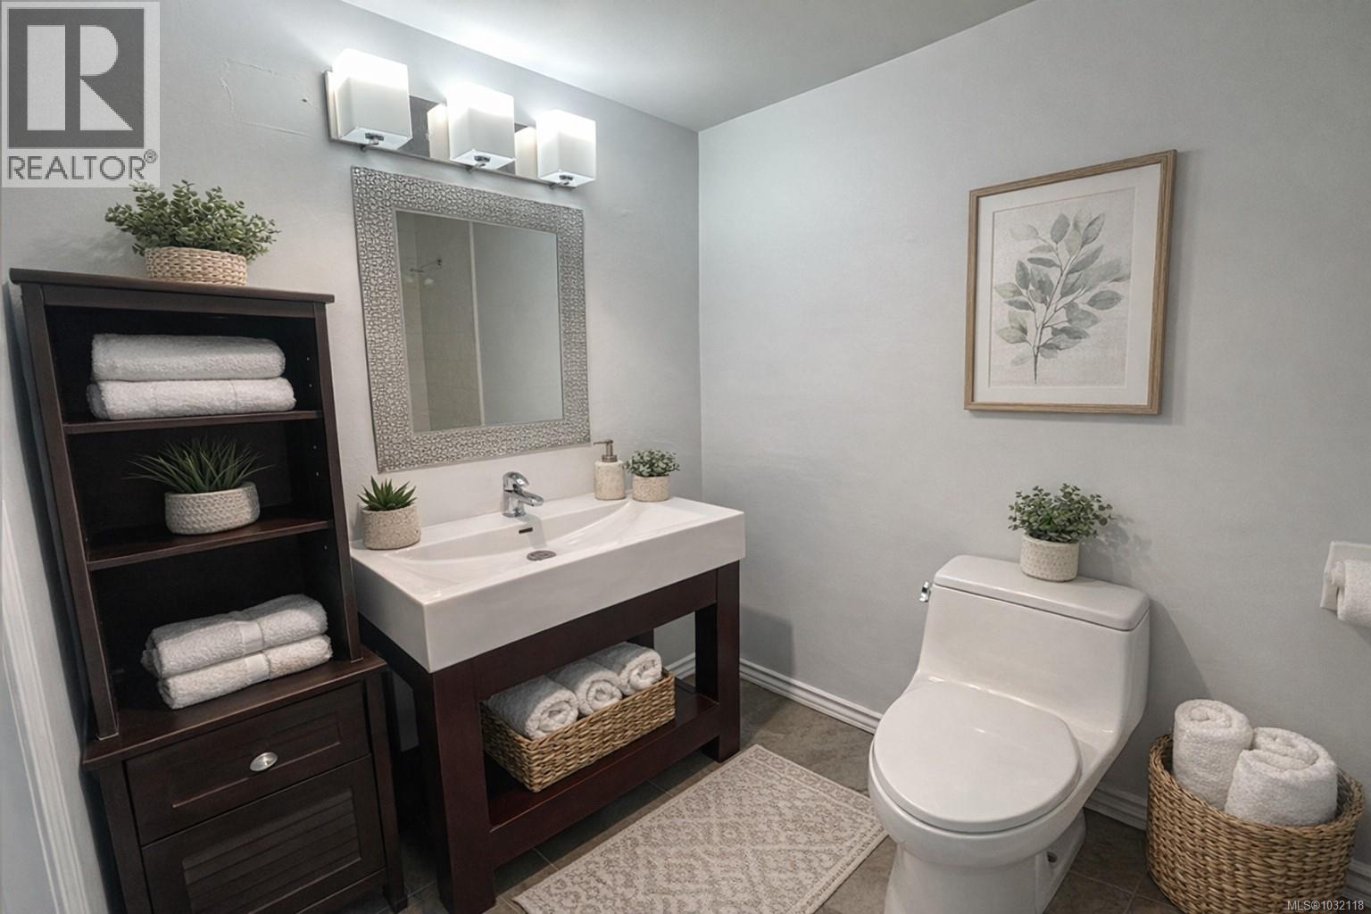
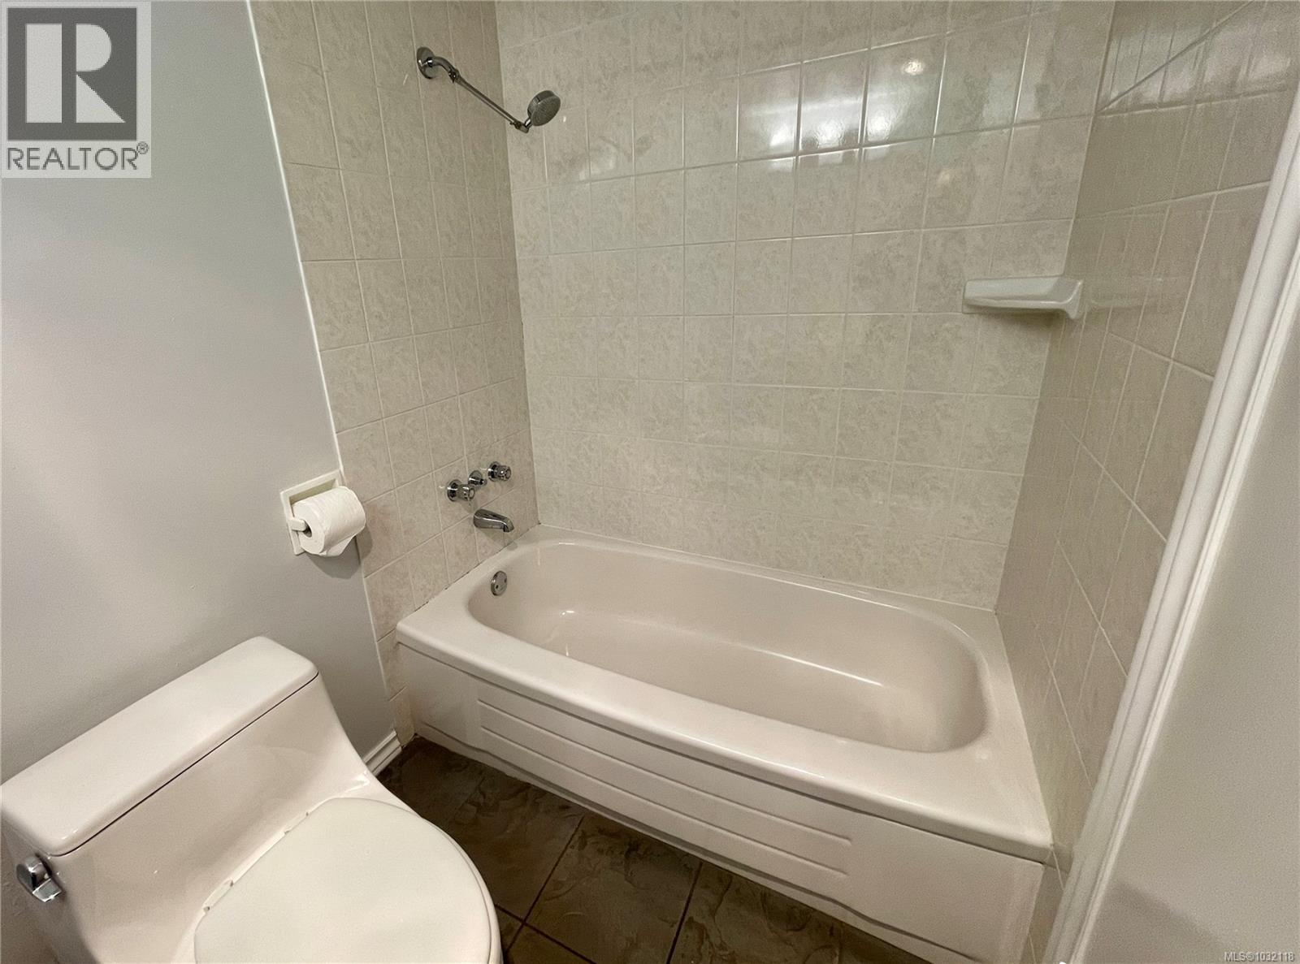
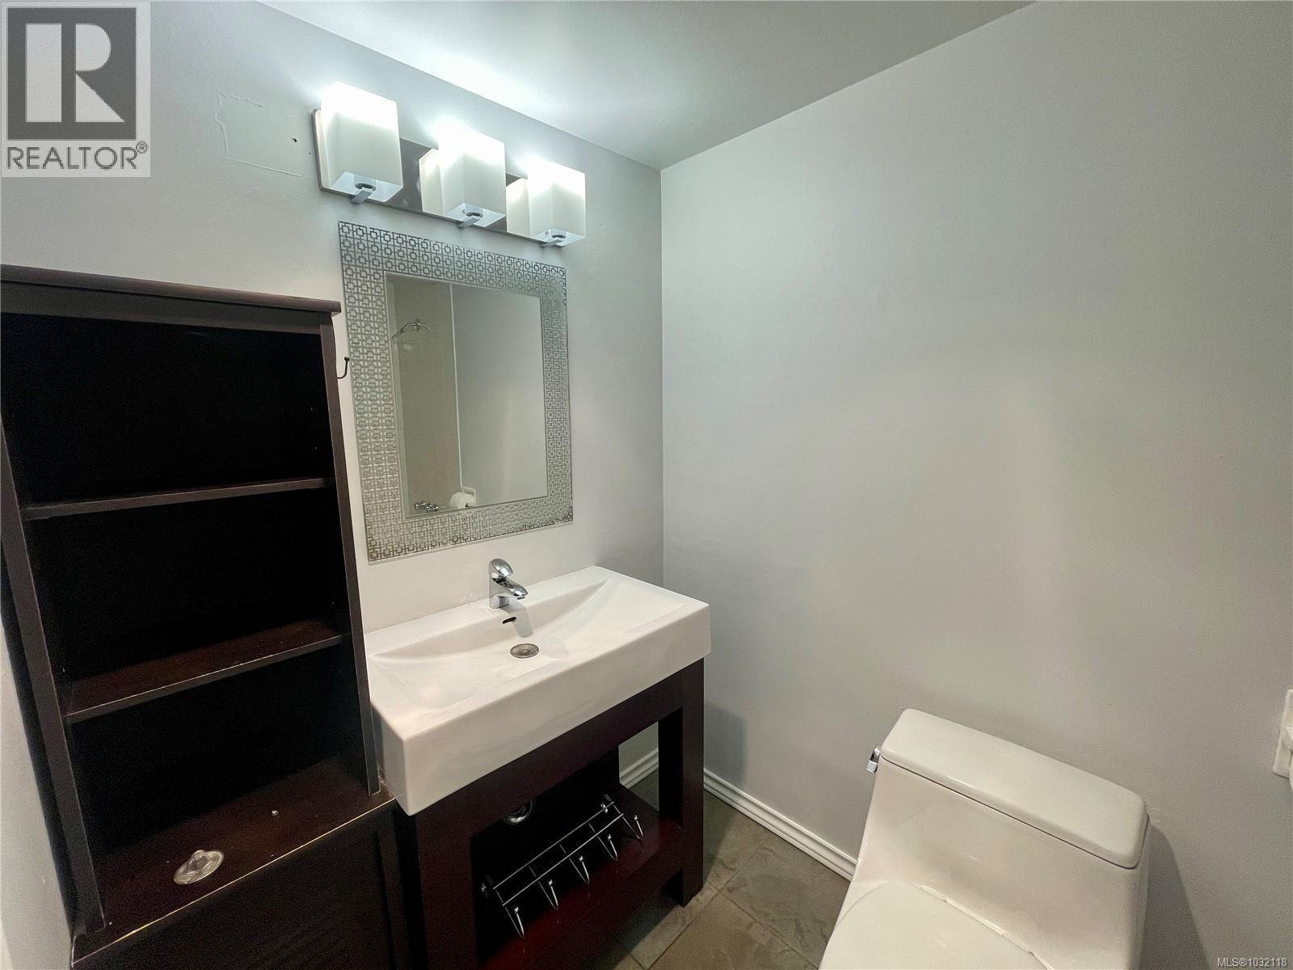
| Main Level | Bathroom | 4-Piece | ||
| Main Level | Kitchen | 8'11 x 8'0 | ||
| Main Level | Dining Room | 10'9 x 8'11 | ||
| Main Level | Living Room | 15'5 x 12'0 |
https://www.realtor.ca/real-estate/29613062/201-1215-bay-st-victoria-fernwood
Contact Us
Contact us for more information

Yifei Lin
REALTOR®
[email protected]
261 Martindale Rd #14c
St. Catharines, Ontario L2W 1A2
(905) 401-0849

The trademarks REALTOR®, REALTORS®, and the REALTOR® logo are controlled by The Canadian Real Estate Association (CREA) and identify real estate professionals who are members of CREA. The trademarks MLS®, Multiple Listing Service® and the associated logos are owned by The Canadian Real Estate Association (CREA) and identify the quality of services provided by real estate professionals who are members of CREA. The trademark DDF® is owned by The Canadian Real Estate Association (CREA) and identifies CREA's Data Distribution Facility (DDF®)
April 18 2026 11:46:00
Victoria Real Estate Board
Royal LePage Coast Capital - Oak Bay