
201 - 475 Queen Street W Toronto, Ontario M5V 2A9

$2,250 Monthly
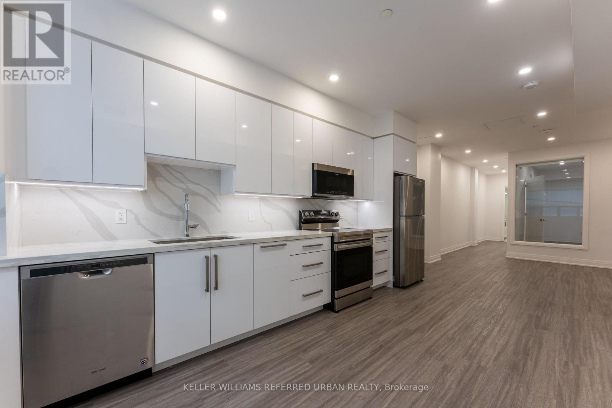
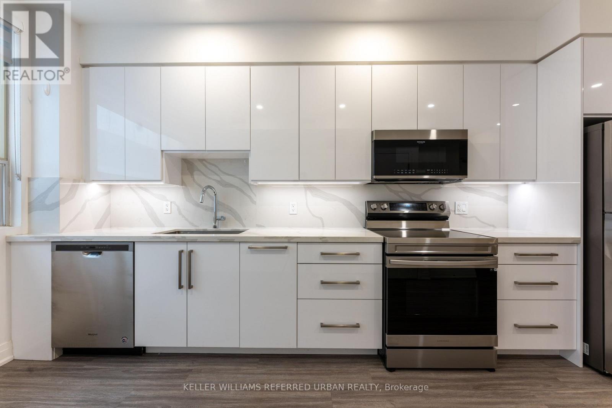
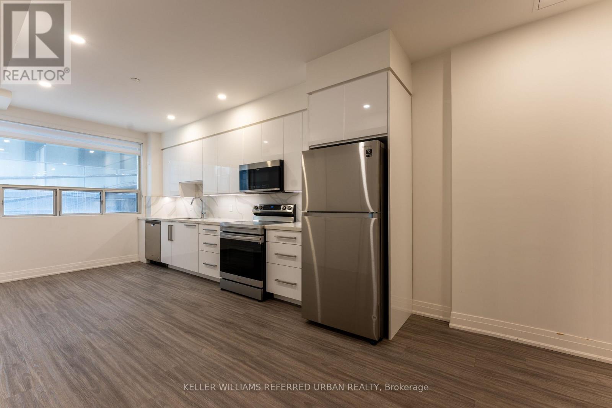
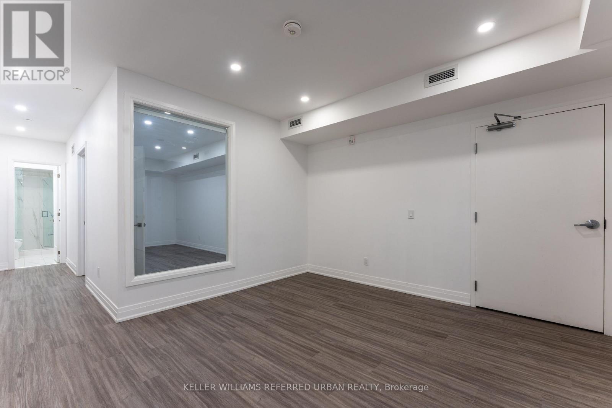
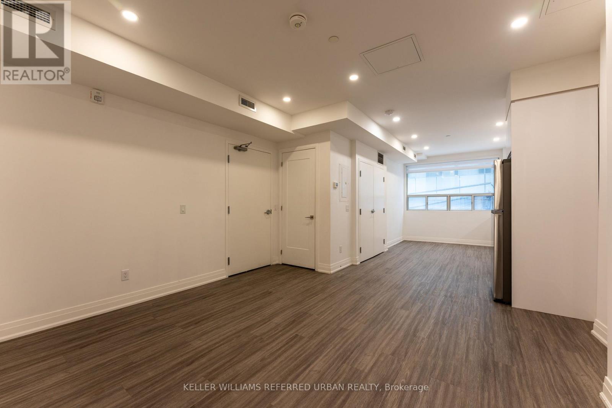
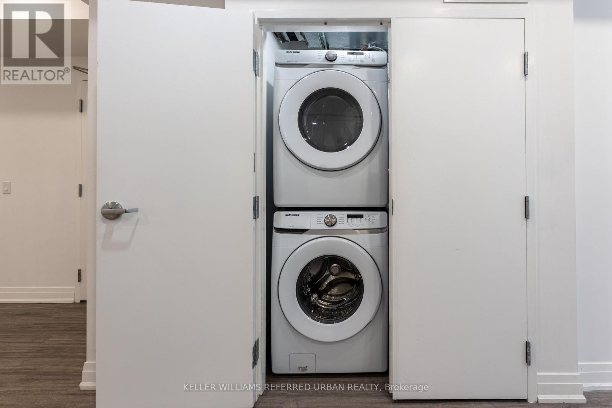
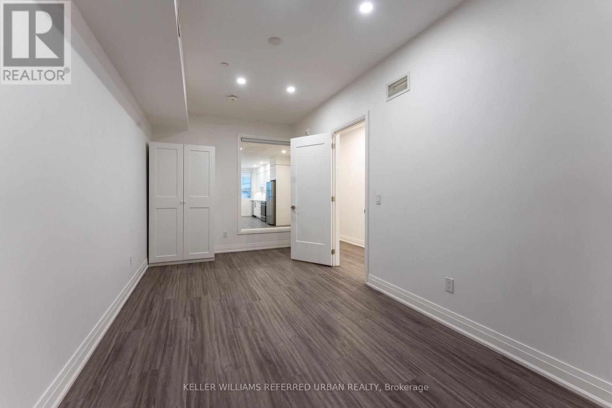
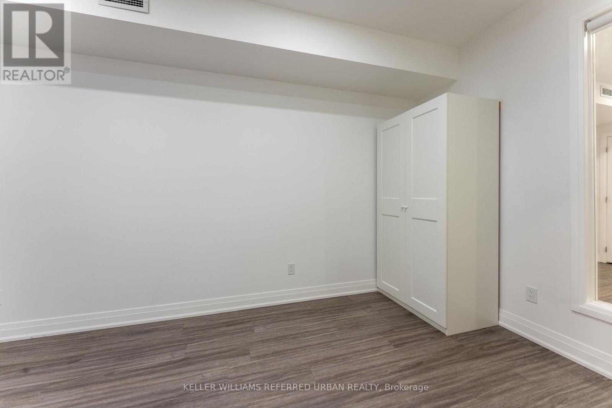
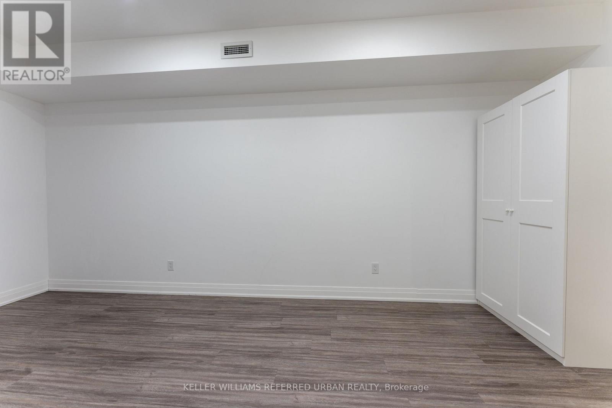
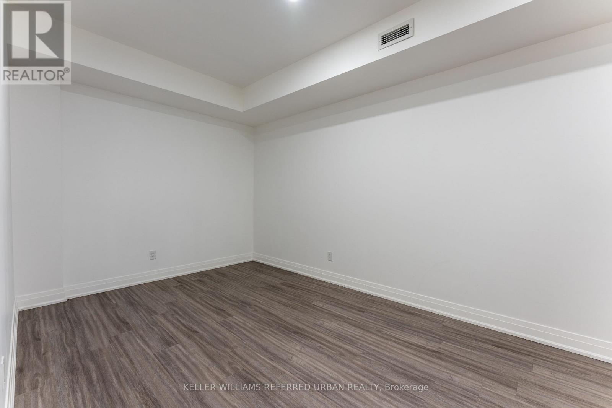
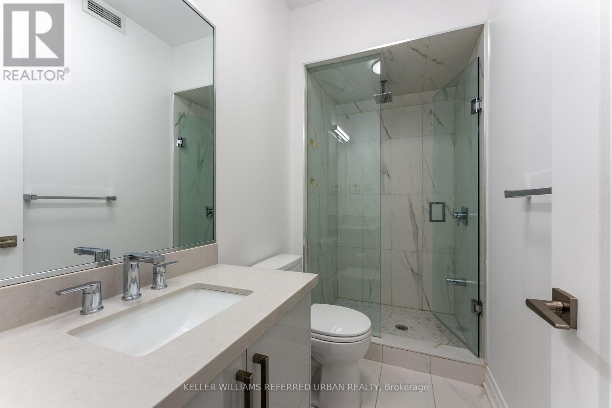
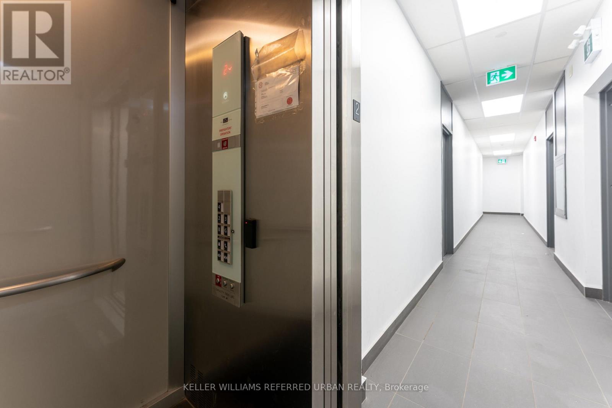
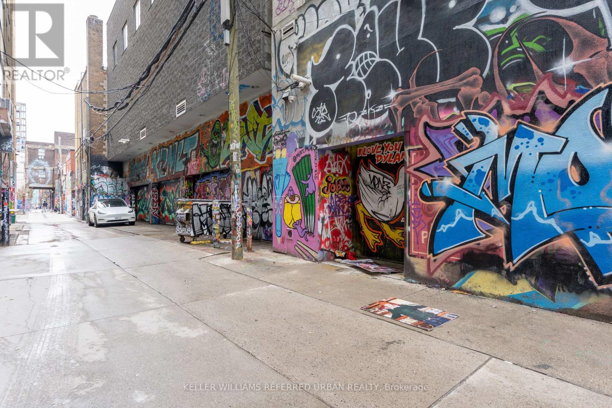
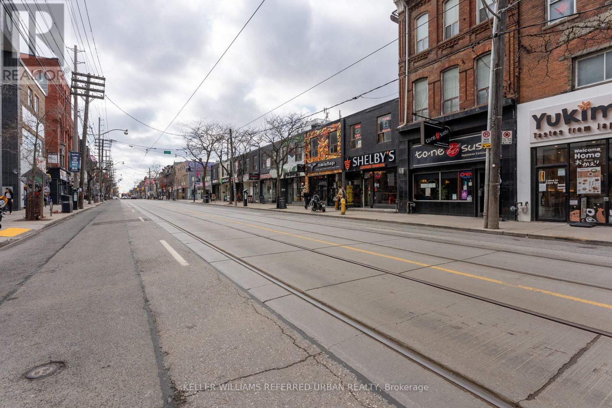
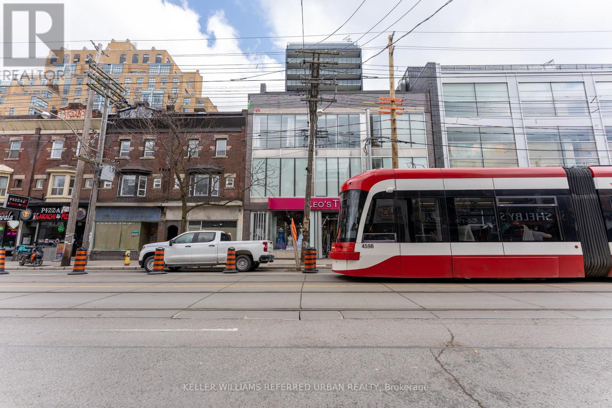
Spacious one-bedroom suite offering approximately 756 sq ft in a boutique building in the heart of Queen Street West at Spadina. Located in one of downtown's most vibrant neighbourhoods, surrounded by shops, restaurants, entertainment, and transit at your doorstep. Unit 201 at 475 Queen Street West features a large kitchen, private full-size ensuite laundry, south-facing exposure, pot lights throughout, and 9' ceilings. Enjoy comfortable downtown living in a prime central location. (id:65446)
Property Details
| MLS® Number | C12996358 |
| Property Type | Single Family |
| Community Name | Waterfront Communities C1 |
| Community Features | Pets Allowed With Restrictions |
| Pool Type | Outdoor Pool |
Building
| Bathroom Total | 1 |
| Bedrooms Above Ground | 1 |
| Bedrooms Total | 1 |
| Amenities | Security/concierge, Exercise Centre, Party Room |
| Appliances | Dishwasher, Dryer, Microwave, Hood Fan, Stove, Washer, Window Coverings, Refrigerator |
| Basement Type | None |
| Cooling Type | Central Air Conditioning |
| Exterior Finish | Brick |
| Flooring Type | Hardwood |
| Heating Fuel | Natural Gas |
| Heating Type | Coil Fan |
| Size Interior | 700 - 799 Sqft |
| Type | Apartment |
Parking
| No Garage |
Land
| Acreage | No |
Rooms
| Level | Type | Length | Width | Dimensions |
|---|---|---|---|---|
| Ground Level | Living Room | 4.14 m | 3.73 m | 4.14 m x 3.73 m |
| Ground Level | Dining Room | 4.14 m | 3.73 m | 4.14 m x 3.73 m |
| Ground Level | Kitchen | 4.88 m | 2.41 m | 4.88 m x 2.41 m |
| Ground Level | Bedroom | 5.79 m | 2.77 m | 5.79 m x 2.77 m |
Contact Us
Contact us for more information

Yifei Lin
REALTOR®
[email protected]
261 Martindale Rd #14c
St. Catharines, Ontario L2W 1A2
(905) 401-0849

The trademarks REALTOR®, REALTORS®, and the REALTOR® logo are controlled by The Canadian Real Estate Association (CREA) and identify real estate professionals who are members of CREA. The trademarks MLS®, Multiple Listing Service® and the associated logos are owned by The Canadian Real Estate Association (CREA) and identify the quality of services provided by real estate professionals who are members of CREA. The trademark DDF® is owned by The Canadian Real Estate Association (CREA) and identifies CREA's Data Distribution Facility (DDF®)
April 14 2026 05:14:58
Toronto Regional Real Estate Board
Keller Williams Referred Urban Realty