
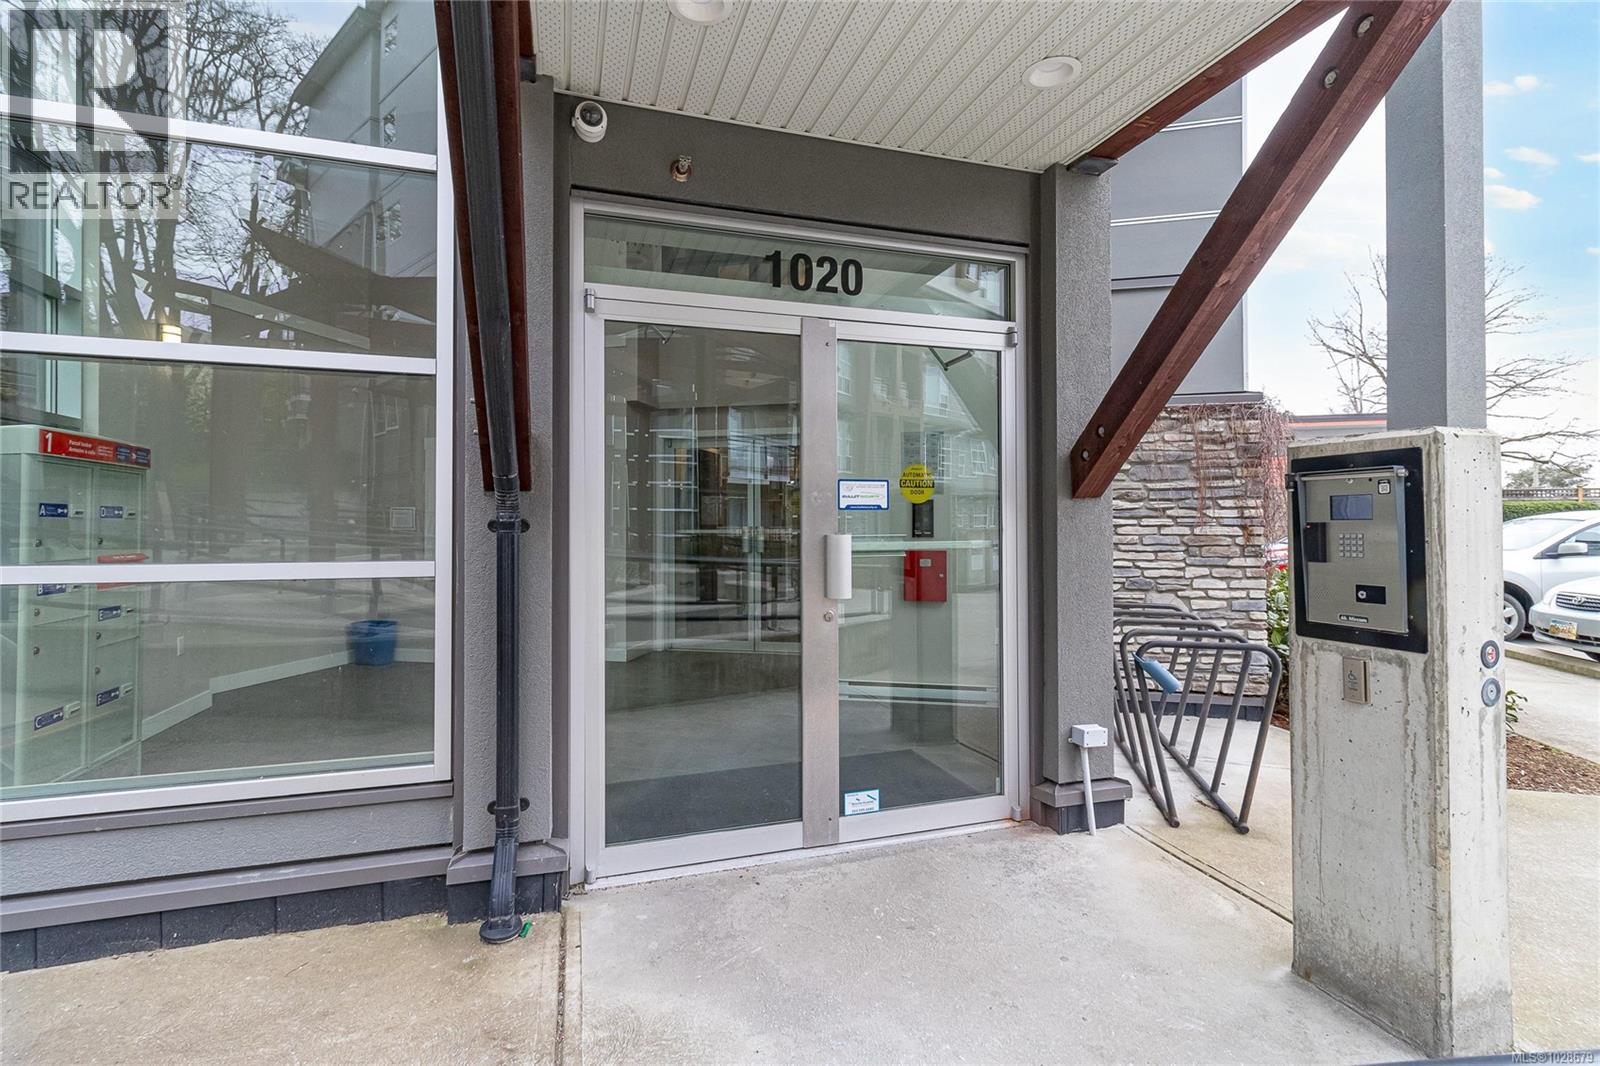
203 1020 Inverness Rd Saanich, British Columbia V8X 2S1

$619,900Maintenance,
$464.22 Monthly
Maintenance,
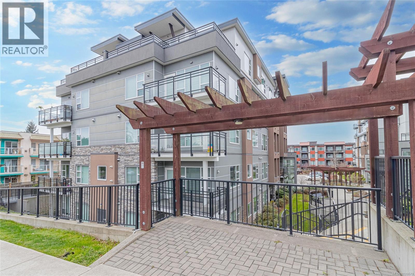
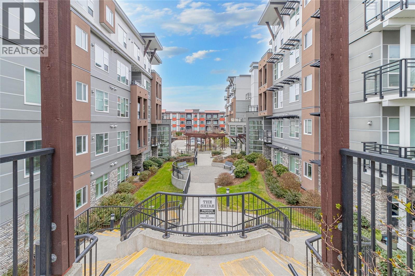
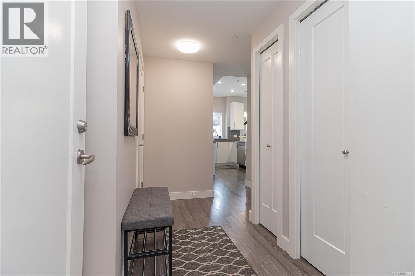
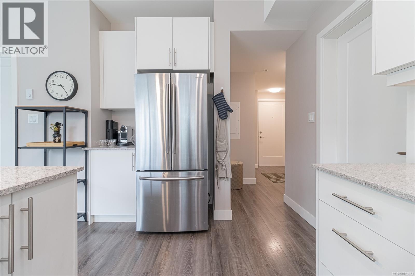

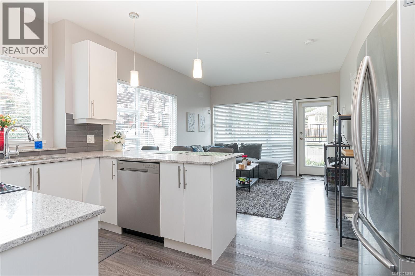

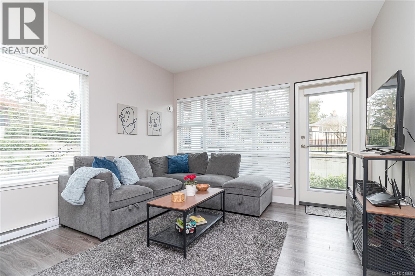
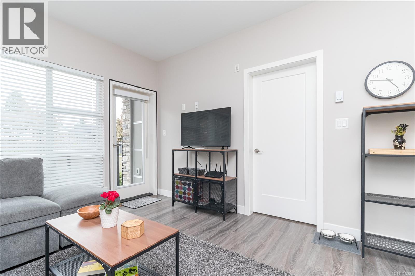
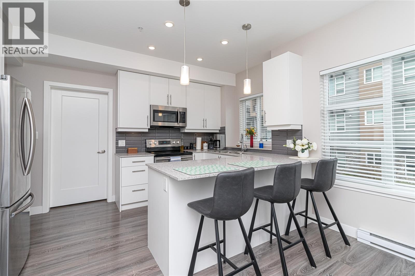
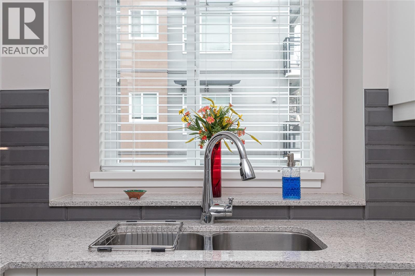
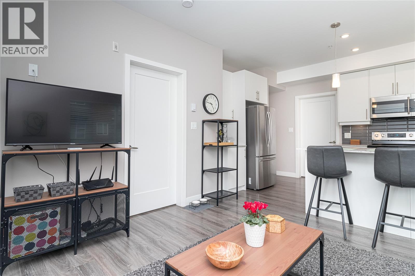
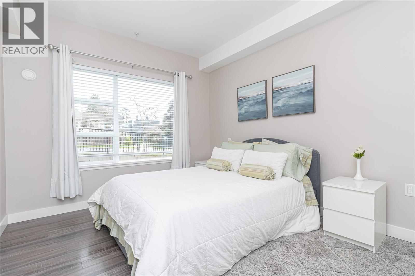
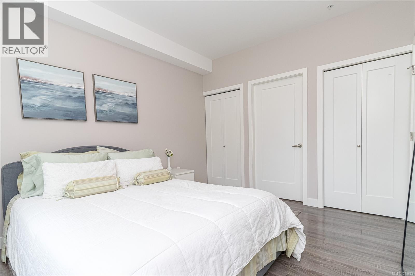
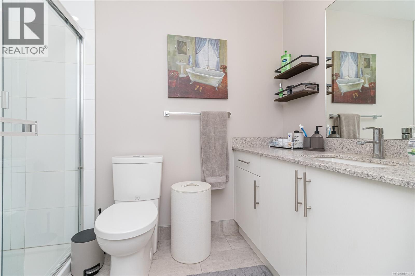
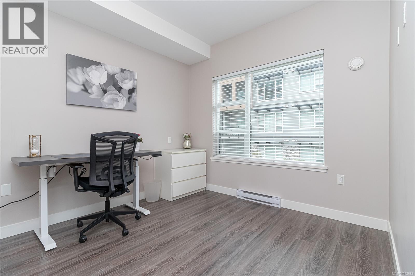
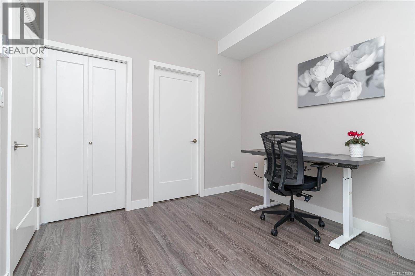
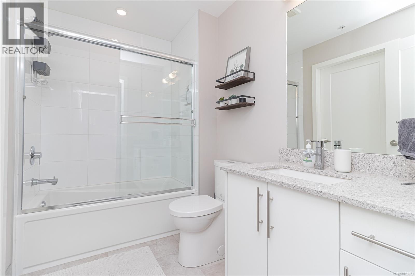
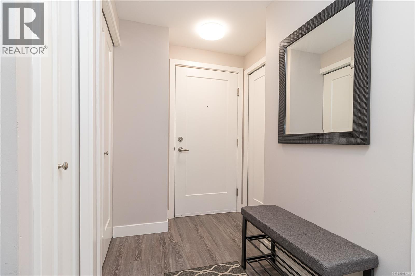
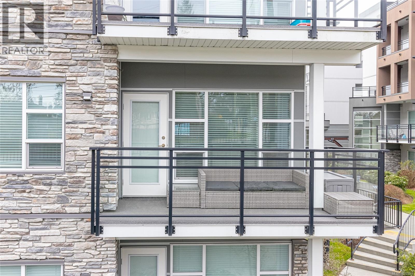
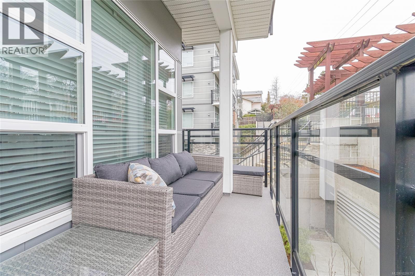
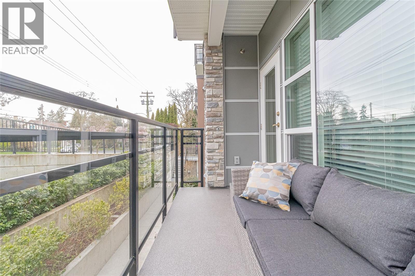
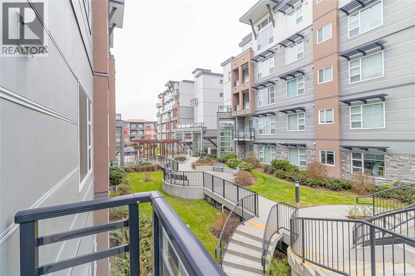
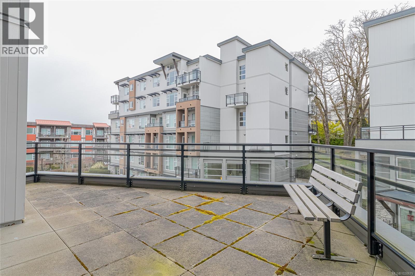

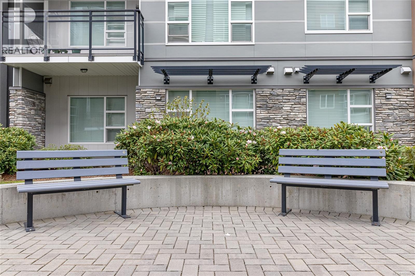
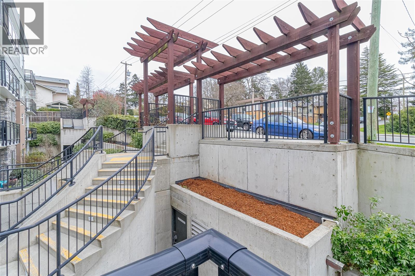
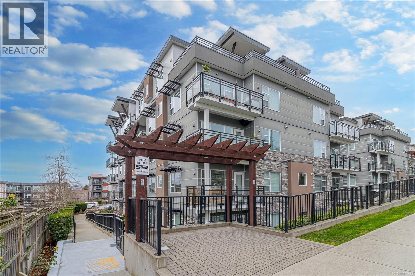
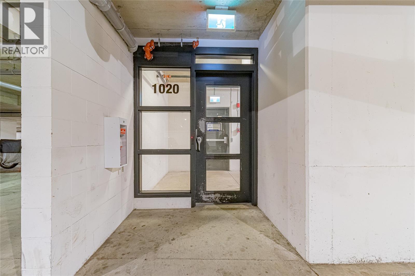
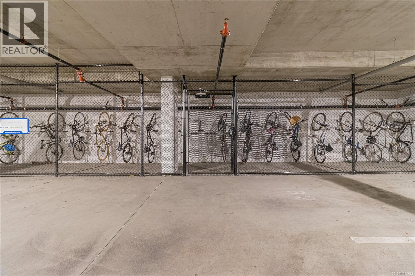
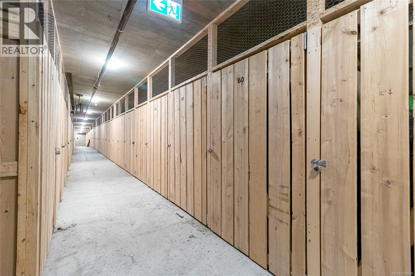
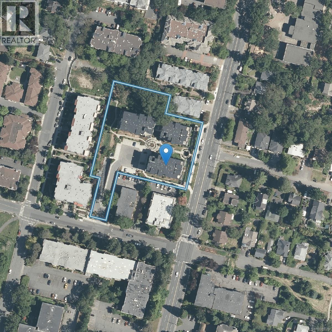
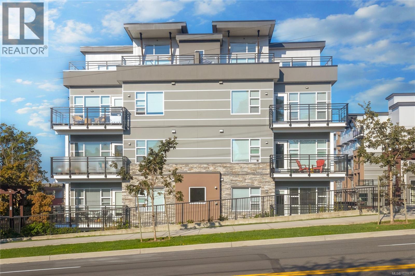
$464.22 MonthlyCome home to The Shire! Built in 2017 this beautiful 2 Bedroom / 2 bathroom corner unit is located on the 2nd floor. The unit offers a bright outlook over the courtyard, an open floor plan, gourmet kitchen with eating bar, and quality finishing throughout. Features include quartz countertops, high end flooring, stainless steel appliances, secure underground bike & vehicle parking, plus a storage locker. The central location is walking distance to parks, Mayfair Shopping Centre, grocery stores, and only a 5 minute drive to downtown Victoria. Pets are allowed, and enjoy BBQ's on your lovely deck. This unit is in excellent condition and is available for immediate possession! Don't wait, this property won't last long! (id:65446)
Property Details
| MLS® Number | 1028679 |
| Property Type | Single Family |
| Neigbourhood | Quadra |
| Community Name | The Shire on Inverness |
| Community Features | Pets Allowed With Restrictions, Family Oriented |
| Features | Central Location, Other |
| Parking Space Total | 1 |
| Plan | Eps3925 |
Building
| Bathroom Total | 2 |
| Bedrooms Total | 2 |
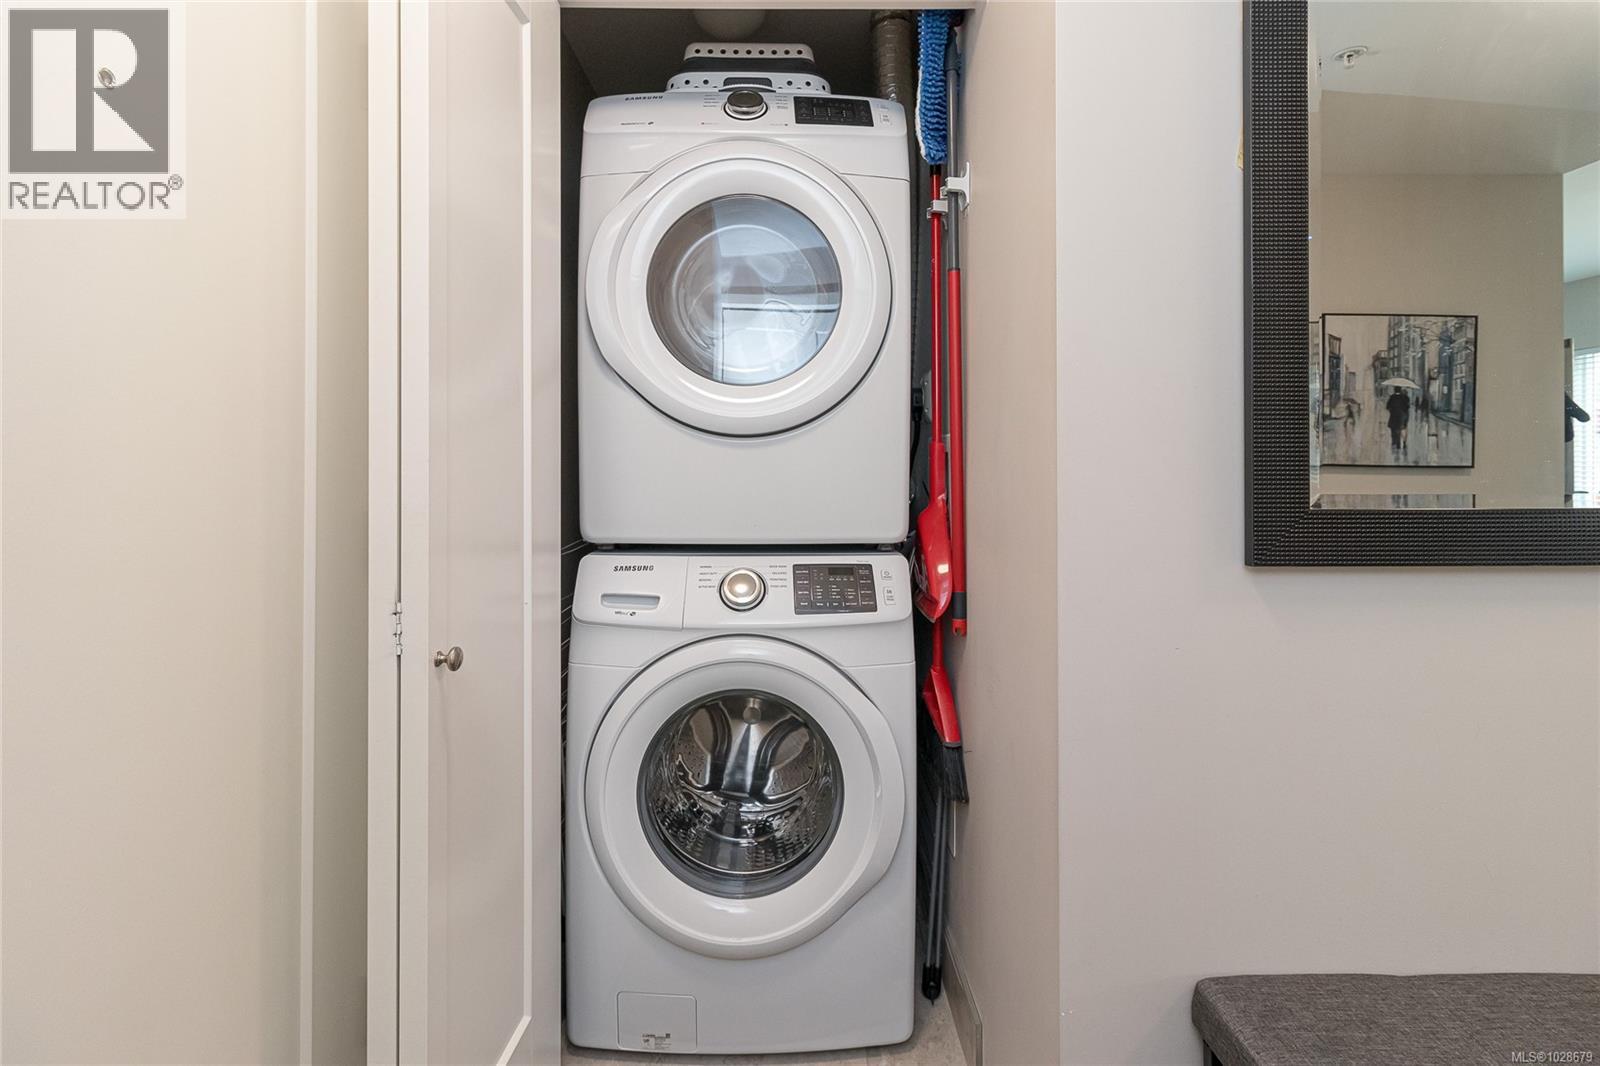
| Appliances | Dishwasher, Dryer, Microwave, Stove, Refrigerator, Washer |
| Architectural Style | Contemporary |
| Constructed Date | 2017 |
| Cooling Type | None |
| Fire Protection | Fire Alarm System, Sprinkler System-fire |
| Heating Fuel | Electric |
| Heating Type | Baseboard Heaters |
| Size Interior | 840 Sqft |
| Type | Apartment |
Parking
| Underground |
Land
| Access Type | Road Access |
| Acreage | No |
| Size Irregular | 797 |
| Size Total | 797 Sqft |
| Size Total Text | 797 Sqft |
| Zoning Description | Rm-6 |
| Zoning Type | Multi-family |
Rooms
| Level | Type | Length | Width | Dimensions |
|---|---|---|---|---|
| Main Level | Balcony | 5 ft | 14 ft | 5 ft x 14 ft |
| Main Level | Living Room | 12 ft | 12 ft | 12 ft x 12 ft |
| Main Level | Kitchen | 9 ft | 13 ft | 9 ft x 13 ft |
| Main Level | Entrance | 4 ft | 10 ft | 4 ft x 10 ft |
| Main Level | Bedroom | 10 ft | 11 ft | 10 ft x 11 ft |
| Main Level | Primary Bedroom | 13 ft | 10 ft | 13 ft x 10 ft |
| Main Level | Bathroom | 4-Piece | ||
| Main Level | Ensuite | 3-Piece |
https://www.realtor.ca/real-estate/29477403/203-1020-inverness-rd-saanich-quadra
Contact Us
Contact us for more information

Yifei Lin
REALTOR®
[email protected]
261 Martindale Rd #14c
St. Catharines, Ontario L2W 1A2
(905) 401-0849

The trademarks REALTOR®, REALTORS®, and the REALTOR® logo are controlled by The Canadian Real Estate Association (CREA) and identify real estate professionals who are members of CREA. The trademarks MLS®, Multiple Listing Service® and the associated logos are owned by The Canadian Real Estate Association (CREA) and identify the quality of services provided by real estate professionals who are members of CREA. The trademark DDF® is owned by The Canadian Real Estate Association (CREA) and identifies CREA's Data Distribution Facility (DDF®)
April 16 2026 12:40:47
Victoria Real Estate Board
Sutton Group West Coast Realty