
2036 South Creek Dr Stony Plain, Alberta T7Z 0J8

$469,900
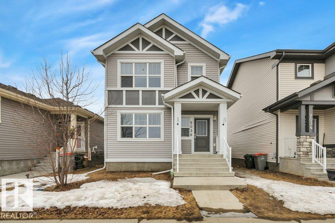
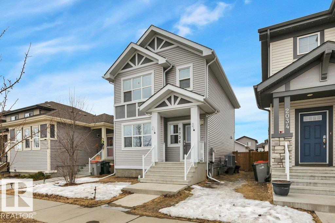
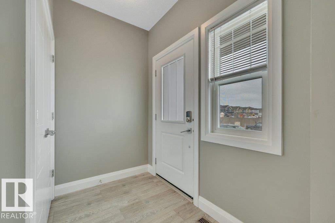
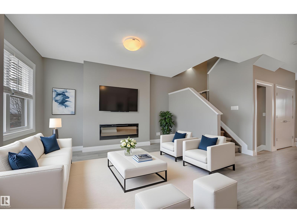
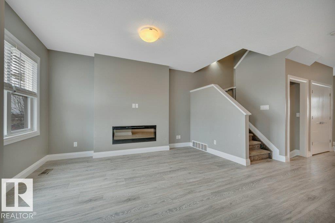
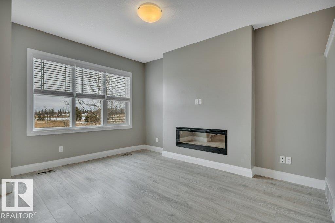
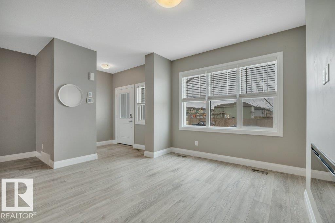
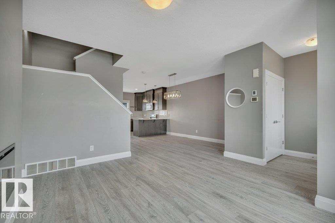
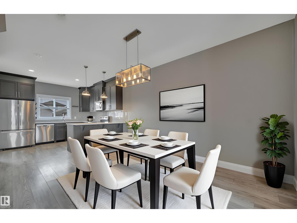
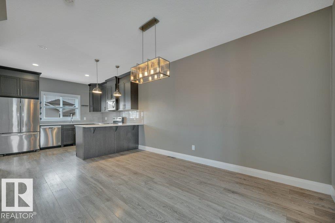
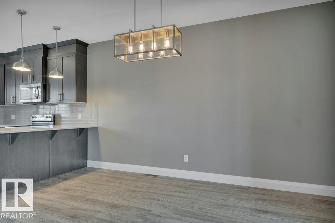
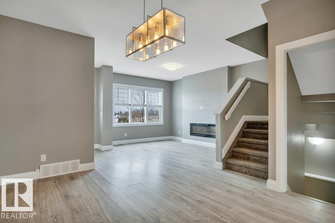
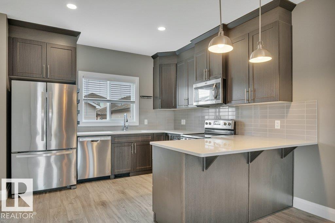
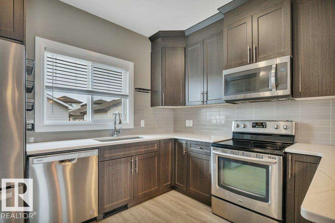
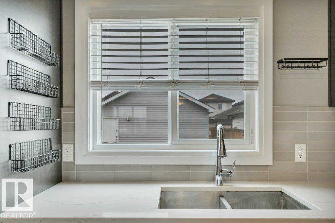
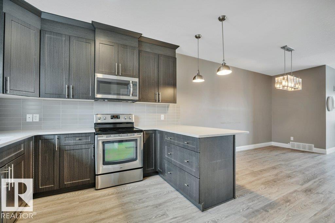
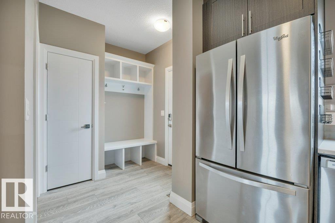
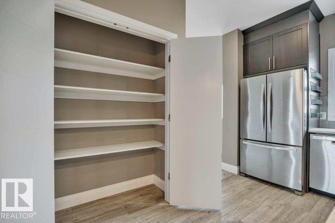
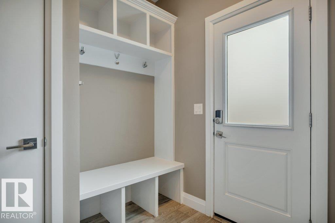
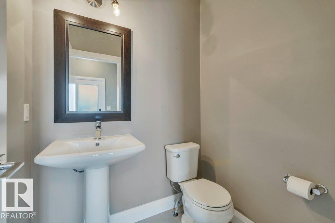
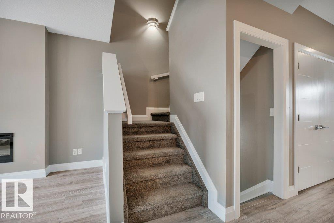
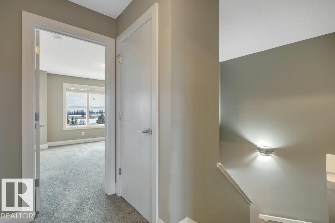
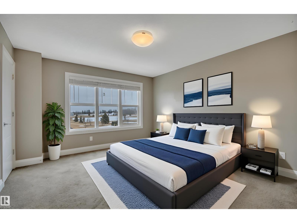
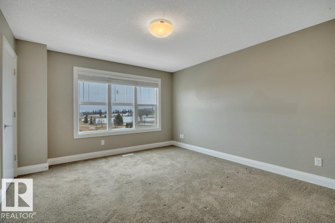
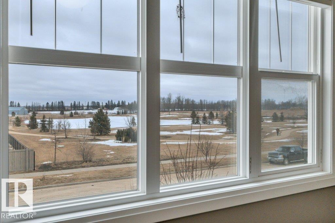
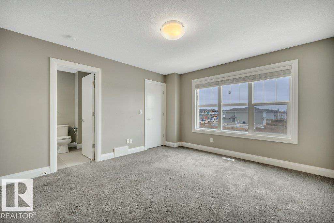
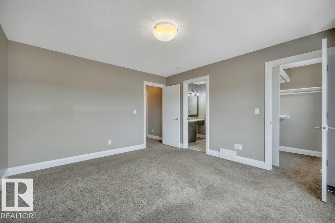
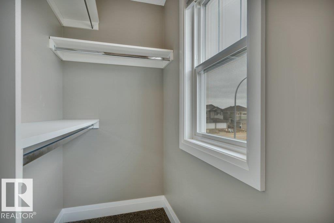
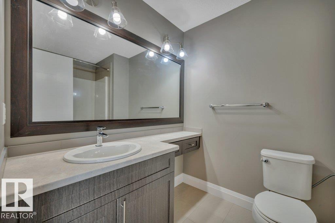
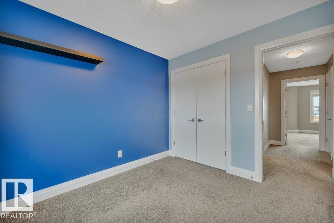
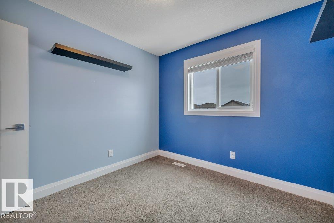
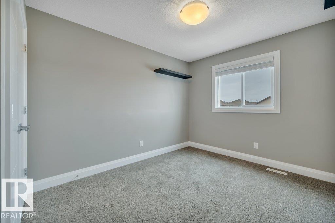
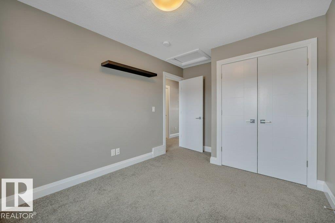
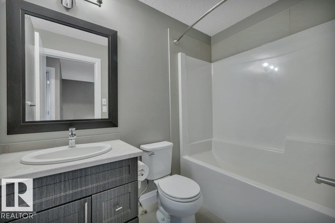
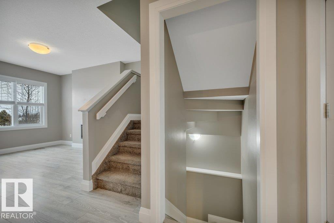
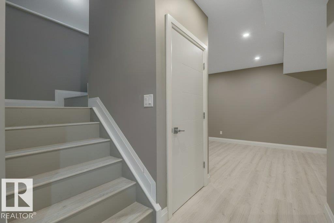
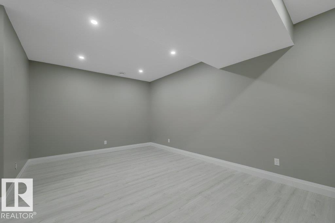
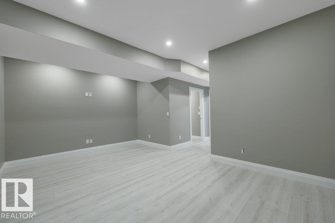
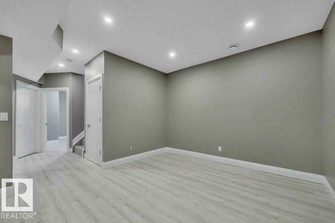

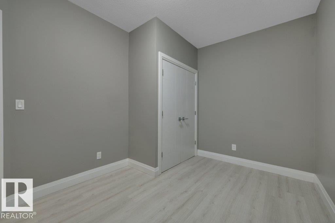
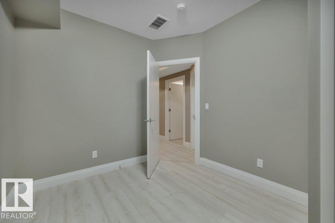
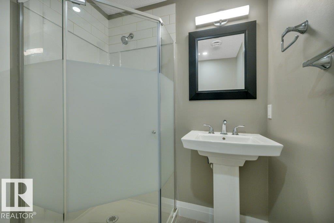
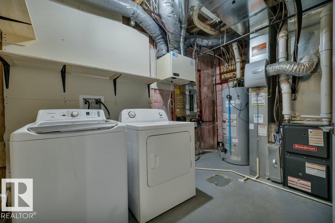
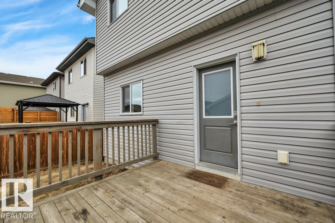
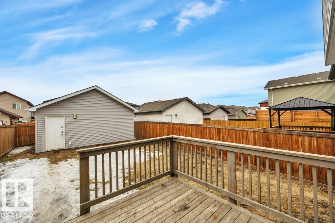
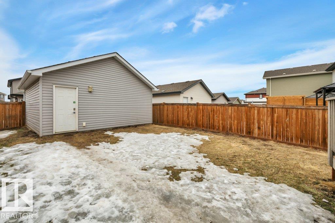
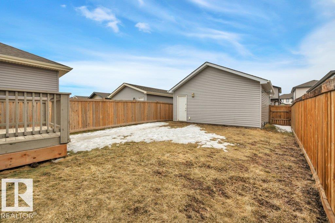
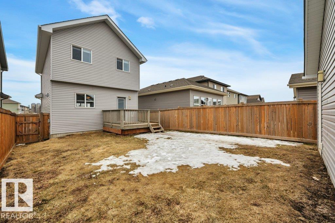
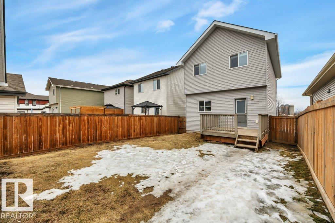
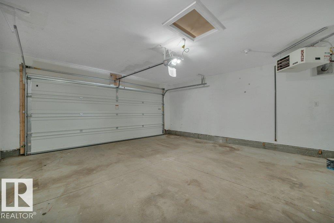
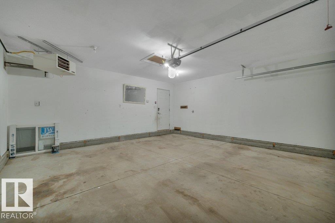
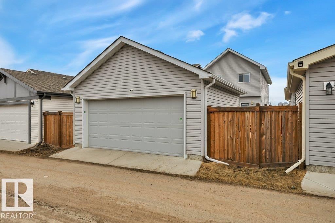
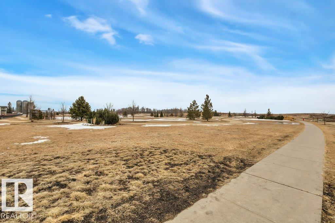
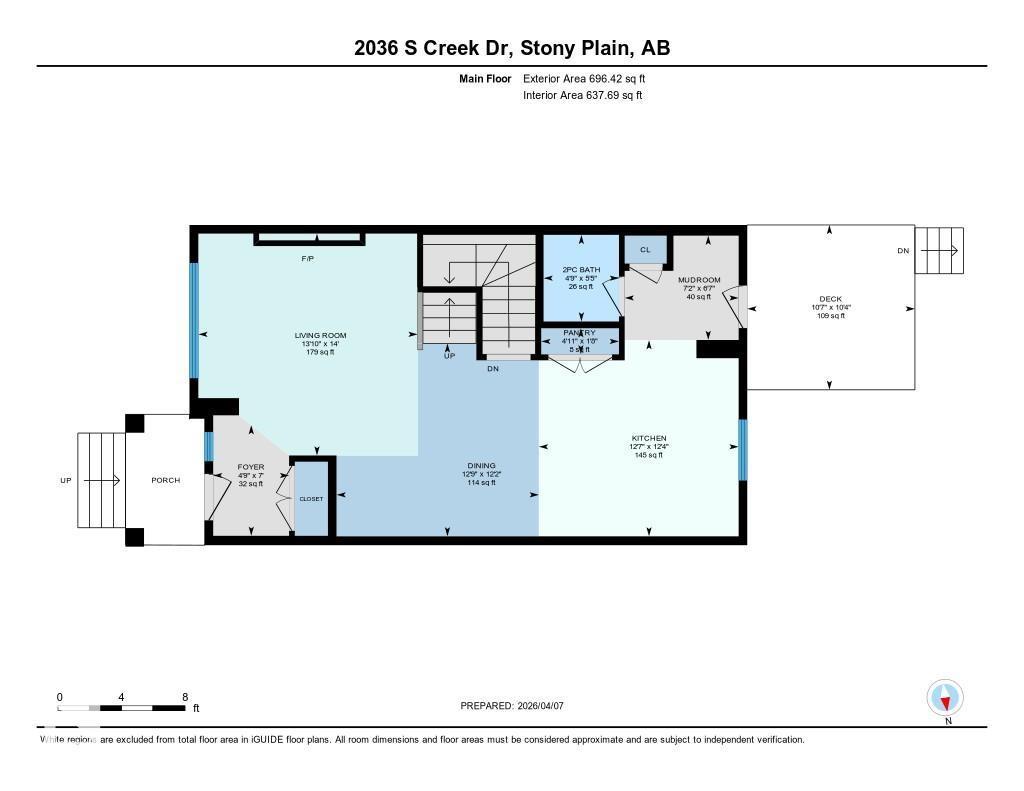
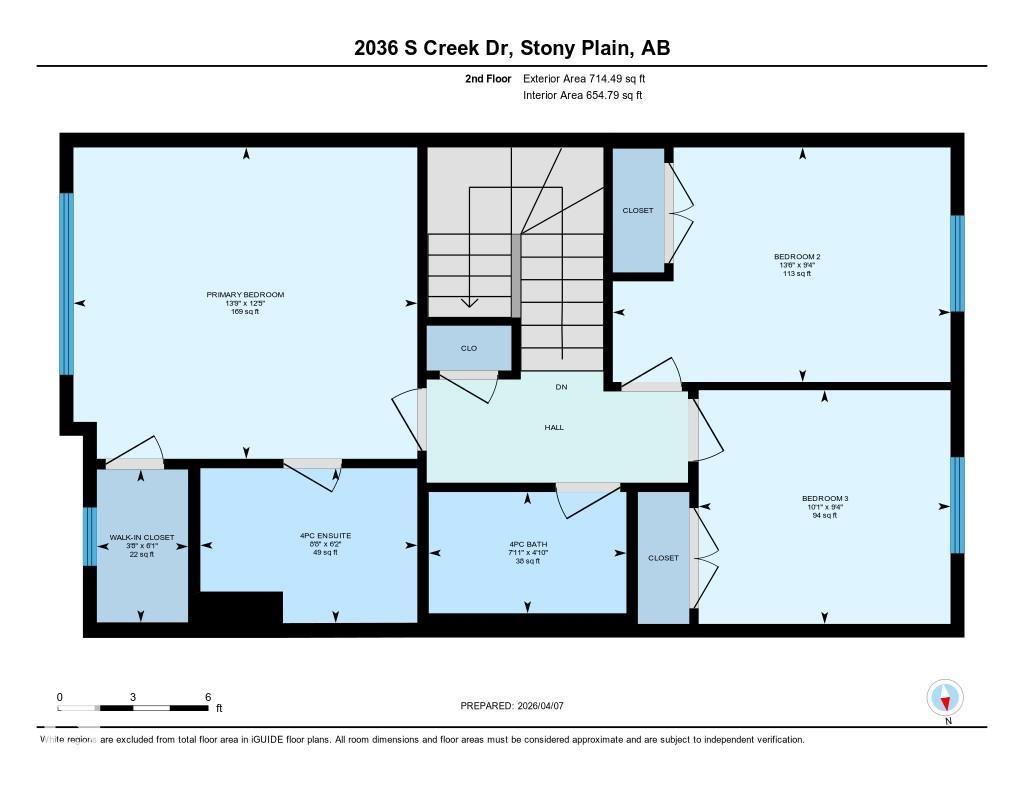
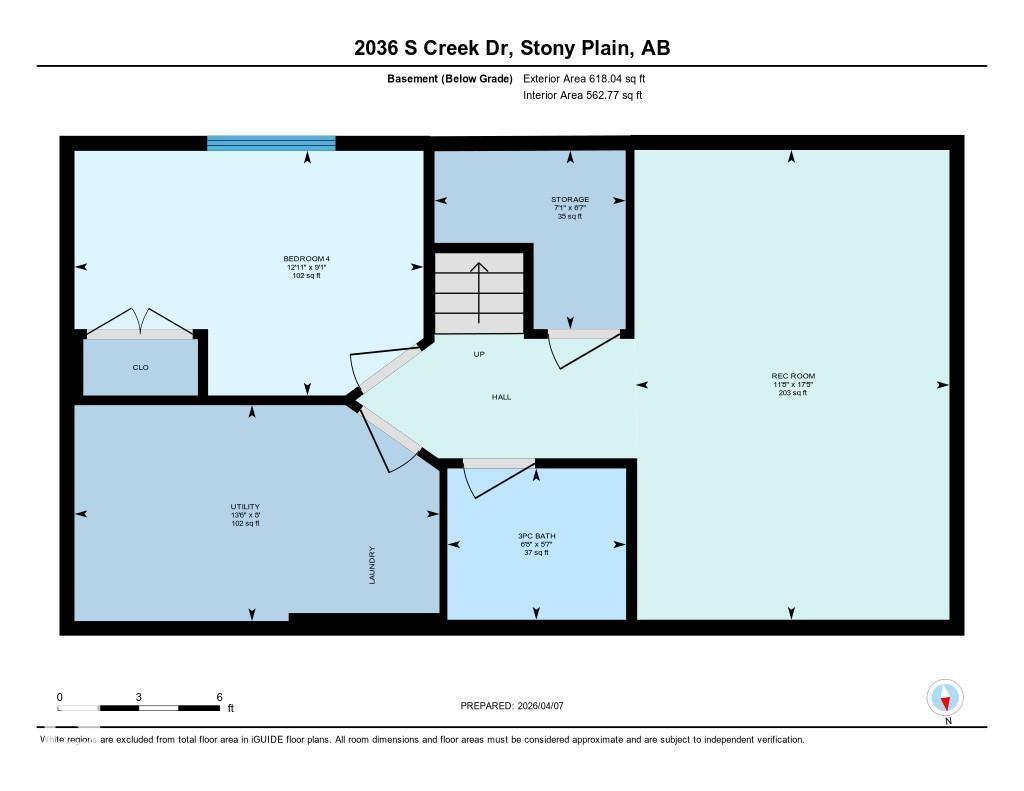
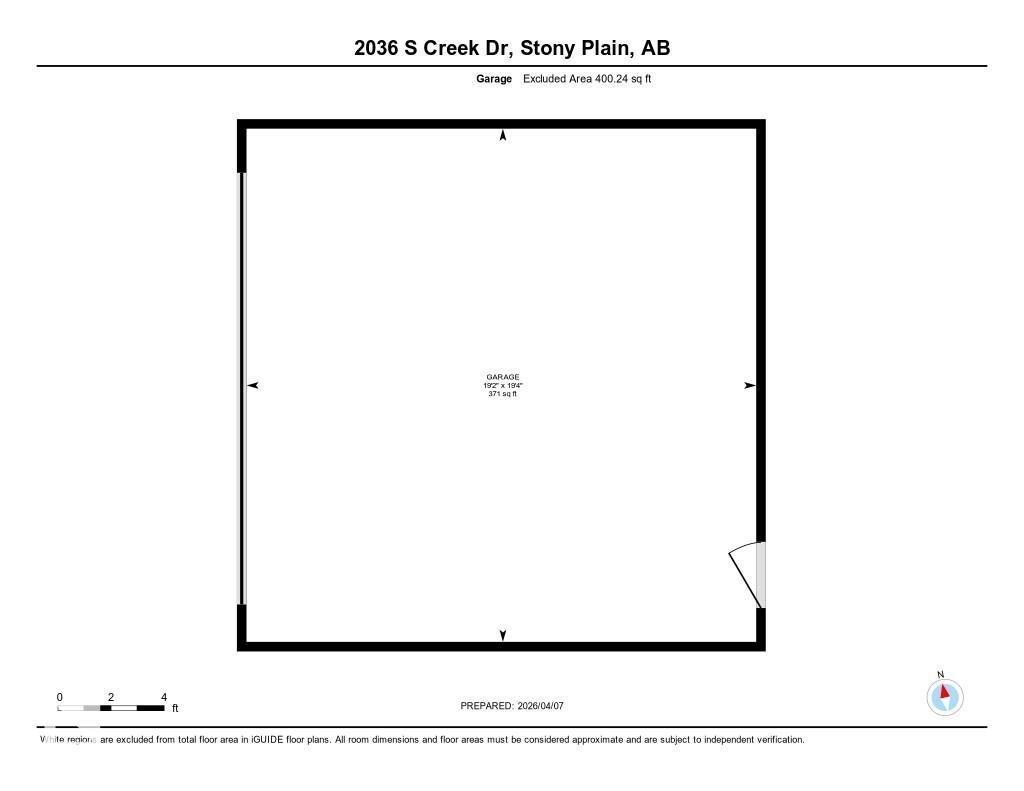
Better value than new—this 2016-built two-storey in Stony Plain is fully finished and move-in ready. Perfectly located for easy commuting, just minutes to Spruce Grove and only 25 minutes to Edmonton. Exceptionally cared for, this home features a landscaped and fenced yard, west-facing backyard for sunny evenings, and a back deck. Enjoy the green space & pond views, and walking trails directly across the street. The modern kitchen offers a peninsula with bar seating, quartz countertops, ceiling-height cabinets, stainless steel appliances & a large pantry, Practical touches include built-in closet shelving and a functional back entry bench with storage & hooks. Upstairs has 3 bedrooms, including a spacious primary with walk-in closet and full ensuite. The finished basement adds a 4th bedroom, full bath, and rec room. Complete with central A/C and a heated double detached garage! Not a zero lot line—enjoy added space and privacy in the family-friendly neighbourhood of South Creek. (id:65446)
Open House
This property has open houses!
1:00 pm
Ends at:3:00 pm
Property Details
| MLS® Number | E4480996 |
| Property Type | Single Family |
| Neigbourhood | South Creek |
| Amenities Near By | Schools, Shopping |
| Features | Lane, Closet Organizers |
| Structure | Deck |
Building
| Bathroom Total | 4 |
| Bedrooms Total | 4 |
| Appliances | Dishwasher, Dryer, Garage Door Opener, Microwave Range Hood Combo, Refrigerator, Stove, Washer, Window Coverings |
| Basement Development | Finished |
| Basement Type | Full (finished) |
| Constructed Date | 2016 |
| Construction Style Attachment | Detached |
| Cooling Type | Central Air Conditioning |
| Half Bath Total | 1 |
| Heating Type | Forced Air |
| Stories Total | 2 |
| Size Interior | 1,411 Sqft |
| Type | House |
Parking
| Detached Garage | |
| Heated Garage |
Land
| Acreage | No |
| Fence Type | Fence |
| Land Amenities | Schools, Shopping |
| Size Irregular | 311.97 |
| Size Total | 311.97 M2 |
| Size Total Text | 311.97 M2 |
Rooms
| Level | Type | Length | Width | Dimensions |
|---|---|---|---|---|
| Basement | Bedroom 4 | 2.77 m | 3.95 m | 2.77 m x 3.95 m |
| Basement | Recreation Room | 5.31 m | 3.55 m | 5.31 m x 3.55 m |
| Basement | Storage | 2.02 m | 2.16 m | 2.02 m x 2.16 m |
| Main Level | Living Room | 4.26 m | 4.21 m | 4.26 m x 4.21 m |
| Main Level | Dining Room | 3.7 m | 3.88 m | 3.7 m x 3.88 m |
| Main Level | Kitchen | 3.76 m | 3.83 m | 3.76 m x 3.83 m |
| Upper Level | Primary Bedroom | 3.79 m | 4.19 m | 3.79 m x 4.19 m |
| Upper Level | Bedroom 2 | 2.86 m | 4.11 m | 2.86 m x 4.11 m |
| Upper Level | Bedroom 3 | 2.85 m | 3.07 m | 2.85 m x 3.07 m |
https://www.realtor.ca/real-estate/29570485/2036-south-creek-dr-stony-plain-south-creek
Contact Us
Contact us for more information

Yifei Lin
REALTOR®
[email protected]
261 Martindale Rd #14c
St. Catharines, Ontario L2W 1A2
(905) 401-0849

The trademarks REALTOR®, REALTORS®, and the REALTOR® logo are controlled by The Canadian Real Estate Association (CREA) and identify real estate professionals who are members of CREA. The trademarks MLS®, Multiple Listing Service® and the associated logos are owned by The Canadian Real Estate Association (CREA) and identify the quality of services provided by real estate professionals who are members of CREA. The trademark DDF® is owned by The Canadian Real Estate Association (CREA) and identifies CREA's Data Distribution Facility (DDF®)
April 17 2026 03:11:54
REALTORS® Association of Edmonton
Grassroots Realty Group