
204 Paint Horse Drive Cochrane, Alberta T4C 0X1

$675,900
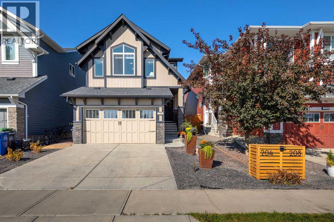
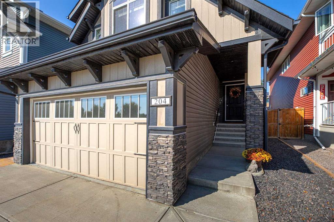
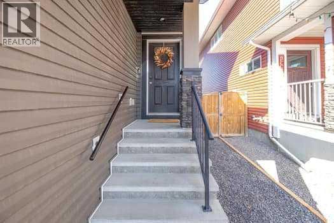
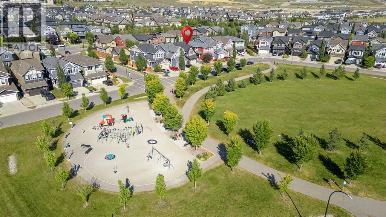
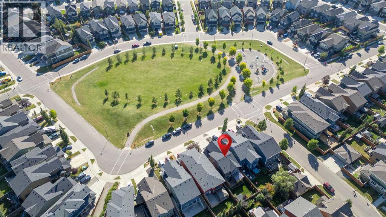
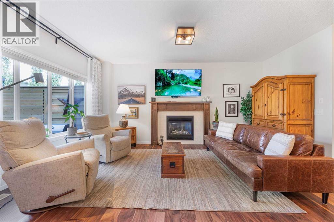
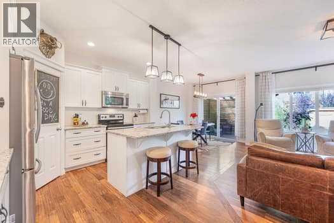
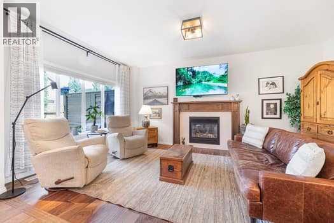
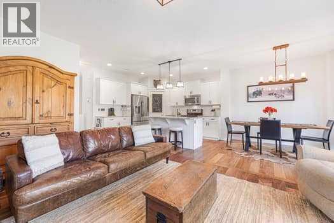
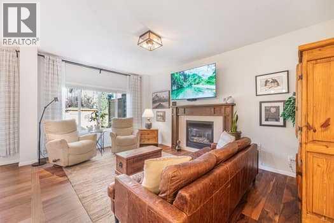
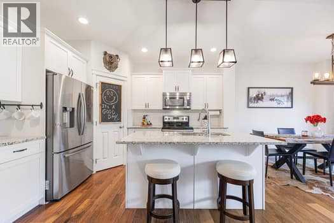
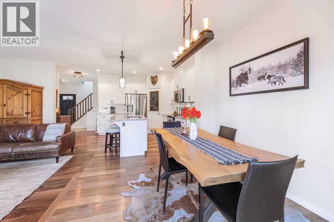
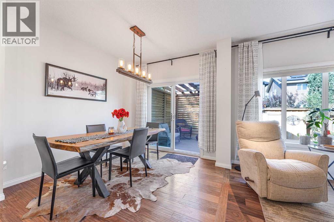
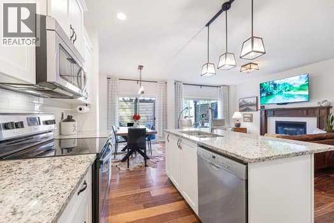
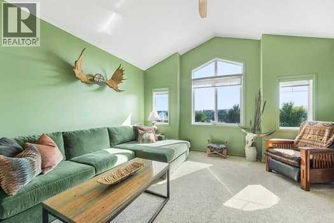
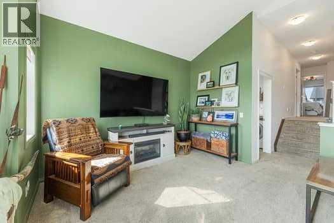
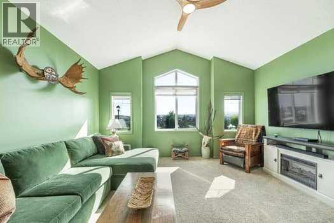
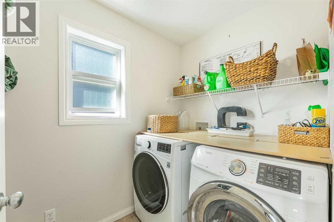
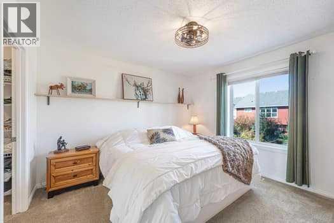
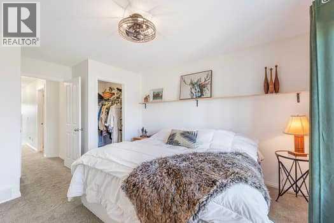
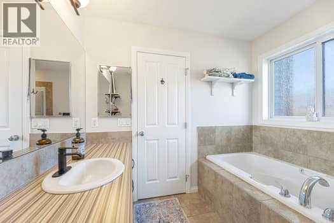
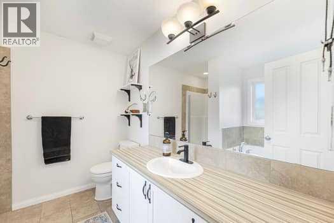
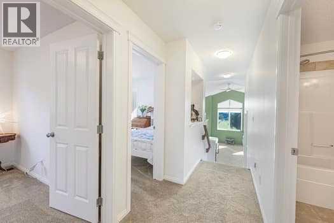
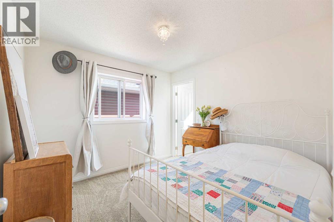
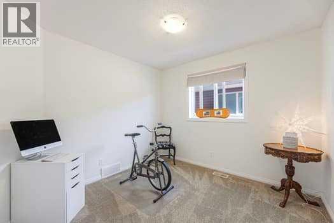
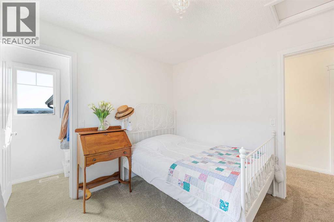
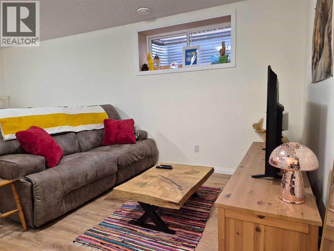
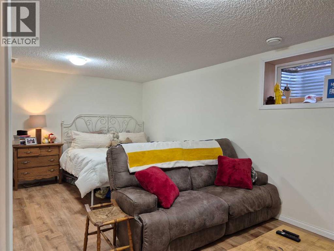
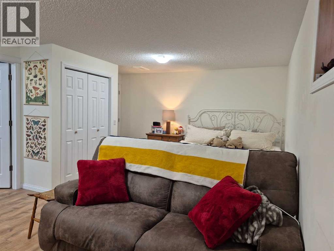

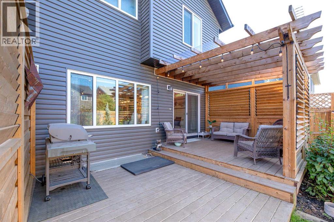
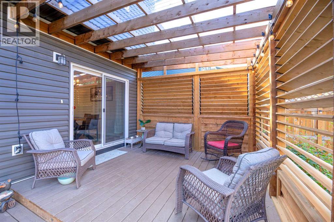
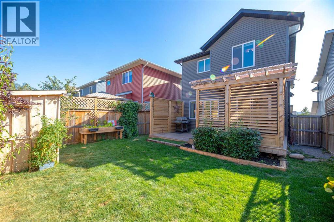
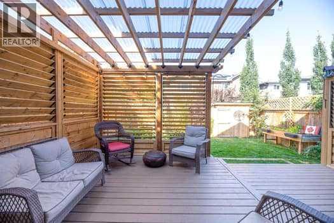
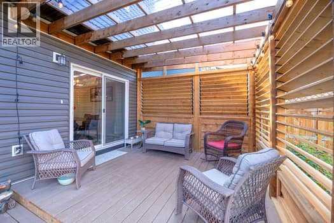
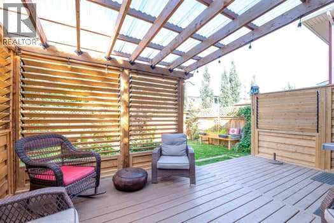
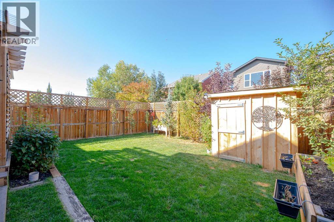
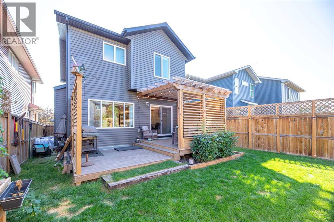
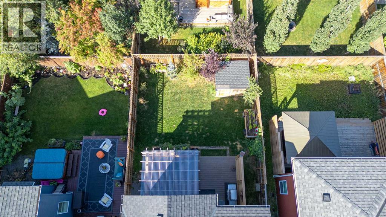
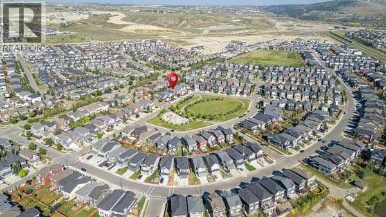
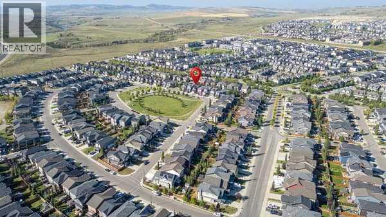
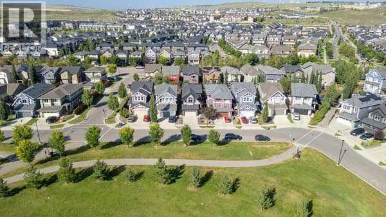
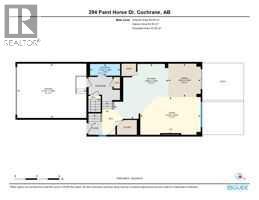
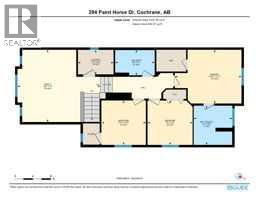
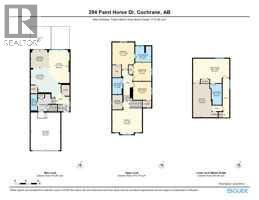
This charming, well-kept family home overlooks Paint Horse Park and is bathed in natural light, showcasing the beautiful vaulted ceiling in the bonus room with its own park views. The open-concept main floor is ideal for both relaxing and entertaining, featuring a spacious great room with a cozy gas fireplace, a kitchen with plenty of cupboard space, a large walk-in pantry, an island, and direct access to the private backyard. The covered back deck is perfect for enjoying afternoons or evenings outdoors. Upstairs, you’ll find laundry, a large primary bedroom with a 5-piece ensuite and walk-in closet, plus two additional bedrooms. The finished basement offers a 4-piece bath, a generous recreation room, and ample storage. The hardscaped front and side yards add both convenience and curb appeal. With an easy commute to Calgary or the mountains, this is a rare chance to live in one of Heartland’s most sought-after family-friendly neighborhoods. (id:65446)
Open House
This property has open houses!
2:00 pm
Ends at:4:00 pm
Property Details
| MLS® Number | A2302002 |
| Property Type | Single Family |
| Community Name | Heartland |
| Amenities Near By | Park, Playground, Shopping |
| Features | No Smoking Home, Gas Bbq Hookup |
| Parking Space Total | 4 |
| Plan | 0913725 |
| Structure | Deck |
Building
| Bathroom Total | 4 |
| Bedrooms Above Ground | 3 |
| Bedrooms Total | 3 |
| Appliances | Refrigerator, Water Softener, Range - Electric, Dishwasher, Microwave Range Hood Combo, Window Coverings, Washer & Dryer |
| Basement Development | Finished |
| Basement Type | Full (finished) |
| Constructed Date | 2014 |
| Construction Style Attachment | Detached |
| Cooling Type | None |
| Fireplace Present | Yes |
| Fireplace Total | 1 |
| Flooring Type | Carpeted, Ceramic Tile, Hardwood, Vinyl Plank |
| Foundation Type | Poured Concrete |
| Half Bath Total | 1 |
| Heating Type | Forced Air |
| Stories Total | 2 |
| Size Interior | 1,773 Sqft |
| Total Finished Area | 1772.68 Sqft |
| Type | House |
Parking
| Concrete | |
| Attached Garage | 2 |
Land
| Acreage | No |
| Fence Type | Fence |
| Land Amenities | Park, Playground, Shopping |
| Size Depth | 114 M |
| Size Frontage | 35 M |
| Size Irregular | 341.13 |
| Size Total | 341.13 M2|0-4,050 Sqft |
| Size Total Text | 341.13 M2|0-4,050 Sqft |
| Zoning Description | R-ld |
Rooms
| Level | Type | Length | Width | Dimensions |
|---|---|---|---|---|
| Second Level | Primary Bedroom | 14.75 Ft x 11.92 Ft | ||
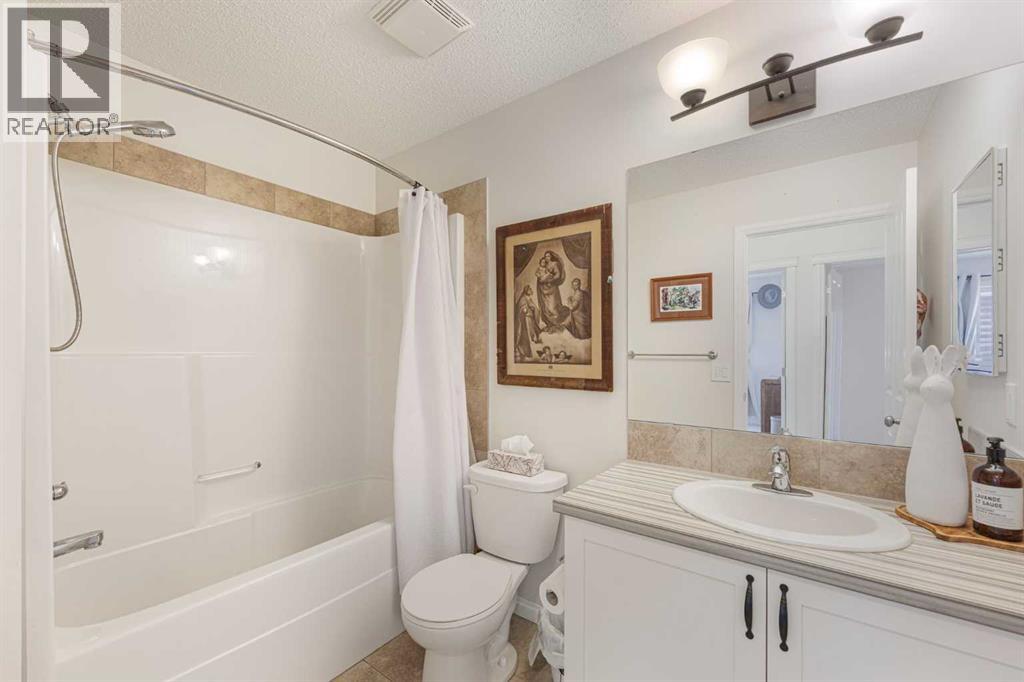
| Second Level | 4pc Bathroom | Measurements not available | ||
| Second Level | 5pc Bathroom | Measurements not available | ||
| Second Level | Bedroom | 9.83 Ft x 10.00 Ft | ||
| Second Level | Bedroom | 9.83 Ft x 9.83 Ft | ||
| Second Level | Bonus Room | 18.33 Ft x 16.00 Ft | ||
| Lower Level | 4pc Bathroom | Measurements not available | ||
| Lower Level | Recreational, Games Room | 19.50 Ft x 13.25 Ft | ||
| Main Level | Living Room | 17.83 Ft x 11.17 Ft | ||
| Main Level | Dining Room | 9.83 Ft x 9.58 Ft | ||
| Main Level | Kitchen | 16.25 Ft x 15.92 Ft | ||
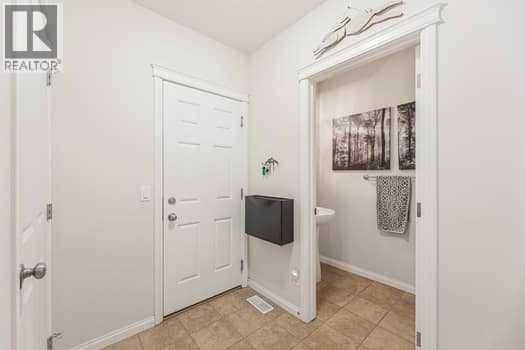
| Main Level | 2pc Bathroom | Measurements not available |
https://www.realtor.ca/real-estate/29613406/204-paint-horse-drive-cochrane-heartland
Contact Us
Contact us for more information

Yifei Lin
REALTOR®
[email protected]
261 Martindale Rd #14c
St. Catharines, Ontario L2W 1A2
(905) 401-0849

The trademarks REALTOR®, REALTORS®, and the REALTOR® logo are controlled by The Canadian Real Estate Association (CREA) and identify real estate professionals who are members of CREA. The trademarks MLS®, Multiple Listing Service® and the associated logos are owned by The Canadian Real Estate Association (CREA) and identify the quality of services provided by real estate professionals who are members of CREA. The trademark DDF® is owned by The Canadian Real Estate Association (CREA) and identifies CREA's Data Distribution Facility (DDF®)
April 16 2026 02:48:06
Calgary Real Estate Board
Royal LePage Benchmark