
2061 Route 825 Fairfield, New Brunswick E5R 1X6

$349,900
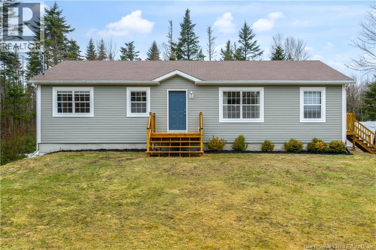
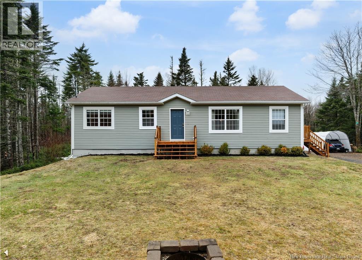
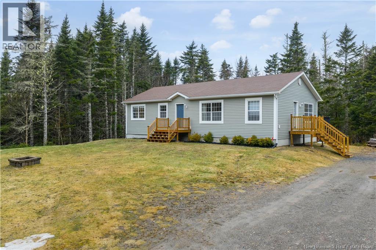
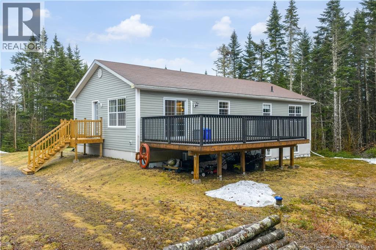
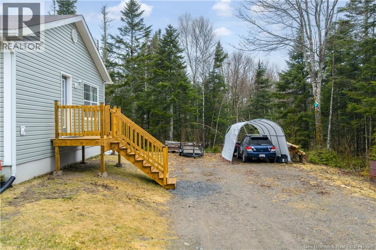
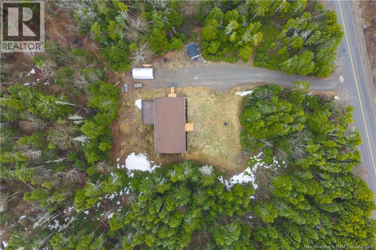
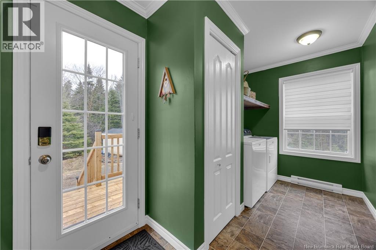
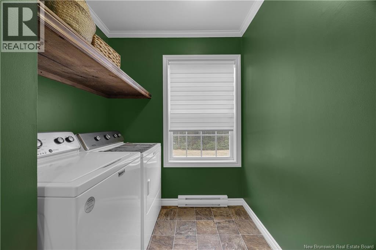
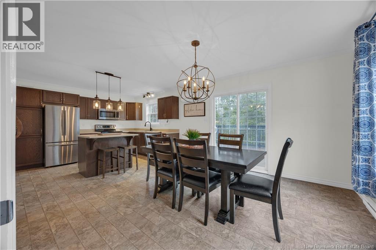
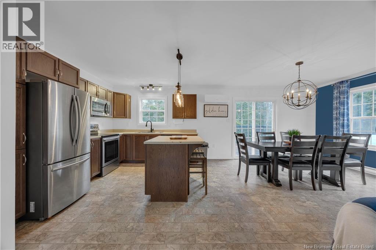
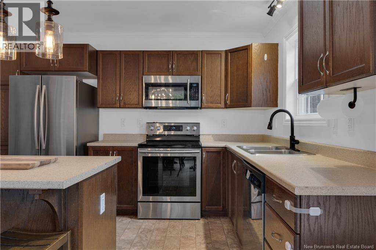
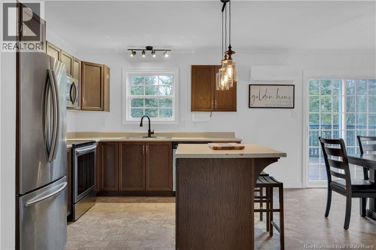
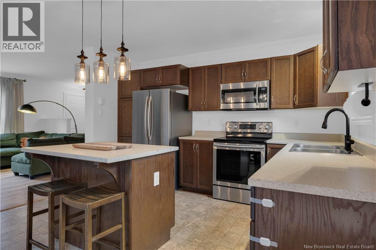

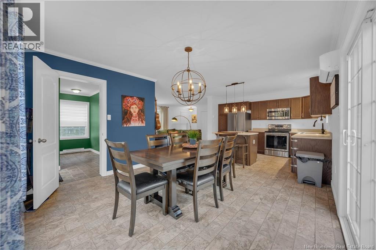
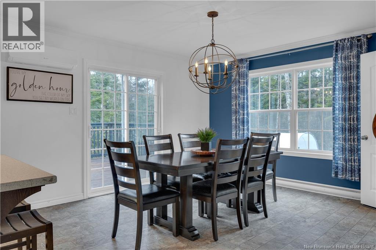
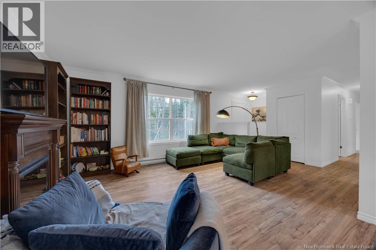
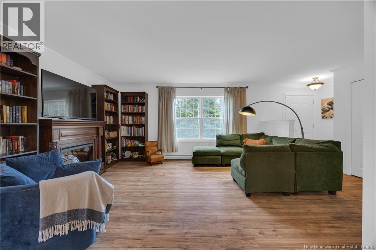
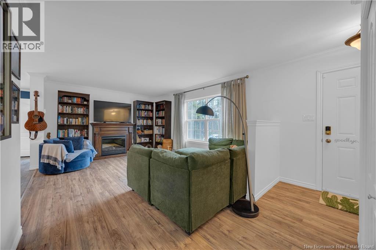
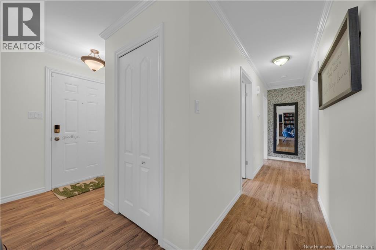

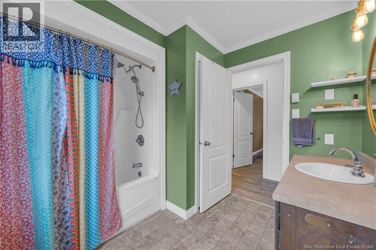
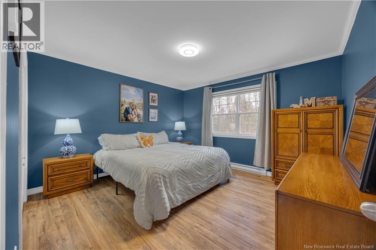
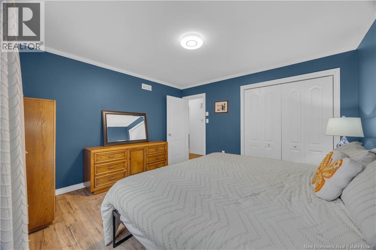
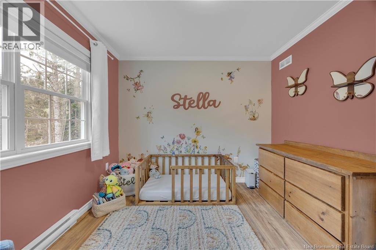
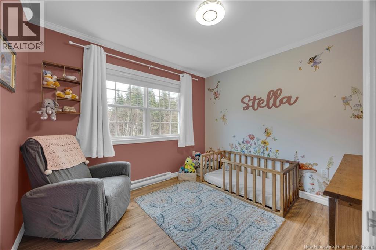
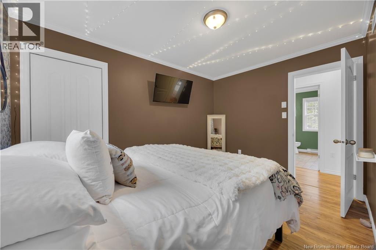

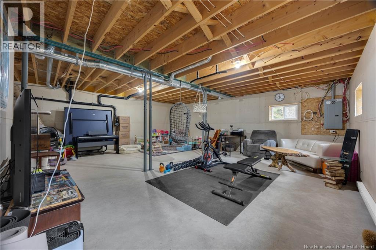
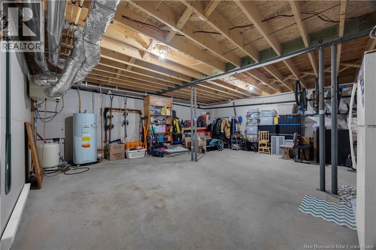
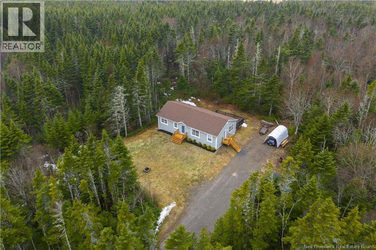
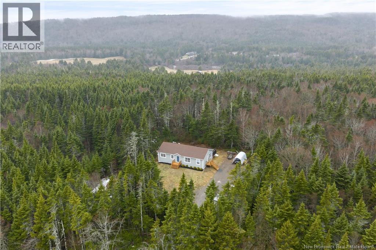
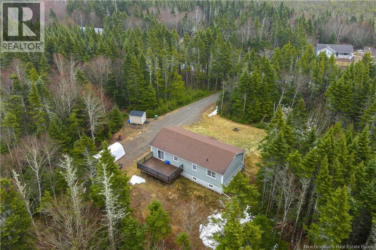
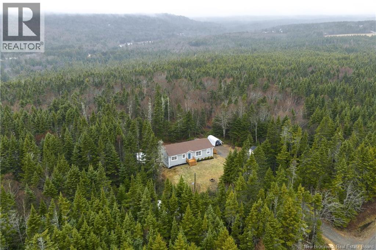
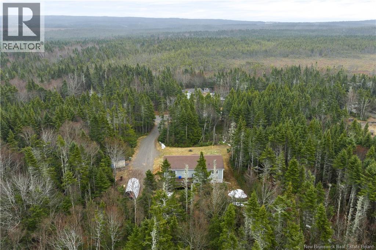
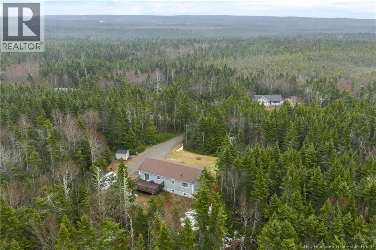
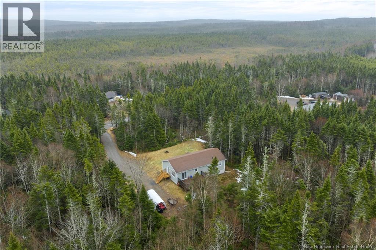
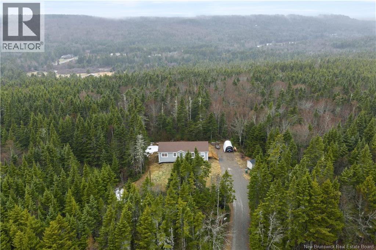
Thoughtfully maintained, this move-in ready home sits on over an acre of private land, perfect for those looking to enjoy a quieter lifestyle while still being within easy reach of everyday amenities. The main level features a connected and inviting living area. The layout flows effortlessly into the kitchen and dining area, making it well suited for both day to day living and hosting family or friends. Just off this space, youll find a conveniently located laundry area, adding to the homes everyday functionality. Clean, practical, and comfortable, this space is designed for real life. This home offers three bedrooms on the main level, along with a full bathroom, providing a functional layout that works for a variety of lifestyles. Each room is well cared for, offering a sense of comfort and flexibility whether you need space for family, guests, or a home office. Downstairs, the unfinished basement presents a blank canvas with plenty of opportunity to expand your living space. Whether you envision a rec room, second living area, additional bedrooms, or simply need ample storage, this level gives you the freedom to customize to your needs. Set In Fairfield, this property offers a quieter lifestyle. A solid, well-maintained home with room to grow this property is a great opportunity to step into homeownership or invest in a space you can truly make your own, with land, flexibility, and long-term potential. (id:65446)
Property Details
| MLS® Number | NB137250 |
| Property Type | Single Family |
| Equipment Type | Water Heater |
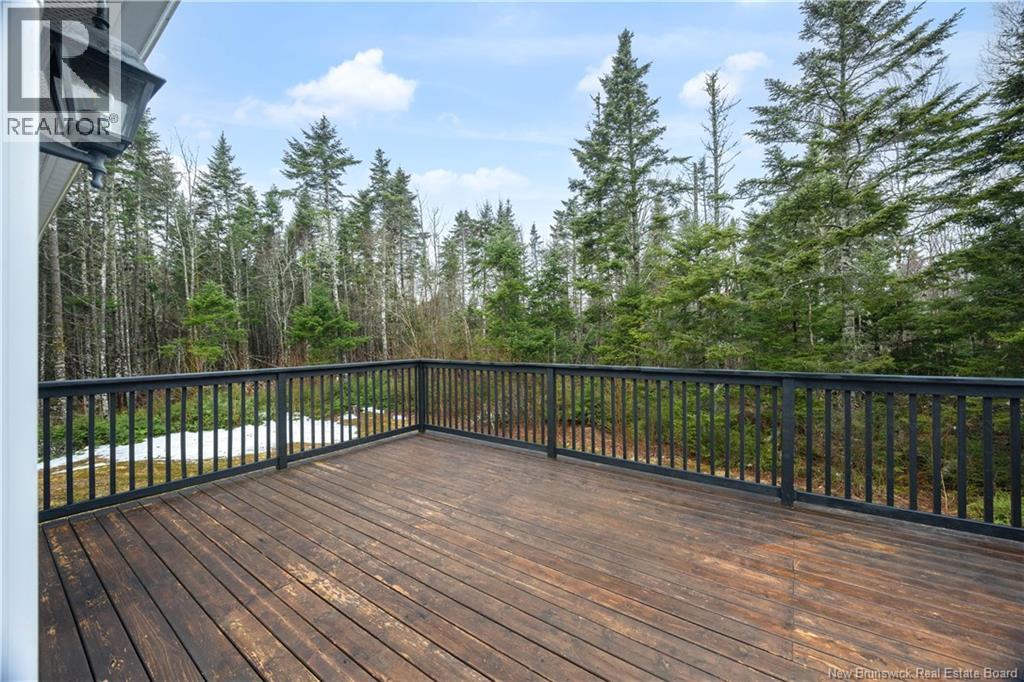
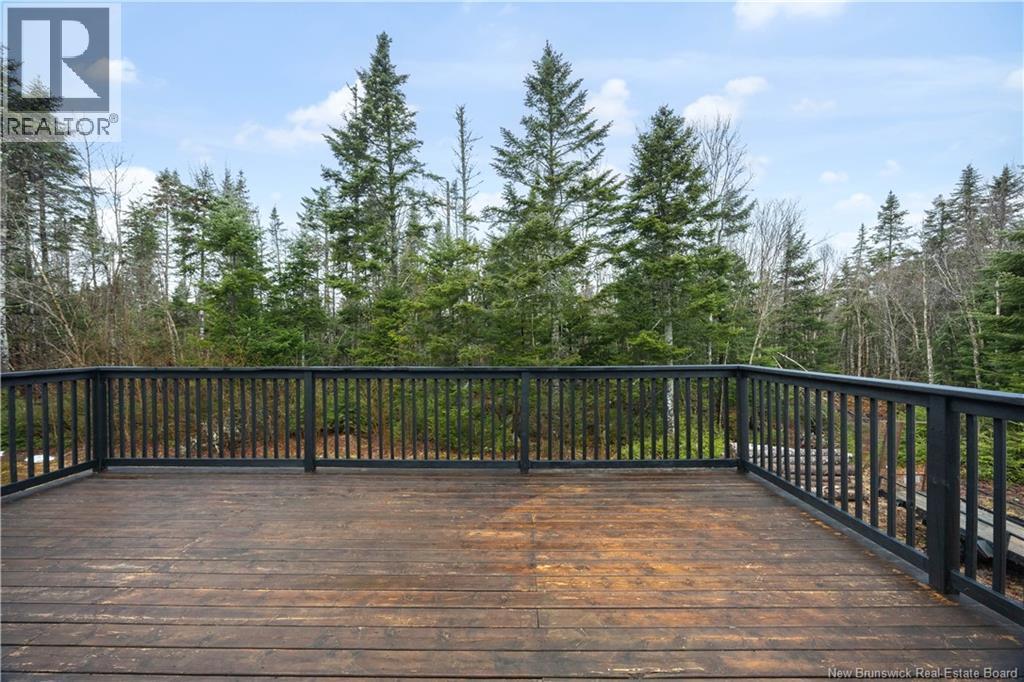
| Features | Balcony/deck/patio |
| Rental Equipment Type | Water Heater |
| Structure | None |
Building
| Bathroom Total | 1 |
| Bedrooms Above Ground | 3 |
| Bedrooms Total | 3 |
| Architectural Style | Bungalow |
| Basement Development | Unfinished |
| Basement Type | Full (unfinished) |
| Constructed Date | 2012 |
| Cooling Type | Heat Pump |
| Exterior Finish | Vinyl |
| Flooring Type | Laminate, Concrete |
| Foundation Type | Concrete |
| Heating Fuel | Electric |
| Heating Type | Baseboard Heaters, Heat Pump |
| Stories Total | 1 |
| Size Interior | 1,248 Sqft |
| Total Finished Area | 1248 Sqft |
| Type | House |
| Utility Water | Drilled Well, Well |
Land
| Access Type | Year-round Access, Public Road |
| Acreage | Yes |
| Sewer | Septic System |
| Size Irregular | 4980 |
| Size Total | 4980 M2 |
| Size Total Text | 4980 M2 |
Rooms
| Level | Type | Length | Width | Dimensions |
|---|---|---|---|---|
| Basement | Other | 47'11'' x 24'9'' | ||
| Main Level | Laundry Room | 6'3'' x 12'1'' | ||
| Main Level | Dining Room | 13'4'' x 12'2'' | ||
| Main Level | Kitchen | 9'7'' x 12'2'' | ||
| Main Level | Living Room | 22'0'' x 12'1'' | ||
| Main Level | Bath (# Pieces 1-6) | 9'0'' x 8'5'' | ||
| Main Level | Bedroom | 9'0'' x 12'2'' | ||
| Main Level | Bedroom | 10'4'' x 8'5'' | ||
| Main Level | Bedroom | 12'7'' x 12'2'' |
https://www.realtor.ca/real-estate/29619570/2061-route-825-fairfield
Contact Us
Contact us for more information

Yifei Lin
REALTOR®
[email protected]
261 Martindale Rd #14c
St. Catharines, Ontario L2W 1A2
(905) 401-0849

The trademarks REALTOR®, REALTORS®, and the REALTOR® logo are controlled by The Canadian Real Estate Association (CREA) and identify real estate professionals who are members of CREA. The trademarks MLS®, Multiple Listing Service® and the associated logos are owned by The Canadian Real Estate Association (CREA) and identify the quality of services provided by real estate professionals who are members of CREA. The trademark DDF® is owned by The Canadian Real Estate Association (CREA) and identifies CREA's Data Distribution Facility (DDF®)
April 17 2026 03:11:49
New Brunswick Real Estate Board
Keller Williams Capital Realty