
208 1234 Wharf St Victoria, British Columbia V8V 4W3

$865,000Maintenance,
$1,296 Monthly
Maintenance,
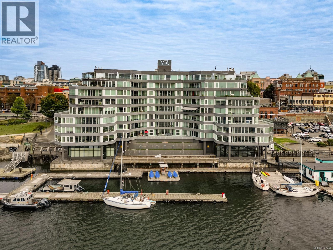
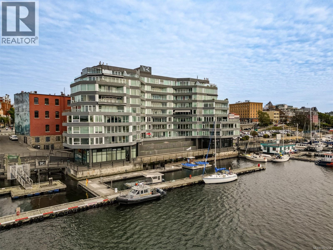
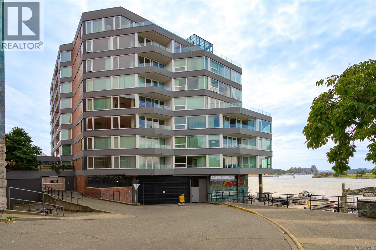
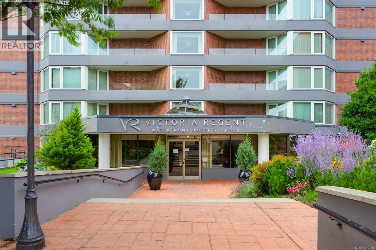
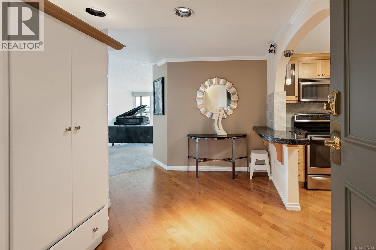
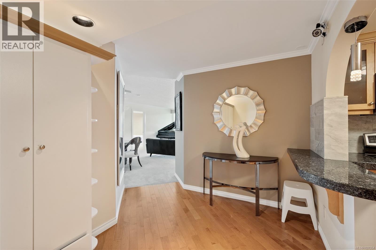
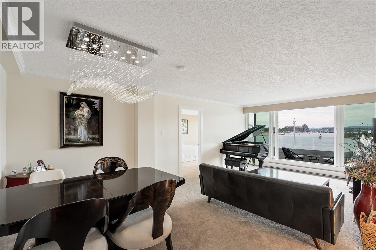
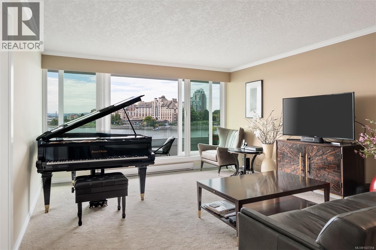
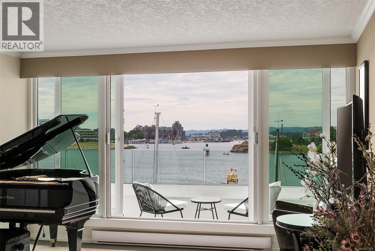
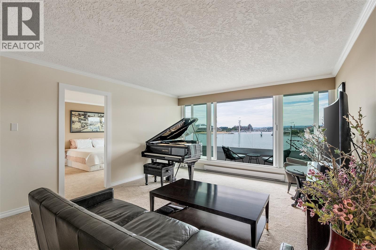
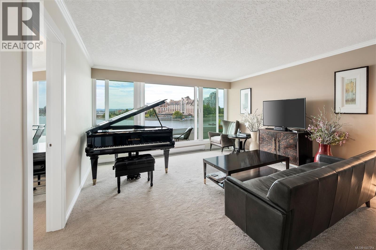
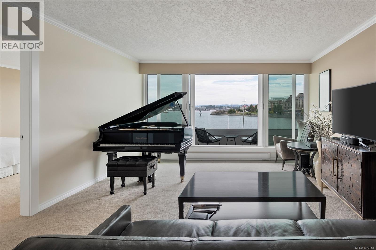
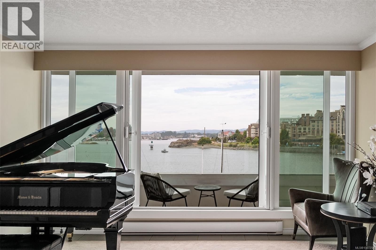
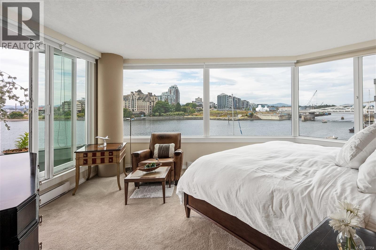
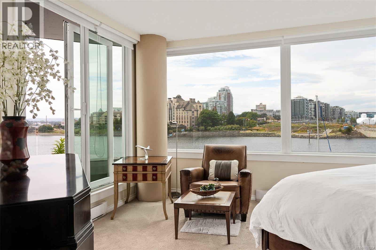
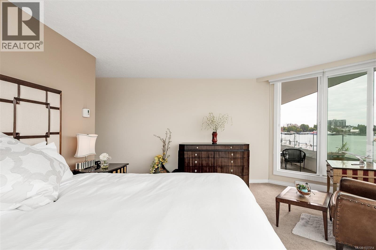
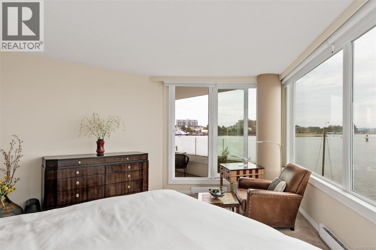
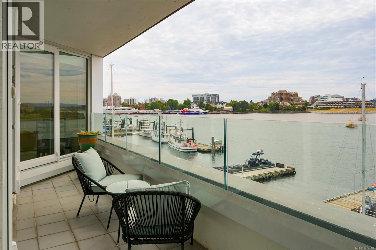
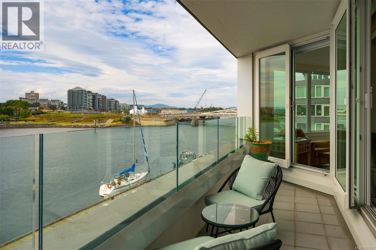
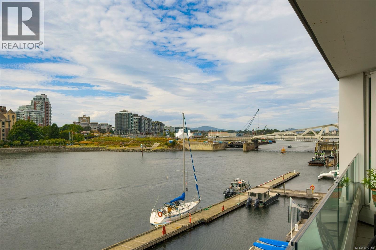
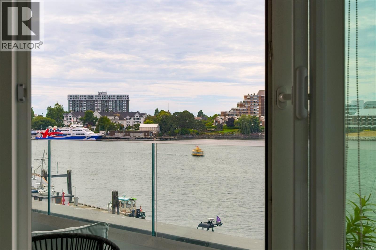
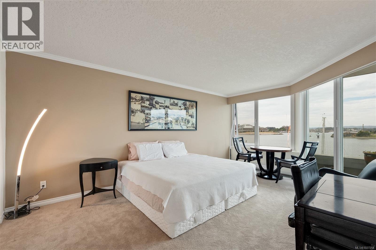
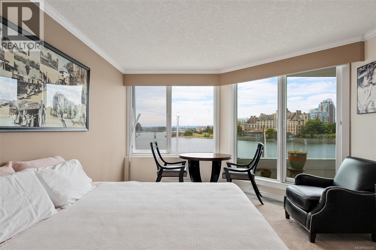
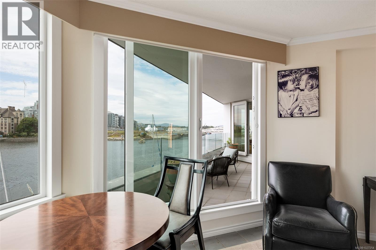
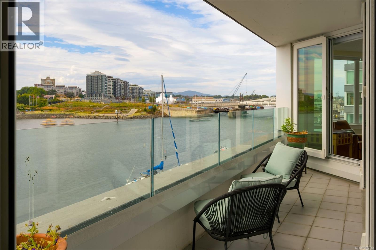
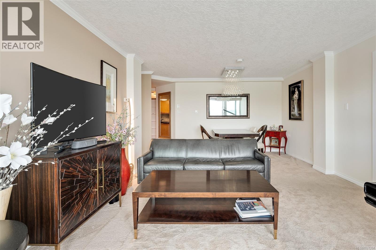
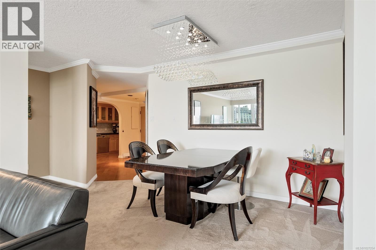
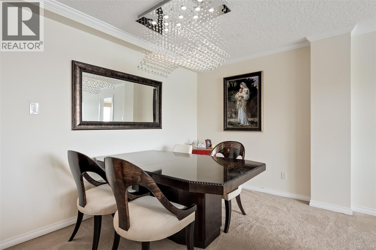
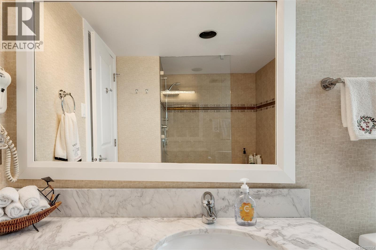
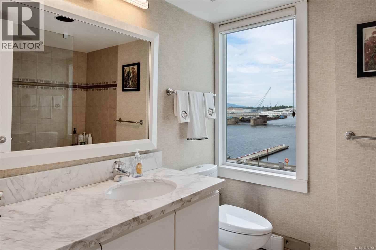
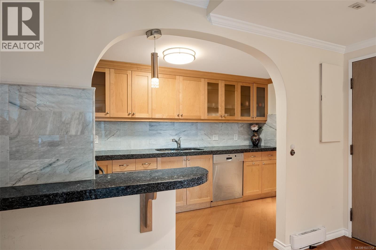
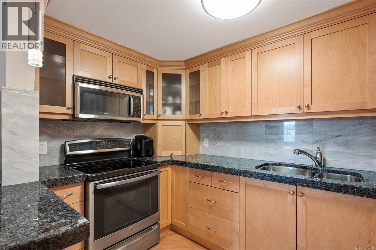
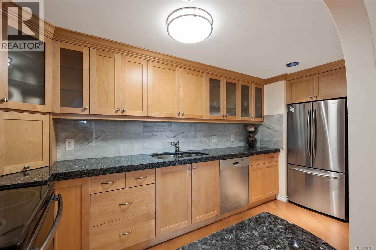
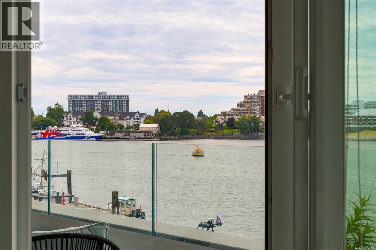
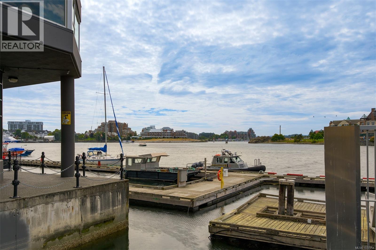
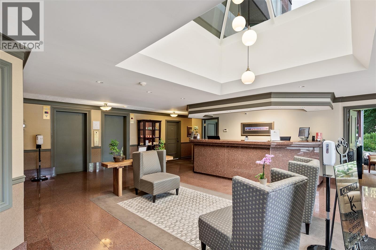
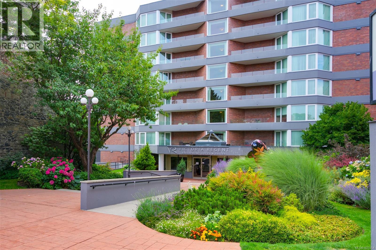
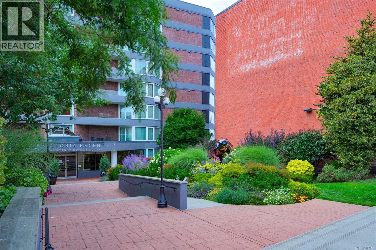
$1,296 MonthlyExperience luxury living in one of the finest oceanfront residences in historic Victoria, offering truly unmatched 185-degree views over the inner Harbour. This direct ocean-facing unit delivers a view so extraordinary it must be seen in person to be fully appreciated. The ocean feels almost within reach, just beyond your expansive patio, where the water shimmers and changes throughout the day. Inside, this 1,232 sq ft two-bedroom, two bathroom is oriented to fully embrace the outlook, with expansive windows that fill the home with natural light and framed sunsets across the harbour. The open-concept layout creates a seamless indoor-outdoor flow, and the primary bedroom features a walk-in closet and ensuite. Steps to waterfront dining, Bastion Square, Chinatown, the Empress, and nearby amenities. Move in or take advantage of rare rental pool/Airbnb income potential. Includes secure underground parking, 24-hour concierge, and steel-concrete construction—an exceptional opportunity! (id:65446)
Property Details
| MLS® Number | 1027254 |
| Property Type | Single Family |
| Neigbourhood | Downtown |
| Community Name | Victoria Regent |
| Community Features | Pets Allowed, Family Oriented |
| Features | Central Location, Southern Exposure, See Remarks, Other, Rectangular |
| Parking Space Total | 1 |
| Plan | Vis962 |
| View Type | Mountain View, Ocean View |
| Water Front Type | Waterfront On Ocean |
Building
| Bathroom Total | 2 |
| Bedrooms Total | 2 |
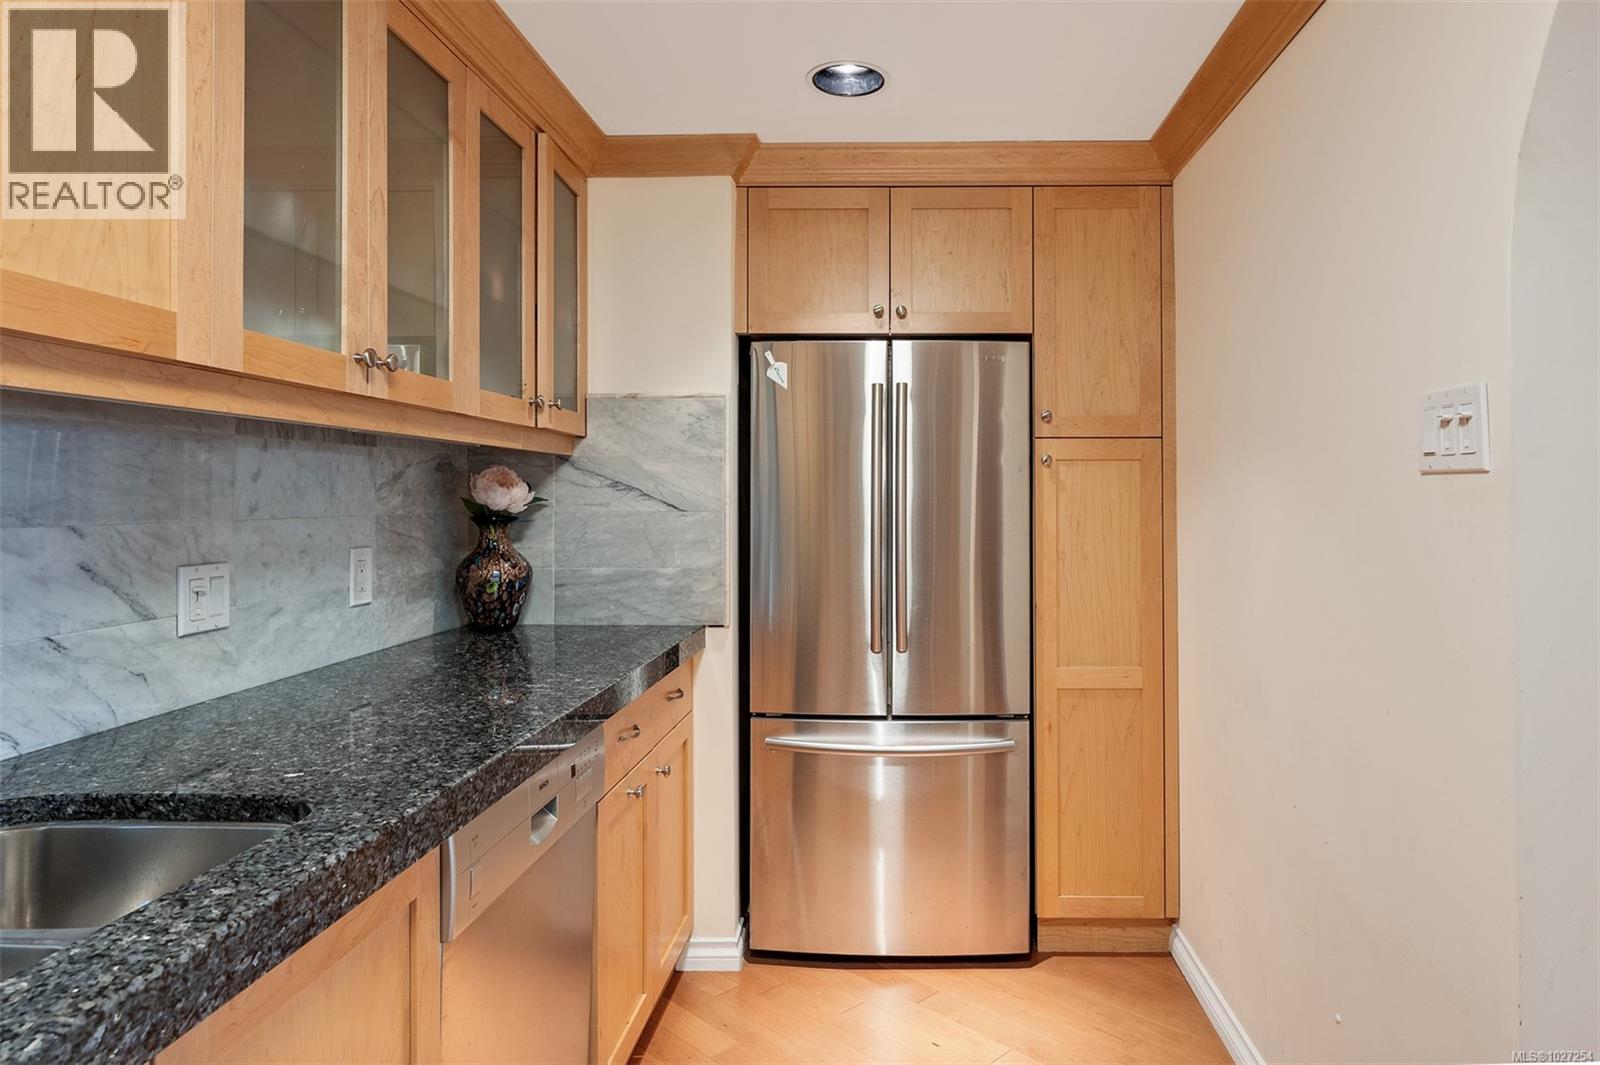
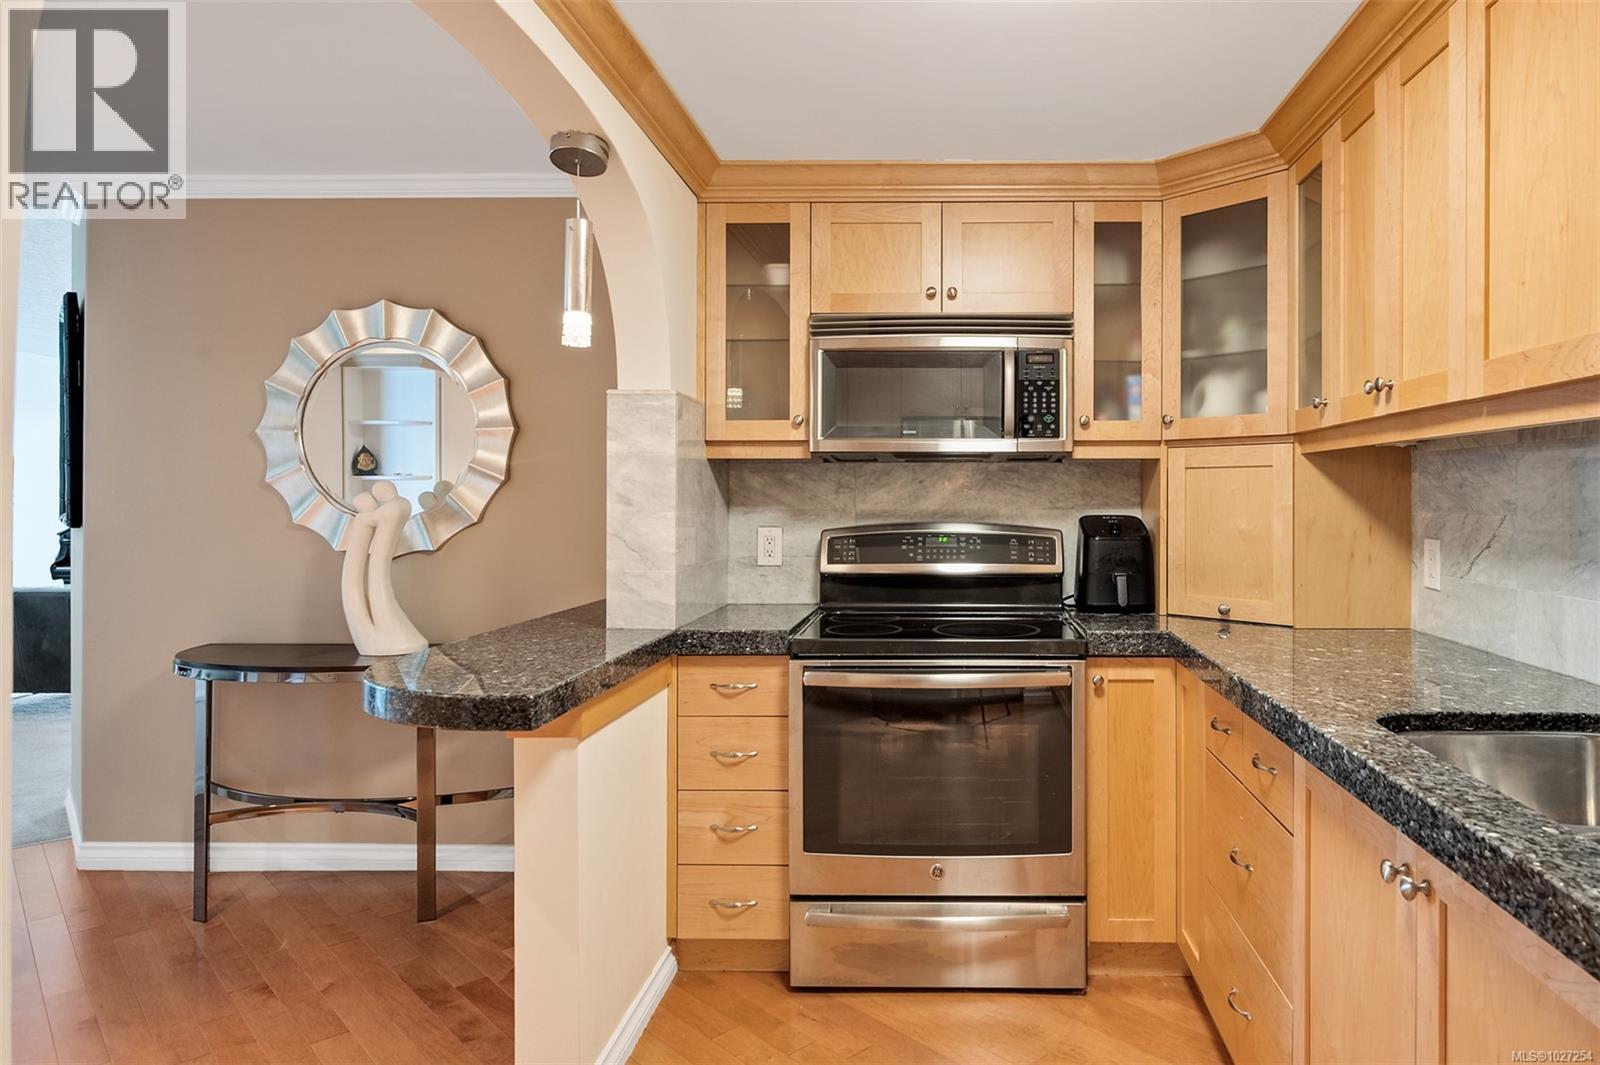
| Appliances | Dishwasher, Dryer, Freezer, Microwave, Range - Electric, Refrigerator, Washer |
| Constructed Date | 1981 |
| Cooling Type | None |
| Heating Fuel | Electric |
| Heating Type | Baseboard Heaters |
| Size Interior | 1,232 Sqft |
| Type | Apartment |
Parking
| Underground |
Land
| Acreage | No |
| Size Irregular | 1232 |
| Size Total | 1232 Sqft |
| Size Total Text | 1232 Sqft |
| Zoning Description | Res |
| Zoning Type | Residential |
Rooms
| Level | Type | Length | Width | Dimensions |
|---|---|---|---|---|
| Main Level | Balcony | 26 ft | 6 ft | 26 ft x 6 ft |
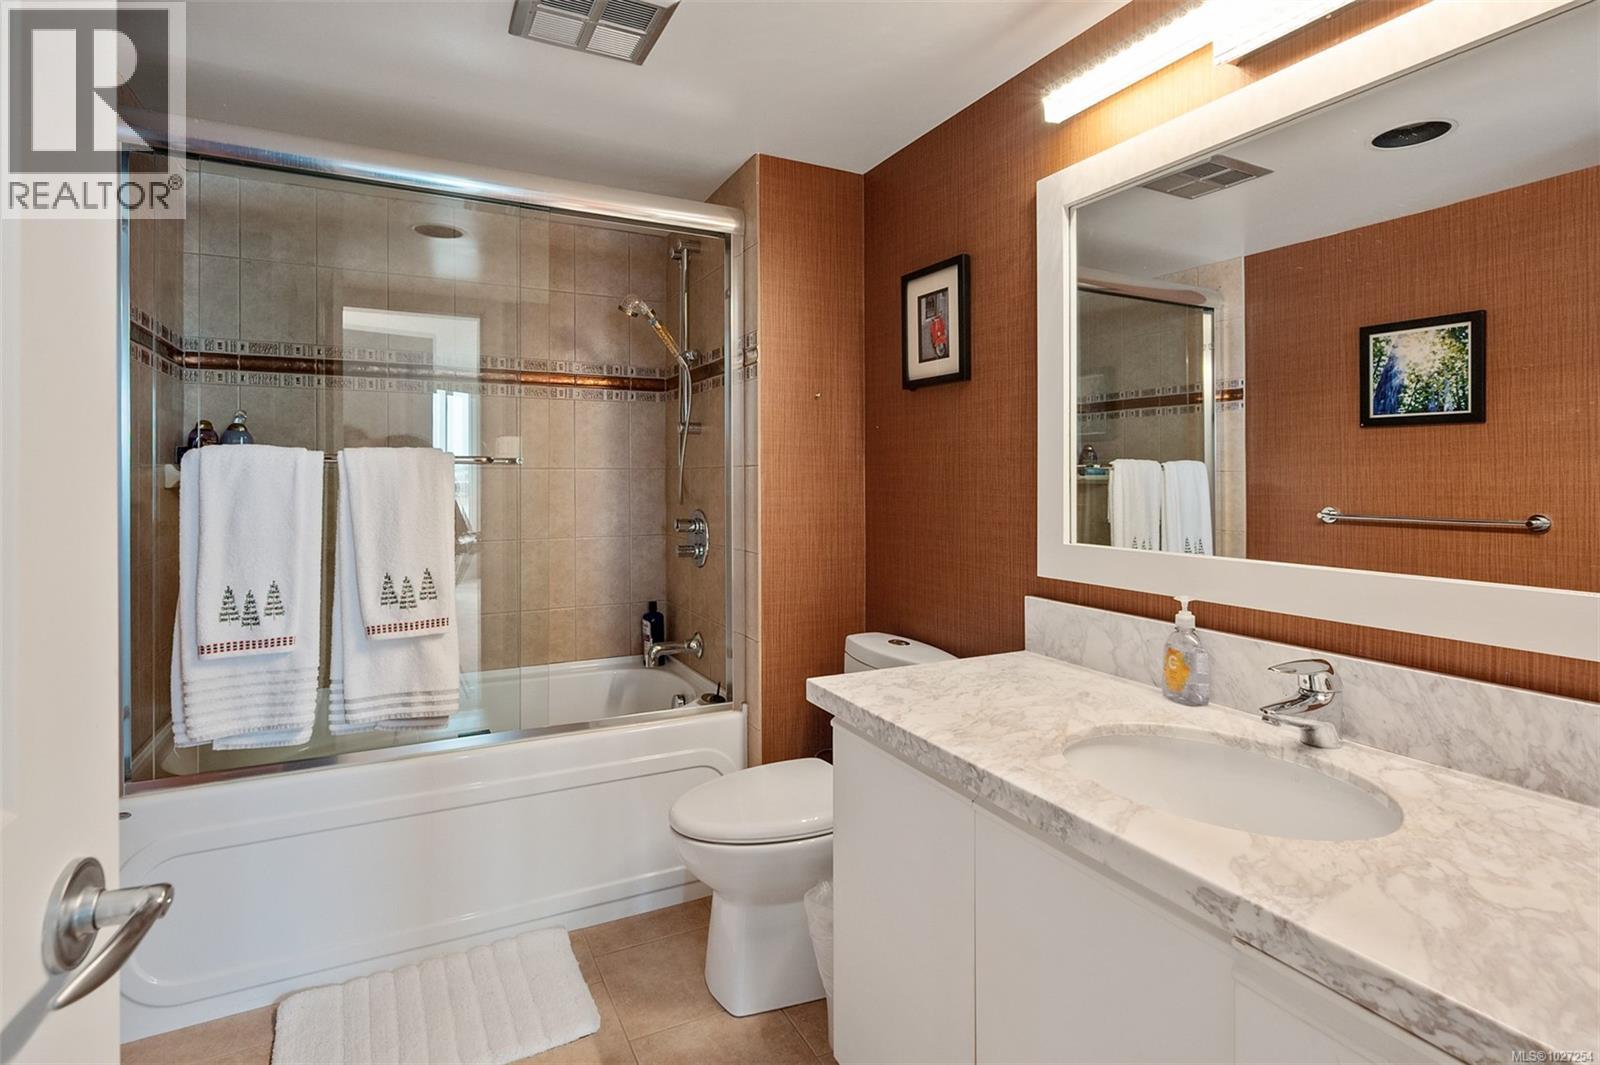
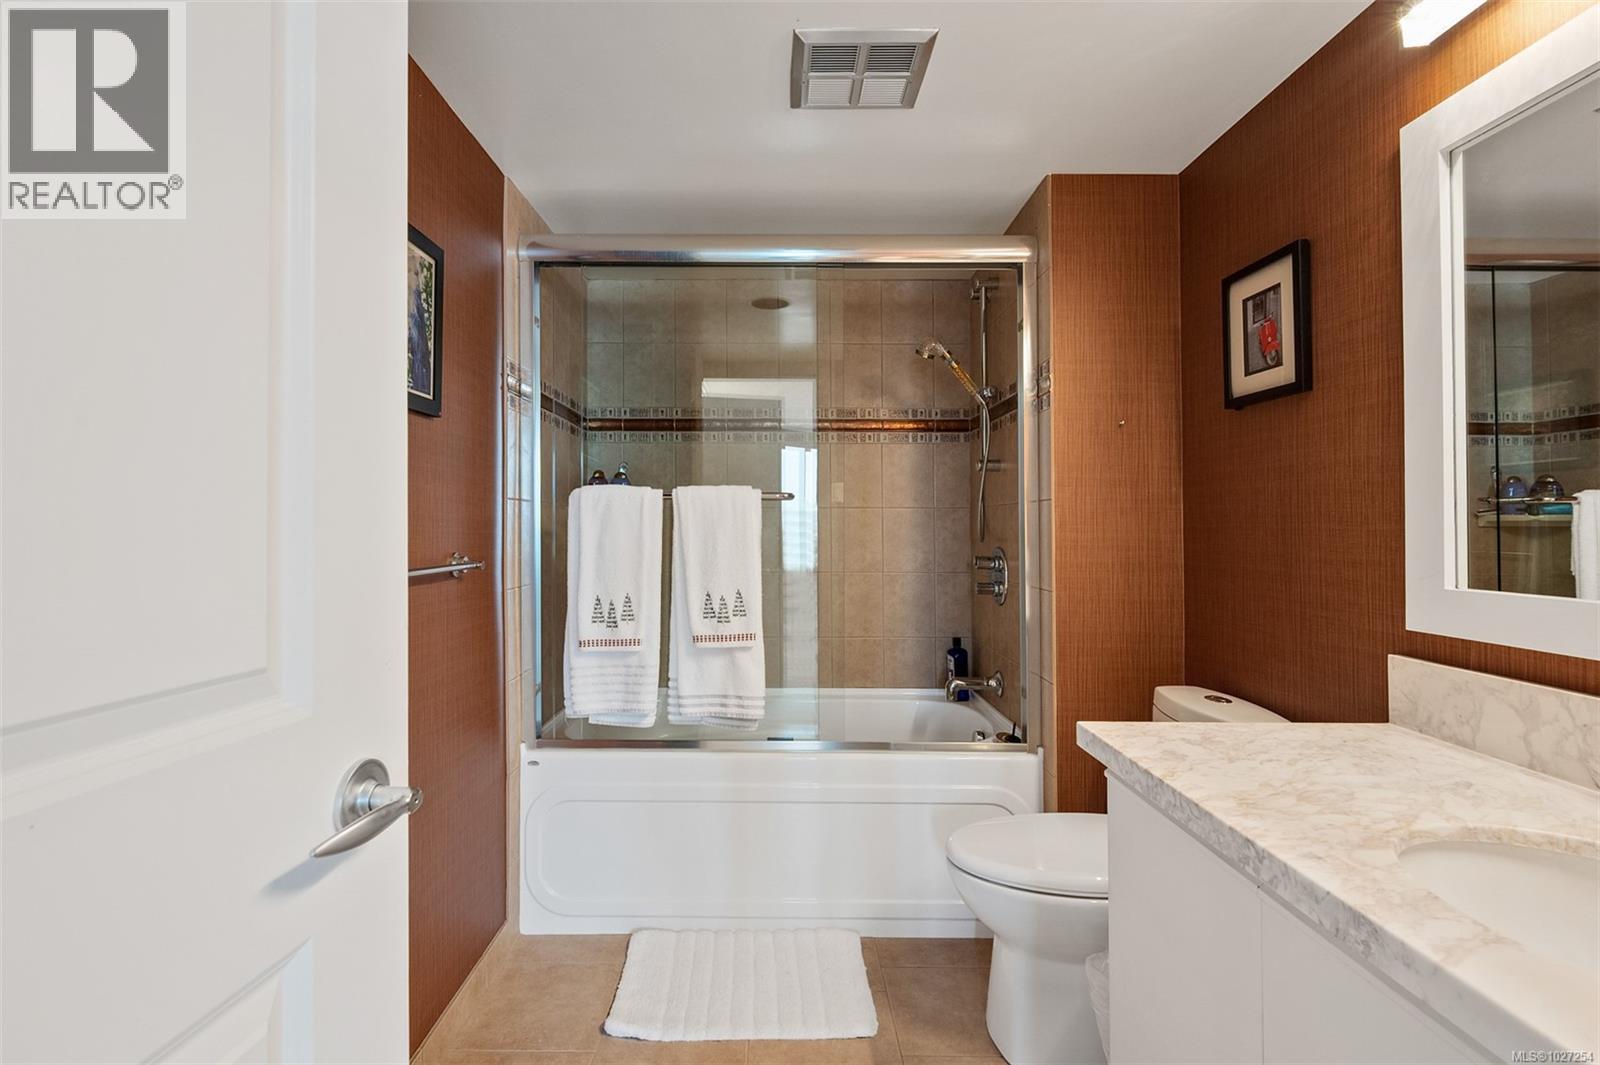
| Main Level | Bathroom | 4-Piece | ||
| Main Level | Bedroom | 19 ft | 12 ft | 19 ft x 12 ft |
| Main Level | Bathroom | 4-Piece | ||
| Main Level | Primary Bedroom | 17 ft | 16 ft | 17 ft x 16 ft |
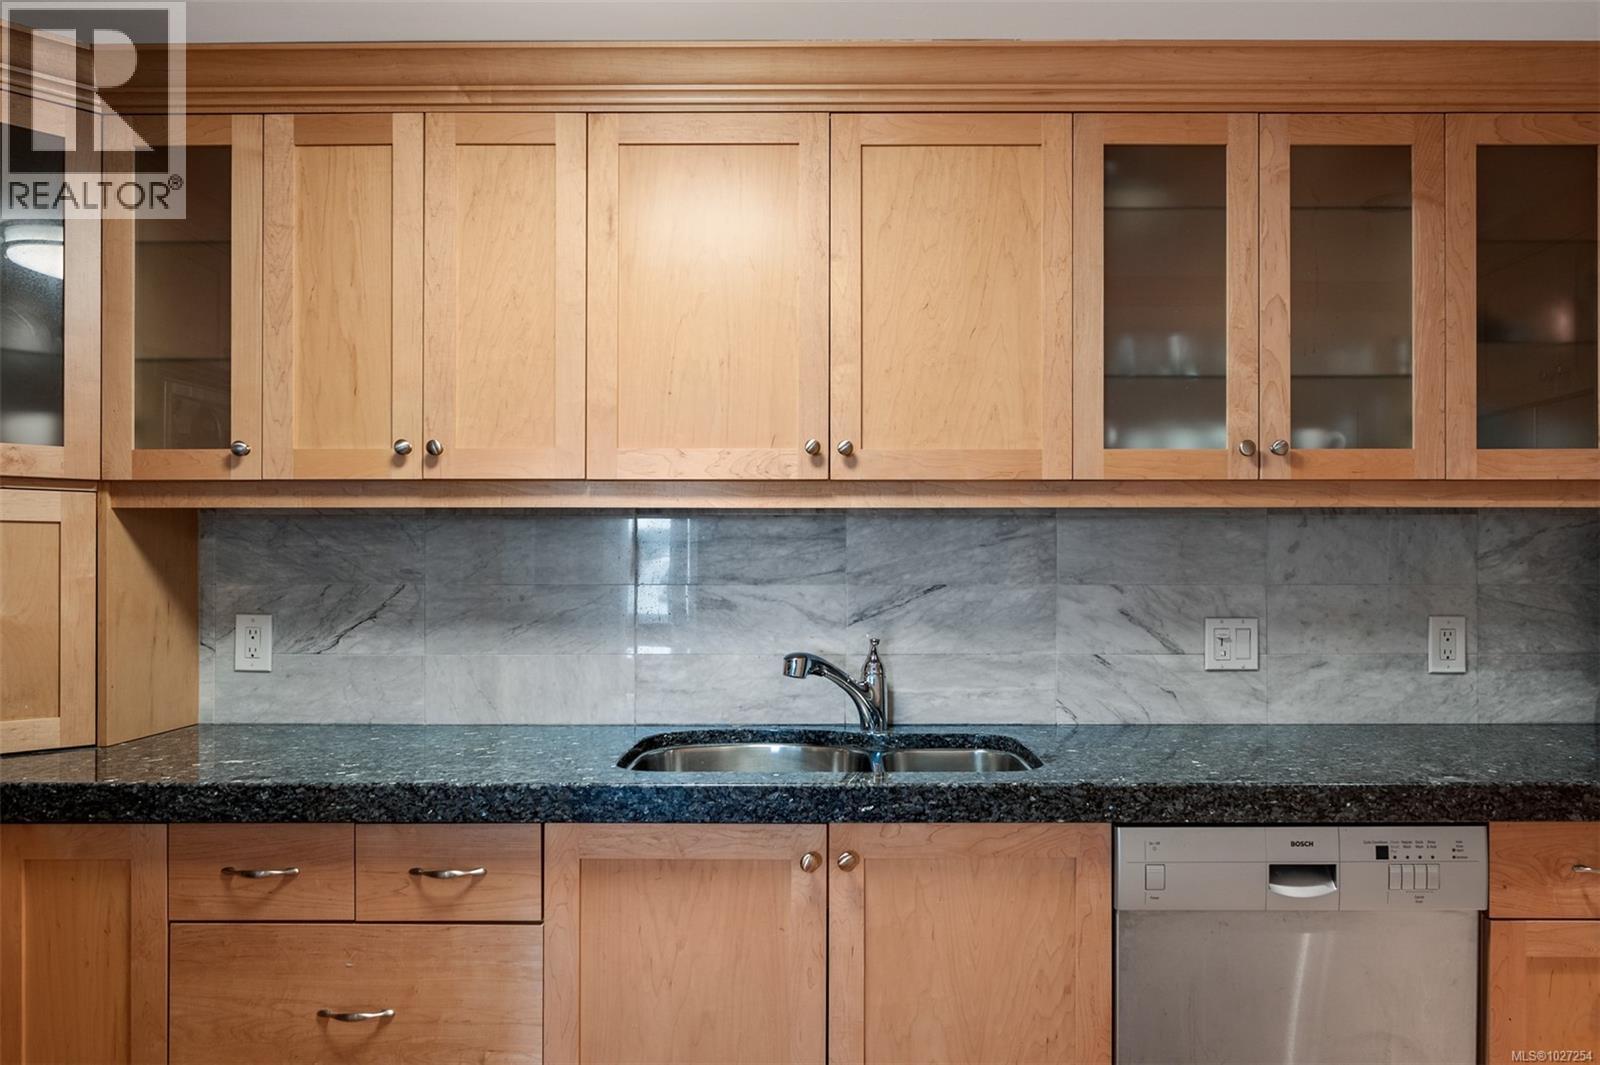
| Main Level | Kitchen | 15 ft | 7 ft | 15 ft x 7 ft |
| Main Level | Dining Room | 12 ft | 8 ft | 12 ft x 8 ft |
| Main Level | Living Room | 15 ft | 14 ft | 15 ft x 14 ft |
| Main Level | Entrance | 12' x 8' |
https://www.realtor.ca/real-estate/29613735/208-1234-wharf-st-victoria-downtown
Contact Us
Contact us for more information

Yifei Lin
REALTOR®
[email protected]
261 Martindale Rd #14c
St. Catharines, Ontario L2W 1A2
(905) 401-0849

The trademarks REALTOR®, REALTORS®, and the REALTOR® logo are controlled by The Canadian Real Estate Association (CREA) and identify real estate professionals who are members of CREA. The trademarks MLS®, Multiple Listing Service® and the associated logos are owned by The Canadian Real Estate Association (CREA) and identify the quality of services provided by real estate professionals who are members of CREA. The trademark DDF® is owned by The Canadian Real Estate Association (CREA) and identifies CREA's Data Distribution Facility (DDF®)
April 18 2026 02:00:52
Victoria Real Estate Board
Coldwell Banker Oceanside Real Estate