
208 740 Travino Lane Saanich, British Columbia V8Z 0E2

$849,999Maintenance,
$700.31 Monthly
Maintenance,
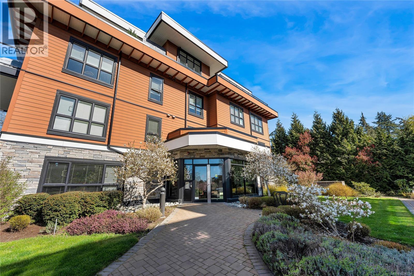
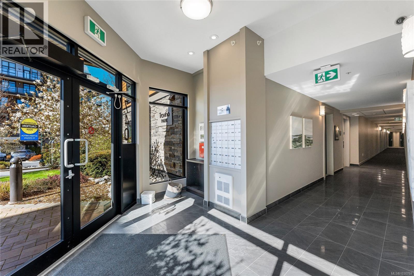
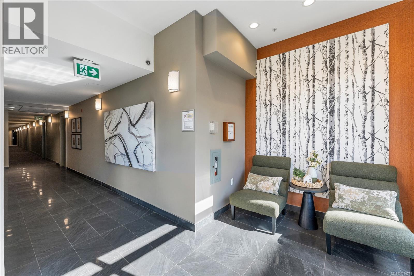
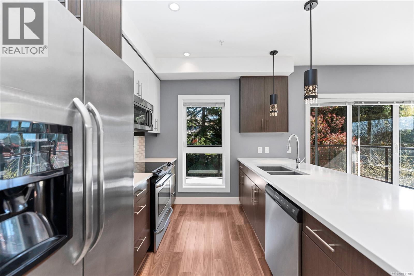
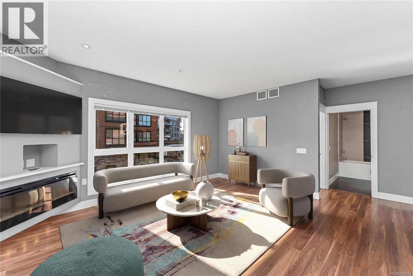
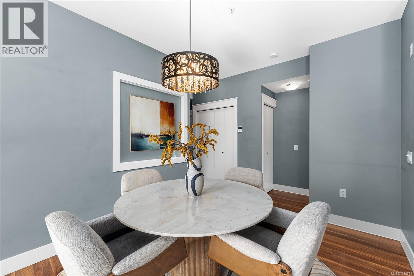
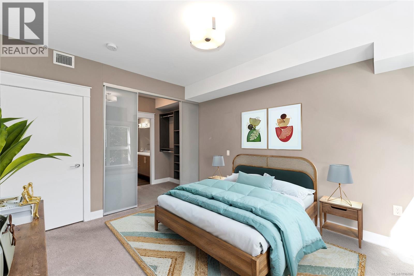
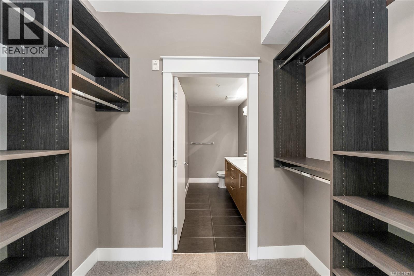
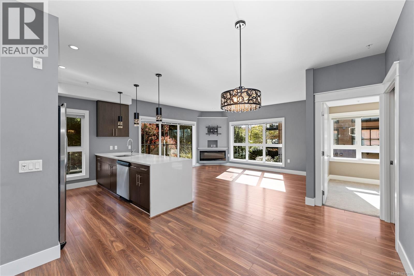
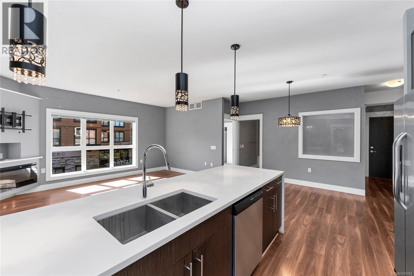
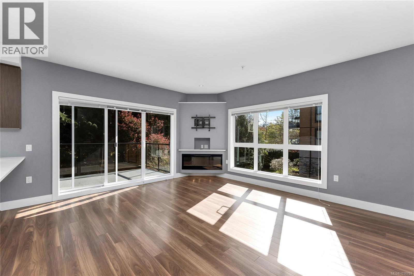
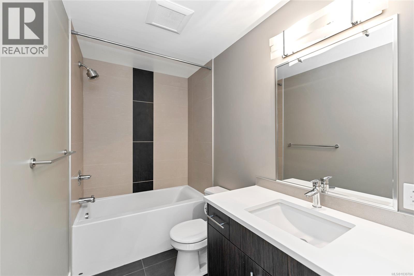
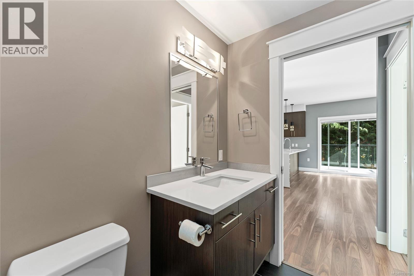
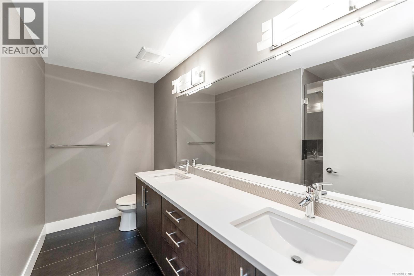
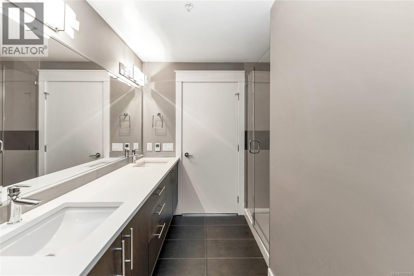
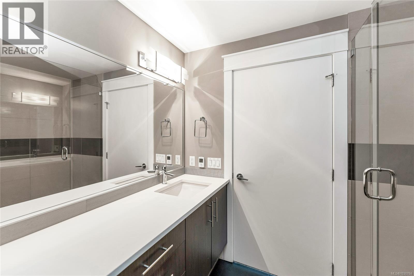
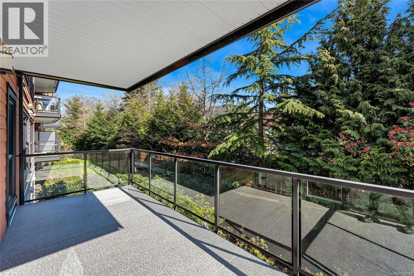
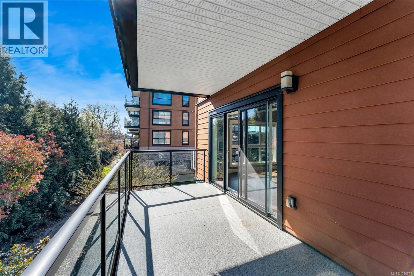
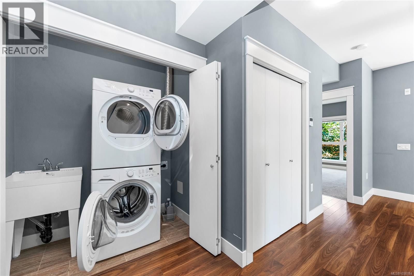
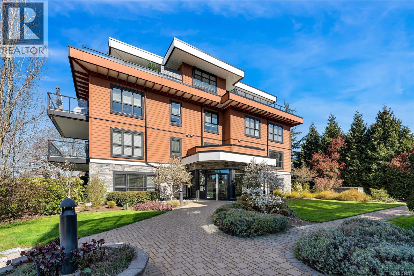
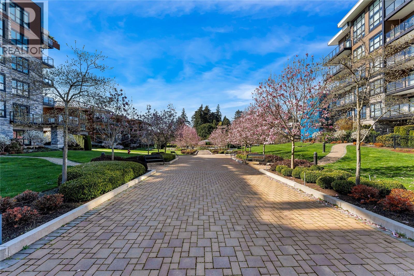
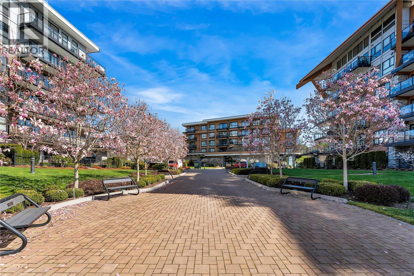
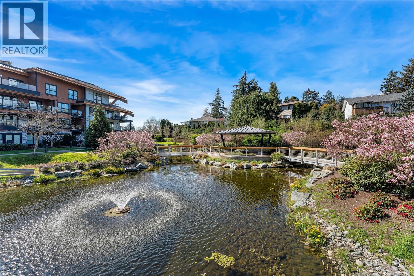
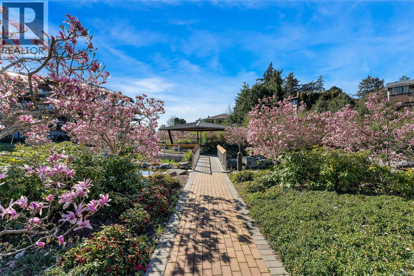
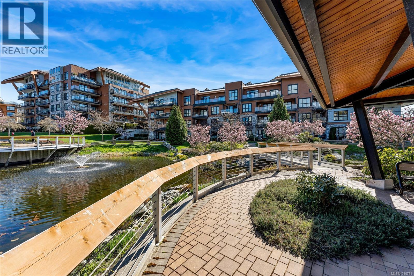
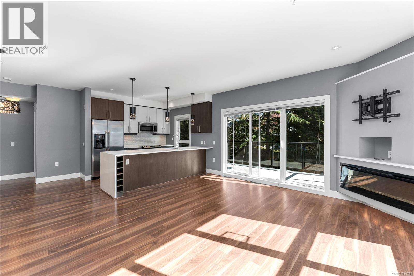
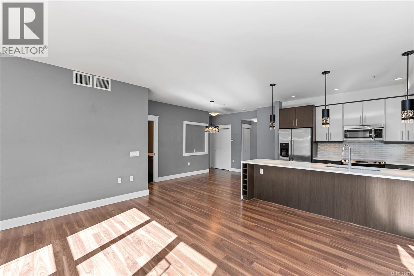
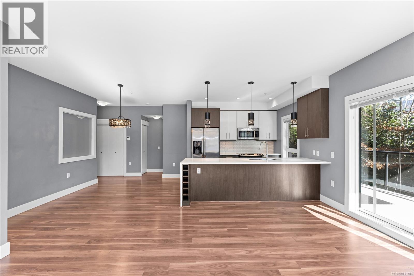
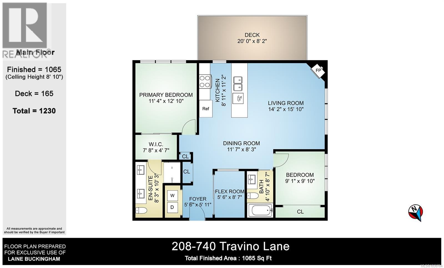
$700.31 Monthly~OPEN HOUSE SUNDAY April 19, 2 - 4pm~ Welcome to Travino Royal Oak! You're going to love this rare offering! Come view this private 2nd FLOOR CORNER CONDO with 2 Bedrooms, 2 Bathrooms & Den. You will be quick to appreciate the large windows that completely drench the open-concept layout combining quality finishing & decor with a cozy vibe. Interior features include stainless appliances, quartz countertops, blinds and heated tile floors in both bathrooms. The Primary bedroom offers an ensuite and walk in shower. Enjoy your huge deck with fantastic views of the gardens. True award winning community living at its best - featuring integrated on-site rain water retention pond, walking trails, fitness centre, rec-room and garden plots. Central heating, A/C, and solar-assist hot water are included in the strata fee. Beautifully landscaped gardens that include Koi ponds. Pet-friendly. 2 underground secure parking spots(side by side) with included EV Charger and storage locker. Steps to shopping and Commonwealth Recreation Centre. (id:65446)
Open House
This property has open houses!
2:00 pm
Ends at:4:00 pm
Come see this bright and open second floor corner unit condo at Travino. High quality finishes combined with great decor help make to make this condo exude a great cosy vibe.
Property Details
| MLS® Number | 1030784 |
| Property Type | Single Family |
| Neigbourhood | Royal Oak |
| Community Name | Travino |
| Community Features | Pets Allowed, Family Oriented |
| Features | Irregular Lot Size |
| Parking Space Total | 2 |
| Plan | Eps2526 |
| View Type | Mountain View |
Building
| Bathroom Total | 2 |
| Bedrooms Total | 2 |
| Appliances | Dishwasher, Microwave |
| Constructed Date | 2015 |
| Cooling Type | Air Conditioned |
| Fireplace Present | Yes |
| Fireplace Total | 1 |
| Heating Fuel | Electric |
| Heating Type | Heat Pump |
| Size Interior | 1,065 Sqft |
| Type | Apartment |
Land
| Acreage | No |
| Size Irregular | 1065 |
| Size Total | 1065 Sqft |
| Size Total Text | 1065 Sqft |
| Zoning Type | Multi-family |
Rooms
| Level | Type | Length | Width | Dimensions |
|---|---|---|---|---|
| Main Level | Bathroom | 4 ft | 9 ft | 4 ft x 9 ft |
| Main Level | Bedroom | 9 ft | 10 ft | 9 ft x 10 ft |
| Main Level | Ensuite | 8 ft | 10 ft | 8 ft x 10 ft |
| Main Level | Primary Bedroom | 11 ft | 13 ft | 11 ft x 13 ft |
| Main Level | Kitchen | 9 ft | 11 ft | 9 ft x 11 ft |
| Main Level | Living Room | 14 ft | 16 ft | 14 ft x 16 ft |
| Main Level | Dining Room | 12 ft | 8 ft | 12 ft x 8 ft |
| Main Level | Den | 6 ft | 9 ft | 6 ft x 9 ft |
| Main Level | Entrance | 6 ft | 6 ft | 6 ft x 6 ft |
https://www.realtor.ca/real-estate/29576551/208-740-travino-lane-saanich-royal-oak
Contact Us
Contact us for more information

Yifei Lin
REALTOR®
[email protected]
261 Martindale Rd #14c
St. Catharines, Ontario L2W 1A2
(905) 401-0849

The trademarks REALTOR®, REALTORS®, and the REALTOR® logo are controlled by The Canadian Real Estate Association (CREA) and identify real estate professionals who are members of CREA. The trademarks MLS®, Multiple Listing Service® and the associated logos are owned by The Canadian Real Estate Association (CREA) and identify the quality of services provided by real estate professionals who are members of CREA. The trademark DDF® is owned by The Canadian Real Estate Association (CREA) and identifies CREA's Data Distribution Facility (DDF®)
April 18 2026 06:30:18
Victoria Real Estate Board
Pemberton Holmes Ltd.