
21 - 311 Dundas Street E Quinte West, Ontario K8V 1M1



$234,900
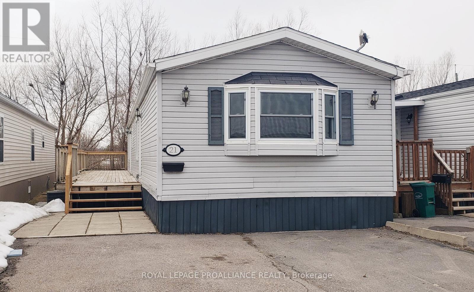
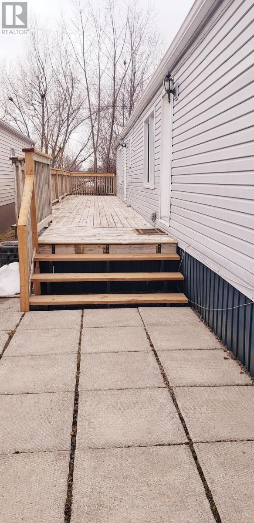
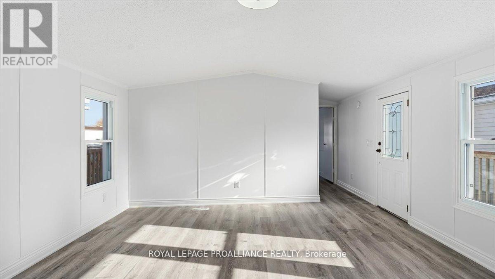
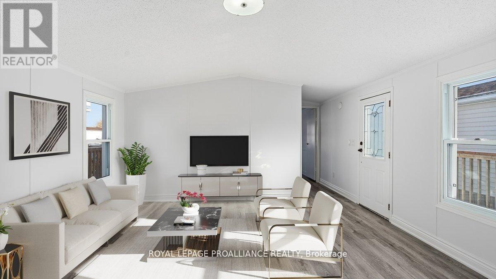
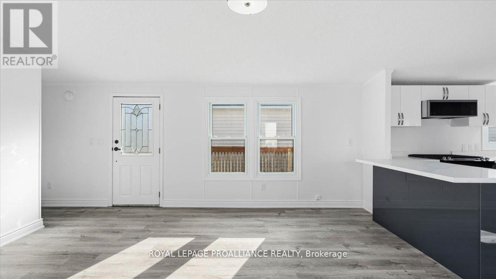

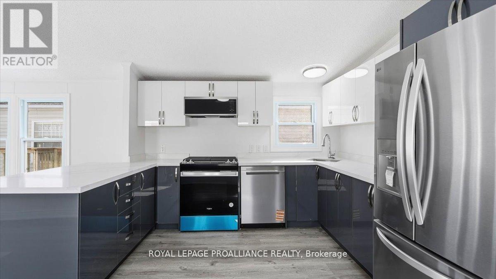
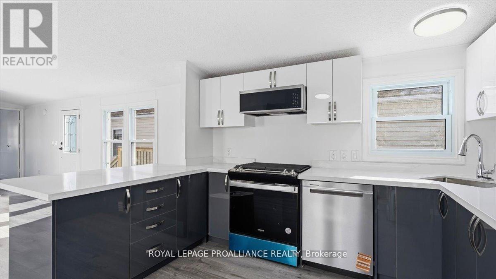
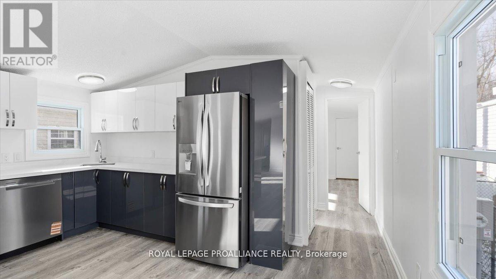
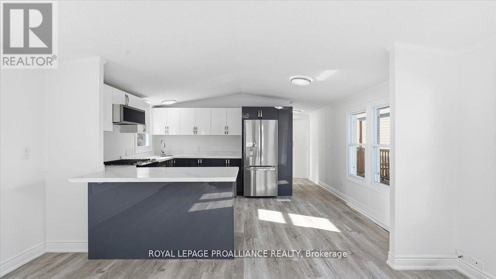
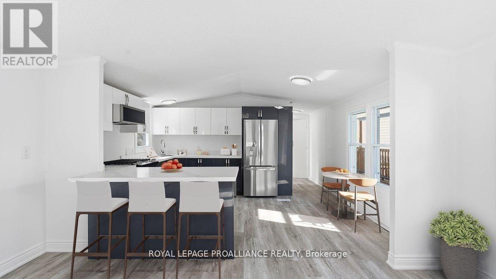
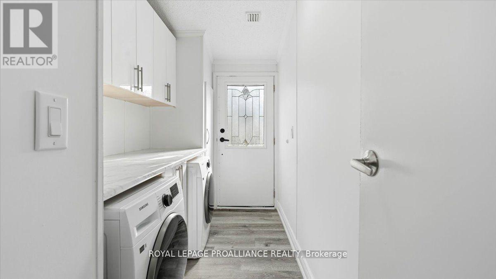
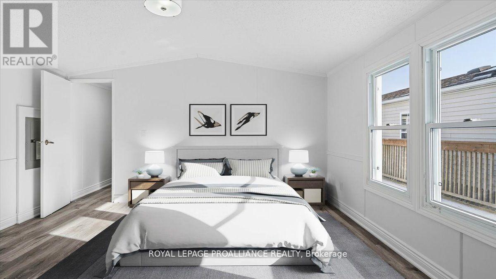
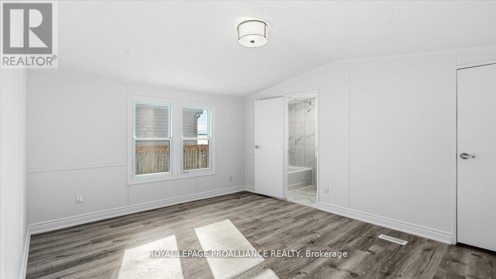
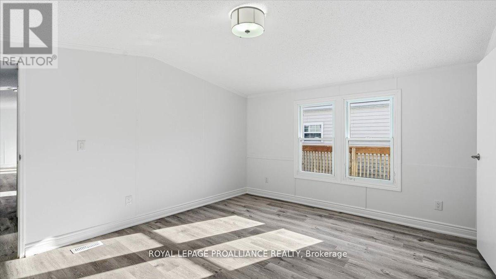
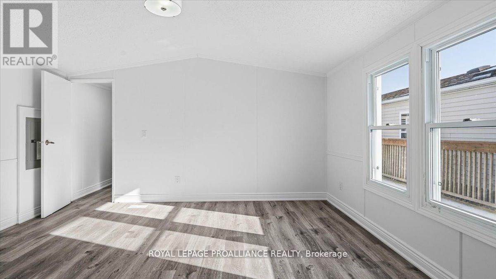
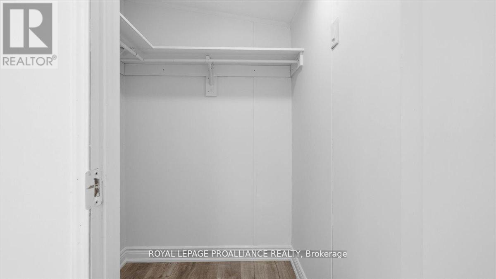
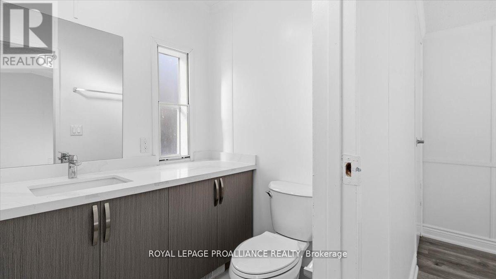

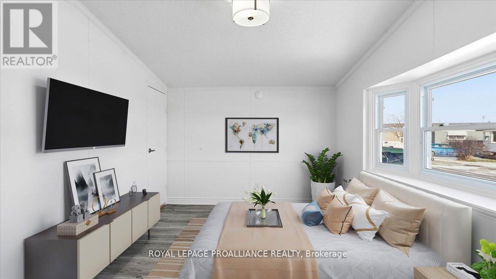
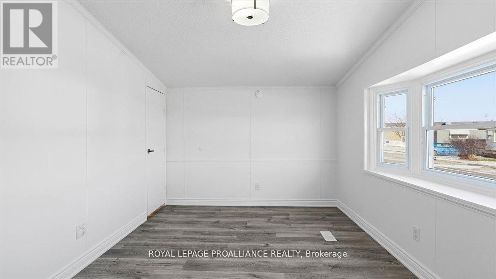
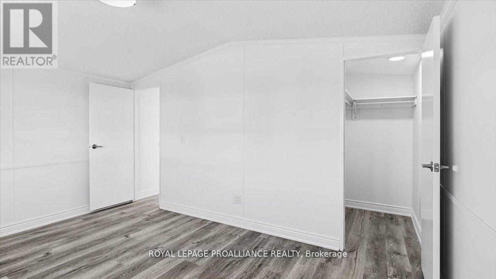
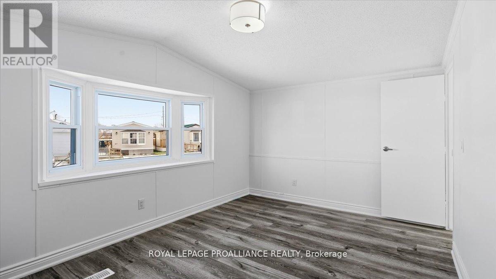
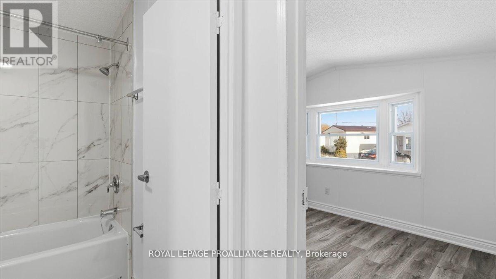
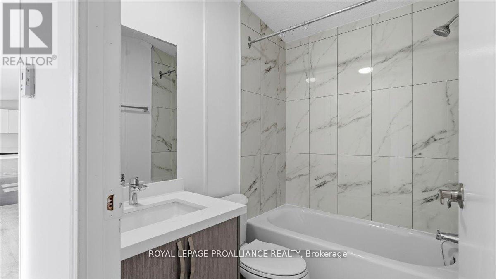
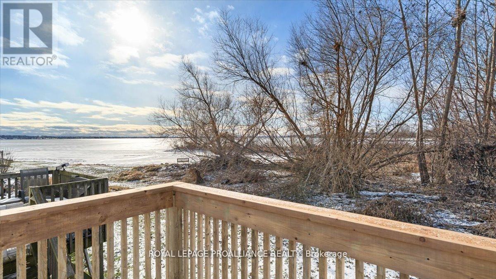

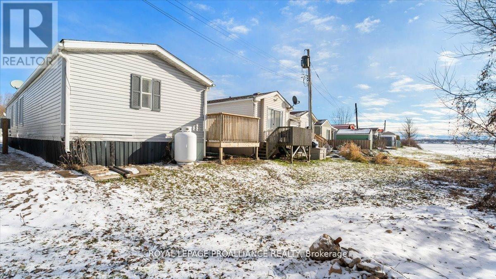
Looking to downsize or just starting out? This updated home could be the one! Stylish kitchen cupboards with soft close feature, quartz counter top, stainless kitchen appliances (gas stove, fridge, dishwasher, microwave),laminate flooring throughout, modern light fixtures. Generous sized living room gets plenty of natural light. A handy second 4pc bath is convenient for guests. The laundry area has front load washer and dryer, plenty of cupboards and counter space. The primary bedroom has a 4pc ensuite and walk in closet. Second bedroom also has a walk in closet. Exterior of the home is low maintenance vinyl siding. A 50 ft deck runs along the south side of the home. Double paved drive and patio area complete the outside. Absolutely nothing to do but move in! (id:65446)
Open House
This property has open houses!
12:00 pm
Ends at:2:00 pm
Property Details
| MLS® Number | X12876108 |
| Property Type | Single Family |
| Community Name | Trenton Ward |
| Amenities Near By | Golf Nearby, Hospital, Park, Public Transit |
| Equipment Type | None, Propane Tank |
| Features | Cul-de-sac, Level Lot, Flat Site, Level, Carpet Free |
| Parking Space Total | 2 |
| Rental Equipment Type | None, Propane Tank |
| Structure | Deck, Patio(s) |
Building
| Bathroom Total | 2 |
| Bedrooms Above Ground | 2 |
| Bedrooms Total | 2 |
| Age | 16 To 30 Years |
| Appliances | Water Heater, Dishwasher, Dryer, Microwave, Stove, Washer, Refrigerator |
| Architectural Style | Bungalow |
| Basement Type | None |
| Cooling Type | Central Air Conditioning |
| Exterior Finish | Vinyl Siding |
| Fire Protection | Smoke Detectors |
| Foundation Type | Wood/piers |
| Heating Fuel | Propane |
| Heating Type | Forced Air |
| Stories Total | 1 |
| Size Interior | 700 - 1,100 Sqft |
| Type | Mobile Home |
| Utility Water | Municipal Water |
Parking
| No Garage |
Land
| Acreage | No |
| Land Amenities | Golf Nearby, Hospital, Park, Public Transit |
| Sewer | Sanitary Sewer |
| Size Total Text | Under 1/2 Acre |
| Zoning Description | Mhr, Mh |
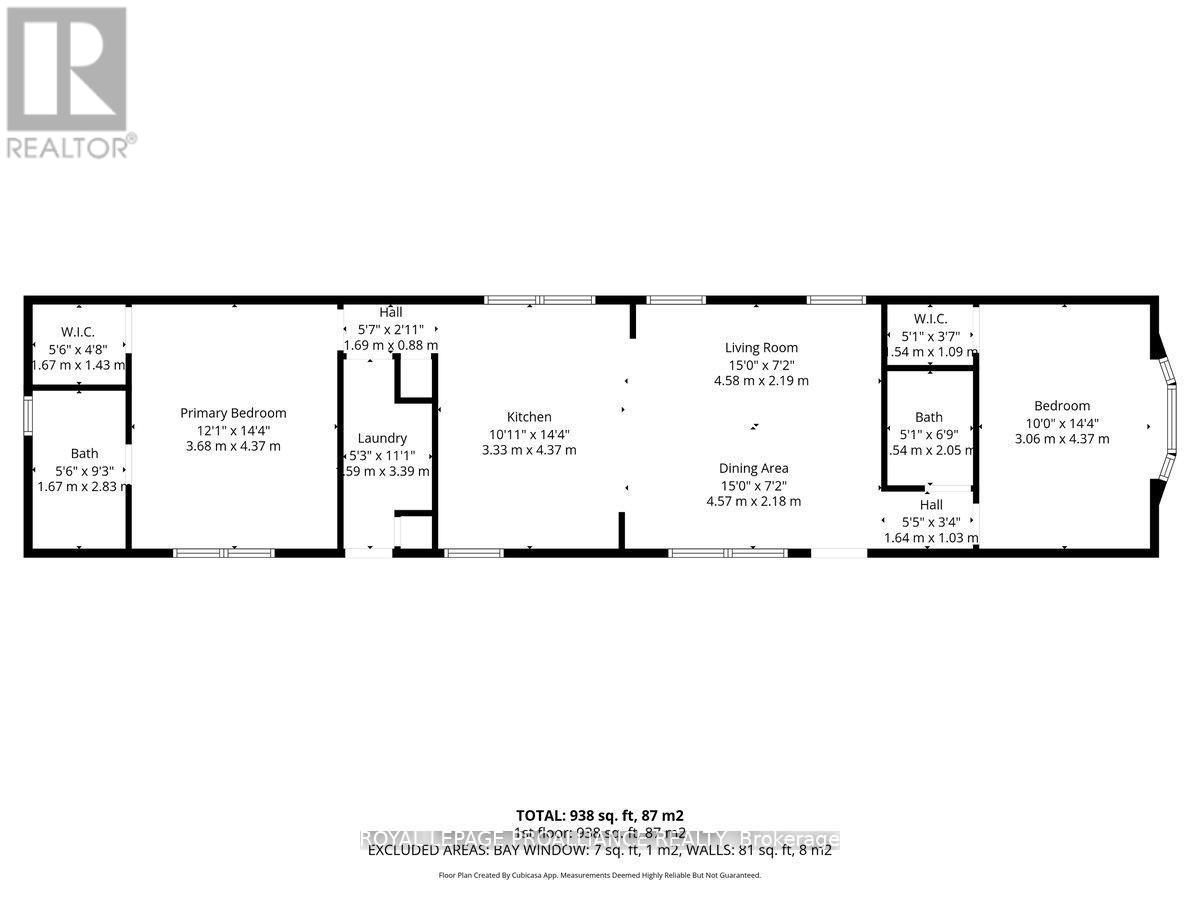
Rooms
| Level | Type | Length | Width | Dimensions |
|---|---|---|---|---|
| Main Level | Dining Room | 4.57 m | 2.18 m | 4.57 m x 2.18 m |
| Main Level | Living Room | 4.58 m | 2.19 m | 4.58 m x 2.19 m |
| Main Level | Kitchen | 3.33 m | 4.37 m | 3.33 m x 4.37 m |
| Main Level | Laundry Room | 1.59 m | 3.39 m | 1.59 m x 3.39 m |
| Main Level | Primary Bedroom | 3.68 m | 4.37 m | 3.68 m x 4.37 m |
| Main Level | Bedroom 2 | 3.06 m | 4.37 m | 3.06 m x 4.37 m |
| Main Level | Bathroom | 1.67 m | 2.83 m | 1.67 m x 2.83 m |
| Main Level | Bathroom | 1.54 m | 2.05 m | 1.54 m x 2.05 m |
Utilities
| Cable | Available |
| Electricity | Installed |
| Sewer | Installed |
Contact Us
Contact us for more information

Yifei Lin
REALTOR®
[email protected]
261 Martindale Rd #14c
St. Catharines, Ontario L2W 1A2
(905) 401-0849

The trademarks REALTOR®, REALTORS®, and the REALTOR® logo are controlled by The Canadian Real Estate Association (CREA) and identify real estate professionals who are members of CREA. The trademarks MLS®, Multiple Listing Service® and the associated logos are owned by The Canadian Real Estate Association (CREA) and identify the quality of services provided by real estate professionals who are members of CREA. The trademark DDF® is owned by The Canadian Real Estate Association (CREA) and identifies CREA's Data Distribution Facility (DDF®)
April 16 2026 05:01:39
Central Lakes Association of REALTORS®
Royal LePage Proalliance Realty