
210 455 Sitkum Rd Victoria, British Columbia V9A 7N9

$659,900Maintenance,
$526.37 Monthly
Maintenance,
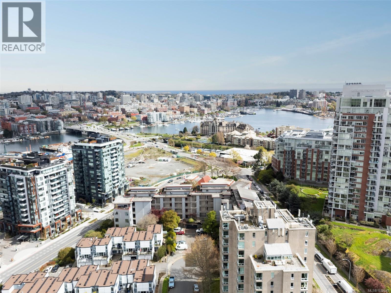
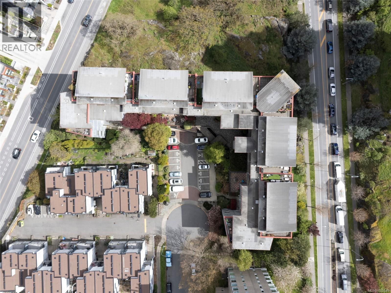
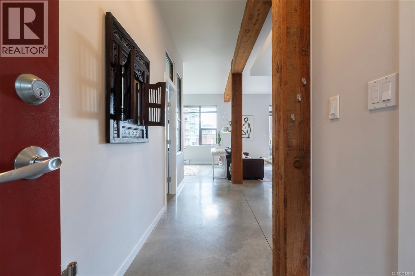
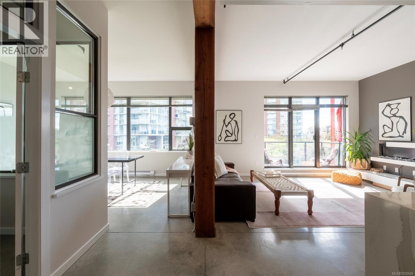
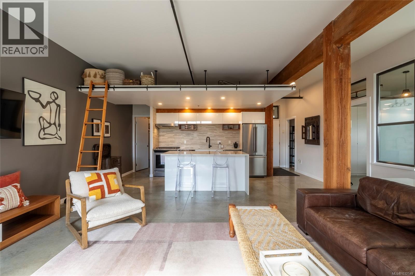
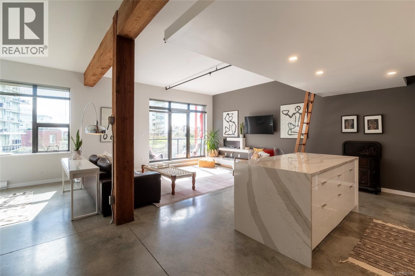
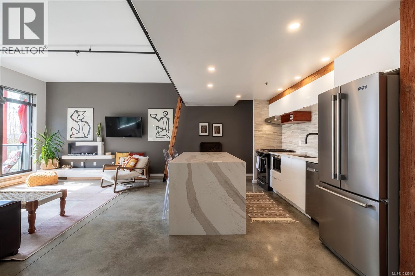
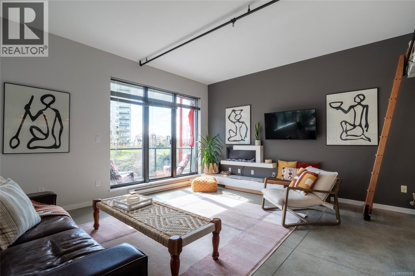
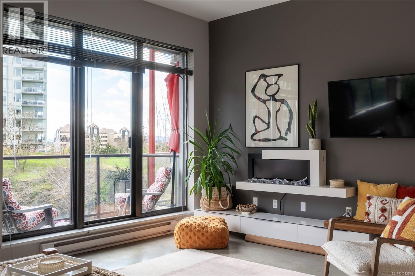
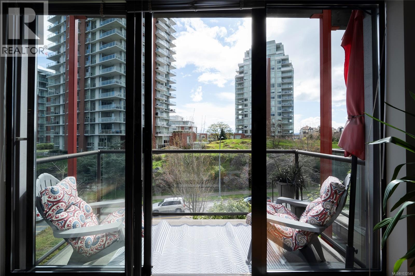
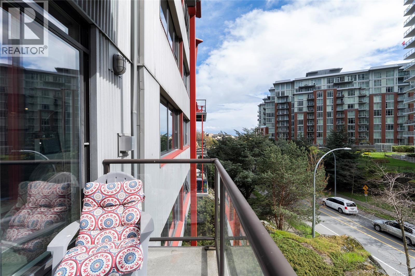
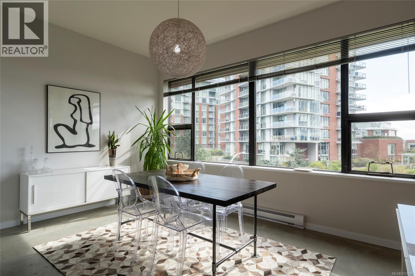
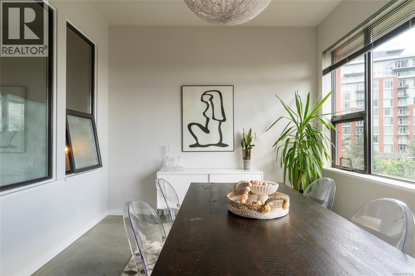
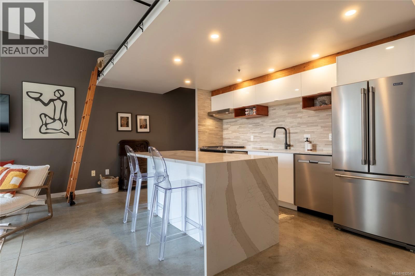
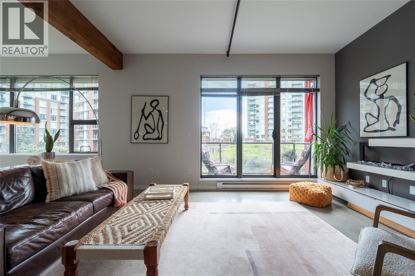
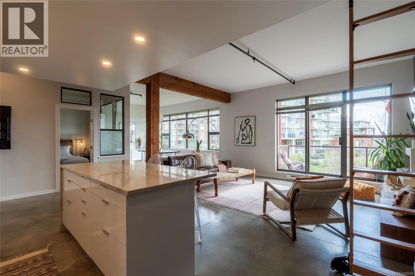
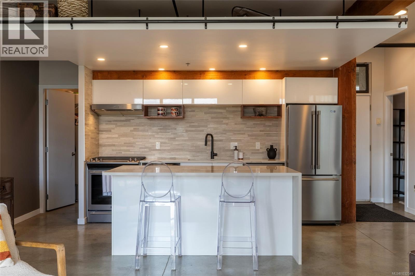
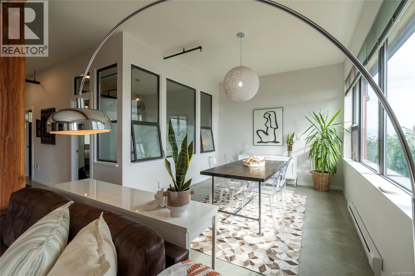
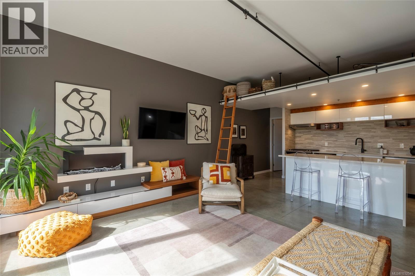
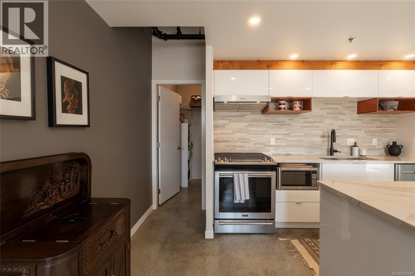
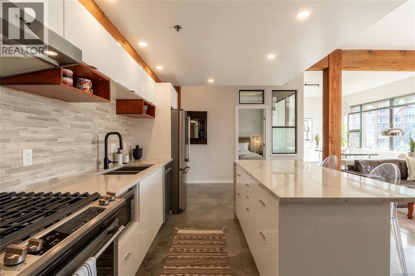
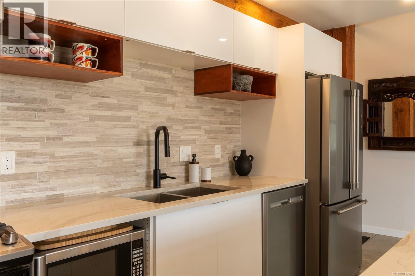
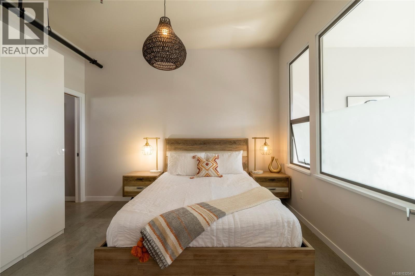
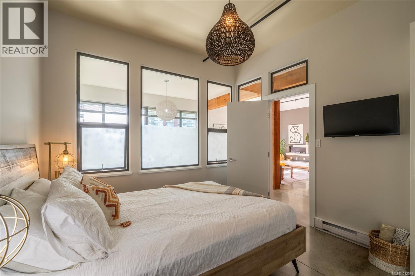
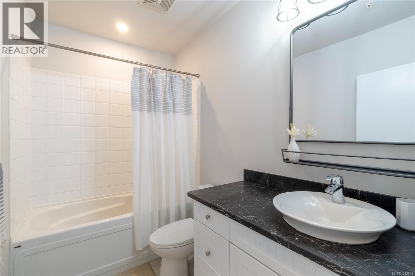
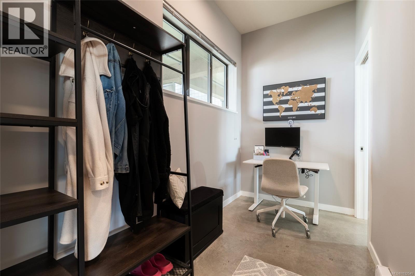
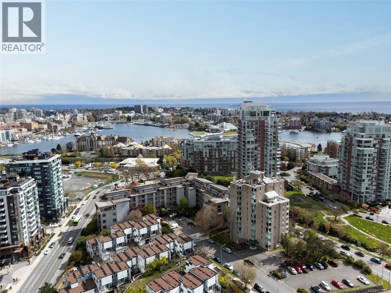
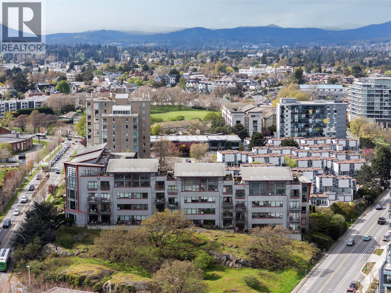
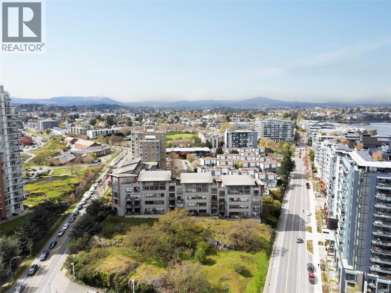

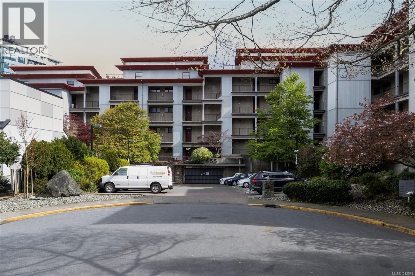
$526.37 MonthlyThis beautifully updated Vic West loft condo offers the perfect blend of contemporary style and cozy sophistication. With desirable south-facing exposure, the home is filled with natural light and offers stunning sunset views from your private balcony. The inviting open-concept living space features soaring 10-foot ceilings and exposed beams, creating a bright yet refined atmosphere. At the heart of the home, the designer kitchen has been thoughtfully updated with a wood-grain marble backsplash, premium Britannica Warm quartz countertops, and a striking waterfall island. A gas range and polished white cabinetry complete this elegant space, ideal for both everyday living and effortless entertaining. A spacious den with dual access from the entry and bedroom provides exceptional versatility, perfect as a home office, walk-in closet, or comfortable guest area. Enjoy the best of the Victoria West lifestyle with the scenic Songhees Walkway just a block away, local shops and amenities steps from your door, and convenient access to downtown across the Johnson Street Bridge. Additional features include secure underground parking, a separate storage locker, in-suite laundry, plus a pet and rental friendly strata allowing two dogs. (id:65446)
Property Details
| MLS® Number | 1032549 |
| Property Type | Single Family |
| Neigbourhood | Victoria West |
| Community Name | The Edge |
| Community Features | Pets Allowed, Family Oriented |
| Parking Space Total | 1 |
Building
| Bathroom Total | 1 |
| Bedrooms Total | 1 |
| Appliances | Dishwasher, Dryer, Microwave, Range - Gas, Refrigerator, Washer |
| Constructed Date | 2000 |
| Cooling Type | None |
| Fireplace Present | Yes |
| Fireplace Total | 1 |
| Heating Fuel | Electric |
| Heating Type | Baseboard Heaters |
| Size Interior | 994 Sqft |
| Type | Apartment |
Parking
| Underground |
Land
| Acreage | No |
| Size Irregular | 993 |
| Size Total | 993 Sqft |
| Size Total Text | 993 Sqft |
| Zoning Type | Residential |
Rooms
| Level | Type | Length | Width | Dimensions |
|---|---|---|---|---|
| Main Level | Bathroom | 4-Piece | ||
| Main Level | Den | 11 ft | 6 ft | 11 ft x 6 ft |
| Main Level | Primary Bedroom | 11 ft | 13 ft | 11 ft x 13 ft |
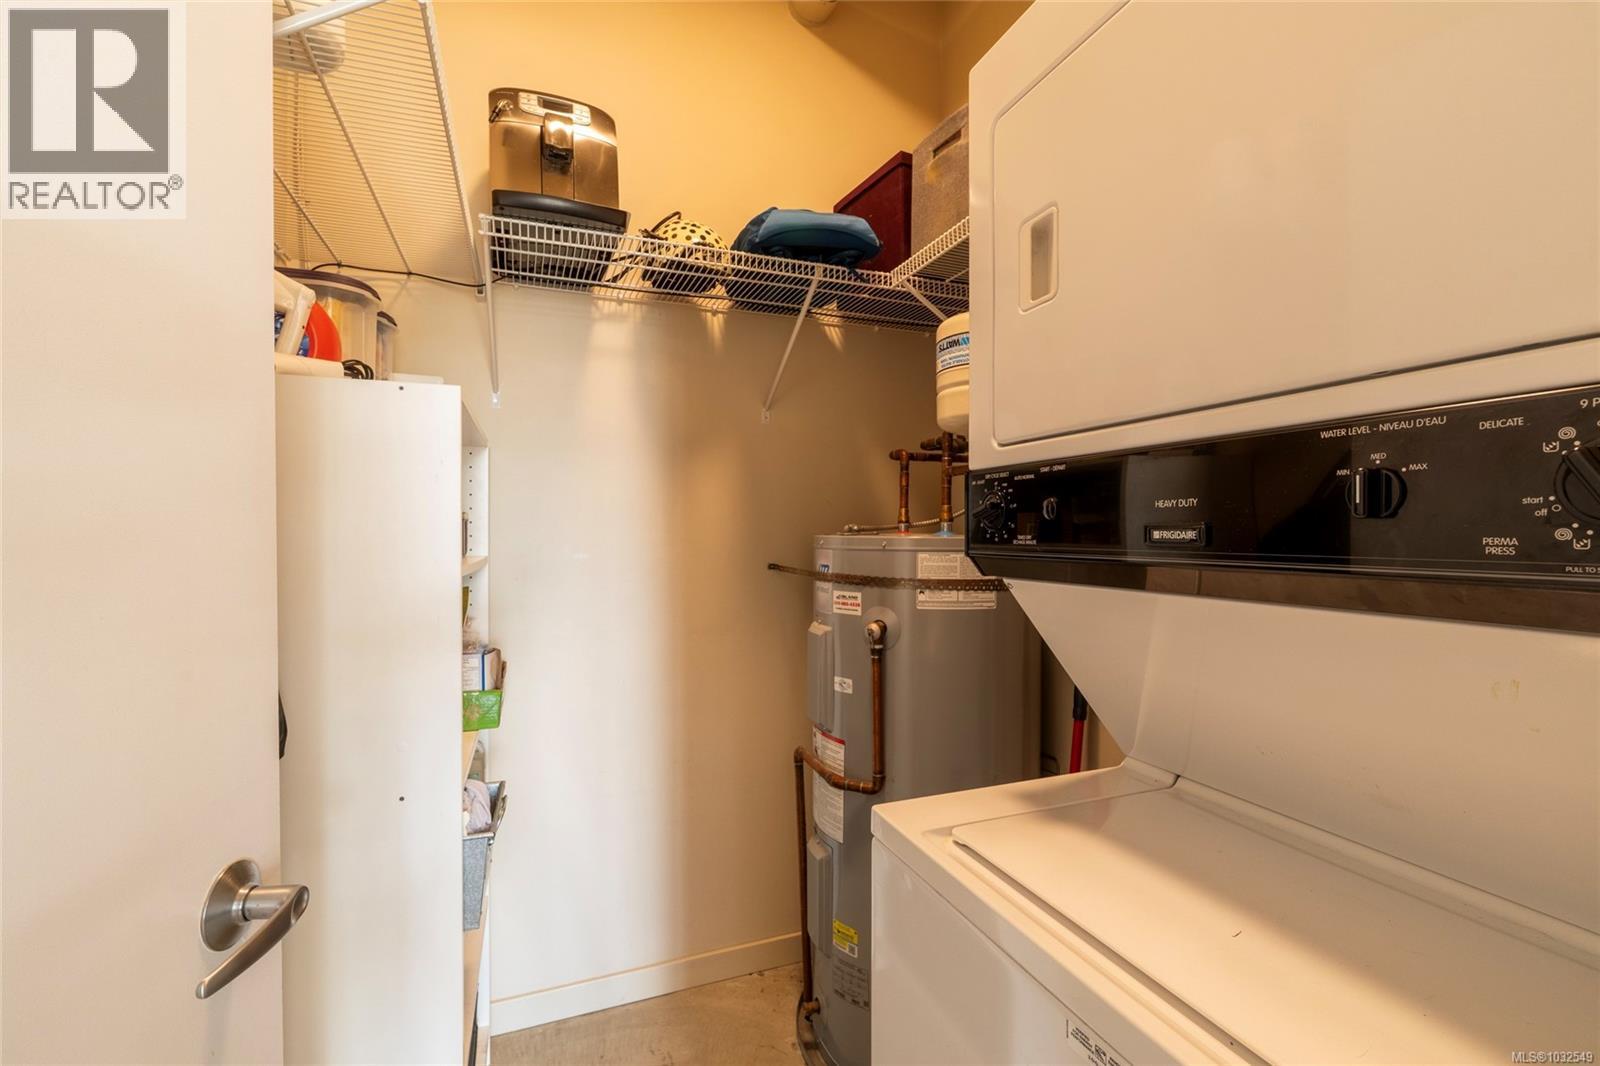
| Main Level | Laundry Room | 6 ft | 6 ft | 6 ft x 6 ft |
| Main Level | Dining Room | 15 ft | 11 ft | 15 ft x 11 ft |
| Main Level | Kitchen | 15 ft | 9 ft | 15 ft x 9 ft |
| Main Level | Living Room | 16 ft | 15 ft | 16 ft x 15 ft |
| Main Level | Entrance | 5 ft | 5 ft | 5 ft x 5 ft |
https://www.realtor.ca/real-estate/29622010/210-455-sitkum-rd-victoria-victoria-west
Contact Us
Contact us for more information

Yifei Lin
REALTOR®
[email protected]
261 Martindale Rd #14c
St. Catharines, Ontario L2W 1A2
(905) 401-0849

The trademarks REALTOR®, REALTORS®, and the REALTOR® logo are controlled by The Canadian Real Estate Association (CREA) and identify real estate professionals who are members of CREA. The trademarks MLS®, Multiple Listing Service® and the associated logos are owned by The Canadian Real Estate Association (CREA) and identify the quality of services provided by real estate professionals who are members of CREA. The trademark DDF® is owned by The Canadian Real Estate Association (CREA) and identifies CREA's Data Distribution Facility (DDF®)
April 18 2026 08:29:15
Victoria Real Estate Board
Engel & Volkers Vancouver Island