
211 Langford Drive Trent Hills, Ontario K0K 3K0

$1,449,900
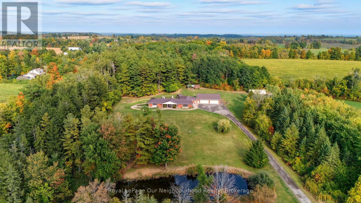
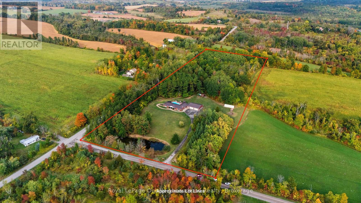
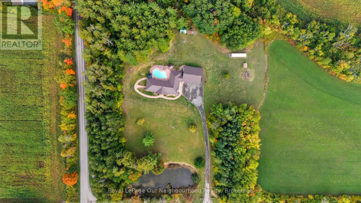
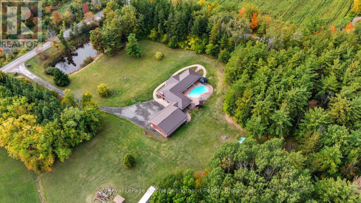
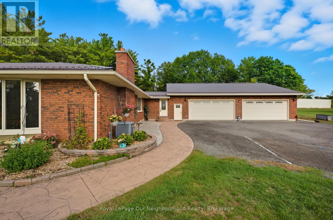
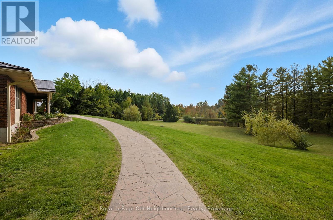
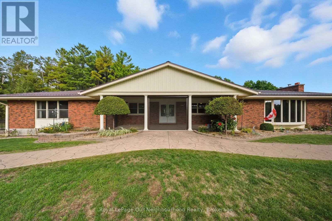
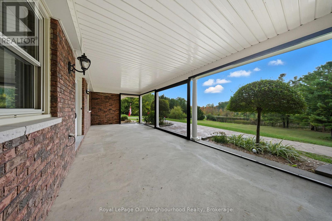
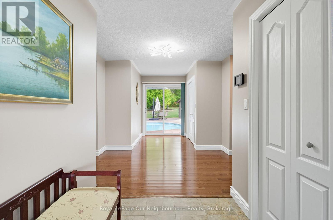
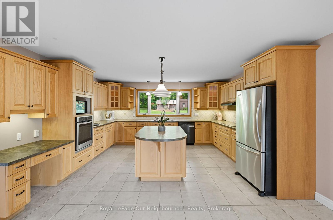
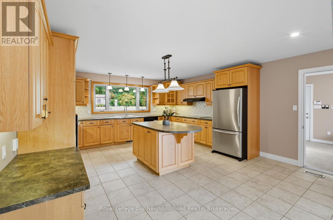
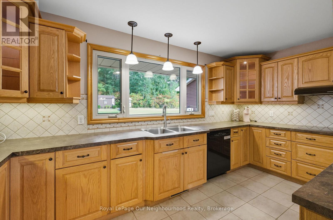
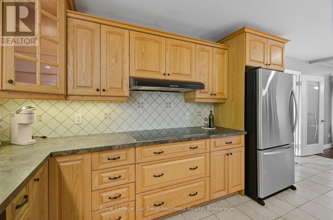
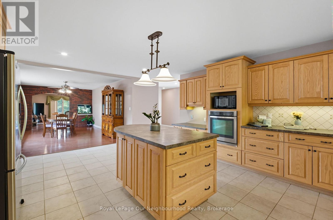
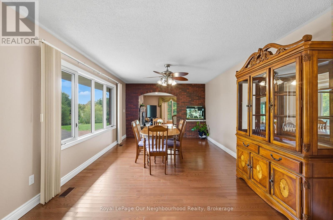
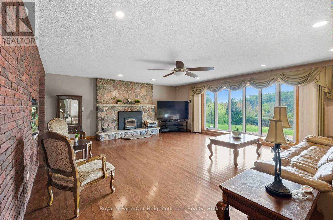
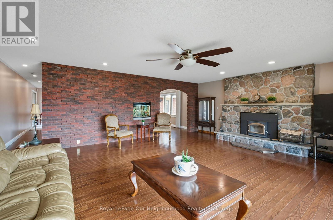
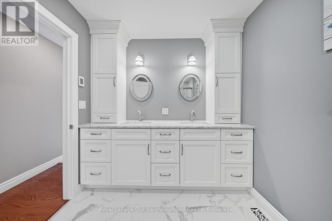
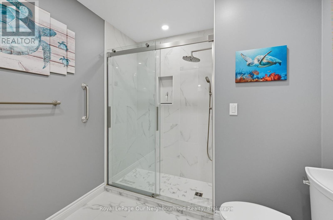
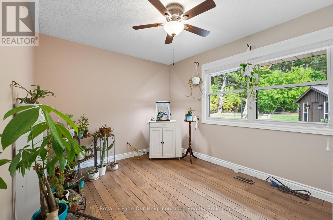
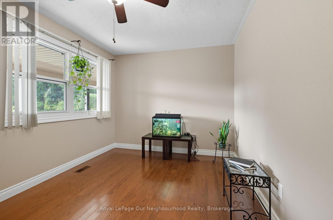
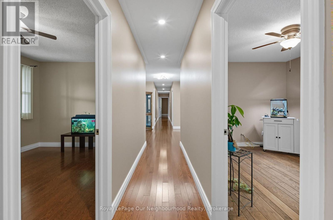
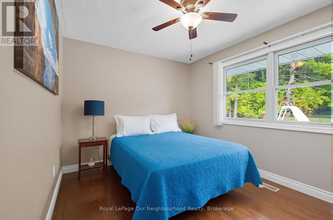
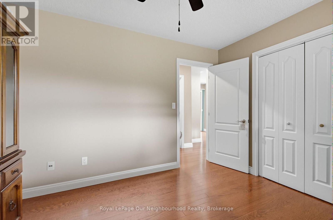
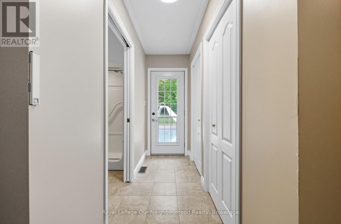
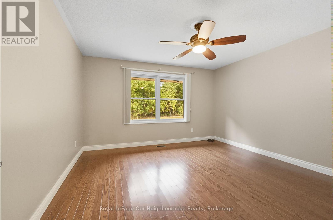
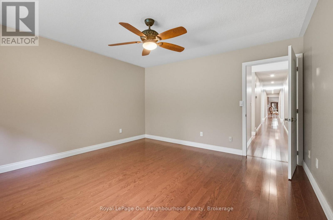
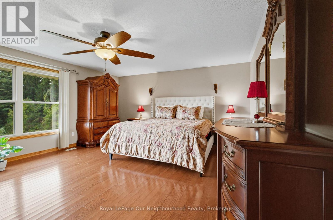
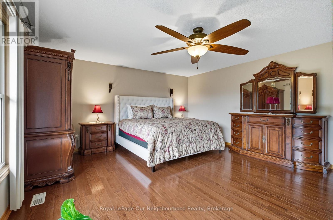
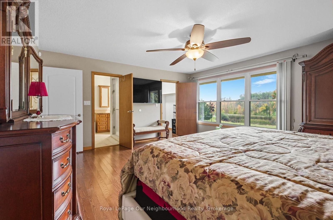
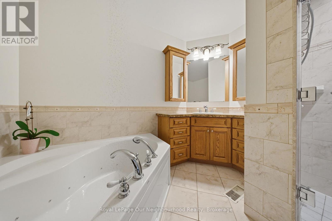
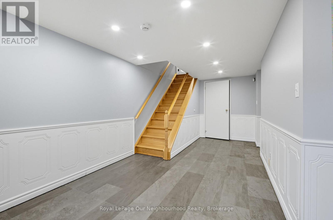
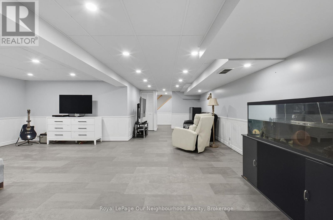
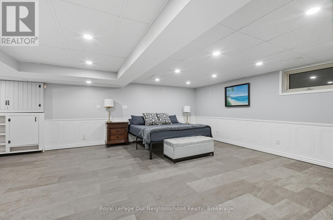
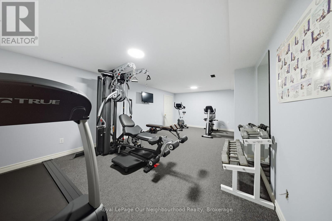
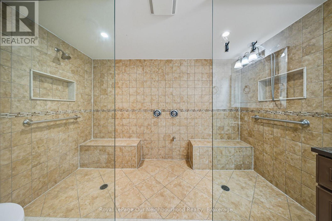
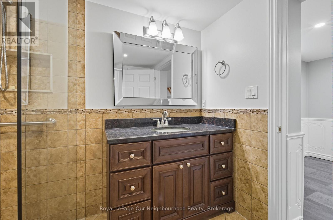
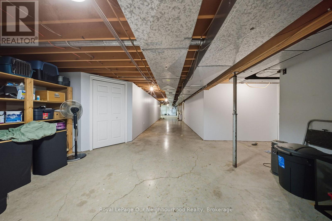
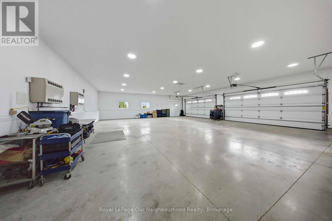
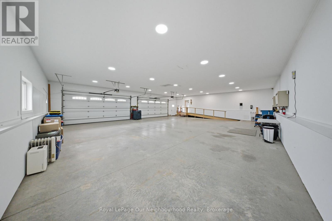
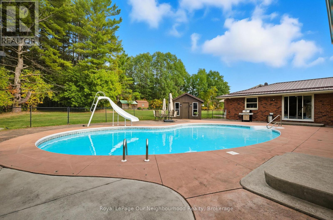
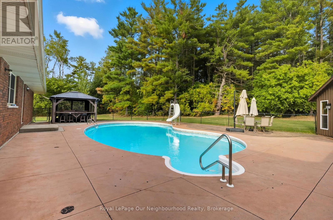

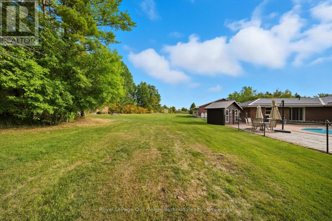
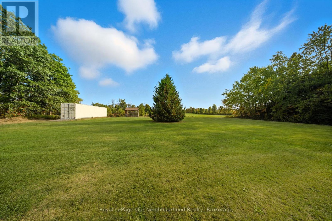
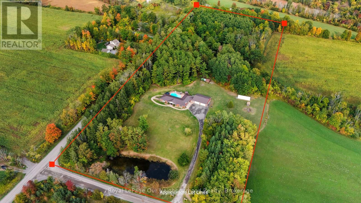
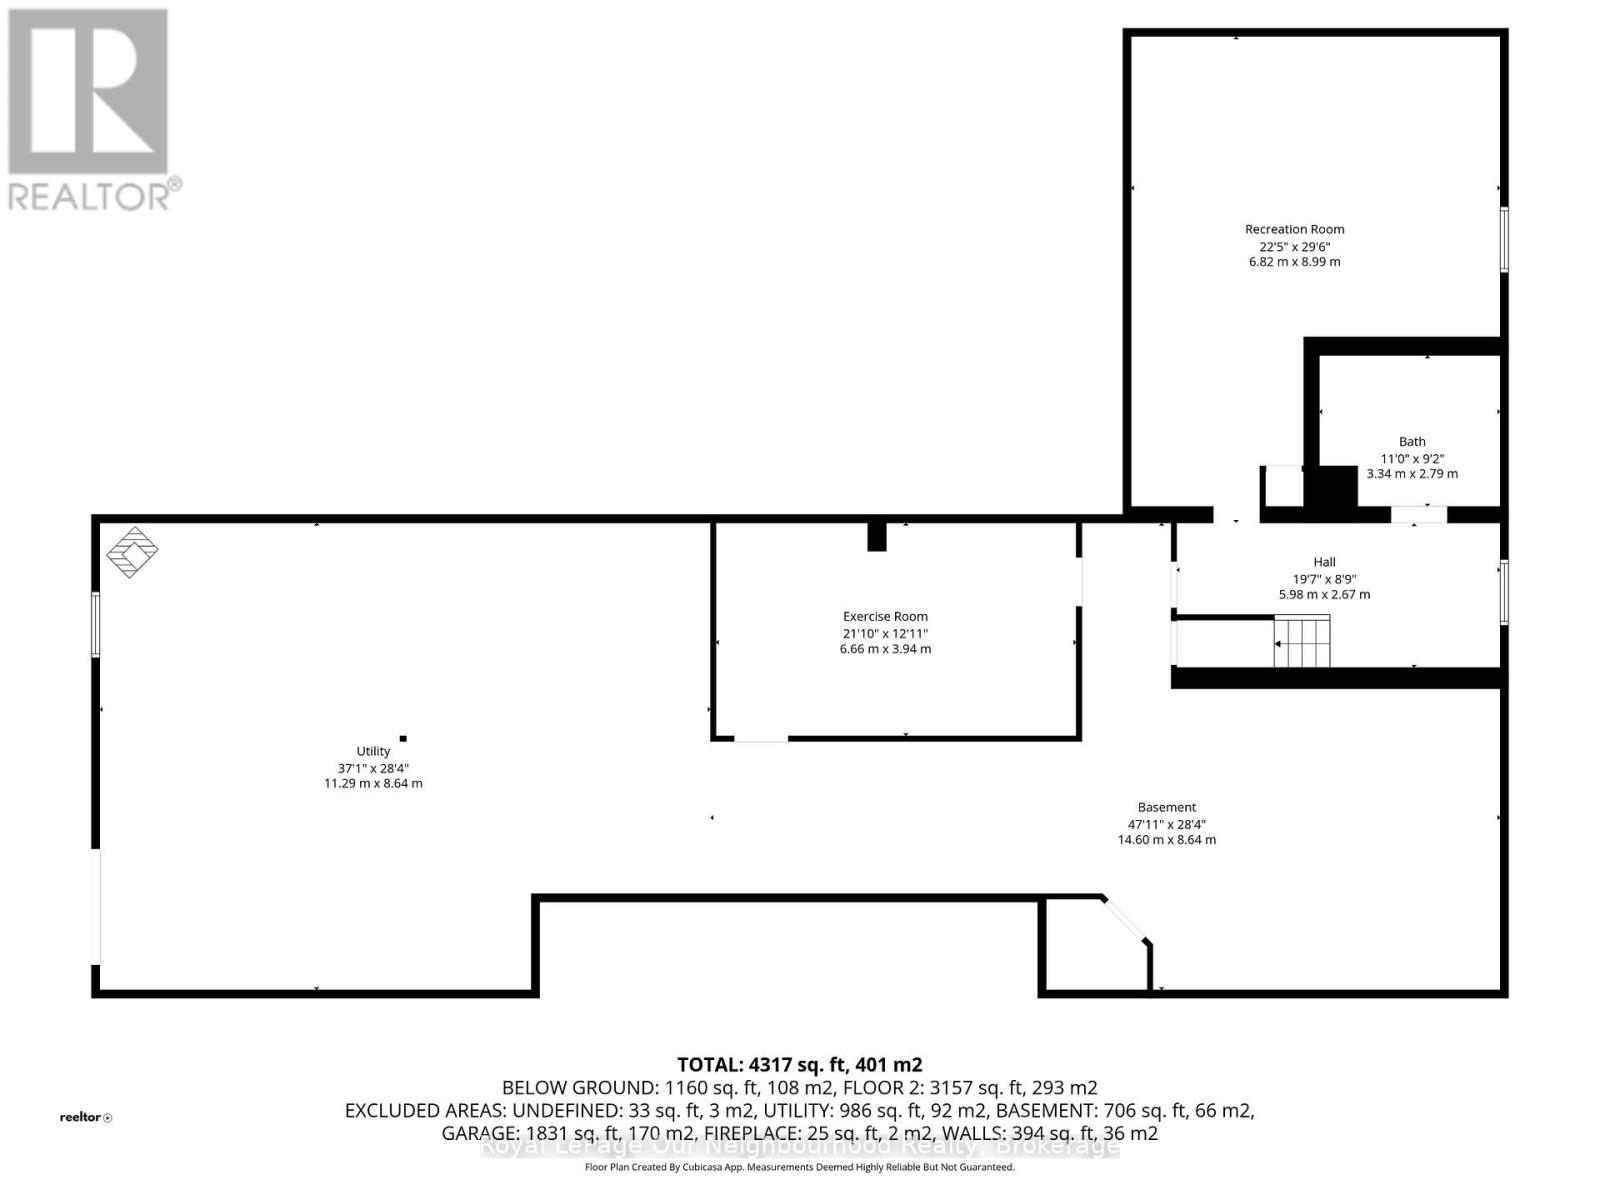
Escape to your own private rural retreat on over 11 acres. This spacious 6-bedroom, 4-bathroom bungalow features a large kitchen with solid wood cabinetry, a bright living room with a cozy wood-burning fireplace, and a welcoming dining space - perfect for gathering with family and friends.The partially finished basement adds even more versatility, offering a rec room, gym area, and a 5-piece bathroom with an accessible shower.Step outside and discover your own outdoor oasis, complete with a saltwater pool, hot tub, gazebo, screened porch, and beautifully finished stamped concrete walkways surrounding the home. Enjoy quiet evenings wandering the trails that wind through the peaceful, wooded landscape.Car enthusiasts and hobbyists will appreciate the impressive approx. 2,000 sq. ft. heated garage, featuring nearly 11' ceilings, hot and cold water, and floor drains.Ideally located between Warkworth, Campbellford, and Hastings, this property offers the perfect blend of space, comfort, and lifestyle. (id:65446)
Property Details
| MLS® Number | X13012622 |
| Property Type | Single Family |
| Community Name | Rural Trent Hills |
| Amenities Near By | Hospital, Schools |
| Community Features | School Bus |
| Equipment Type | Water Softener |
| Features | Wooded Area, Sloping, Wheelchair Access, Level, Carpet Free, Gazebo |
| Parking Space Total | 23 |
| Pool Features | Salt Water Pool |
| Pool Type | Inground Pool |
| Rental Equipment Type | Water Softener |
| Structure | Shed |
Building
| Bathroom Total | 4 |
| Bedrooms Above Ground | 6 |
| Bedrooms Total | 6 |
| Age | 31 To 50 Years |
| Amenities | Fireplace(s) |
| Appliances | Garage Door Opener Remote(s), Oven - Built-in, Central Vacuum, Water Heater, Water Softener, Water Treatment, All, Window Coverings |
| Architectural Style | Bungalow |
| Basement Development | Partially Finished |
| Basement Type | Full (partially Finished) |
| Construction Status | Insulation Upgraded |
| Construction Style Attachment | Detached |
| Cooling Type | Central Air Conditioning |
| Exterior Finish | Brick |
| Fire Protection | Alarm System, Monitored Alarm, Security System, Smoke Detectors |
| Fireplace Present | Yes |
| Fireplace Total | 2 |
| Fireplace Type | Woodstove |
| Flooring Type | Hardwood, Vinyl, Tile |
| Foundation Type | Poured Concrete |
| Heating Fuel | Oil |
| Heating Type | Forced Air |
| Stories Total | 1 |
| Size Interior | 3,000 - 3,500 Sqft |
| Type | House |
| Utility Power | Generator |
| Utility Water | Dug Well, Drilled Well |
Parking
| Attached Garage | |
| Garage |
Land
| Access Type | Year-round Access |
| Acreage | Yes |
| Land Amenities | Hospital, Schools |
| Sewer | Septic System |
| Size Depth | 983 Ft |
| Size Frontage | 495 Ft |
| Size Irregular | 495 X 983 Ft |
| Size Total Text | 495 X 983 Ft|10 - 24.99 Acres |
| Surface Water | Lake/pond |
Rooms
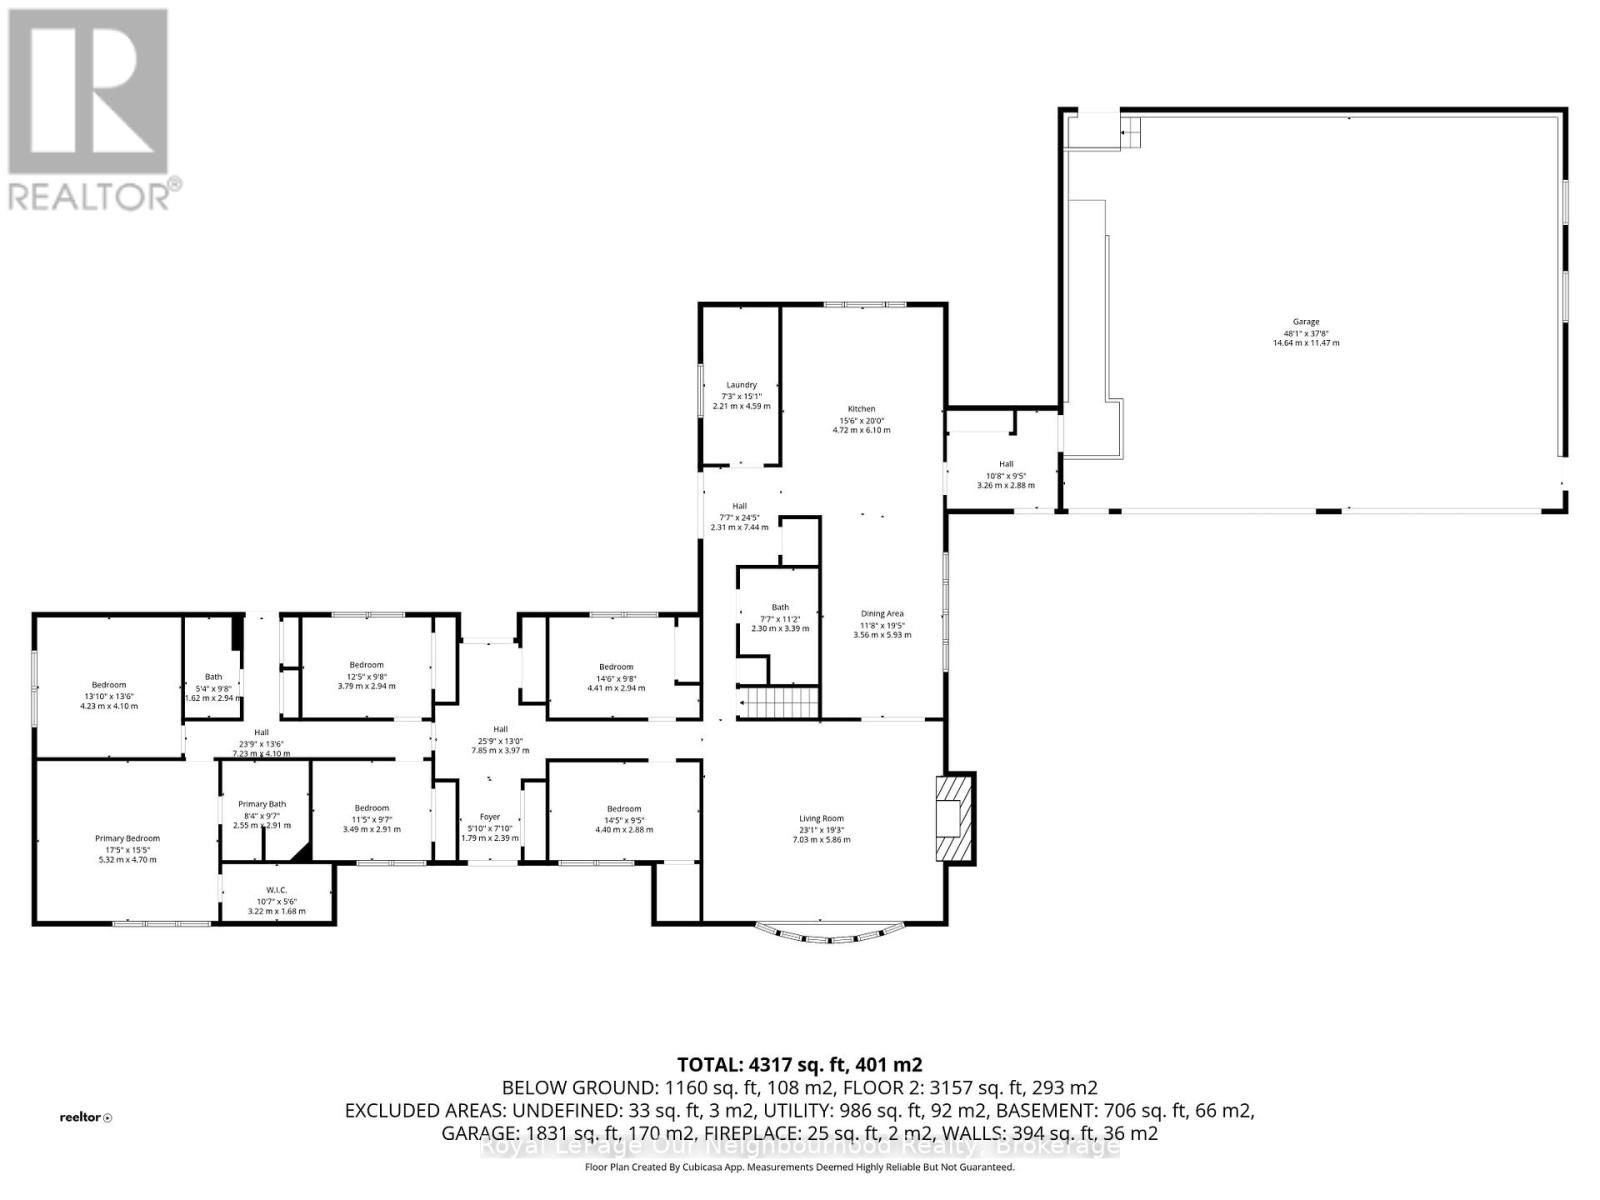
| Level | Type | Length | Width | Dimensions |
|---|---|---|---|---|
| Basement | Exercise Room | 6.66 m | 3.94 m | 6.66 m x 3.94 m |
| Basement | Recreational, Games Room | 6.82 m | 8.99 m | 6.82 m x 8.99 m |
| Main Level | Living Room | 7.03 m | 5.86 m | 7.03 m x 5.86 m |
| Main Level | Dining Room | 3.56 m | 5.93 m | 3.56 m x 5.93 m |
| Main Level | Kitchen | 4.72 m | 6.1 m | 4.72 m x 6.1 m |
| Main Level | Laundry Room | 2.21 m | 4.59 m | 2.21 m x 4.59 m |
| Main Level | Primary Bedroom | 5.32 m | 4.7 m | 5.32 m x 4.7 m |
| Main Level | Bedroom 2 | 4.23 m | 4.1 m | 4.23 m x 4.1 m |
| Main Level | Bedroom 3 | 3.79 m | 2.94 m | 3.79 m x 2.94 m |
| Main Level | Bedroom 4 | 3.49 m | 2.91 m | 3.49 m x 2.91 m |
| Main Level | Bedroom 5 | 4.41 m | 2.94 m | 4.41 m x 2.94 m |
| Main Level | Bedroom | 4.4 m | 2.88 m | 4.4 m x 2.88 m |
Utilities
| Electricity | Installed |
| Wireless | Available |
| Electricity Connected | Connected |
| Telephone | Connected |
https://www.realtor.ca/real-estate/29620853/211-langford-drive-trent-hills-rural-trent-hills
Contact Us
Contact us for more information

Yifei Lin
REALTOR®
[email protected]
261 Martindale Rd #14c
St. Catharines, Ontario L2W 1A2
(905) 401-0849

The trademarks REALTOR®, REALTORS®, and the REALTOR® logo are controlled by The Canadian Real Estate Association (CREA) and identify real estate professionals who are members of CREA. The trademarks MLS®, Multiple Listing Service® and the associated logos are owned by The Canadian Real Estate Association (CREA) and identify the quality of services provided by real estate professionals who are members of CREA. The trademark DDF® is owned by The Canadian Real Estate Association (CREA) and identifies CREA's Data Distribution Facility (DDF®)
April 17 2026 05:03:02
Central Lakes Association of REALTORS®
Royal LePage Our Neighbourhood Realty