
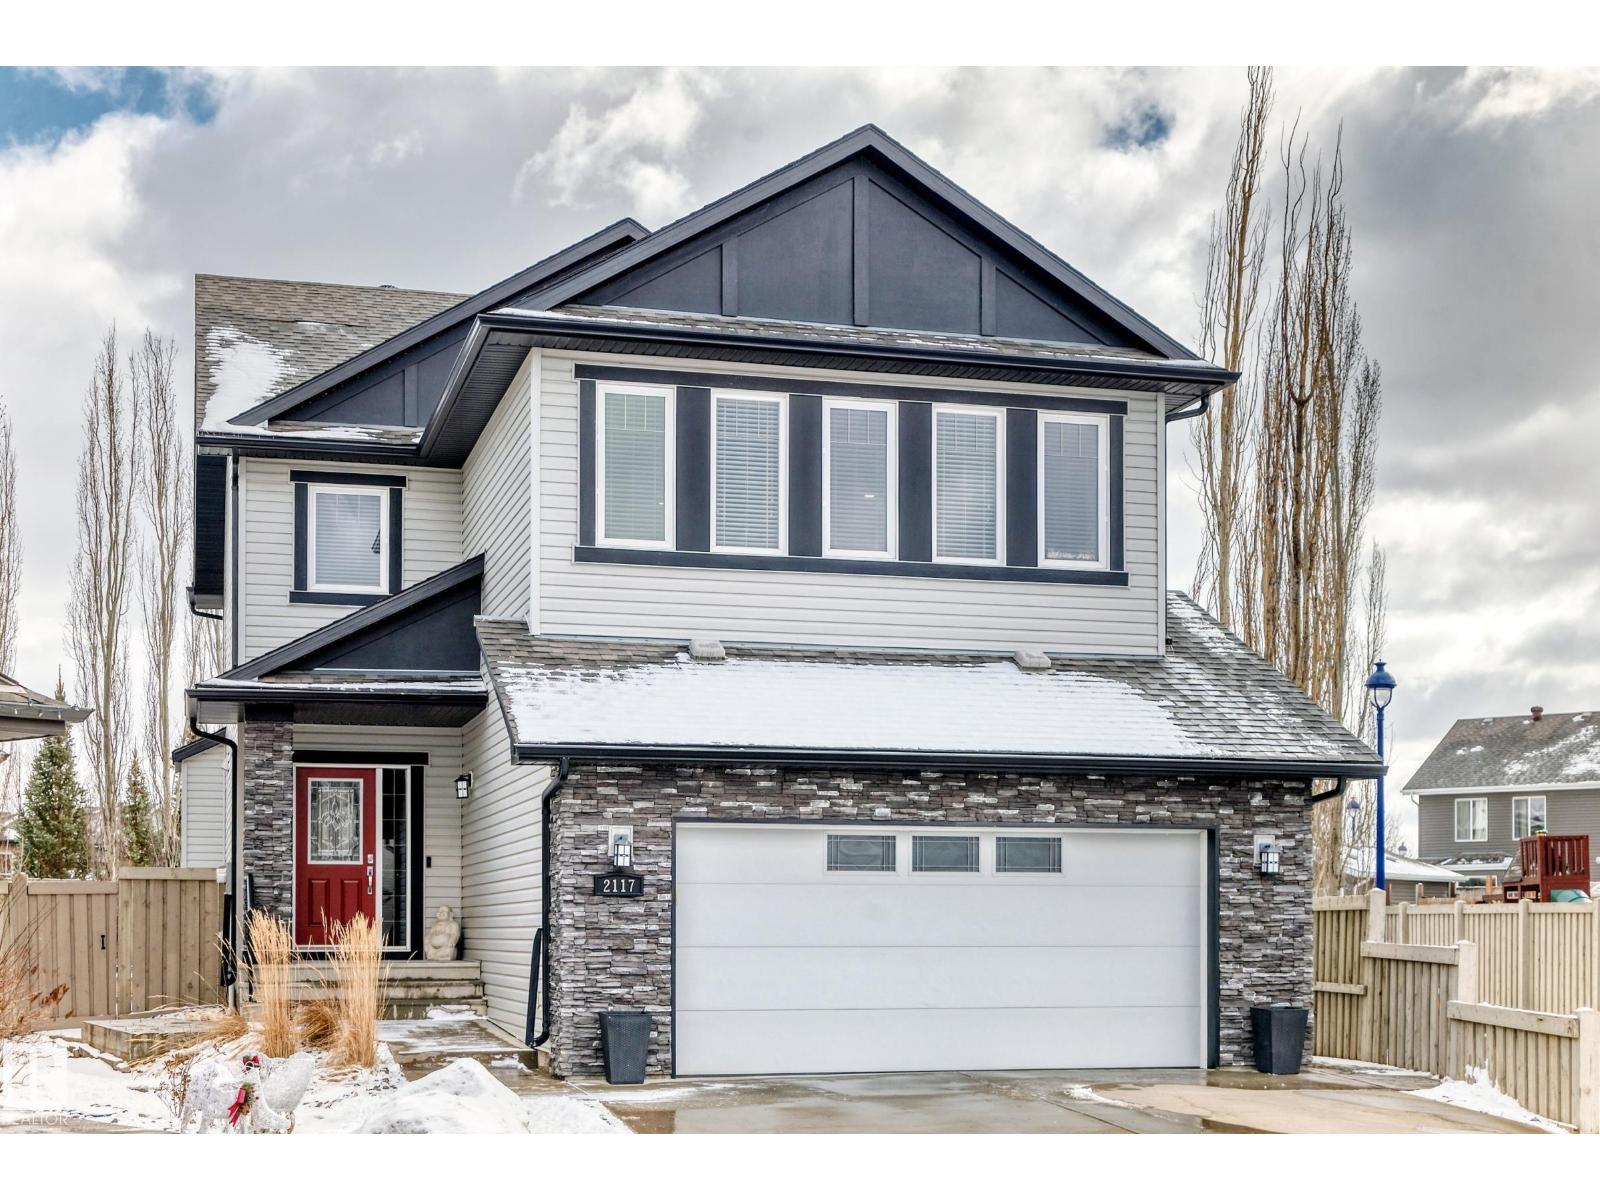
2117 69a St SW Edmonton, Alberta T6X 0S7

$699,900
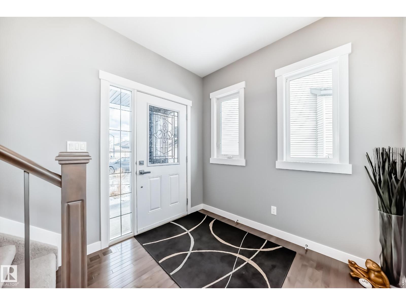
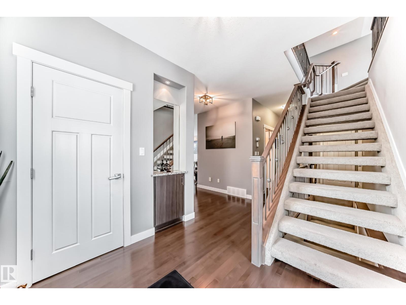
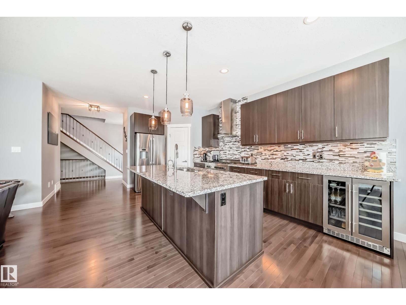
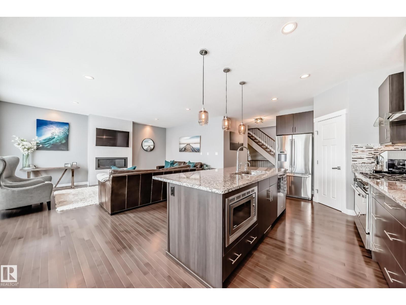
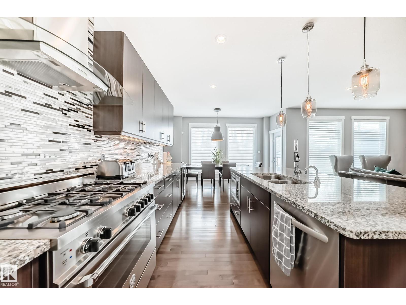
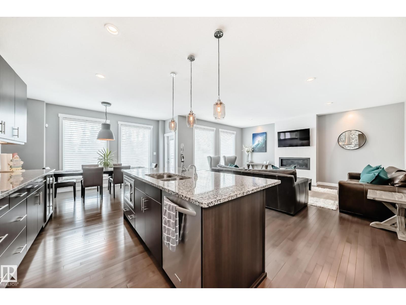
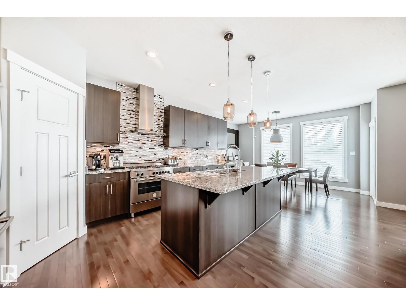
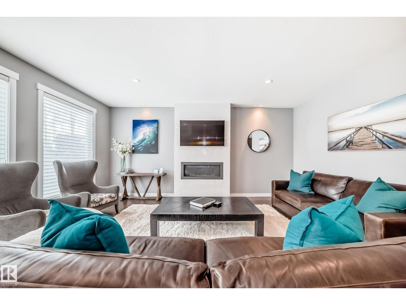
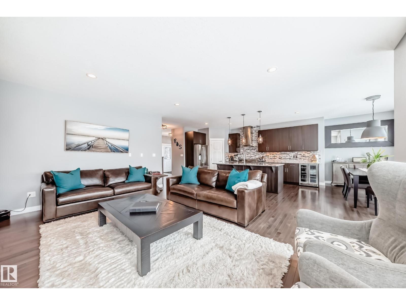
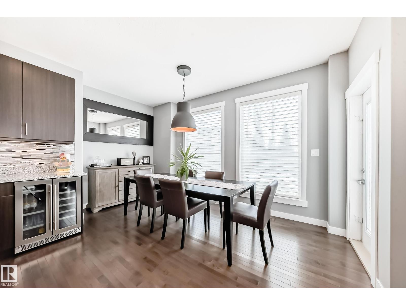
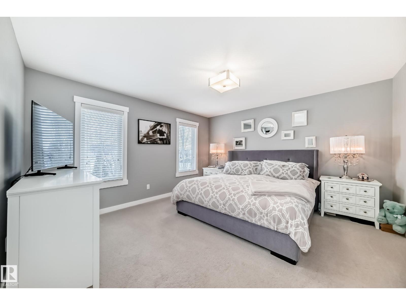
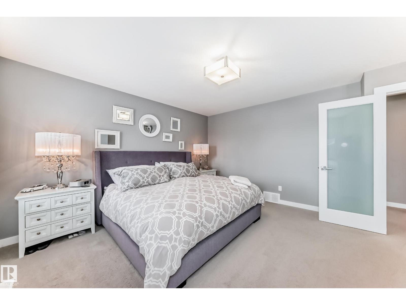
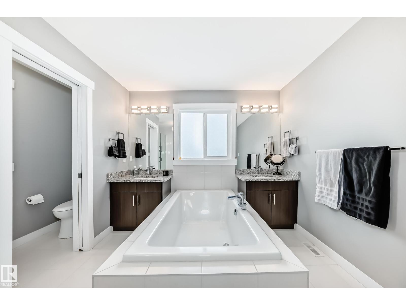
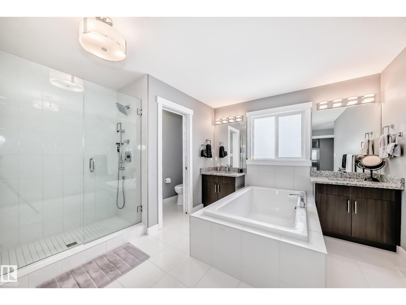
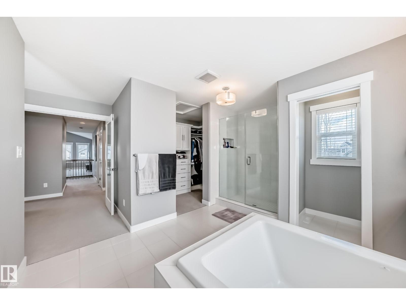
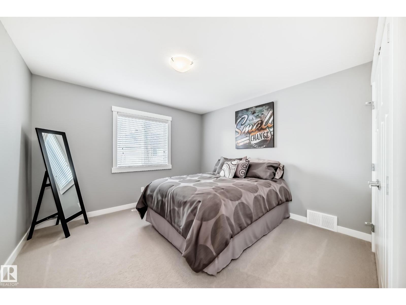
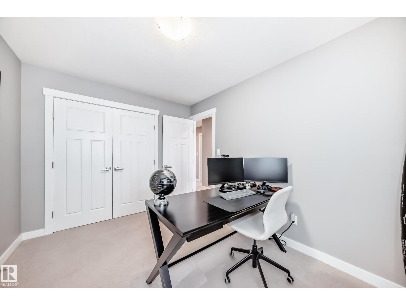
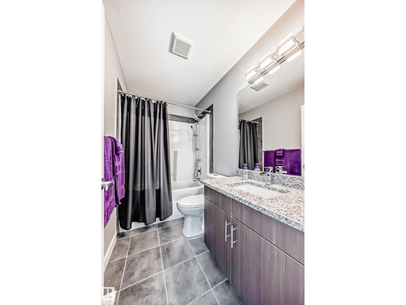
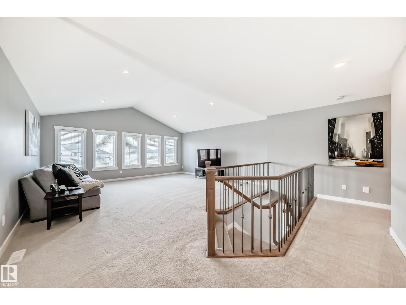
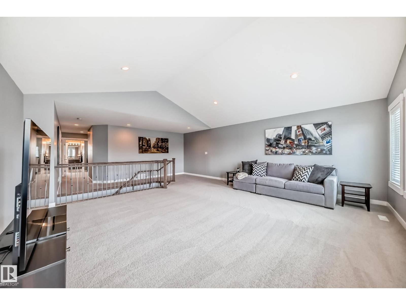
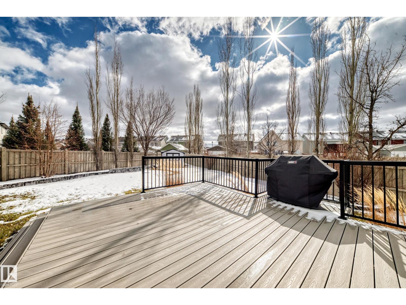
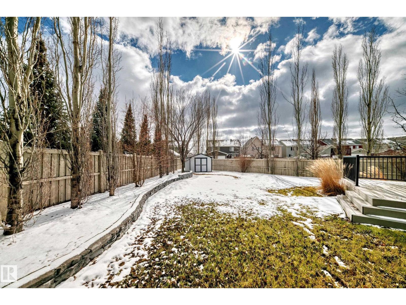
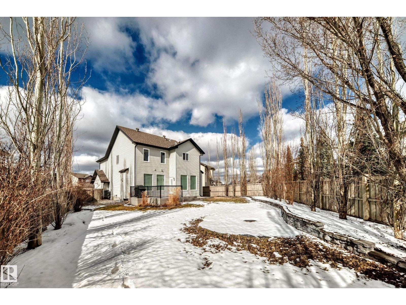
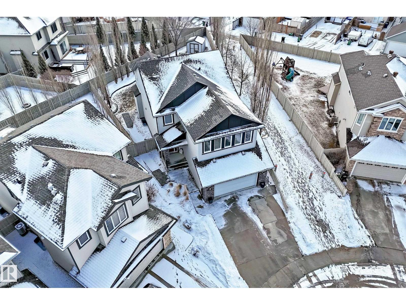
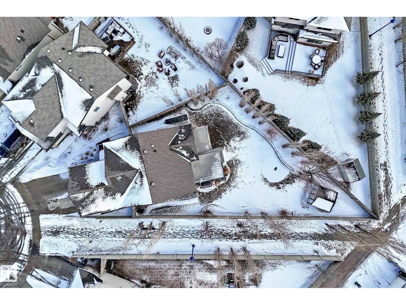
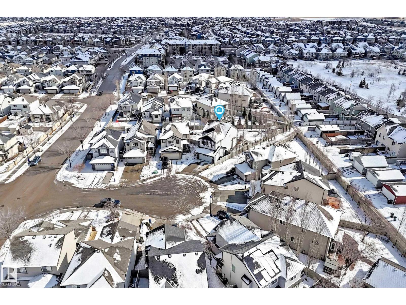
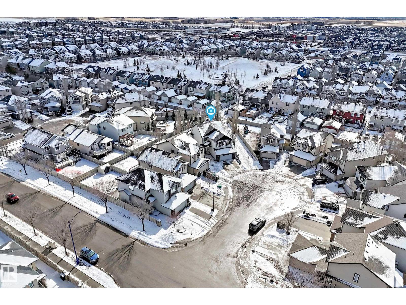
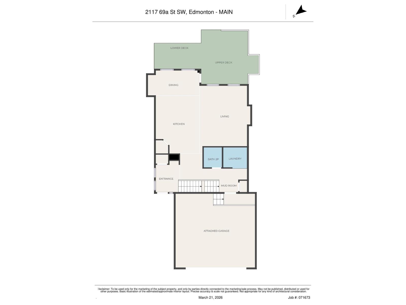
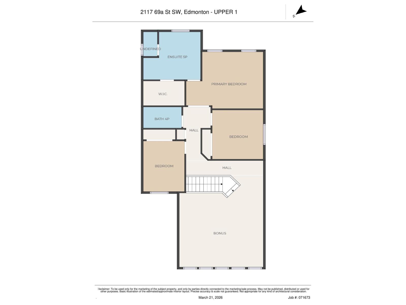
IMMACULATE! Situated on a large lot in a quiet cul-de-sac, this home offers a prime location and exceptional pride of ownership. Walk in and prepare to be impressed! The open concept main floor is warm and welcoming, featuring a chef’s kitchen with upgraded stainless steel appliances, gas stove/oven, large island, gleaming hardwood floors, and a stunning feature fireplace. Upstairs has an amazing bonus room, perfect for relaxing or entertaining. The spacious primary suite includes a beautiful 5-piece ensuite and a walk-in closet with built-ins. Two additional bedrooms and an upgraded 4-piece bathroom complete the upper level. The garage is a dream with epoxy floors, heater, and in spotless condition. Step outside to your private oasis with a composite deck, stamped concrete, mature trees, and ultimate privacy! Don't miss out on this one! (id:65446)
Property Details
| MLS® Number | E4478639 |
| Property Type | Single Family |
| Neigbourhood | Summerside |
| Amenities Near By | Public Transit, Schools, Shopping |
| Features | Cul-de-sac, See Remarks, No Animal Home, No Smoking Home |
| Structure | Porch |
Building
| Bathroom Total | 3 |
| Bedrooms Total | 3 |
| Amenities | Ceiling - 9ft |
| Appliances | Dishwasher, Dryer, Garage Door Opener Remote(s), Garage Door Opener, Garburator, Hood Fan, Microwave, Refrigerator, Storage Shed, Gas Stove(s), Central Vacuum, Washer, Wine Fridge |
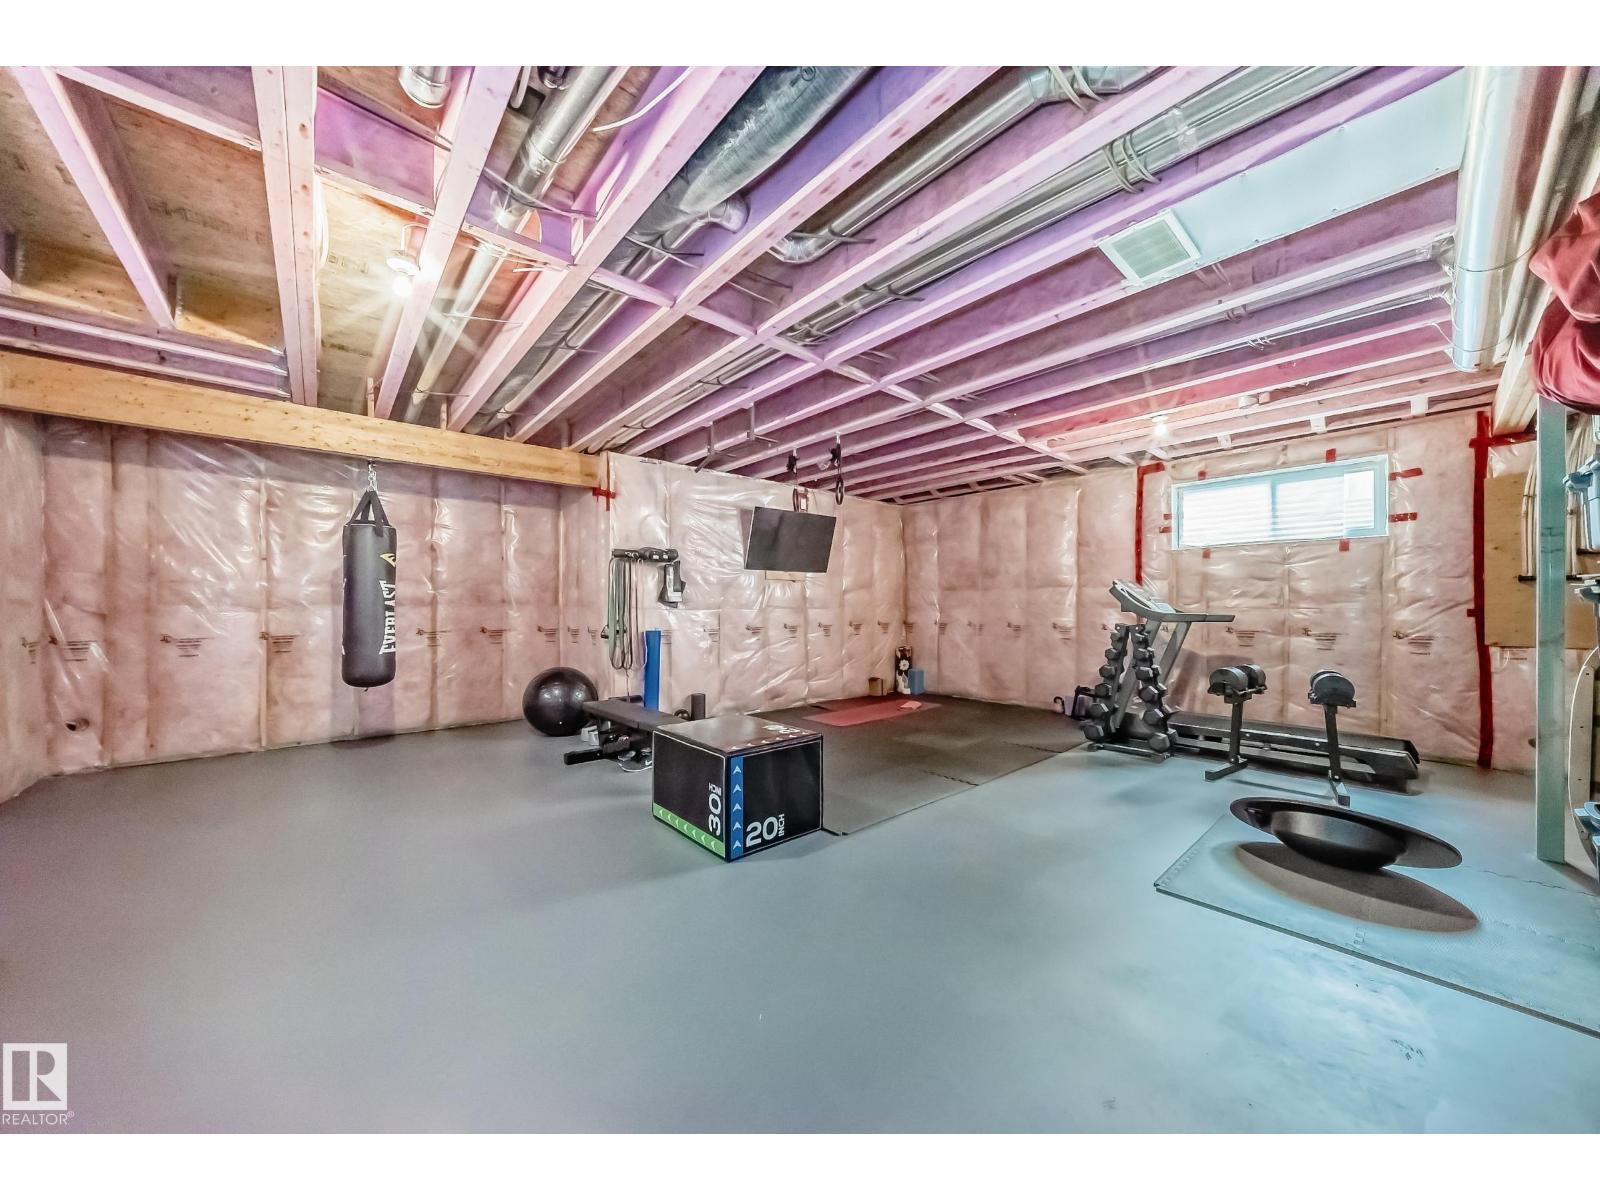
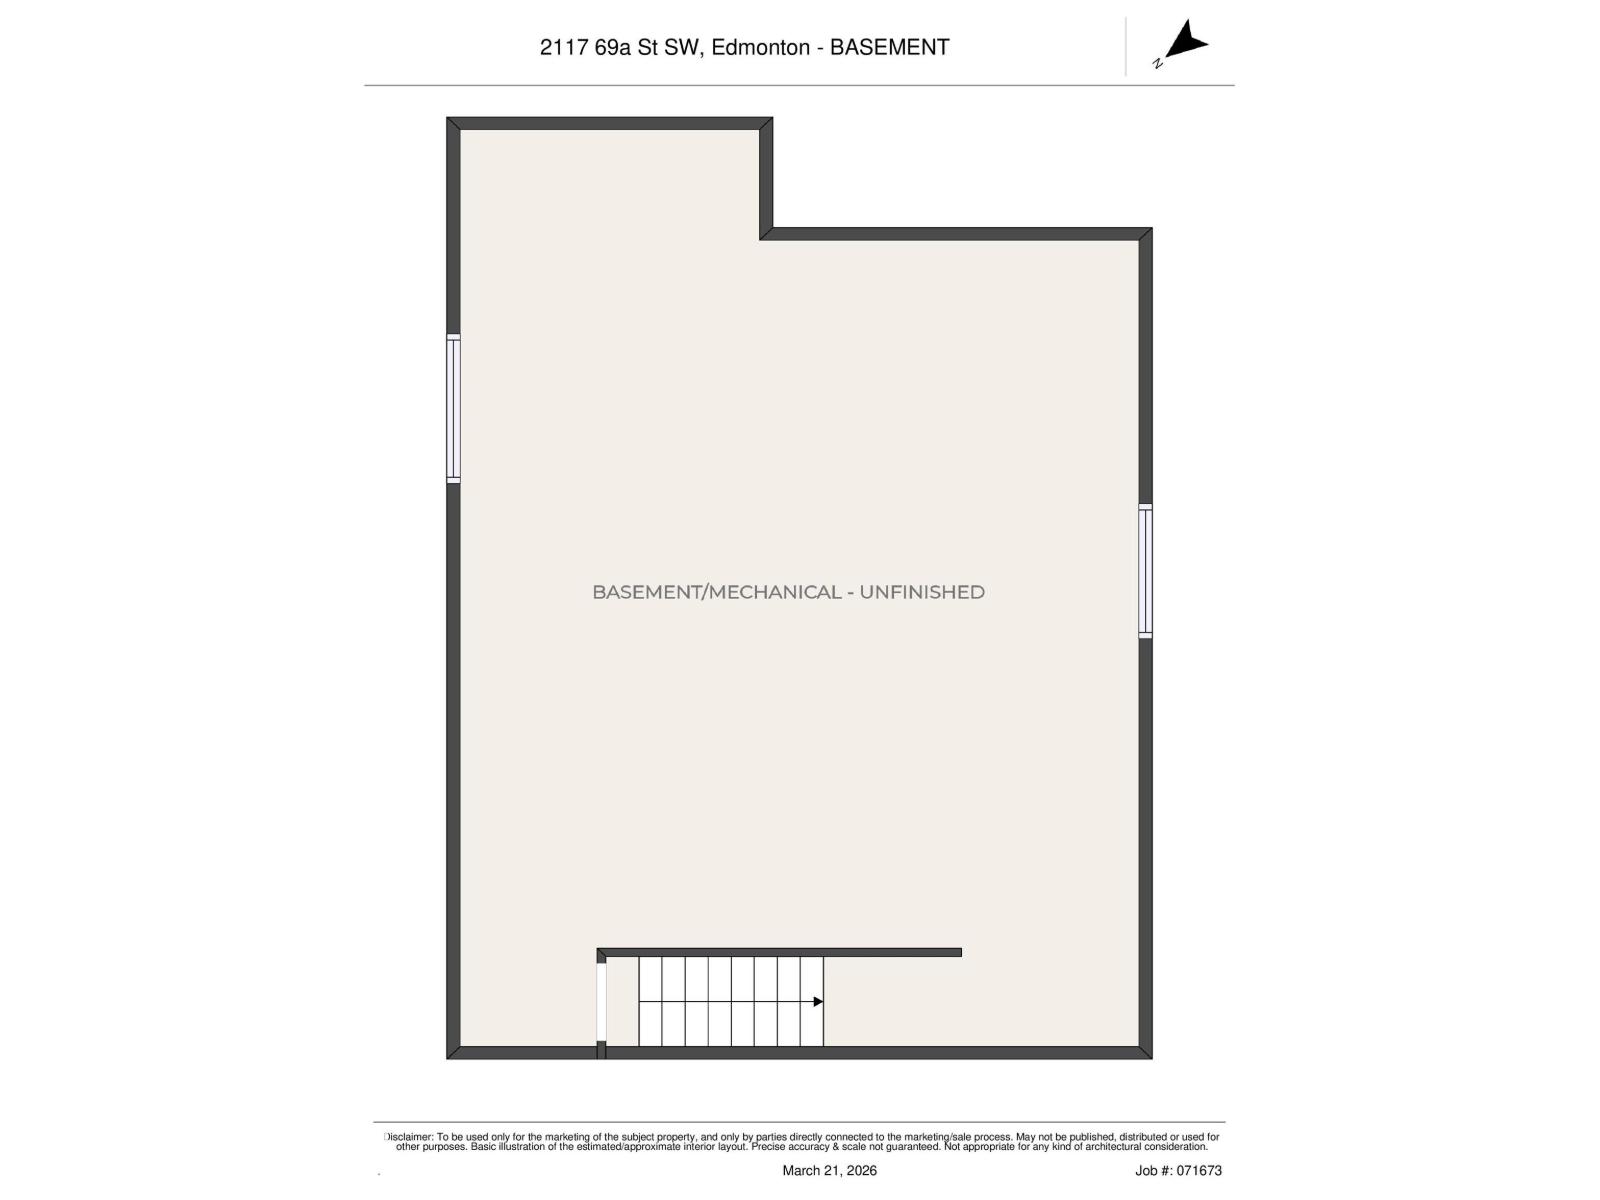
| Basement Development | Unfinished |
| Basement Type | Full (unfinished) |
| Constructed Date | 2011 |
| Construction Style Attachment | Detached |
| Cooling Type | Central Air Conditioning |
| Half Bath Total | 1 |
| Heating Type | Forced Air |
| Stories Total | 2 |
| Size Interior | 2,413 Sqft |
| Type | House |
Parking
| Attached Garage | |
| Heated Garage |
Land
| Acreage | No |
| Fence Type | Fence |
| Land Amenities | Public Transit, Schools, Shopping |
| Size Irregular | 693.87 |
| Size Total | 693.87 M2 |
| Size Total Text | 693.87 M2 |
Rooms
| Level | Type | Length | Width | Dimensions |
|---|---|---|---|---|
| Main Level | Living Room | 5.66 m | 4.85 m | 5.66 m x 4.85 m |
| Main Level | Dining Room | 2.2 m | 4.57 m | 2.2 m x 4.57 m |
| Main Level | Kitchen | 2.88 m | 4.71 m | 2.88 m x 4.71 m |
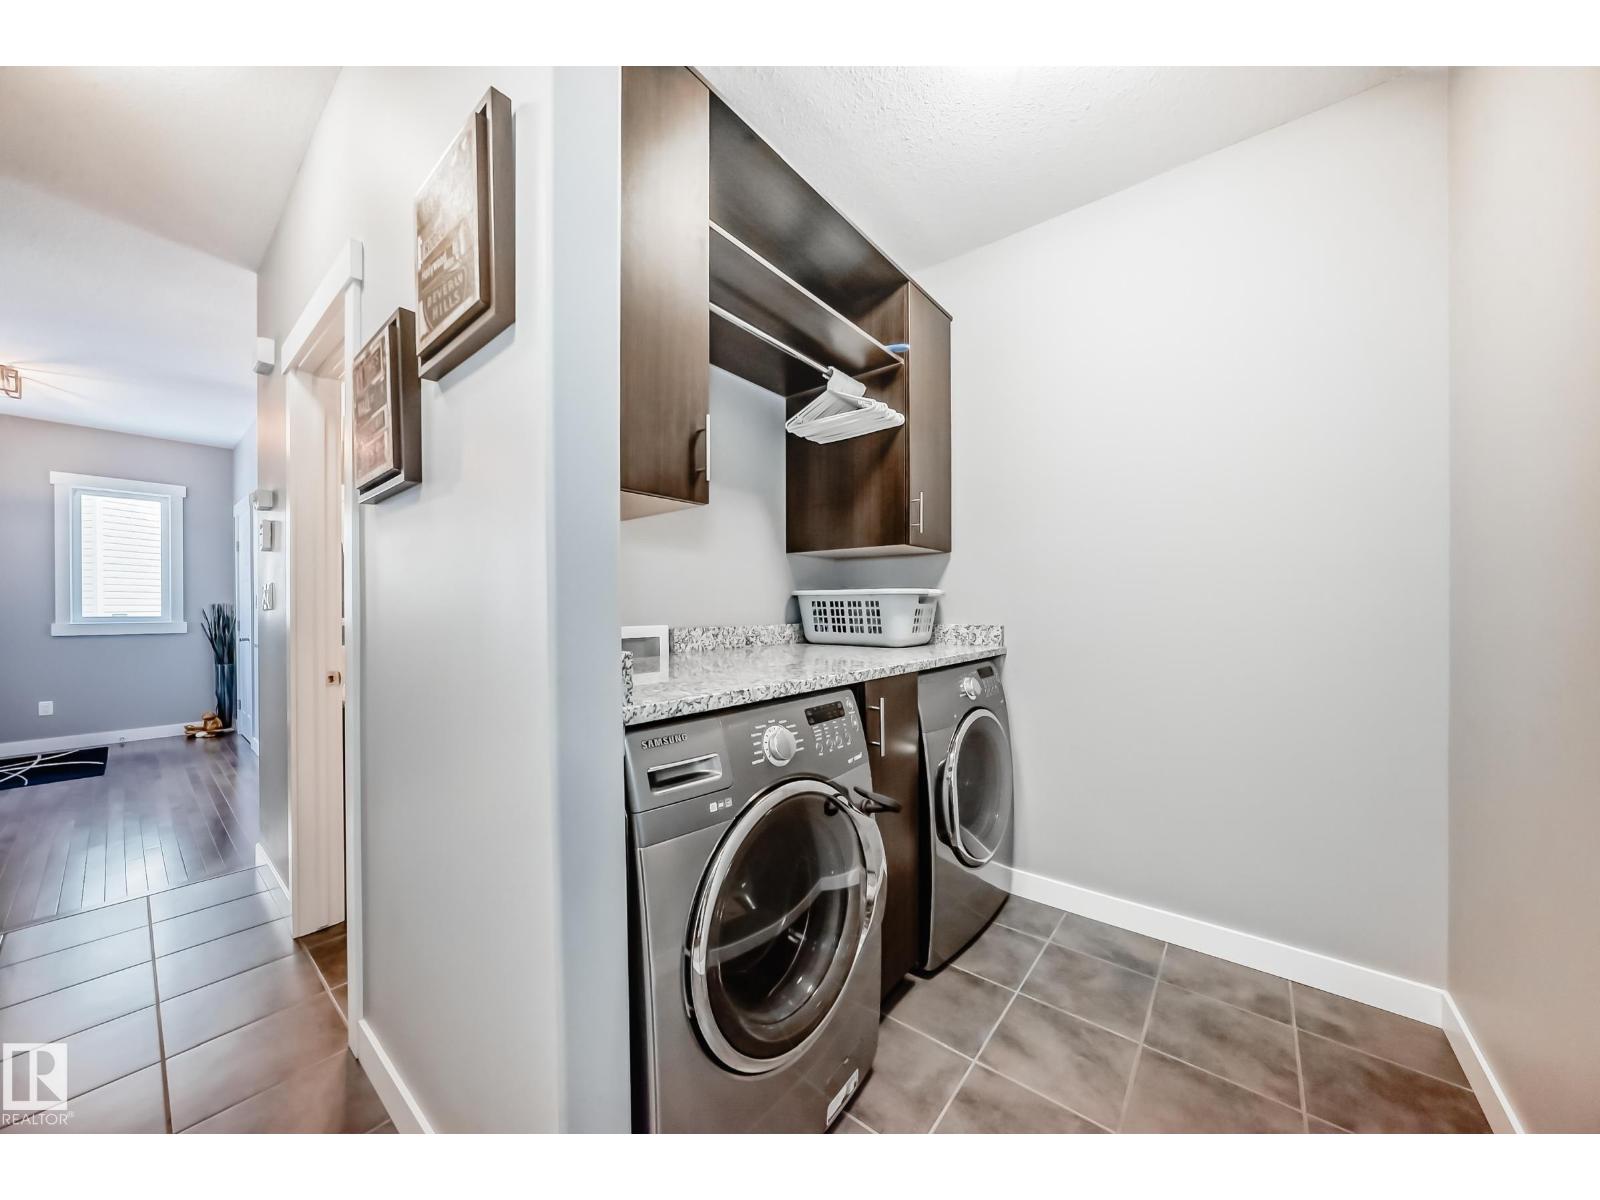
| Main Level | Laundry Room | 2.11 m | 1.81 m | 2.11 m x 1.81 m |
| Upper Level | Primary Bedroom | 4.16 m | 4.1 m | 4.16 m x 4.1 m |
| Upper Level | Bedroom 2 | 3.53 m | 3.49 m | 3.53 m x 3.49 m |
| Upper Level | Bedroom 3 | 2.75 m | 3.66 m | 2.75 m x 3.66 m |
| Upper Level | Bonus Room | 5.78 m | 5.35 m | 5.78 m x 5.35 m |
https://www.realtor.ca/real-estate/29501211/2117-69a-st-sw-edmonton-summerside
Contact Us
Contact us for more information

Yifei Lin
REALTOR®
[email protected]
261 Martindale Rd #14c
St. Catharines, Ontario L2W 1A2
(905) 401-0849

The trademarks REALTOR®, REALTORS®, and the REALTOR® logo are controlled by The Canadian Real Estate Association (CREA) and identify real estate professionals who are members of CREA. The trademarks MLS®, Multiple Listing Service® and the associated logos are owned by The Canadian Real Estate Association (CREA) and identify the quality of services provided by real estate professionals who are members of CREA. The trademark DDF® is owned by The Canadian Real Estate Association (CREA) and identifies CREA's Data Distribution Facility (DDF®)
April 18 2026 02:01:48
REALTORS® Association of Edmonton
Now Real Estate Group