
214 Somerside Road SE Medicine Hat, Alberta T1B 0N5
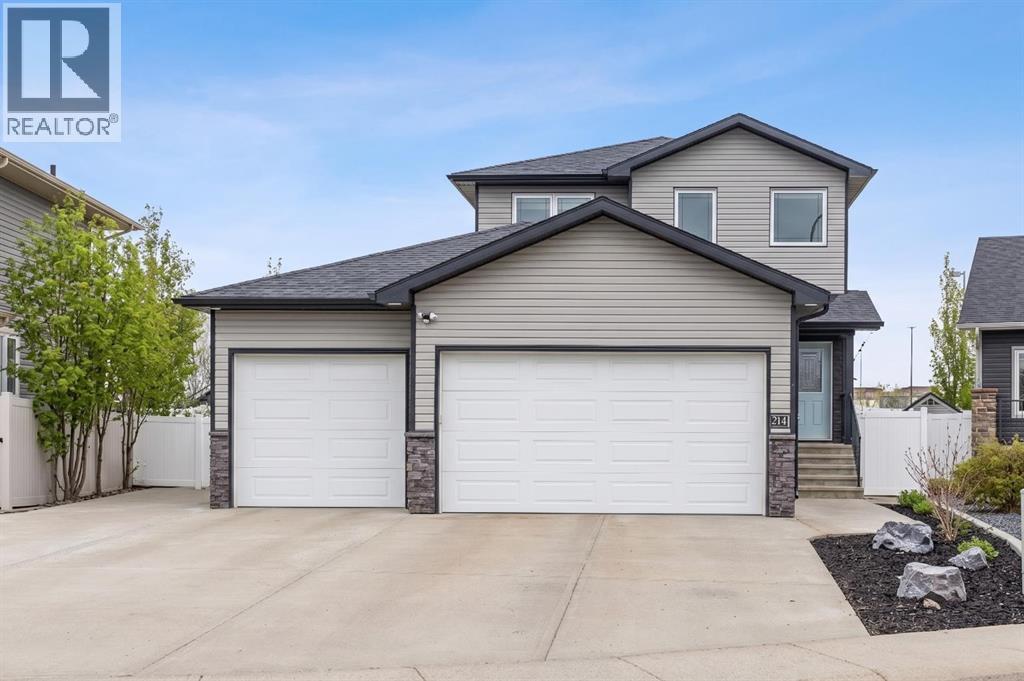



$598,900
This is the one you've been waiting for!! Beautiful family home with a Triple Garage!! The quality craftsmanship and stylish finishes come together beautifully in this impressive family home, recently painted throughout the main and upper floor; it's fresh and modern. The heart of the home is a stunning kitchen with charcoal-stained maple cabinetry, granite countertops, tiled backsplash, and upgraded lighting. This is all anchored by the cool refreshed island with a custom Billy Blocks Countertop. A bright eating area spills onto a large covered deck, where you can watch the morning sunrise with your coffee in hand. The open living room with gas fireplace is made for gathering. Upstairs, three generous bedrooms await, including a master retreat complete with a corner jetted tub, separate shower, double sinks, and a large walk-in closet. Downstairs, the fully finished lower level offers a cozy family room, games area, and plenty of space for a fourth bedroom, all complemented by a three-piece bathroom. The triple-attached heated garage with floor drain is a standout bonus, featuring a welcoming landing with lift-up benches and tons of storage. Step outside to a yard built for living, buyers will love the gorgeous Trex patio, a boxed garden with underground sprinklers, and enclosed storage tucked neatly under the deck. Vinyl Fence and direct access to the walking path behind is so incredibly handy! Need groceries in a pinch while getting in your 10,000 steps?! This location is perfect! Not far off is one of the coolest parks in the city! Come see it for yourself — you won't be disappointed. (id:65446)
Property Details
| MLS® Number | A2300495 |
| Property Type | Single Family |
| Community Name | Southland |
| Amenities Near By | Park, Shopping |
| Parking Space Total | 6 |
| Plan | 1012845 |
| Structure | Deck |
Building
| Bathroom Total | 4 |
| Bedrooms Above Ground | 2 |
| Bedrooms Below Ground | 1 |
| Bedrooms Total | 3 |
| Appliances | Refrigerator, Dishwasher, Stove, Microwave, Window Coverings, Garage Door Opener, Washer & Dryer |
| Basement Development | Finished |
| Basement Type | Full (finished) |
| Constructed Date | 2014 |
| Construction Style Attachment | Detached |
| Cooling Type | Central Air Conditioning |
| Exterior Finish | Vinyl Siding |
| Fireplace Present | Yes |
| Fireplace Total | 1 |
| Flooring Type | Carpeted, Laminate, Linoleum |
| Foundation Type | Poured Concrete |
| Half Bath Total | 1 |
| Heating Type | Forced Air |
| Stories Total | 2 |
| Size Interior | 1,731 Sqft |
| Total Finished Area | 1731 Sqft |
| Type | House |
Parking
| Garage | |
| Heated Garage | |
| R V | |
| Attached Garage | 3 |
Land
| Acreage | No |
| Fence Type | Fence |
| Land Amenities | Park, Shopping |
| Landscape Features | Underground Sprinkler |
| Size Depth | 32.91 M |
| Size Frontage | 14.48 M |
| Size Irregular | 6291.00 |
| Size Total | 6291 Sqft|4,051 - 7,250 Sqft |
| Size Total Text | 6291 Sqft|4,051 - 7,250 Sqft |
| Zoning Description | R-ld |
Rooms
| Level | Type | Length | Width | Dimensions |
|---|---|---|---|---|
| Second Level | Primary Bedroom | 14.67 Ft x 13.08 Ft | ||
| Second Level | 6pc Bathroom | 15.92 Ft x 9.75 Ft | ||
| Second Level | Other | 5.75 Ft x 4.25 Ft | ||
| Second Level | Bedroom | 14.58 Ft x 11.42 Ft | ||
| Second Level | 4pc Bathroom | 7.83 Ft x 4.83 Ft | ||
| Basement | Bedroom | 12.42 Ft x 10.67 Ft | ||
| Basement | Family Room | 23.75 Ft x 17.25 Ft | ||
| Basement | 3pc Bathroom | 11.92 Ft x 5.00 Ft | ||
| Basement | Furnace | 10.58 Ft x 7.92 Ft | ||
| Main Level | Other | 12.50 Ft x 5.67 Ft | ||
| Main Level | Living Room | 17.83 Ft x 14.33 Ft | ||
| Main Level | Dining Room | 11.50 Ft x 9.75 Ft | ||
| Main Level | Kitchen | 12.08 Ft x 10.50 Ft | ||
| Main Level | Laundry Room | 8.42 Ft x 6.50 Ft | ||
| Main Level | 2pc Bathroom | 4.83 Ft x 4.75 Ft |
https://www.realtor.ca/real-estate/29610925/214-somerside-road-se-medicine-hat-southland
Contact Us
Contact us for more information

Yifei Lin
REALTOR®
[email protected]
261 Martindale Rd #14c
St. Catharines, Ontario L2W 1A2
(905) 401-0849

The trademarks REALTOR®, REALTORS®, and the REALTOR® logo are controlled by The Canadian Real Estate Association (CREA) and identify real estate professionals who are members of CREA. The trademarks MLS®, Multiple Listing Service® and the associated logos are owned by The Canadian Real Estate Association (CREA) and identify the quality of services provided by real estate professionals who are members of CREA. The trademark DDF® is owned by The Canadian Real Estate Association (CREA) and identifies CREA's Data Distribution Facility (DDF®)
April 18 2026 12:33:45
Medicine Hat Real Estate Board Co-op
Real Broker