
2180 Harrow Gate Langford, British Columbia V9B 0B9

$1,289,900
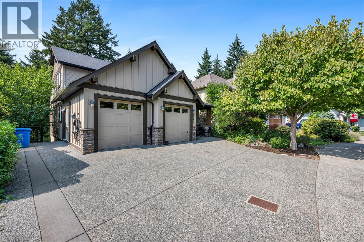
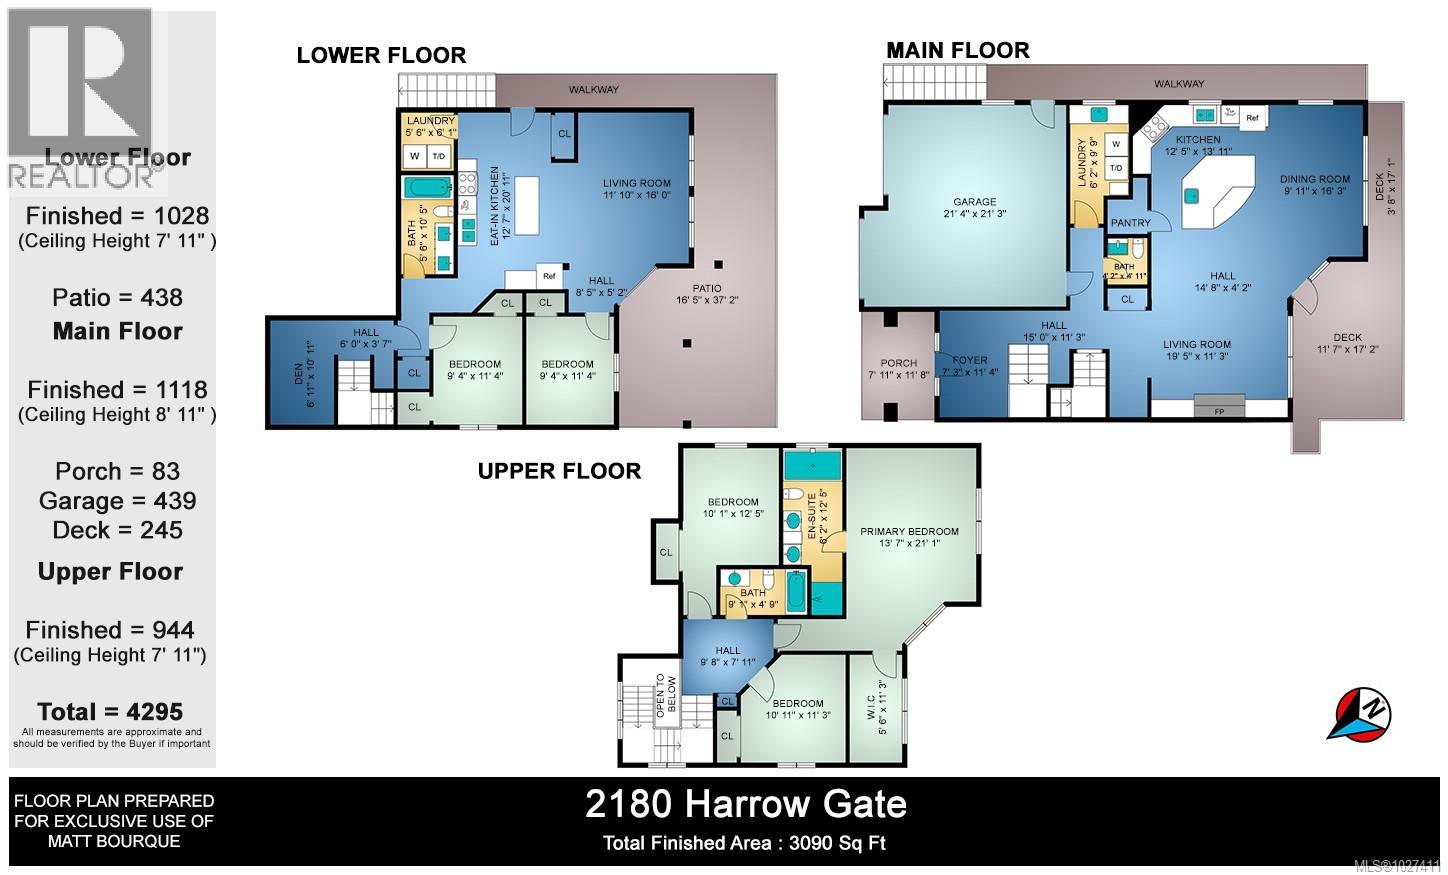
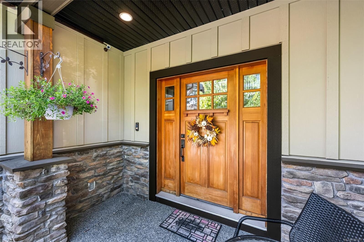
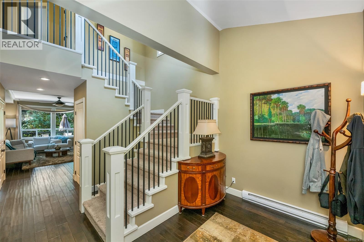
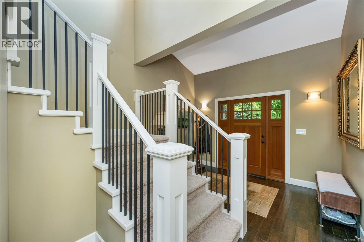
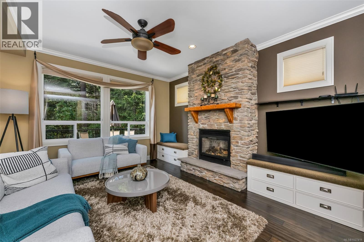
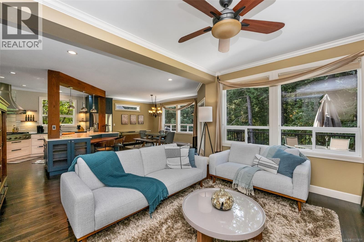
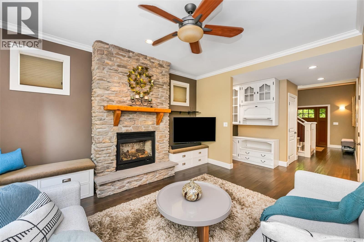
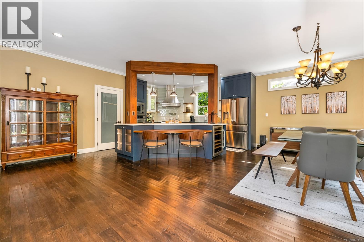
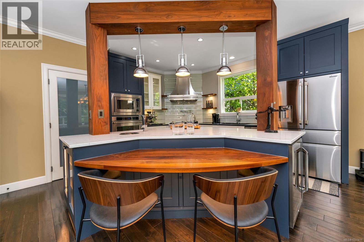
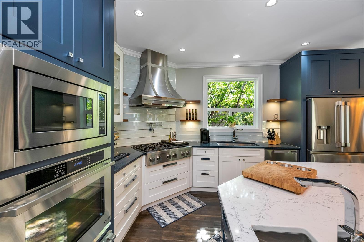
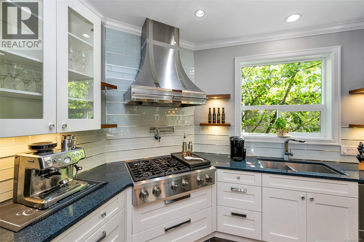
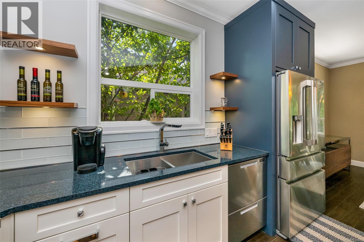
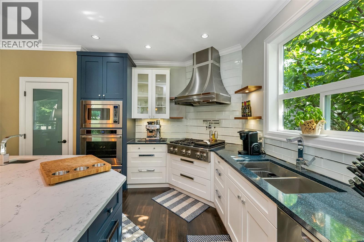
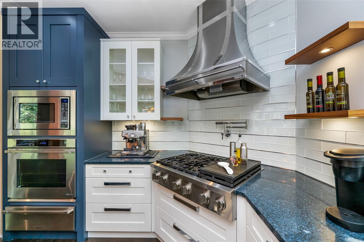

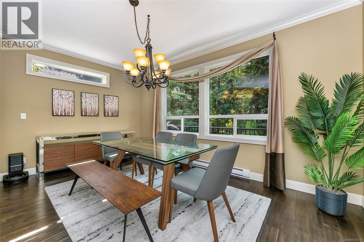

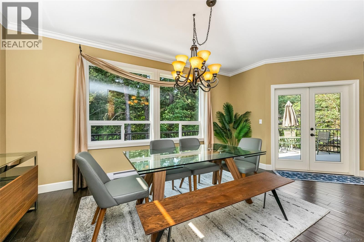
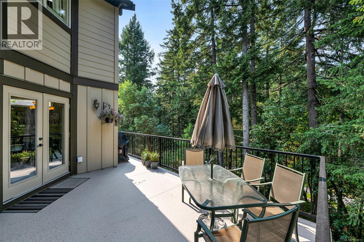
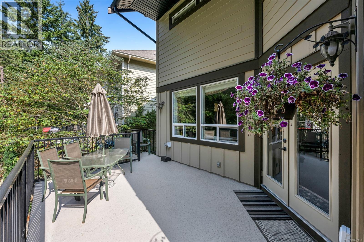
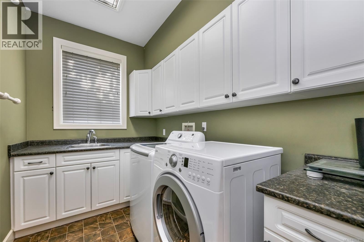
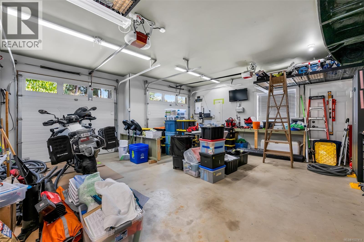
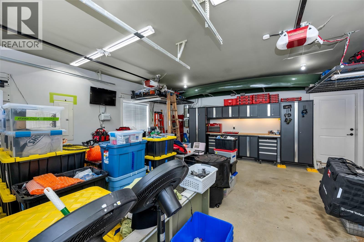
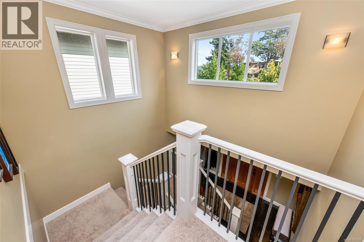
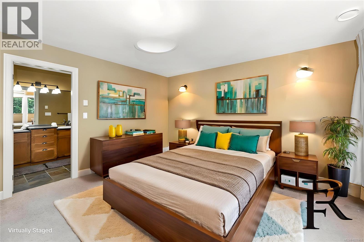

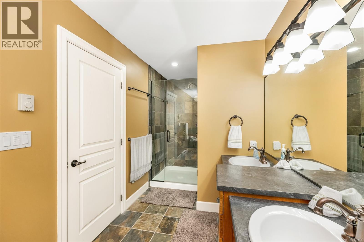
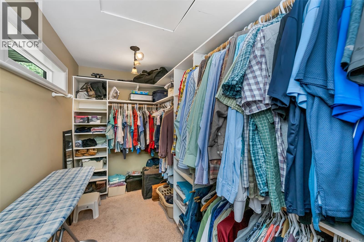
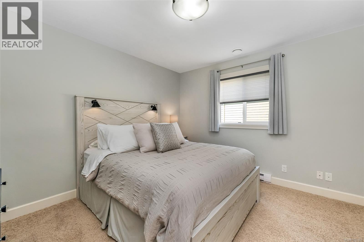

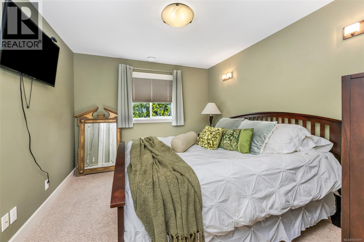
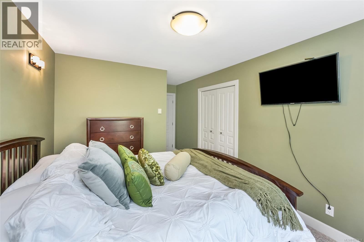
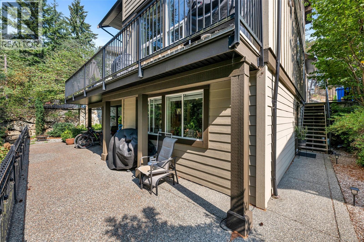
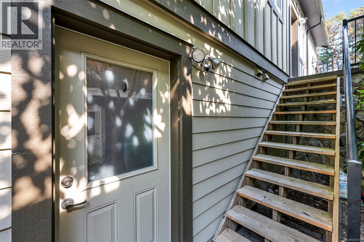
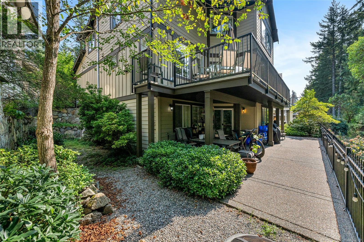
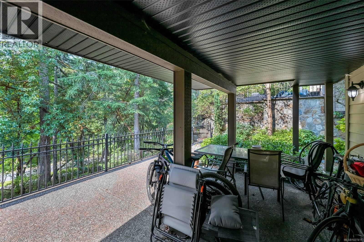
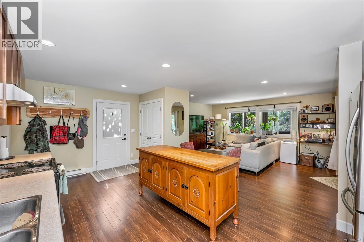
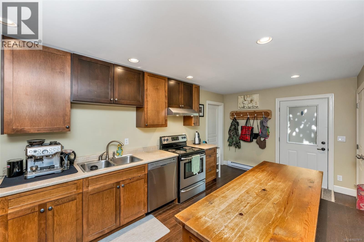
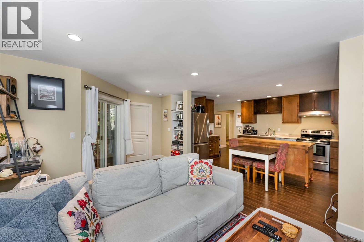
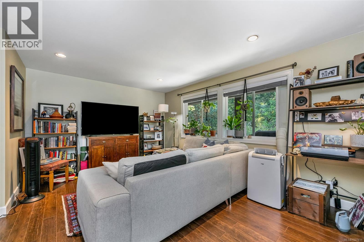
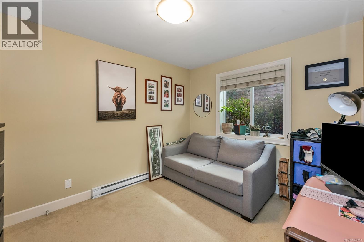
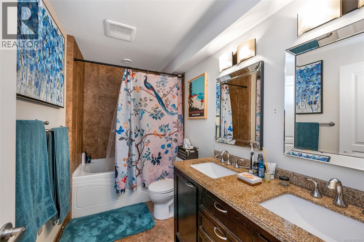
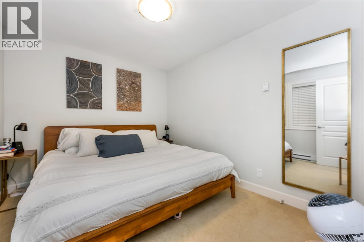
Exquisitely reimagined, this exceptional Bear Mountain residence offers refined living with a distinct resort-inspired feel. The home is anchored by a stunning $110,000 designer kitchen featuring a full Dacor appliance package, seamlessly integrated into a bright, open-concept layout and complemented by an elegant stone fireplace. The entire upper level is dedicated to a luxurious primary retreat, complete with a tranquil, spa-inspired ensuite—your own private sanctuary. A versatile 1,000 sq ft two-bedroom suite with in-suite laundry and a private patio provides ideal space for guests, extended family, or flexible living arrangements. Thoughtful upgrades include a double garage, central vacuum, gas and hot tub rough-ins, and a new high-efficiency heat pump with future expansion capacity. Ideally located in the prestigious Bear Mountain community, just steps from world-class golf, tennis, dining, cafés, and endless hiking and mountain biking trails. An exceptional offering where comfort, style, and resort living come together seamlessly. (id:65446)
Property Details
| MLS® Number | 1027411 |
| Property Type | Single Family |
| Neigbourhood | Bear Mountain |
| Features | Central Location, Park Setting, Other, Rectangular |
| Parking Space Total | 3 |
| Plan | Vip81472 |
| Structure | Patio(s) |
Building
| Bathroom Total | 4 |
| Bedrooms Total | 5 |
| Appliances | Dishwasher, Dryer, Range - Electric, Refrigerator, Washer |
| Architectural Style | Westcoast |
| Constructed Date | 2007 |
| Cooling Type | Air Conditioned |
| Fireplace Present | Yes |
| Fireplace Total | 1 |
| Heating Fuel | Electric, Natural Gas |
| Heating Type | Baseboard Heaters, Heat Pump |
| Size Interior | 3,090 Sqft |
| Type | House |
Land
| Access Type | Road Access |
| Acreage | No |
| Size Irregular | 5043 |
| Size Total | 5043 Sqft |
| Size Total Text | 5043 Sqft |
| Zoning Type | Residential |
Rooms
| Level | Type | Length | Width | Dimensions |
|---|---|---|---|---|
| Second Level | Bathroom | 4-Piece | ||
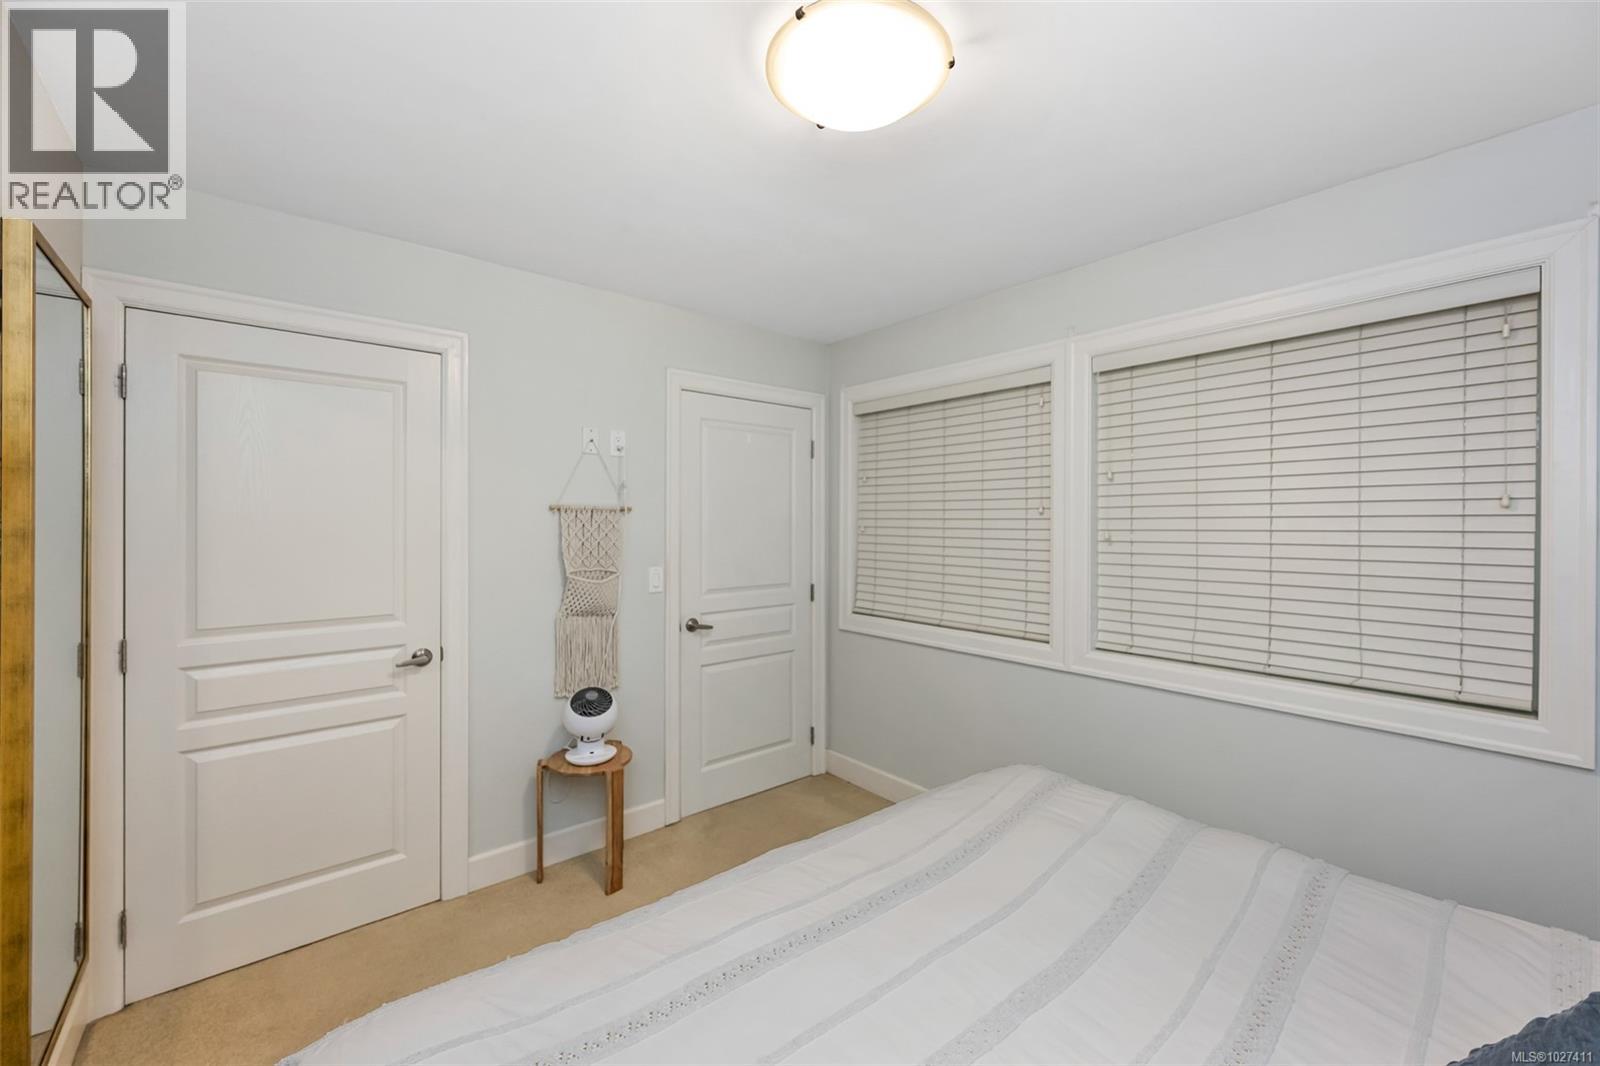
| Second Level | Bedroom | 11' x 11' | ||
| Second Level | Bedroom | 10'11 x 11'3 | ||
| Second Level | Ensuite | 5-Piece | ||
| Second Level | Primary Bedroom | 13'7 x 21'1 | ||
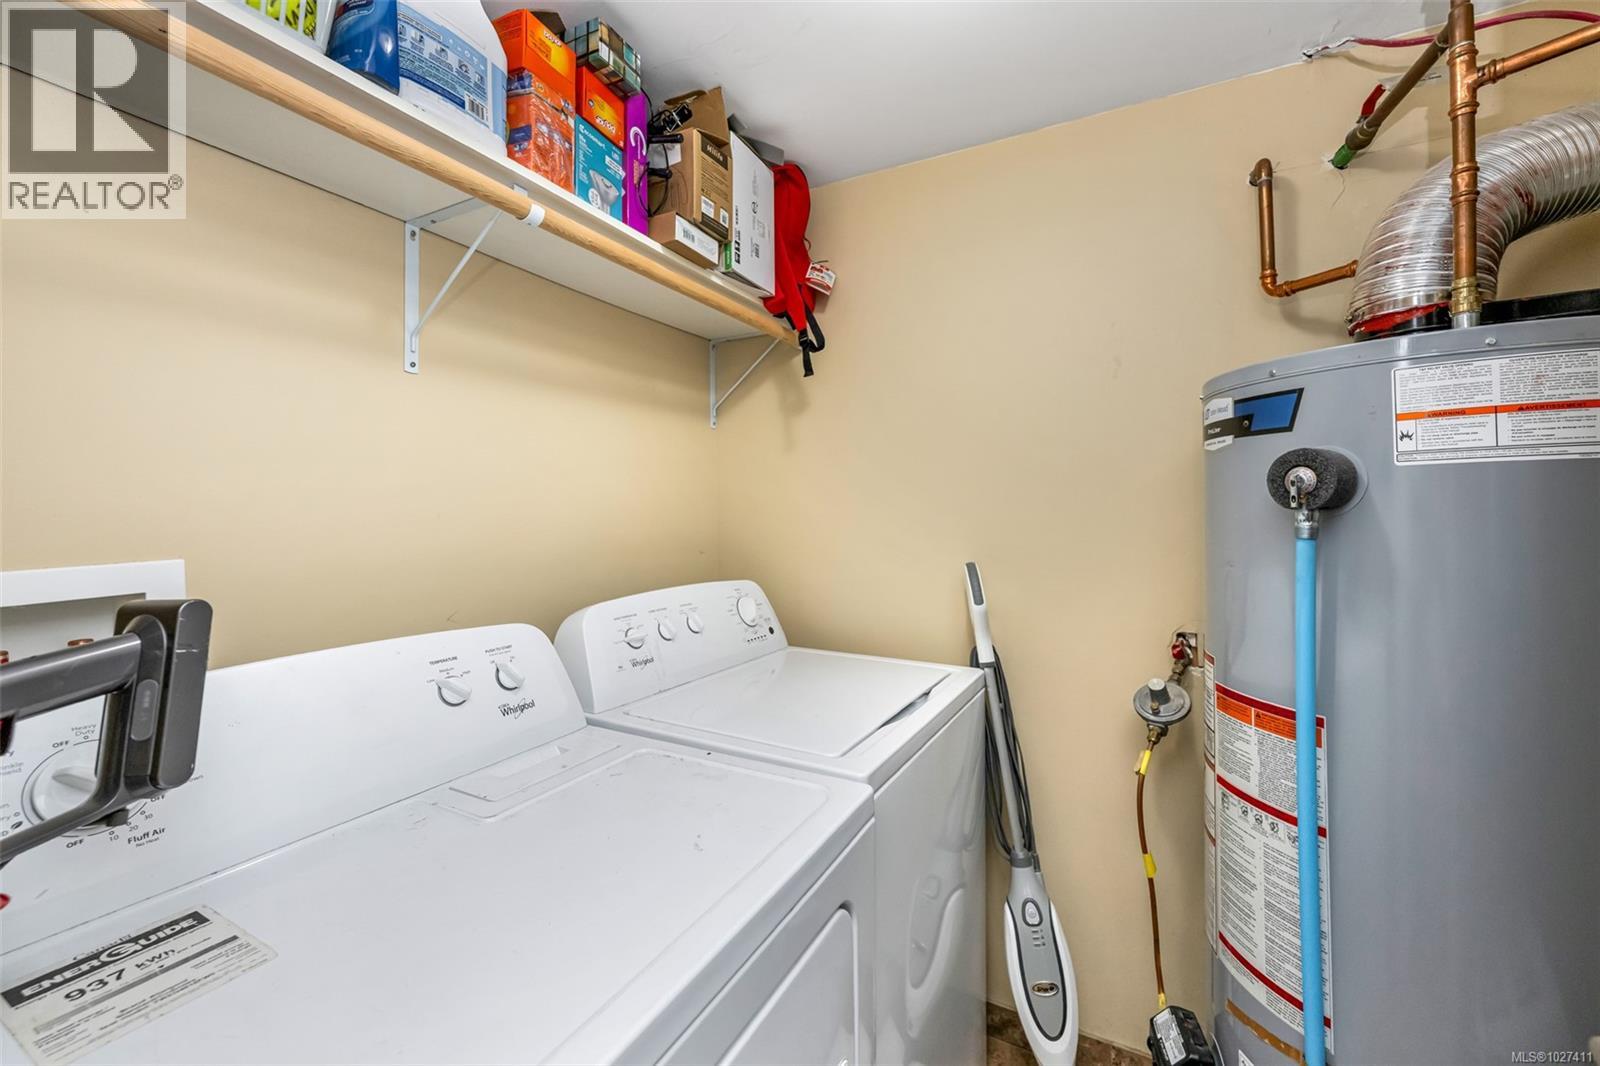
| Lower Level | Laundry Room | 5'6 x 6'1 | ||
| Lower Level | Office | 6'11 x 10'11 | ||
| Lower Level | Bathroom | 4-Piece | ||
| Lower Level | Bedroom | 9'4 x 11'4 | ||
| Lower Level | Bedroom | 9'4 x 11'4 | ||
| Lower Level | Patio | 37'2 x 16'5 | ||
| Main Level | Laundry Room | 6'2 x 9'9 | ||
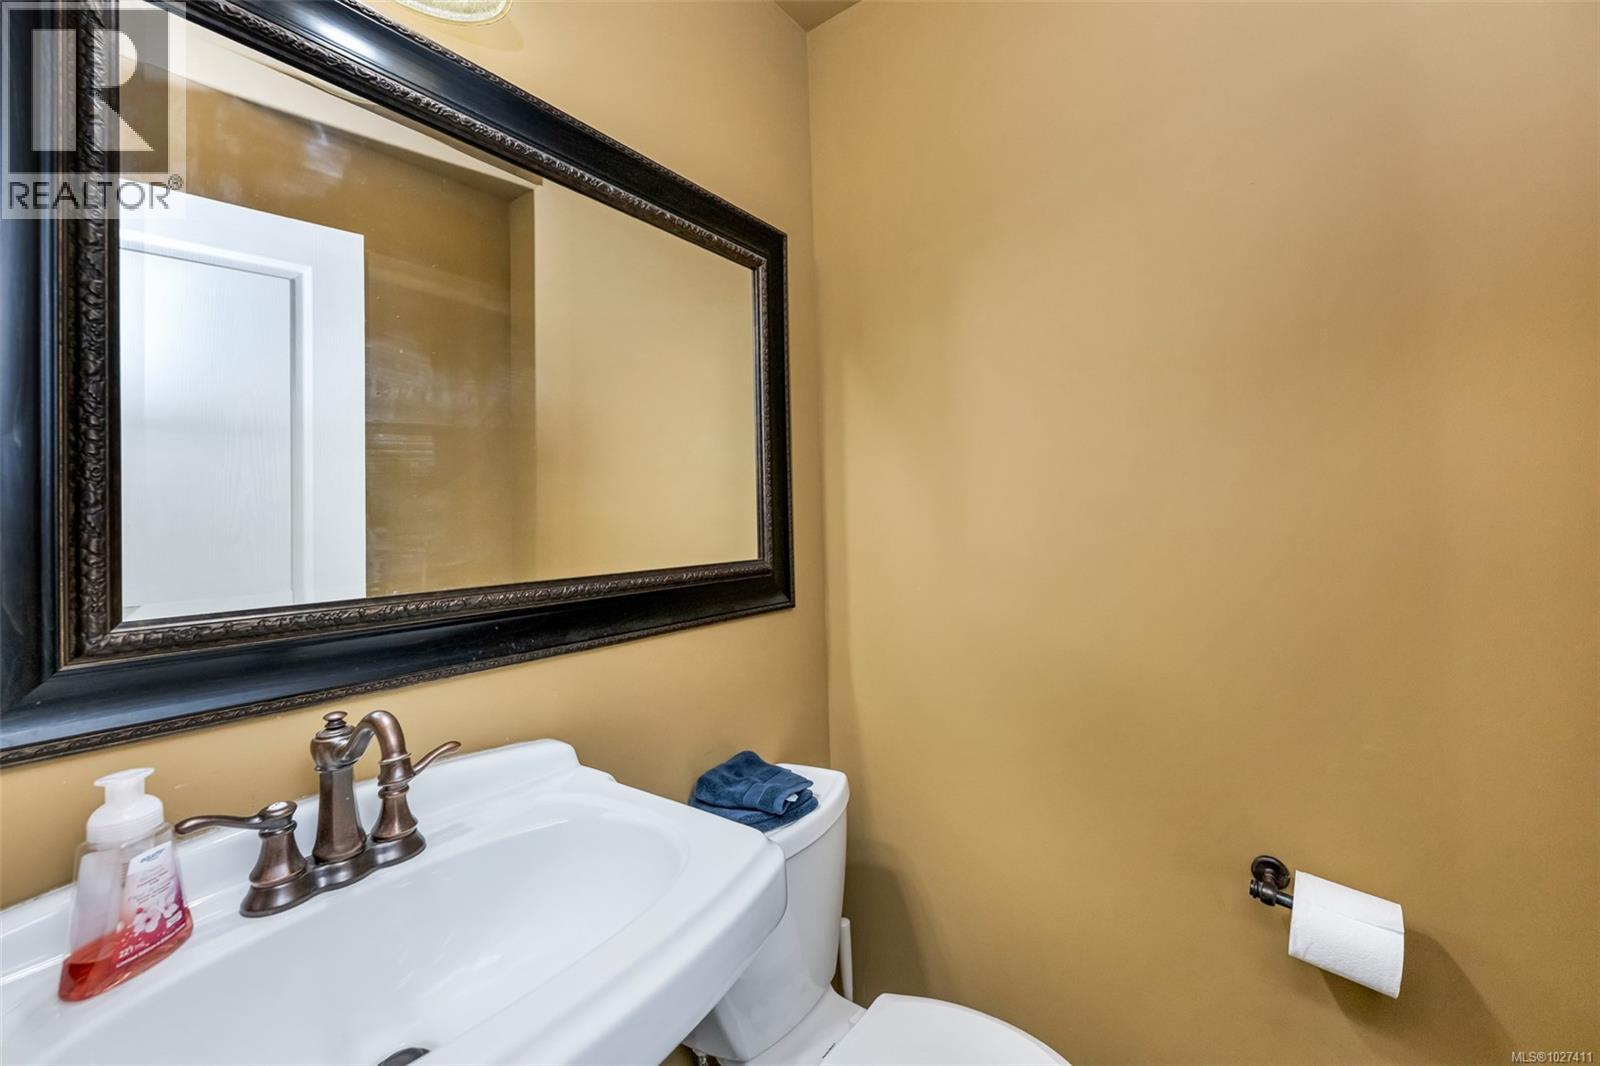
| Main Level | Bathroom | 2-Piece | ||
| Main Level | Kitchen | 12'5 x 13'11 | ||
| Main Level | Dining Room | 9'11 x 16'3 | ||
| Main Level | Living Room | 19'5 x 11'3 | ||
| Main Level | Entrance | 11' x 7' | ||
| Additional Accommodation | Kitchen | 12'7 x 20'11 | ||
| Additional Accommodation | Living Room | 11'10 x 16'0 |
https://www.realtor.ca/real-estate/29414486/2180-harrow-gate-langford-bear-mountain
Contact Us
Contact us for more information

Yifei Lin
REALTOR®
[email protected]
261 Martindale Rd #14c
St. Catharines, Ontario L2W 1A2
(905) 401-0849

The trademarks REALTOR®, REALTORS®, and the REALTOR® logo are controlled by The Canadian Real Estate Association (CREA) and identify real estate professionals who are members of CREA. The trademarks MLS®, Multiple Listing Service® and the associated logos are owned by The Canadian Real Estate Association (CREA) and identify the quality of services provided by real estate professionals who are members of CREA. The trademark DDF® is owned by The Canadian Real Estate Association (CREA) and identifies CREA's Data Distribution Facility (DDF®)
April 16 2026 12:41:39
Victoria Real Estate Board
Fair Realty