
21807 97 Av NW Edmonton, Alberta T5T 4H6

$549,900
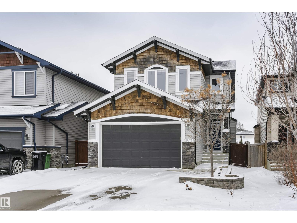
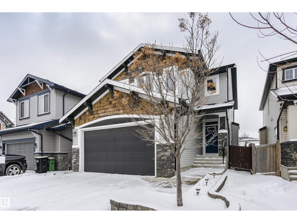
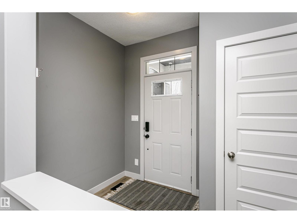
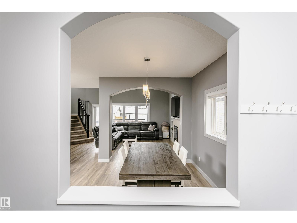

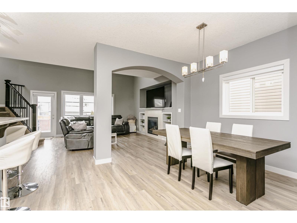
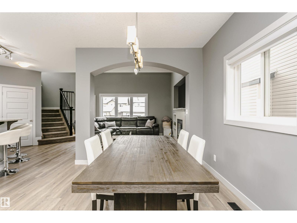
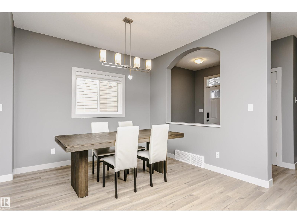
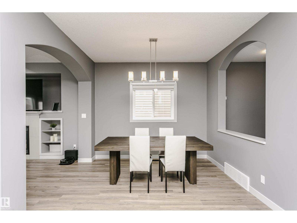
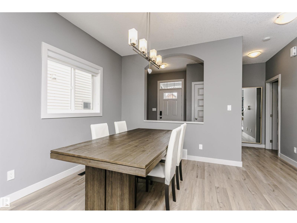
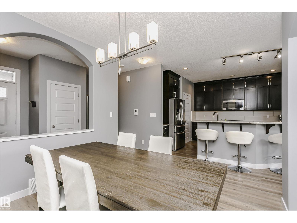
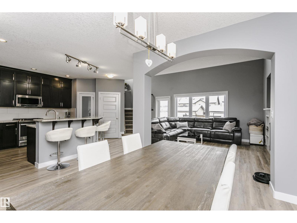
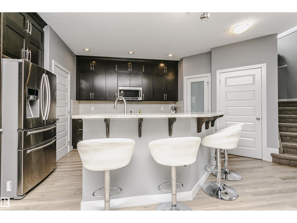
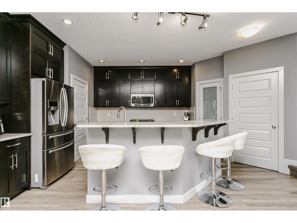
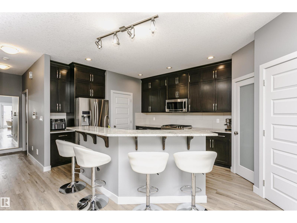
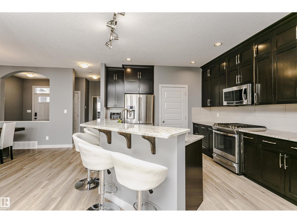
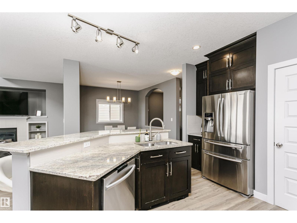
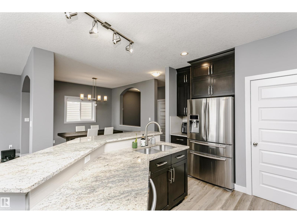
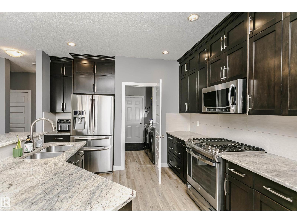
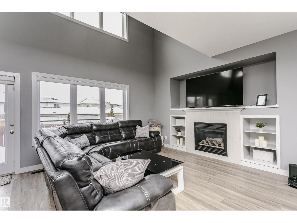
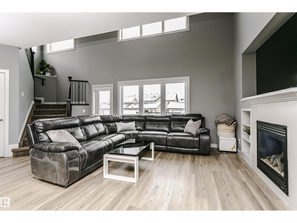
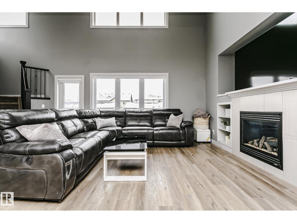
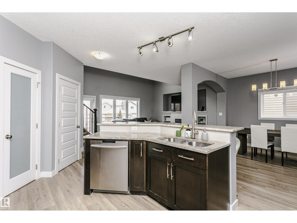
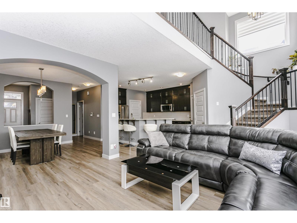
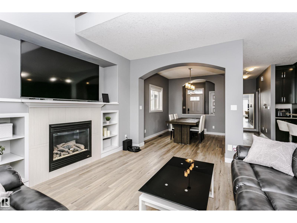
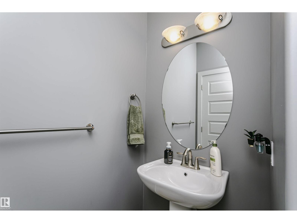
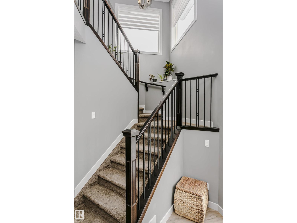
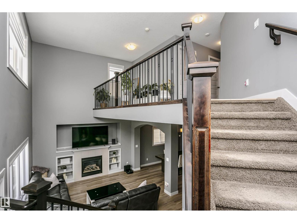
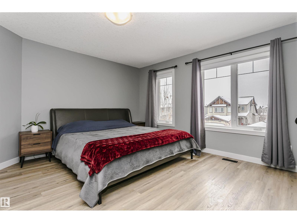
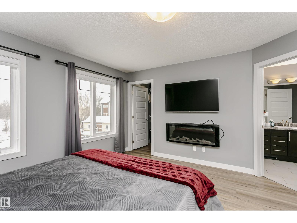
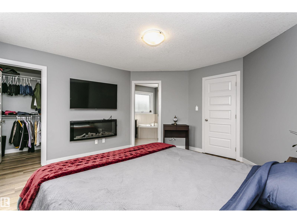
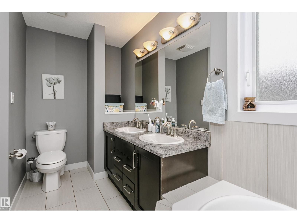
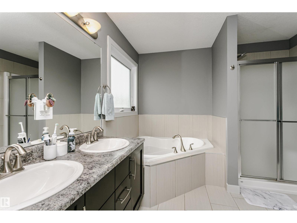
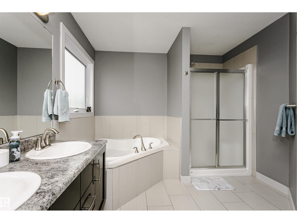
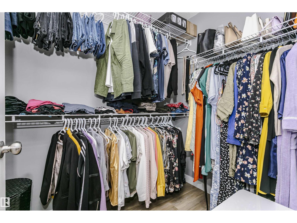
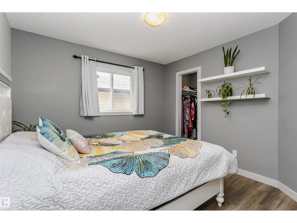
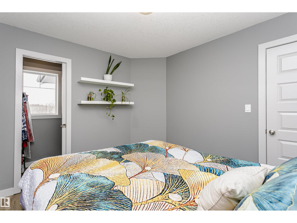
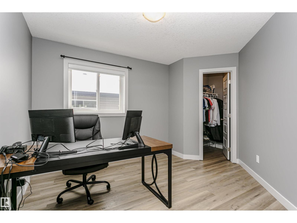
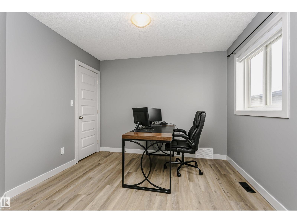
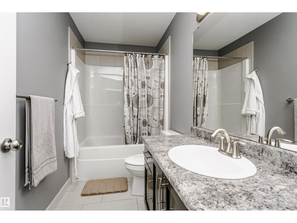
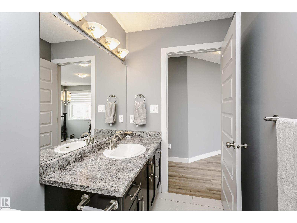
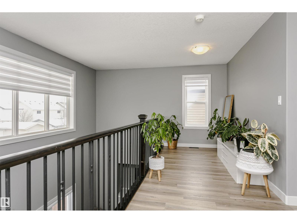
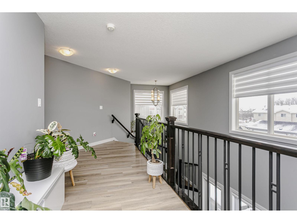
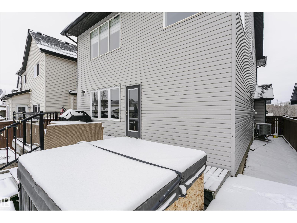
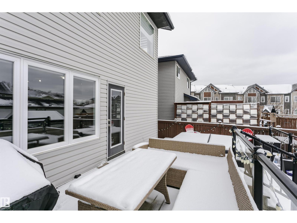
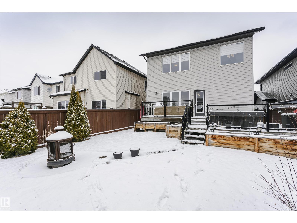
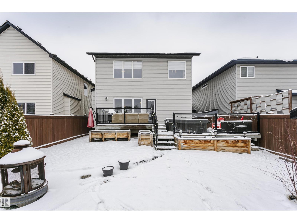
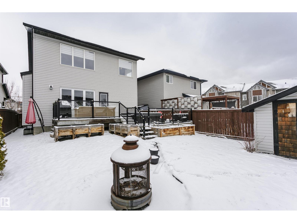
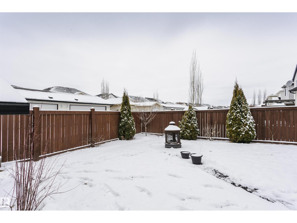
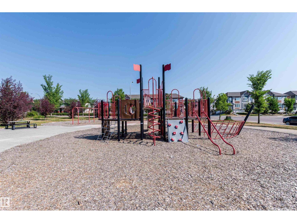

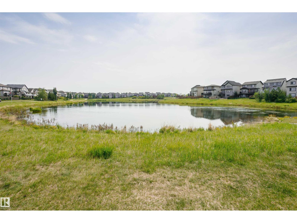
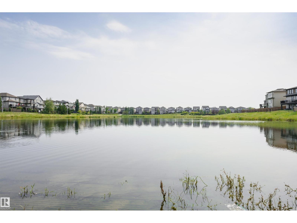
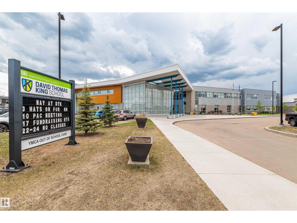
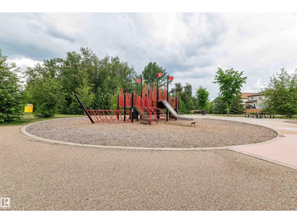
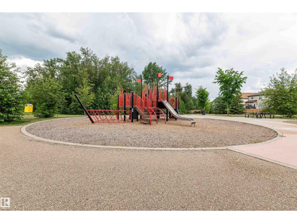
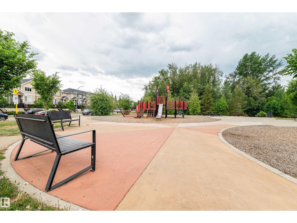
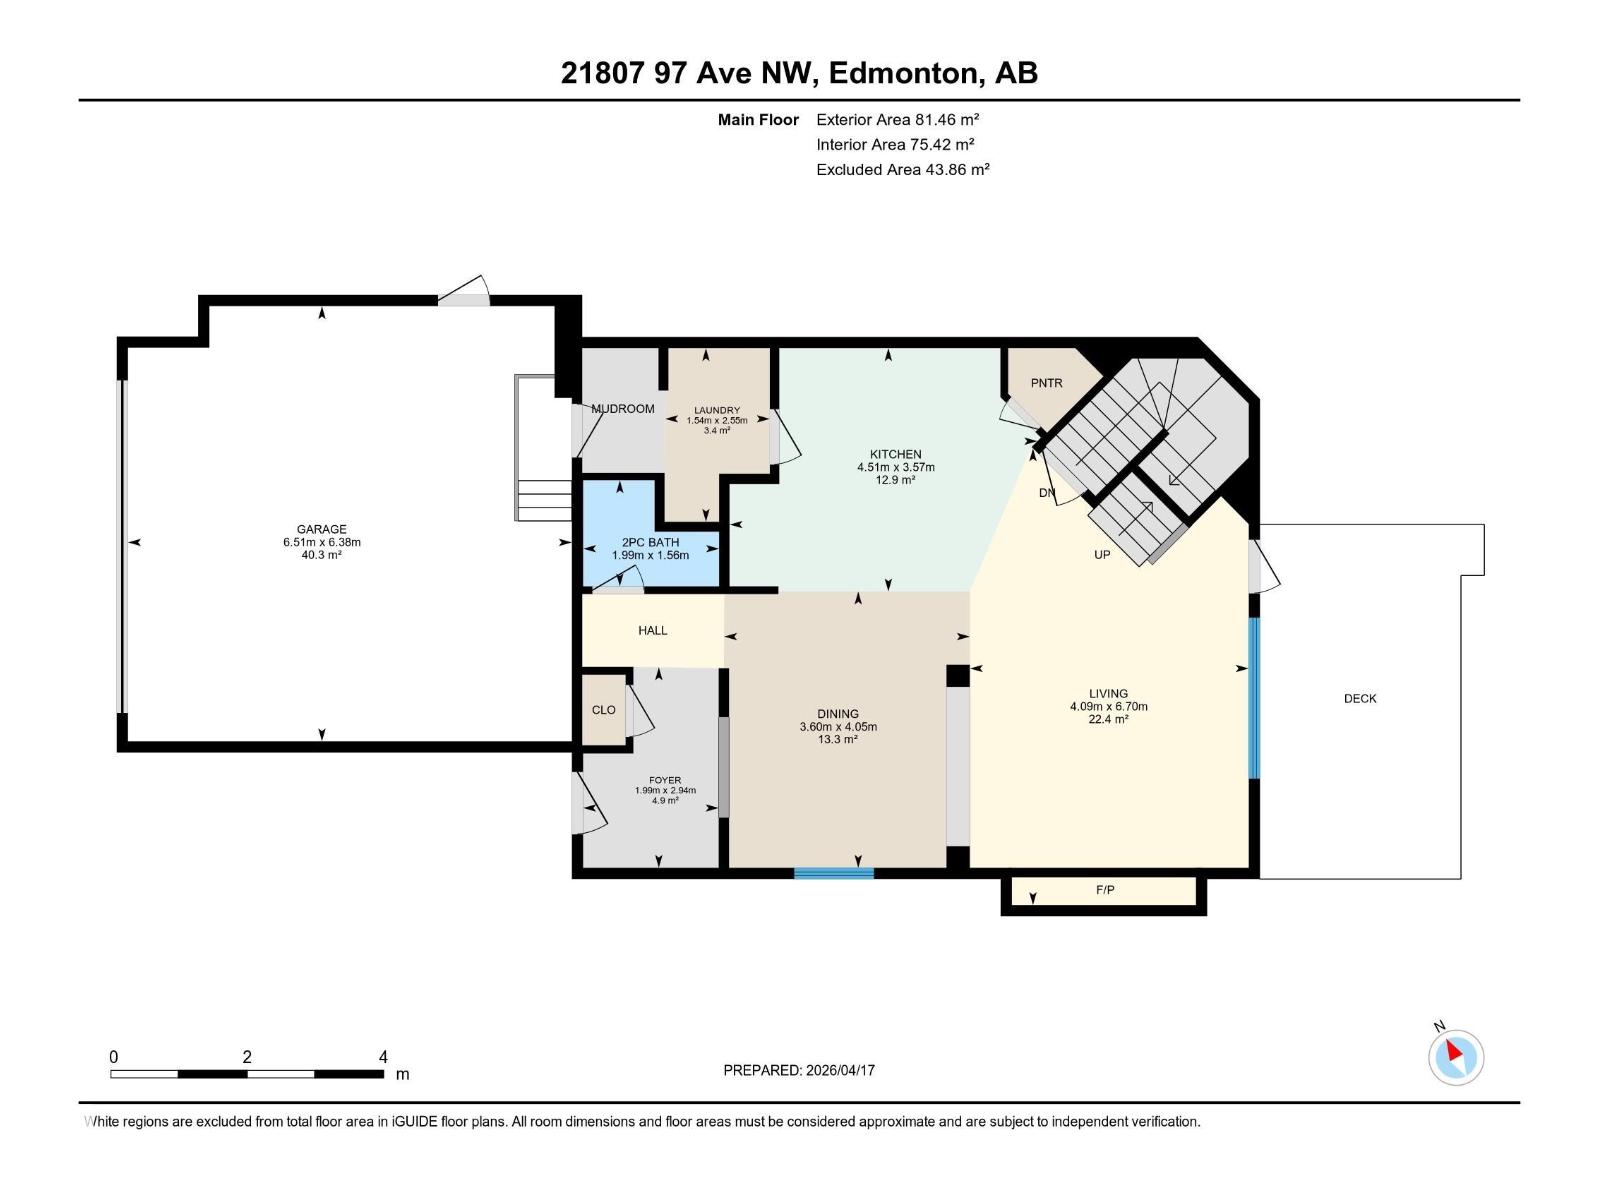
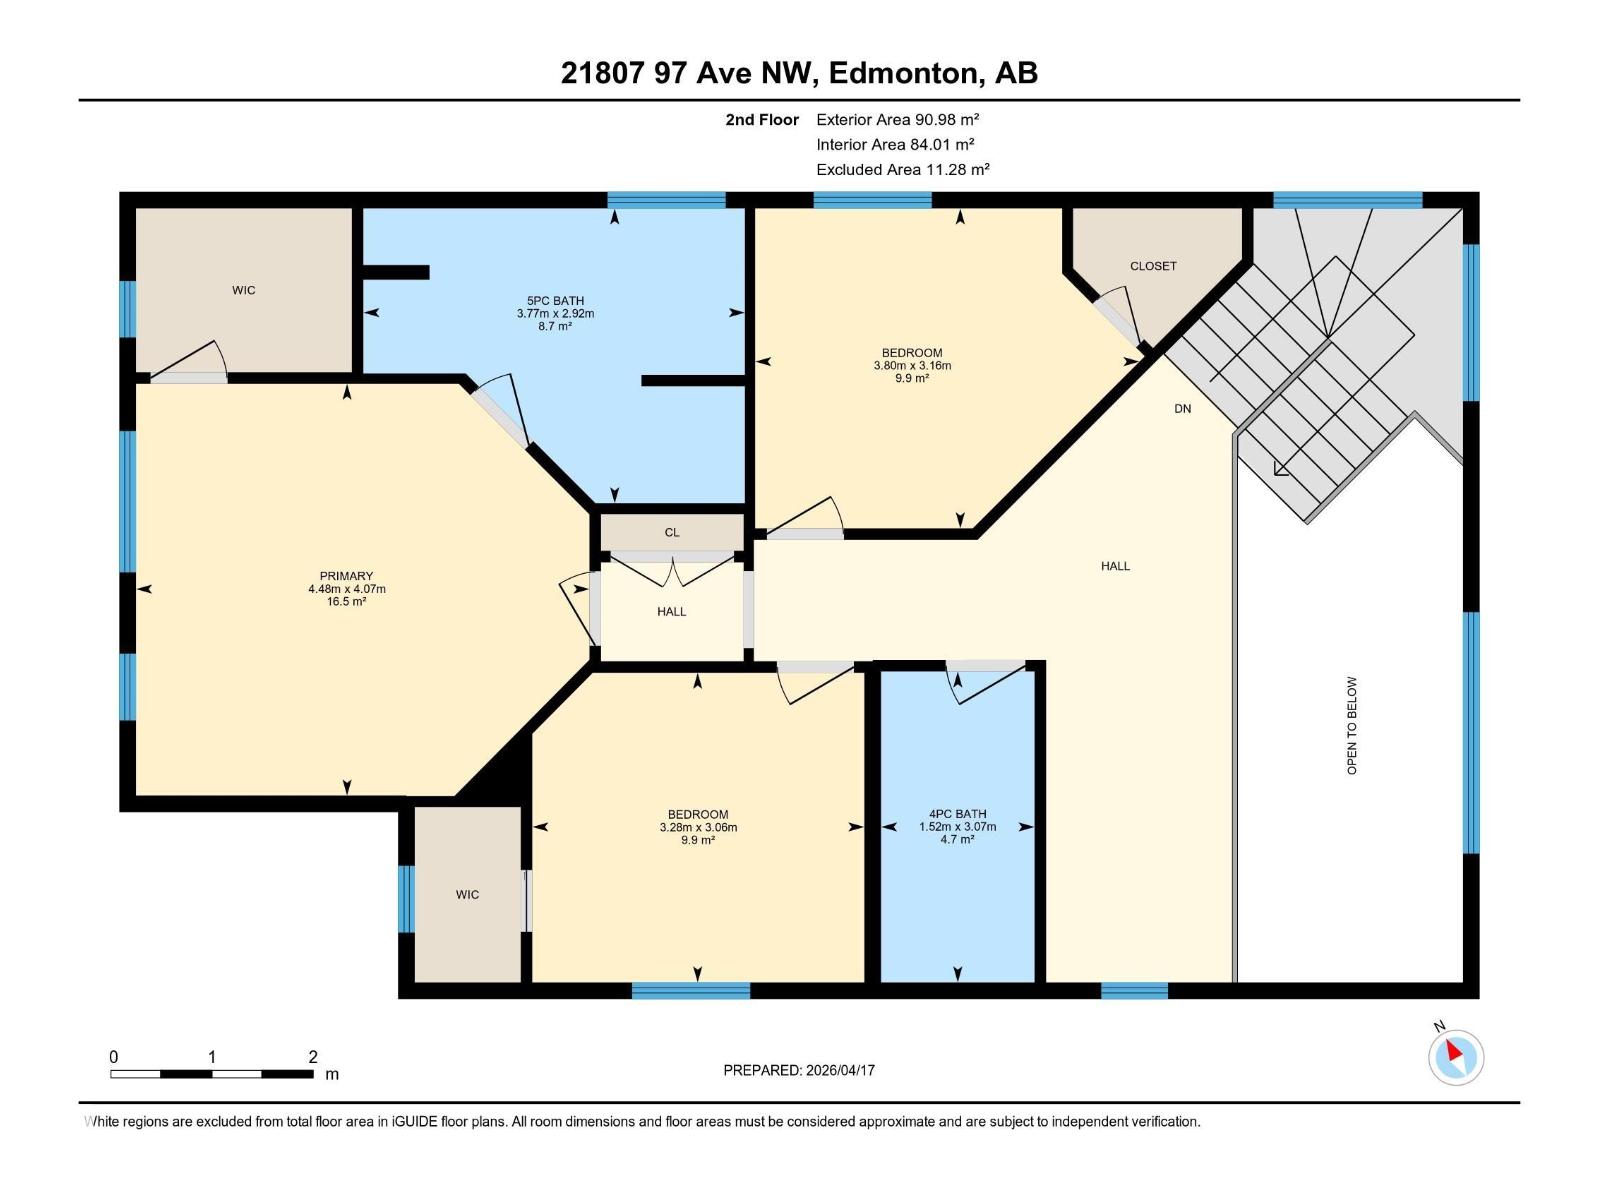
Stunning, bright, spacious 2-storey house located in desirable neighborhood of Secord. Meticulously kept, it shows pride of ownership throughout. From the moment you step inside the seamless flow of the main floor invites you directly to the open concept dining, living room and kitchen with a large center island, quartz countertops, gas stove, S/S appliances & pantry. Living room with an open to above design, gas fire place & patio door to the huge deck w/ hot tub, which is perfect for relaxing & entertaining. 2-pc bath & a laundry room complete the main floor. As you head upstairs you will find an open concept office/den—perfect for working from home, primary bedroom w/ a walk-in closet & 5-pc ensuite w/ a soaker tub. Additionally, the upper floor includes 2 more spacious bedrooms & a 4-pc bathroom. AC, central vac & a double attached garage. Fully landscaped & fenced. Steps from parks, trails, schools, shops, restaurants & short drive to major freeways. Your search is over. Welcome to your DREAM HOME! (id:65446)
Property Details
| MLS® Number | E4483048 |
| Property Type | Single Family |
| Neigbourhood | Secord |
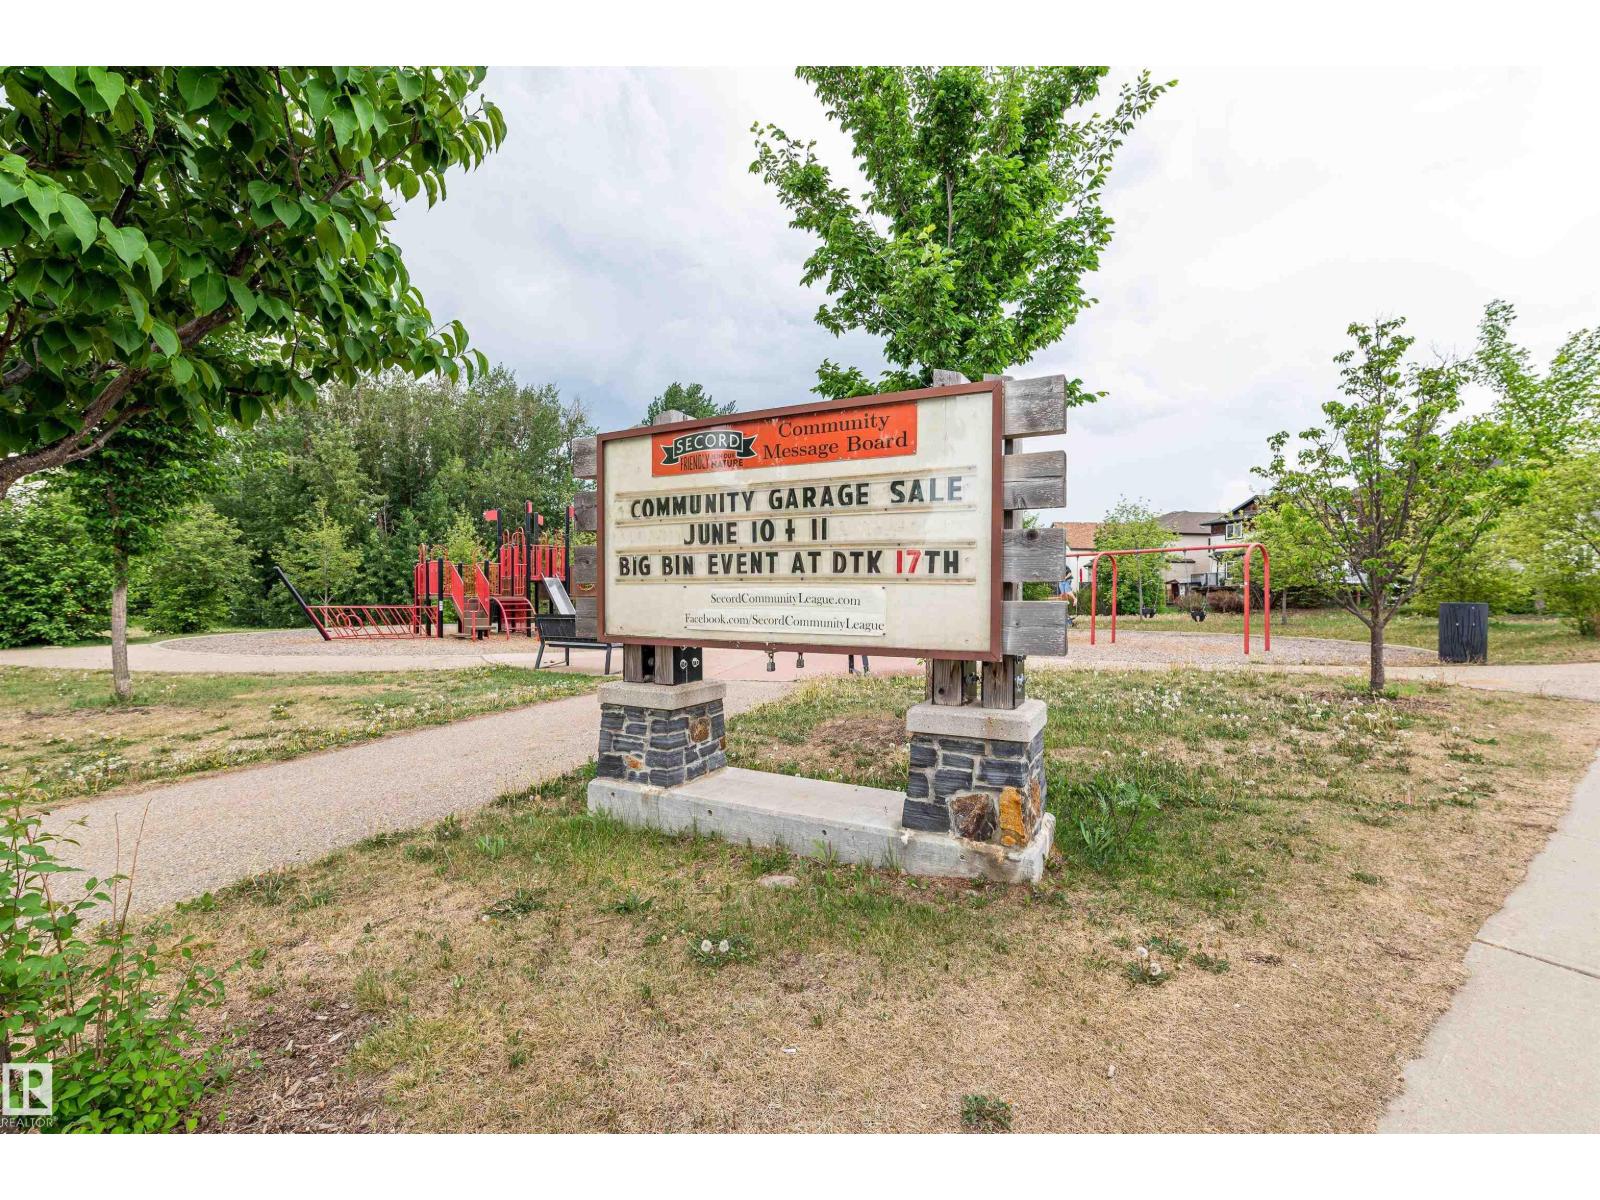
| Amenities Near By | Playground, Public Transit, Schools, Shopping |
| Features | Flat Site, Lane |
| Structure | Deck |
Building
| Bathroom Total | 3 |
| Bedrooms Total | 3 |
| Appliances | Dishwasher, Dryer, Garage Door Opener Remote(s), Garage Door Opener, Microwave Range Hood Combo, Refrigerator, Gas Stove(s), Central Vacuum, Washer, Window Coverings |
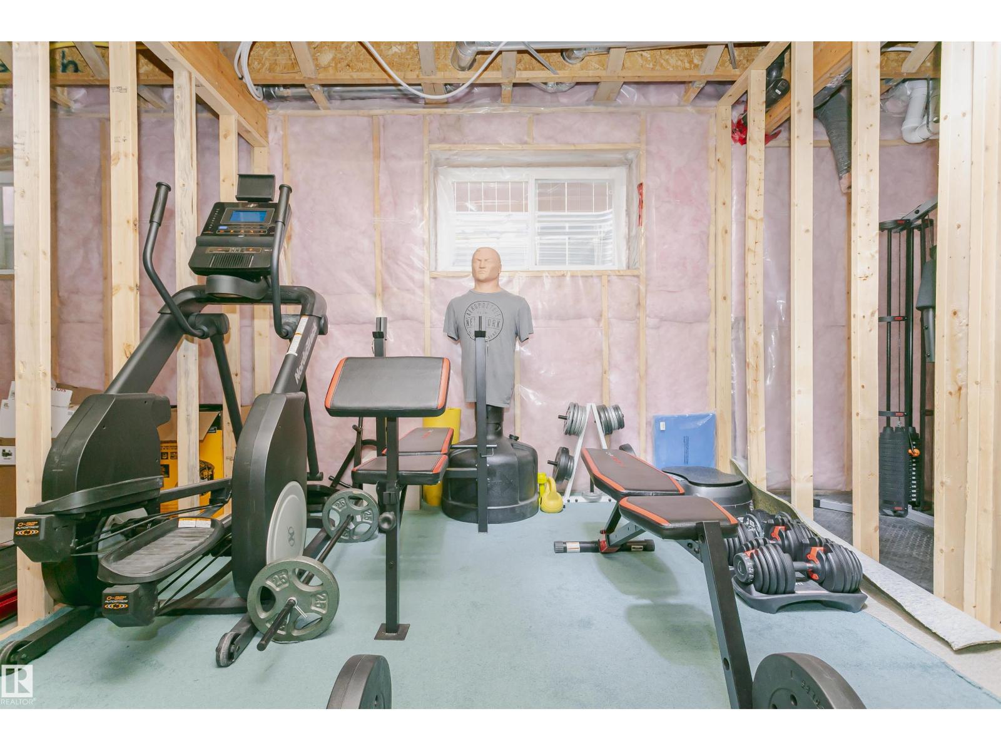
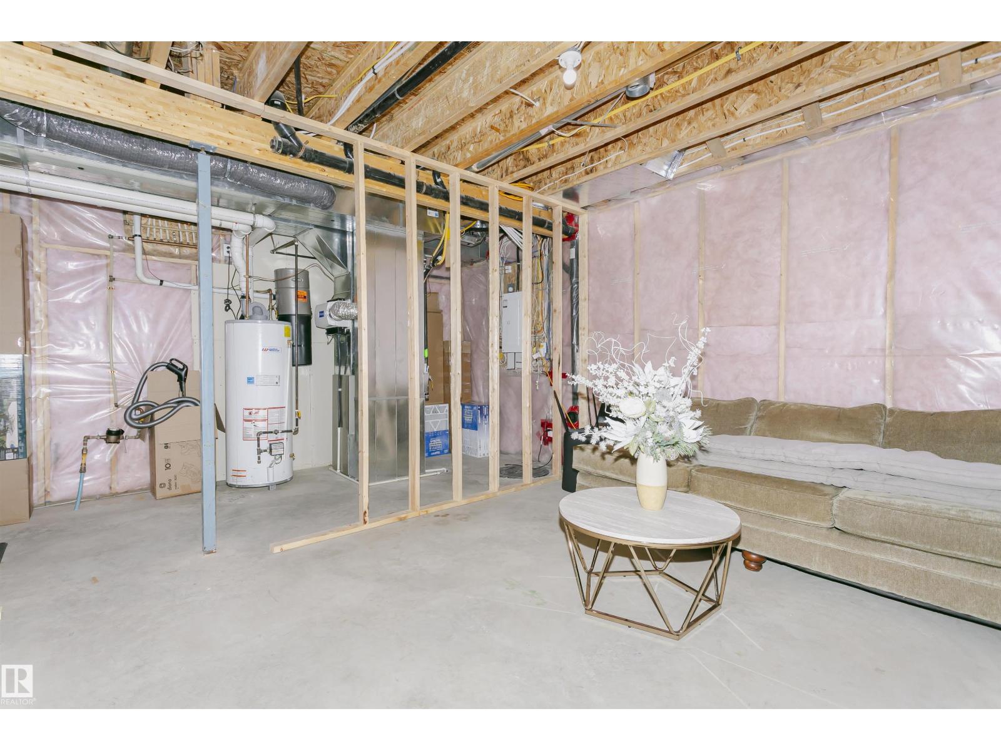
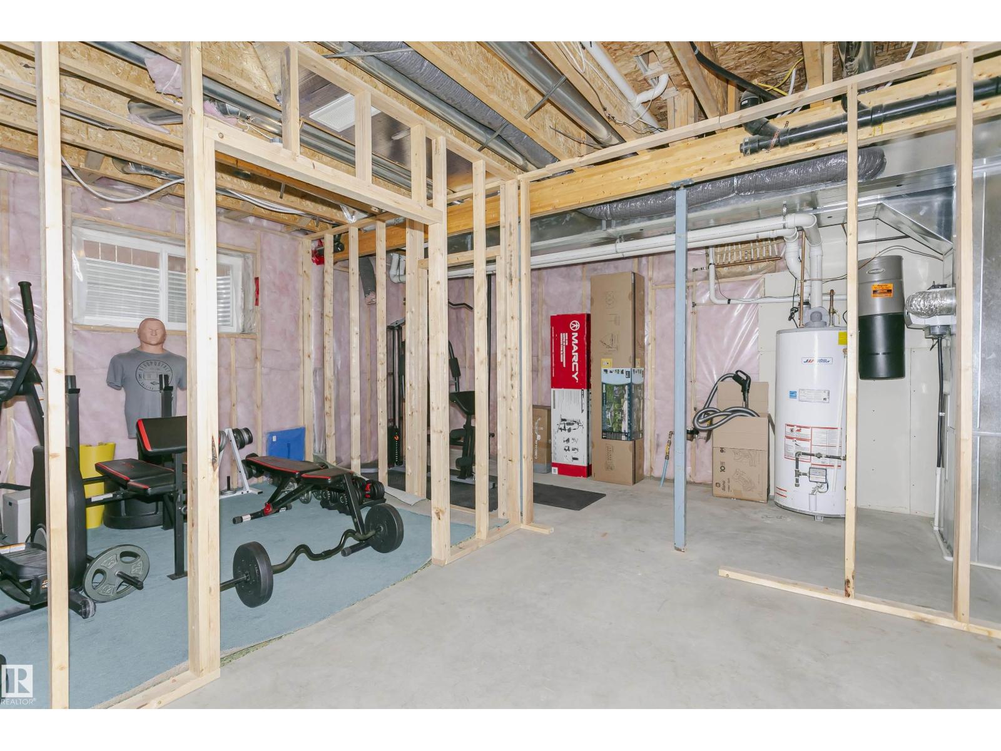
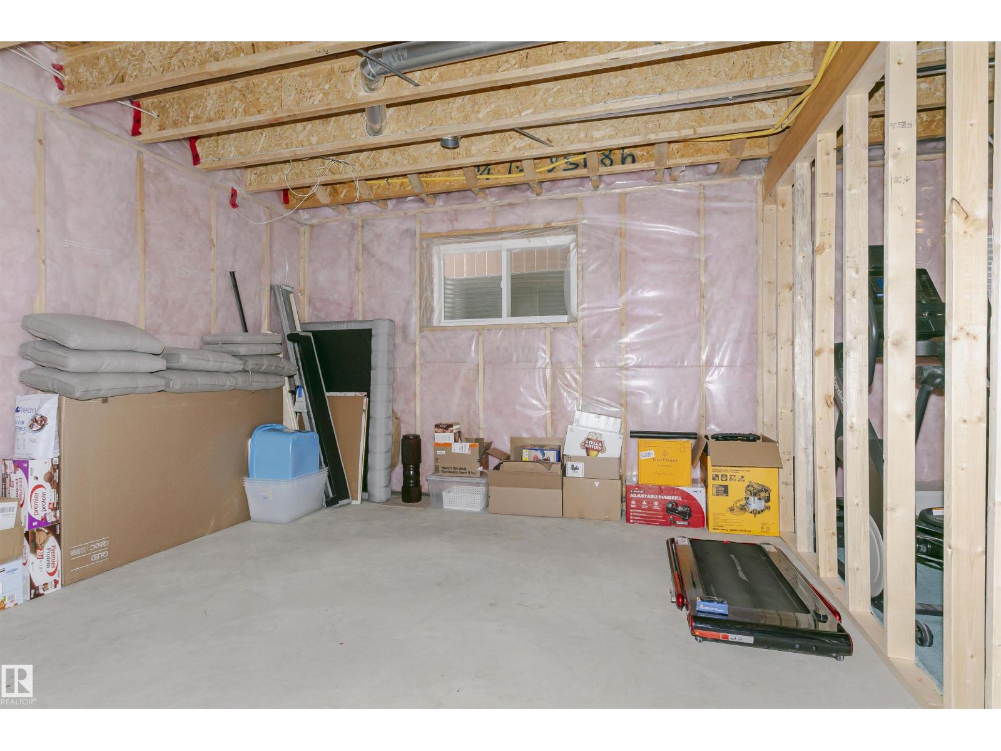
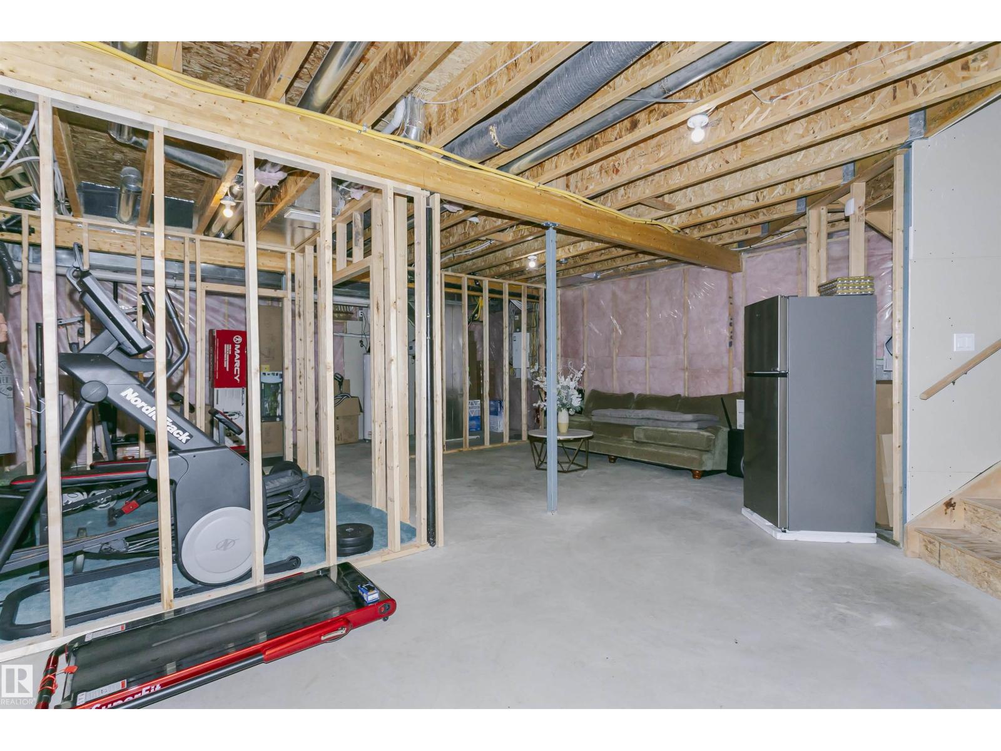
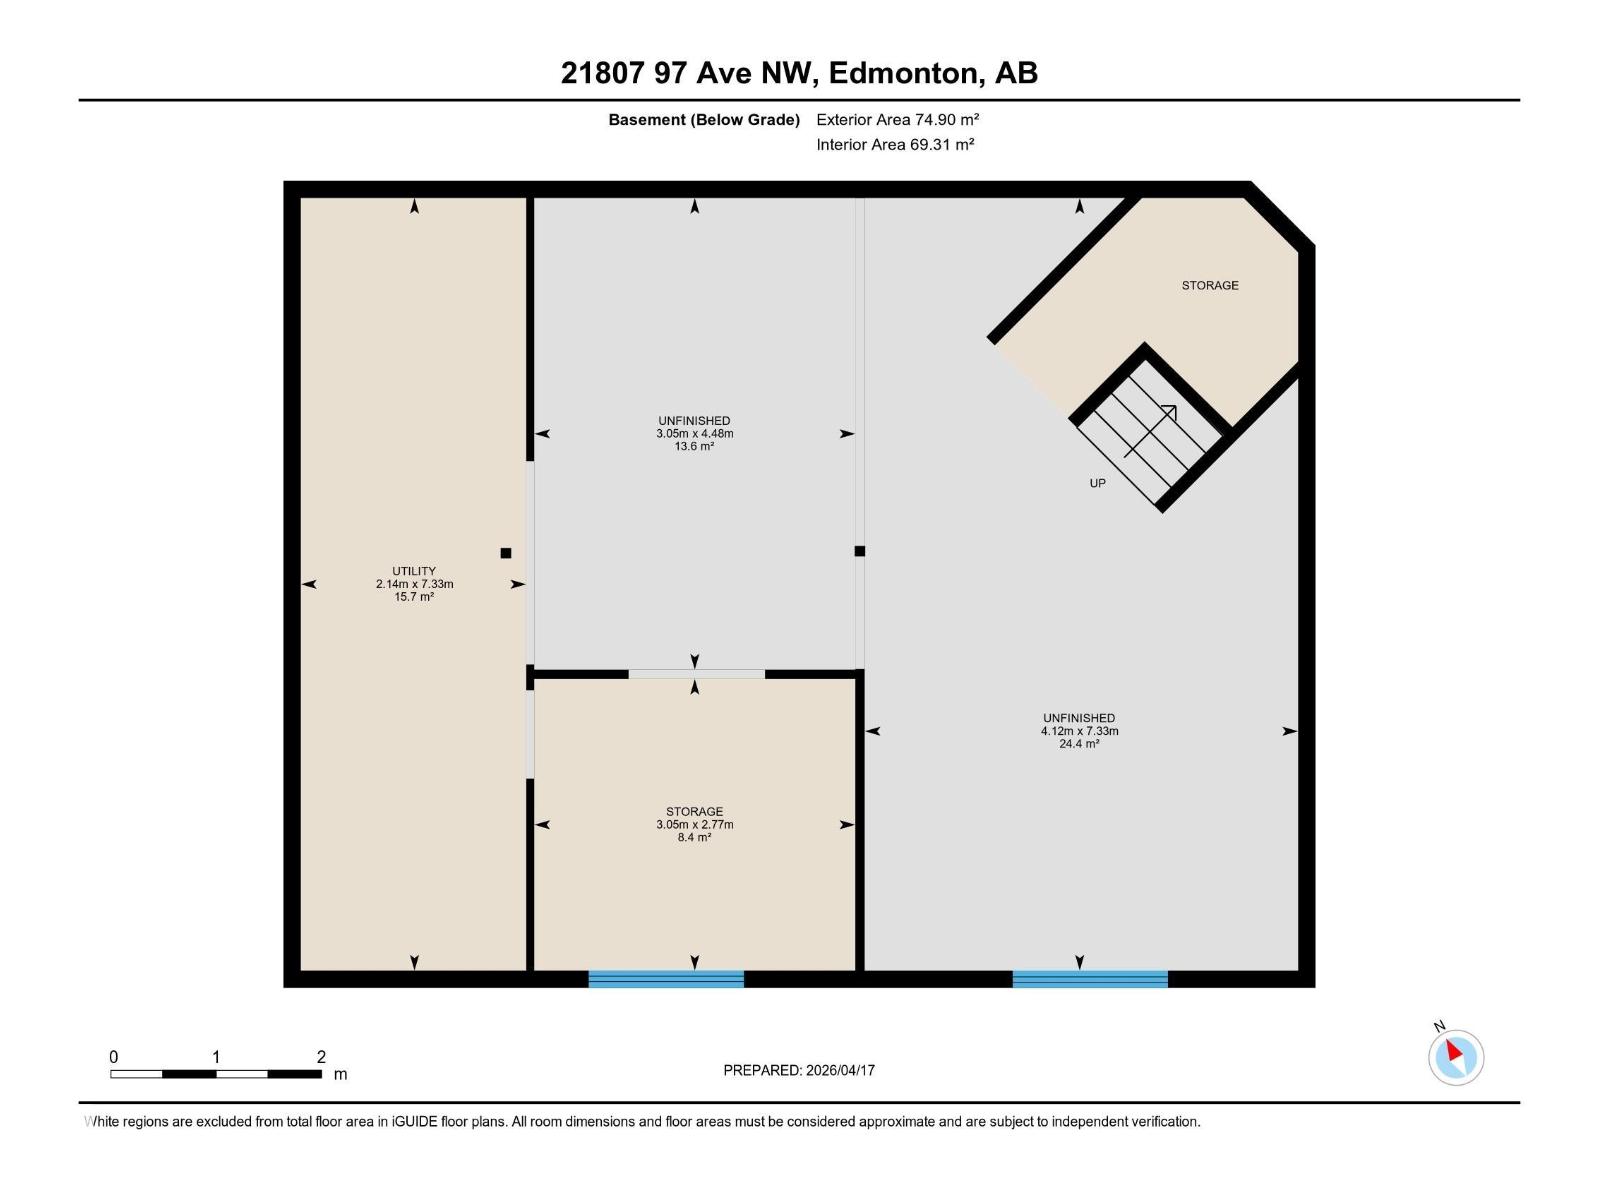
| Basement Development | Unfinished |
| Basement Type | Full (unfinished) |
| Constructed Date | 2012 |
| Construction Style Attachment | Detached |
| Cooling Type | Central Air Conditioning |
| Fireplace Fuel | Gas |
| Fireplace Present | Yes |
| Fireplace Type | Unknown |
| Half Bath Total | 1 |
| Heating Type | Forced Air |
| Stories Total | 2 |
| Size Interior | 1,856 Sqft |
| Type | House |
Parking
| Attached Garage |
Land
| Acreage | No |
| Fence Type | Fence |
| Land Amenities | Playground, Public Transit, Schools, Shopping |
| Size Irregular | 397.27 |
| Size Total | 397.27 M2 |
| Size Total Text | 397.27 M2 |
Rooms
| Level | Type | Length | Width | Dimensions |
|---|---|---|---|---|
| Main Level | Living Room | 6.7 m | 4.09 m | 6.7 m x 4.09 m |
| Main Level | Dining Room | 4.05 m | 3.6 m | 4.05 m x 3.6 m |
| Main Level | Kitchen | 3.57 m | 4.51 m | 3.57 m x 4.51 m |
| Main Level | Laundry Room | 2.55 m | 1.54 m | 2.55 m x 1.54 m |
| Upper Level | Primary Bedroom | Measurements not available | ||
| Upper Level | Bedroom 2 | Measurements not available | ||
| Upper Level | Bedroom 3 | Measurements not available |
https://www.realtor.ca/real-estate/29624925/21807-97-av-nw-edmonton-secord
Contact Us
Contact us for more information

Yifei Lin
REALTOR®
[email protected]
261 Martindale Rd #14c
St. Catharines, Ontario L2W 1A2
(905) 401-0849

The trademarks REALTOR®, REALTORS®, and the REALTOR® logo are controlled by The Canadian Real Estate Association (CREA) and identify real estate professionals who are members of CREA. The trademarks MLS®, Multiple Listing Service® and the associated logos are owned by The Canadian Real Estate Association (CREA) and identify the quality of services provided by real estate professionals who are members of CREA. The trademark DDF® is owned by The Canadian Real Estate Association (CREA) and identifies CREA's Data Distribution Facility (DDF®)
April 18 2026 04:12:21
REALTORS® Association of Edmonton
Century 21 All Stars Realty Ltd