
219 Cherry Street Timmins, Ontario P4N 6W3

$389,900
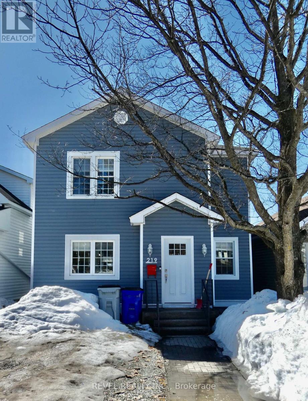
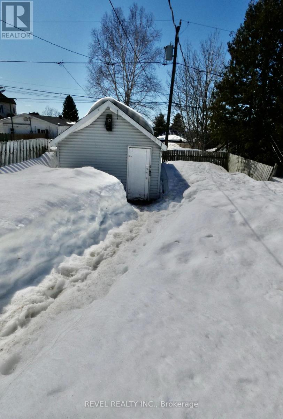
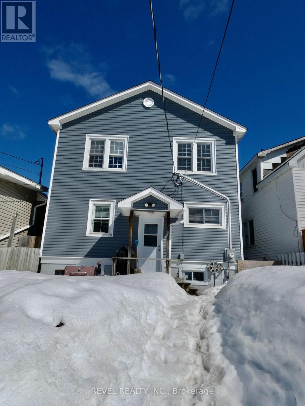
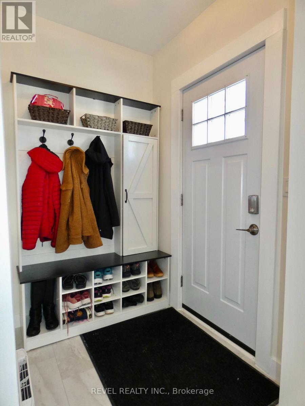
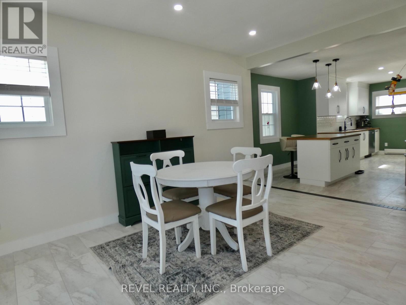
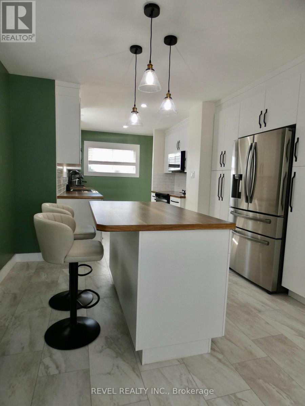
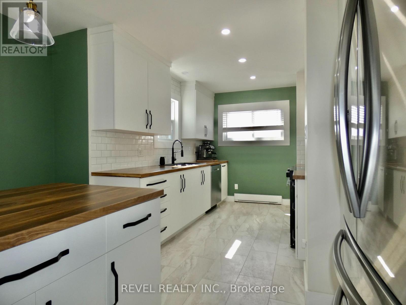
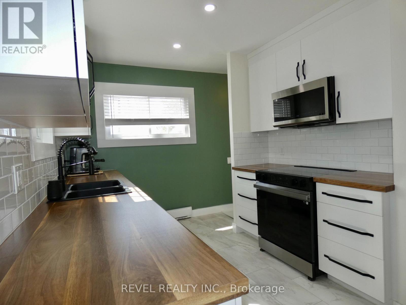
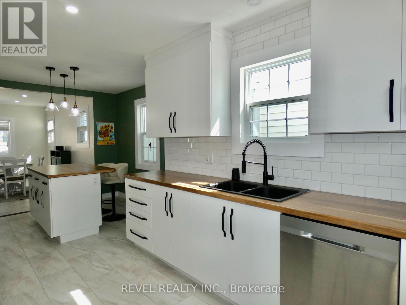
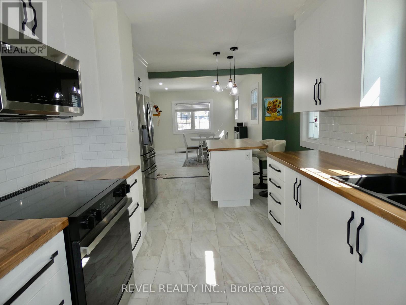
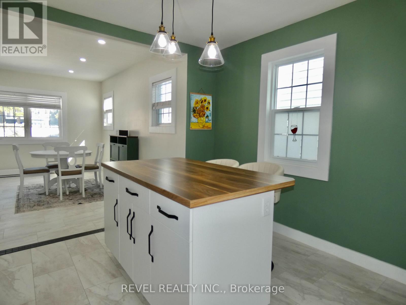
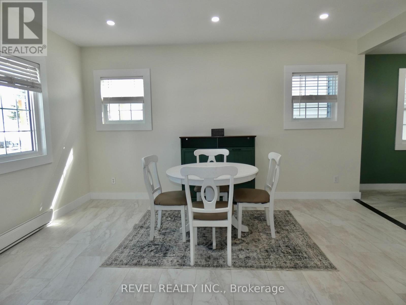
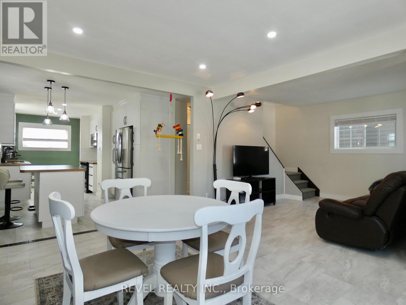
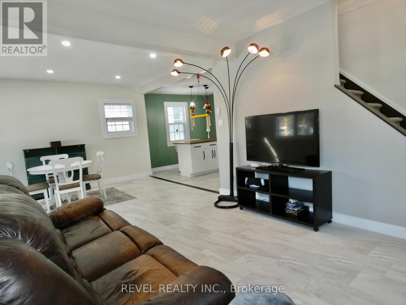
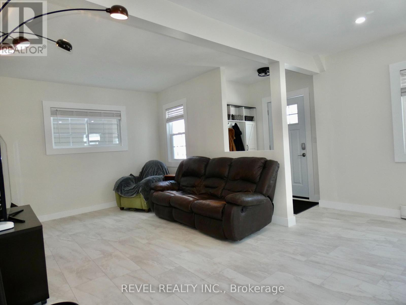
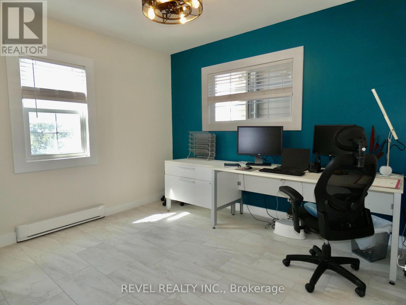
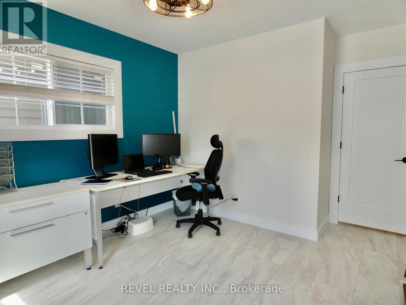
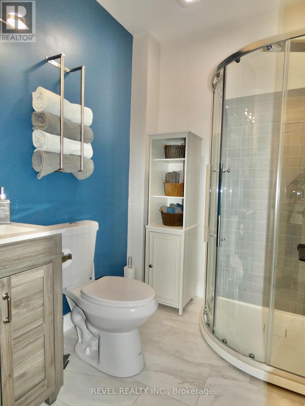
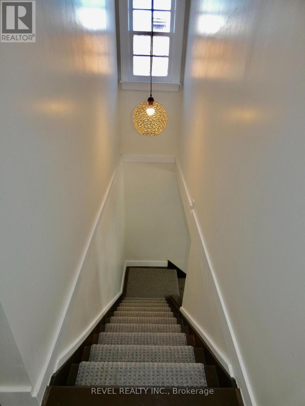
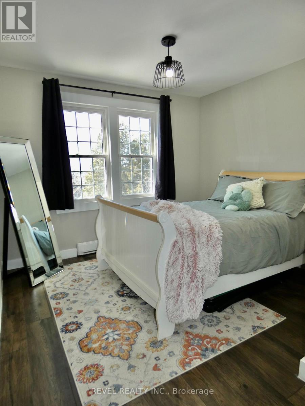
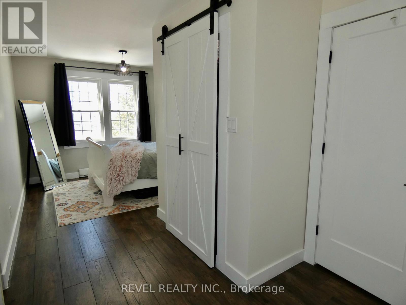
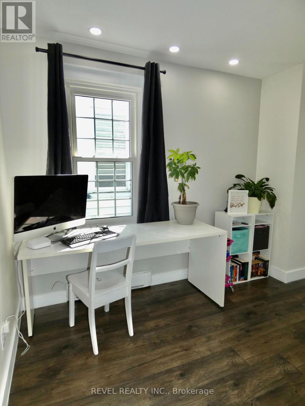
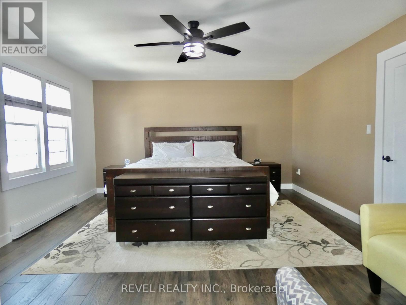
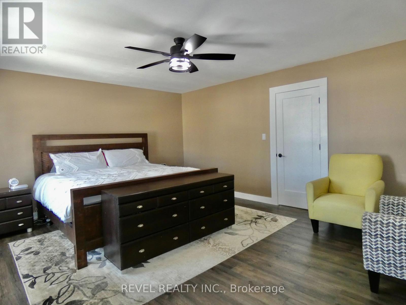
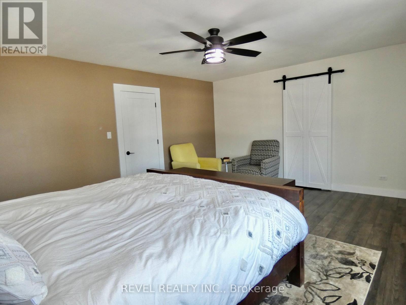
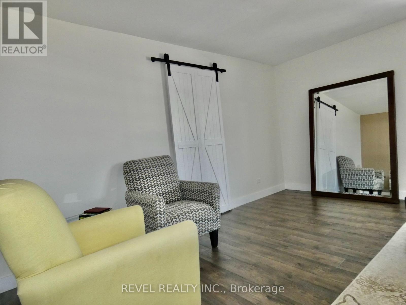
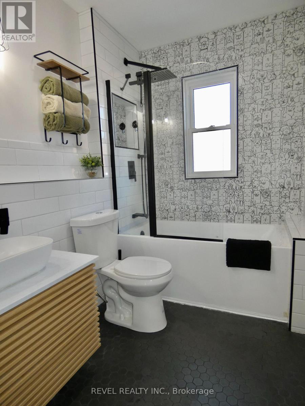
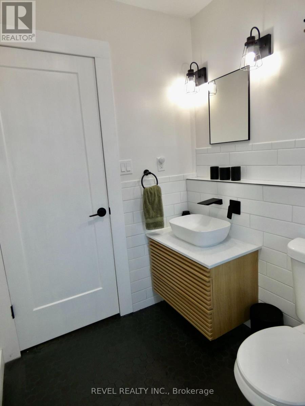
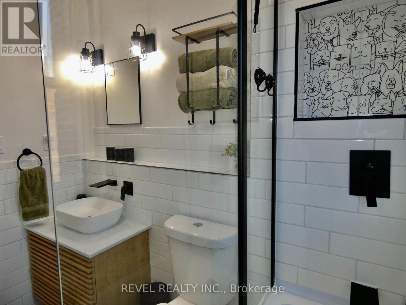
Welcome to this beautifully updated 2-storey home in the Hill District. Offering over 1,700 square feet of living space, this extensively renovated property blends modern style with a family friendly layout. The open-concept main floor features a bright and spacious kitchen with an island and new appliances, a dinning room, living room, bedroom and bathroom. Three additional large bedrooms can be found upstairs with a contemporary bathroom. Recent upgrades include; siding, flooring, lighting, windows, doors and bathrooms, ensuring a move-in-ready experience. Outside, you'll find a detached 12x20 garage, providing ample storage. Modern, bright, and thoroughly updated - this home is a must-see. (id:65446)
Property Details
| MLS® Number | T13011810 |
| Property Type | Single Family |
| Community Name | TNE - Hill District |
| Parking Space Total | 1 |
Building
| Bathroom Total | 2 |
| Bedrooms Above Ground | 4 |
| Bedrooms Total | 4 |
| Appliances | Water Heater, Dishwasher, Dryer, Stove, Washer, Refrigerator |
| Basement Type | Full |
| Construction Style Attachment | Detached |
| Cooling Type | None |
| Exterior Finish | Aluminum Siding |
| Foundation Type | Poured Concrete |
| Heating Fuel | Electric |
| Heating Type | Baseboard Heaters |
| Stories Total | 2 |
| Size Interior | 1,500 - 2,000 Sqft |
| Type | House |
| Utility Water | Municipal Water |
Parking
| Detached Garage | |
| Garage |
Land
| Acreage | No |
| Sewer | Sanitary Sewer |
| Size Depth | 120 Ft |
| Size Frontage | 30 Ft |
| Size Irregular | 30 X 120 Ft |
| Size Total Text | 30 X 120 Ft |
| Zoning Description | Na-r3 |
Rooms
| Level | Type | Length | Width | Dimensions |
|---|---|---|---|---|
| Second Level | Primary Bedroom | 4.4 m | 5.3 m | 4.4 m x 5.3 m |
| Second Level | Bedroom 2 | 6.1 m | 3 m | 6.1 m x 3 m |
| Second Level | Bedroom 3 | 4 m | 3.2 m | 4 m x 3.2 m |
| Second Level | Bathroom | 1.7 m | 2.3 m | 1.7 m x 2.3 m |
| Ground Level | Living Room | 3.2 m | 3.7 m | 3.2 m x 3.7 m |
| Ground Level | Dining Room | 3.6 m | 4.5 m | 3.6 m x 4.5 m |
| Ground Level | Kitchen | 6 m | 3 m | 6 m x 3 m |
| Ground Level | Bathroom | 2.1 m | 1.6 m | 2.1 m x 1.6 m |
| Ground Level | Bedroom | 4 m | 3.2 m | 4 m x 3.2 m |
Utilities
| Electricity | Installed |
| Sewer | Installed |
Contact Us
Contact us for more information

Yifei Lin
REALTOR®
[email protected]
261 Martindale Rd #14c
St. Catharines, Ontario L2W 1A2
(905) 401-0849

The trademarks REALTOR®, REALTORS®, and the REALTOR® logo are controlled by The Canadian Real Estate Association (CREA) and identify real estate professionals who are members of CREA. The trademarks MLS®, Multiple Listing Service® and the associated logos are owned by The Canadian Real Estate Association (CREA) and identify the quality of services provided by real estate professionals who are members of CREA. The trademark DDF® is owned by The Canadian Real Estate Association (CREA) and identifies CREA's Data Distribution Facility (DDF®)
April 17 2026 03:20:36
Timmins Cochrane & Timiskaming District Association of REALTORS®
Revel Realty Inc.