
2218 Kinross Ave Oak Bay, British Columbia V8R 2N5

$3,100,000
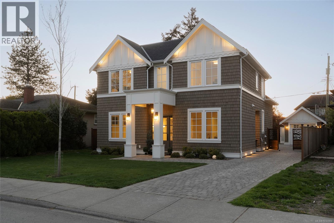
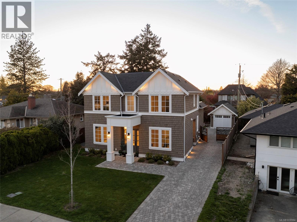
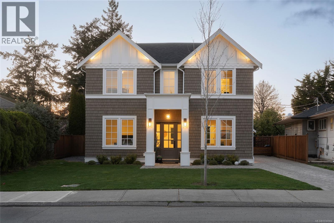
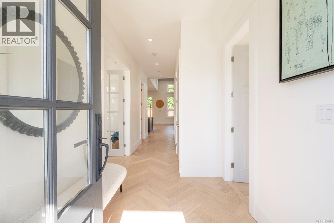
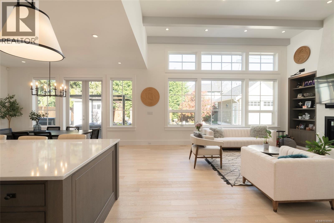
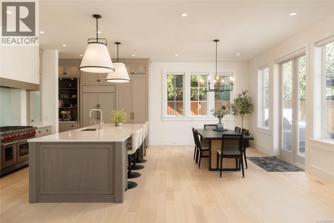
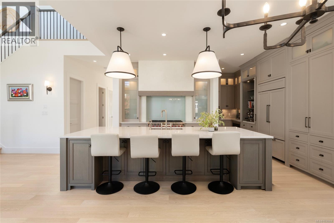
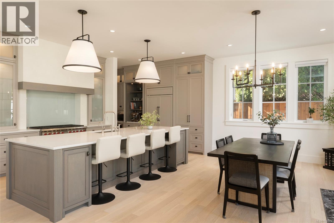
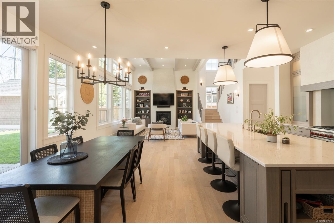
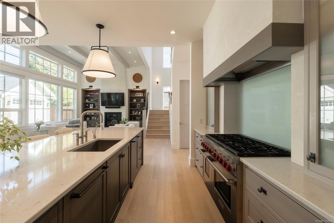
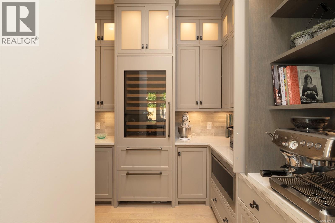
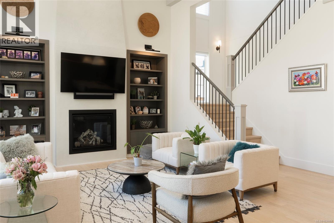
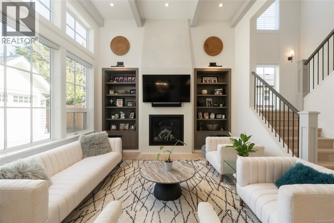
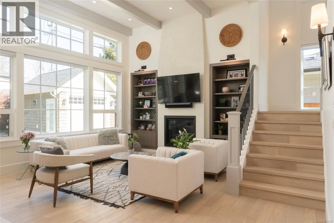
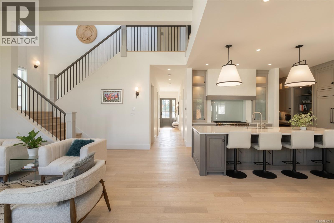
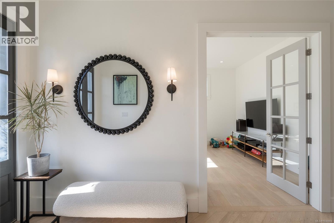
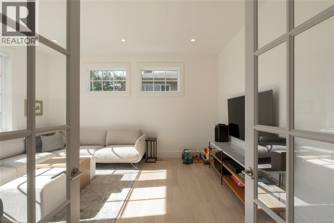
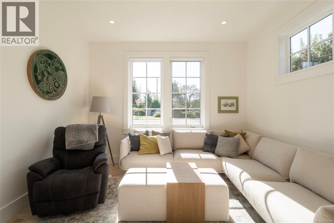
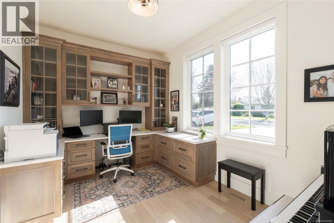
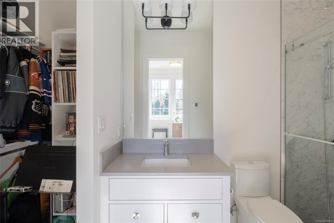
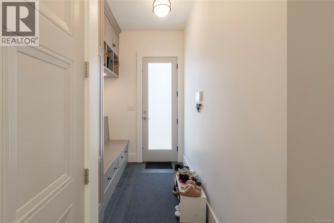
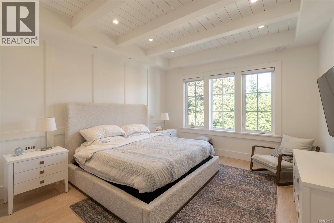
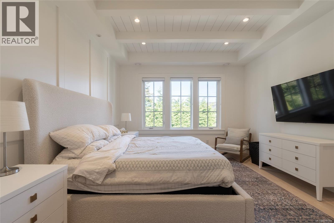
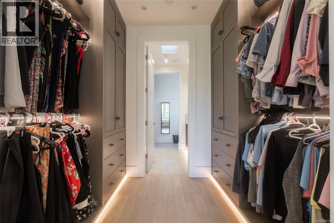
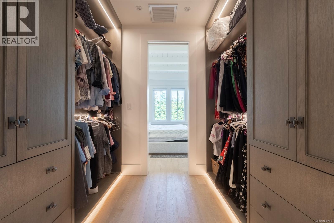
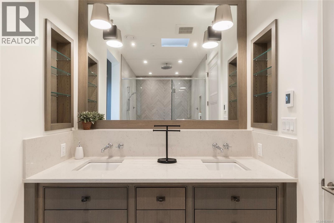
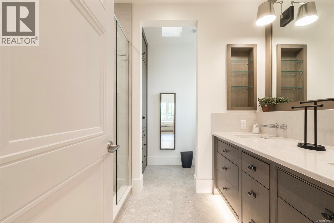
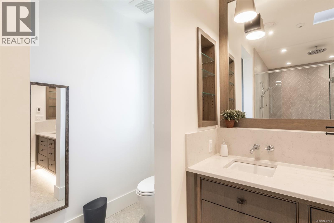
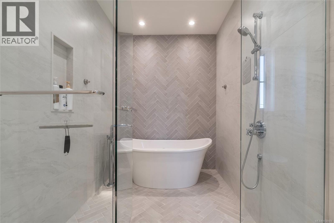
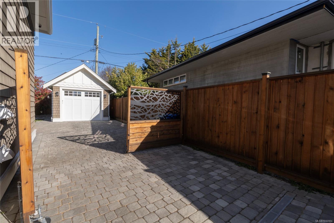
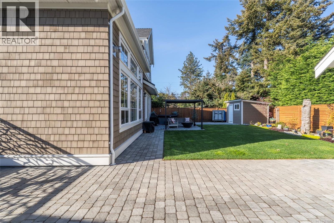
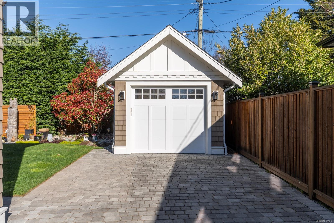
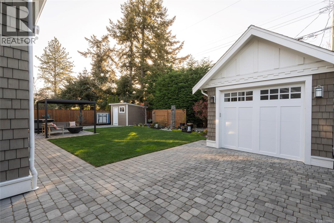
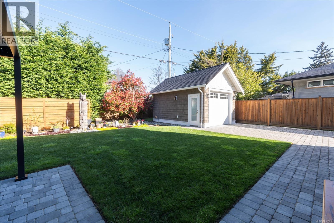
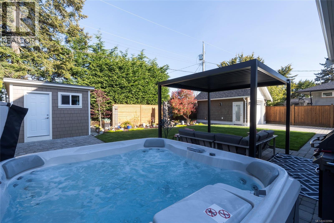
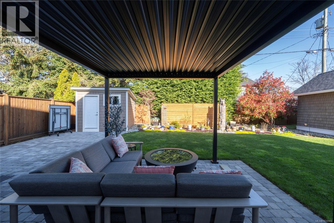
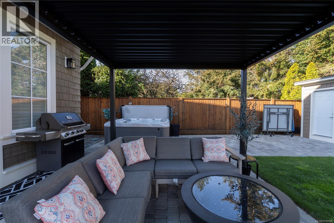
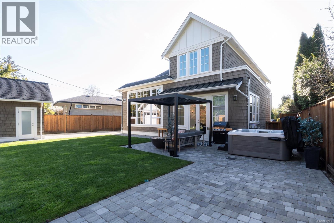
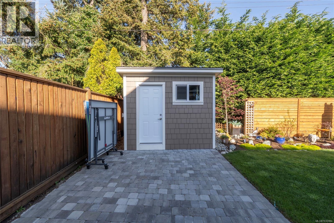

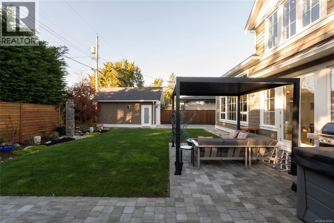
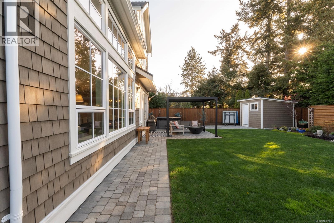
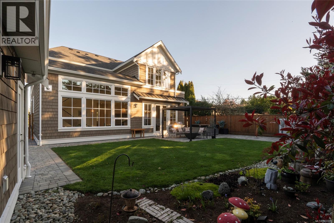
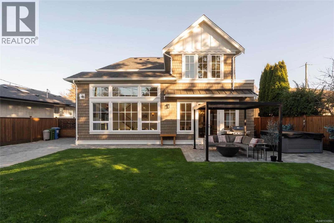
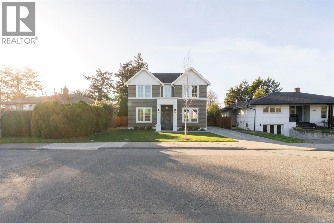
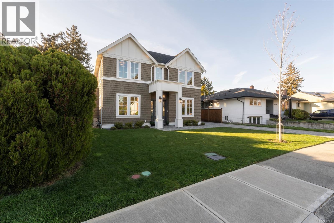
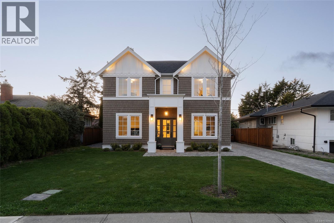
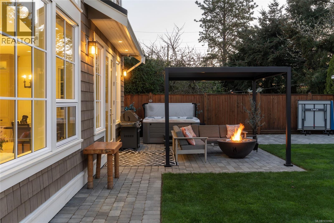
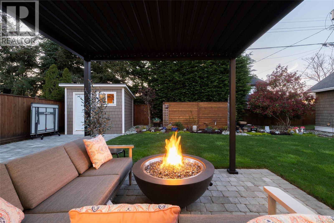
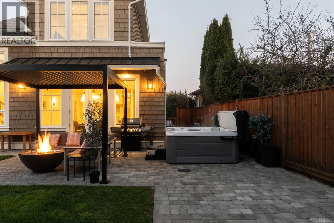
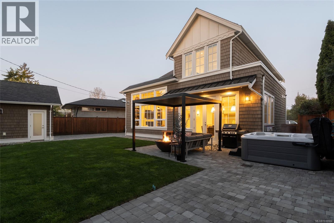
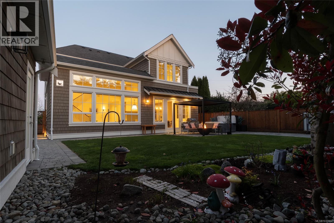
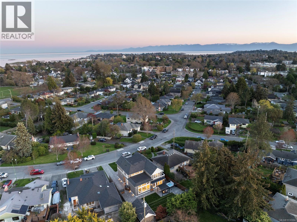
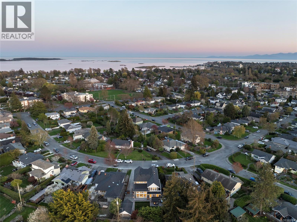
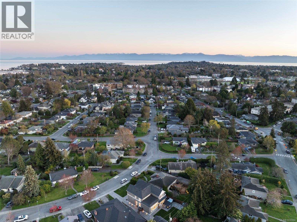

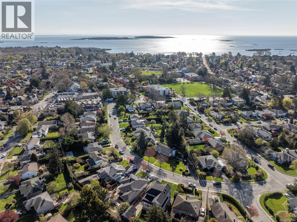
Built in 2023 and set in Oak Bay, this beautifully crafted 4 bedroom, 5 bathroom residence by multi-award-winning Zebra Design Group offers refined design and exceptional value. Planned for luxury family living, the home showcases custom cabinetry, detailed millwork, and high-end finishes throughout. The main level features 10 foot ceilings, a dramatic vaulted living room, spacious family room, practical mud room, and main floor office for added flexibility. The chef’s kitchen is appointed with an 8-burner Wolf range, Sub Zero refrigerator, and a pantry area with a dedicated Sub Zero wine fridge. A generous dining area opens to the private backyard, complete with a hot tub and detached garage, creating a peaceful outdoor retreat. Upstairs, all 3 bedrooms include their own ensuite, alongside a full laundry room. Close to Estevan Village and just over 1 km to Willows Beach, with excellent access to Oak Bay amenities. (id:65446)
Property Details
| MLS® Number | 1030984 |
| Property Type | Single Family |
| Neigbourhood | Estevan |
| Features | Other, Marine Oriented |
| Parking Space Total | 3 |
| Plan | Vip8600 |
| Structure | Shed |
Building
| Bathroom Total | 5 |
| Bedrooms Total | 4 |
| Appliances | Dishwasher, Dryer, Hot Tub, Range - Gas, Refrigerator, Washer |
| Architectural Style | Contemporary, Westcoast |
| Constructed Date | 2023 |
| Cooling Type | Fully Air Conditioned |
| Fireplace Present | Yes |
| Fireplace Total | 1 |
| Heating Type | Heat Pump |
| Size Interior | 2,923 Sqft |
| Type | House |
Land
| Acreage | No |
| Size Irregular | 7257 |
| Size Total | 7257 Sqft |
| Size Total Text | 7257 Sqft |
| Zoning Type | Residential |
Rooms
| Level | Type | Length | Width | Dimensions |
|---|---|---|---|---|
| Second Level | Laundry Room | 10'10 x 6'6 | ||
| Second Level | Ensuite | 4-Piece | ||
| Second Level | Bedroom | 11'6 x 10'10 | ||
| Second Level | Ensuite | 4-Piece | ||
| Second Level | Bedroom | 11'6 x 10'10 | ||
| Second Level | Ensuite | 5-Piece | ||
| Second Level | Primary Bedroom | 13'0 x 14'5 | ||
| Main Level | Bathroom | 2-Piece | ||
| Main Level | Bathroom | 3-Piece | ||
| Main Level | Bedroom | 13'1 x 9'8 | ||
| Main Level | Family Room | 13'1 x 16'5 | ||
| Main Level | Dining Room | 17'5 x 12'0 | ||
| Main Level | Living Room | 20'5 x 14'5 | ||
| Main Level | Pantry | 10'8 x 5'0 | ||
| Main Level | Kitchen | 17'5 x 10'7 | ||
| Main Level | Entrance | 7'0 x 8'8 |
https://www.realtor.ca/real-estate/29590596/2218-kinross-ave-oak-bay-estevan
Contact Us
Contact us for more information

Yifei Lin
REALTOR®
[email protected]
261 Martindale Rd #14c
St. Catharines, Ontario L2W 1A2
(905) 401-0849

The trademarks REALTOR®, REALTORS®, and the REALTOR® logo are controlled by The Canadian Real Estate Association (CREA) and identify real estate professionals who are members of CREA. The trademarks MLS®, Multiple Listing Service® and the associated logos are owned by The Canadian Real Estate Association (CREA) and identify the quality of services provided by real estate professionals who are members of CREA. The trademark DDF® is owned by The Canadian Real Estate Association (CREA) and identifies CREA's Data Distribution Facility (DDF®)
April 16 2026 12:38:51
Victoria Real Estate Board
RE/MAX Camosun