
222 Huycke Street Cobourg, Ontario K9A 5K8

$750,000
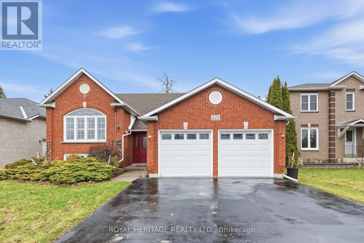
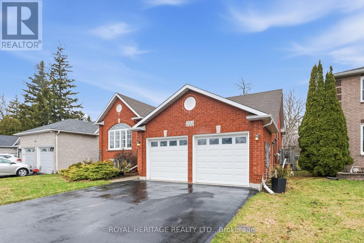
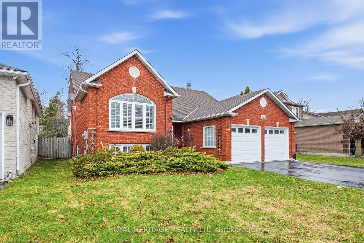
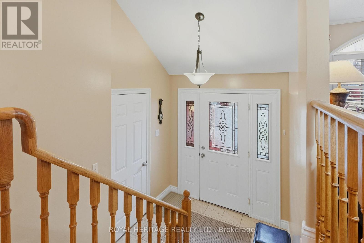
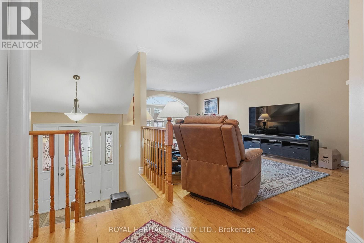
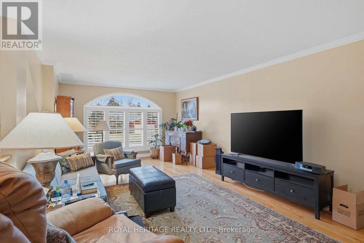
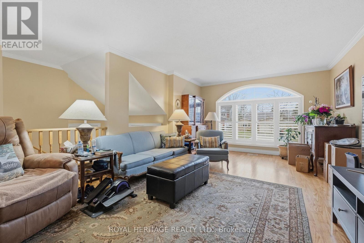
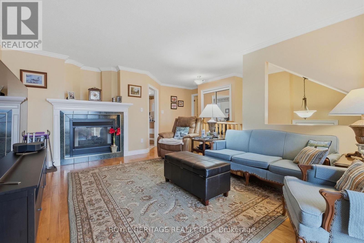
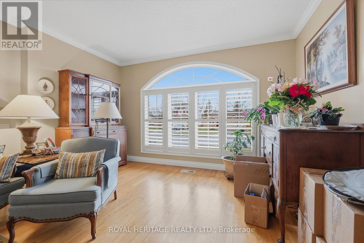
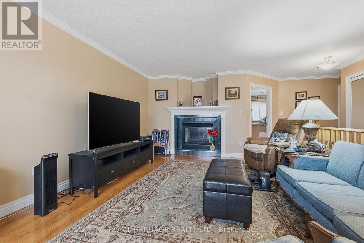
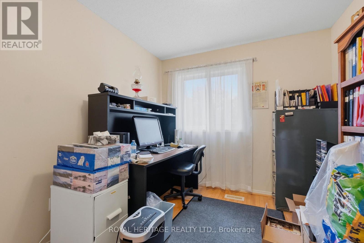
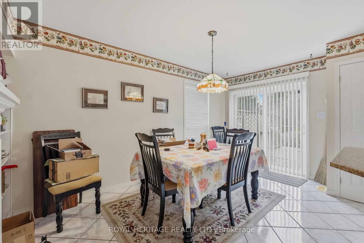
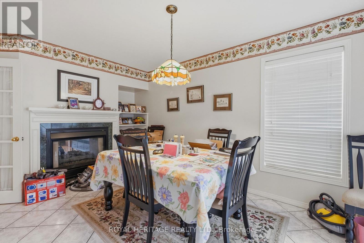
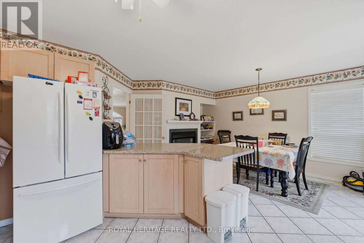
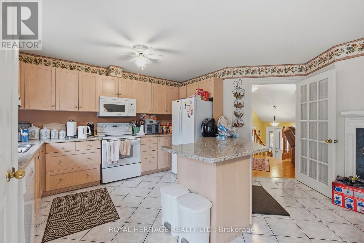
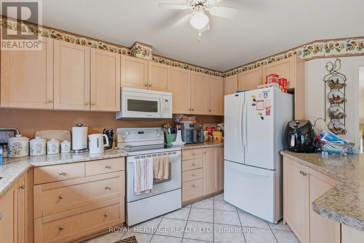
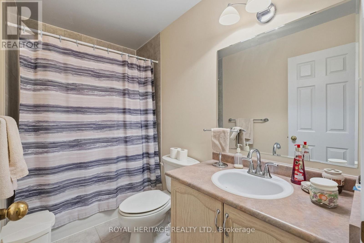
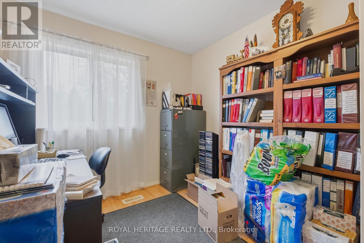
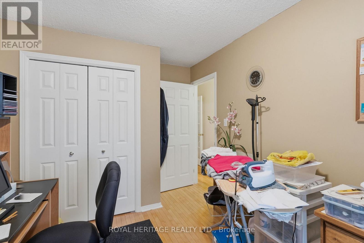
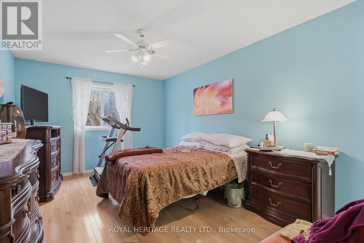
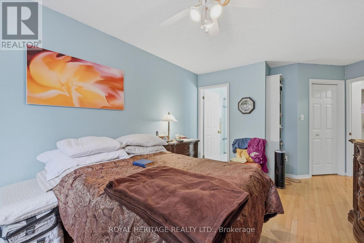
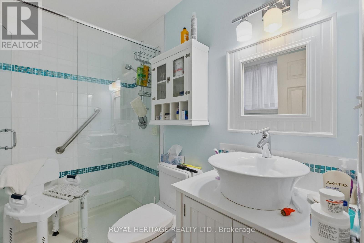
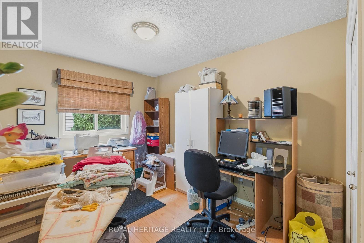
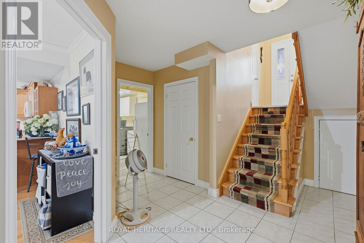
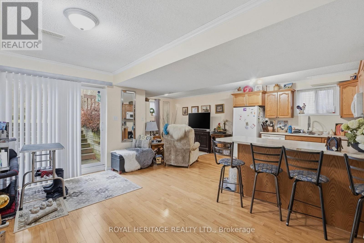
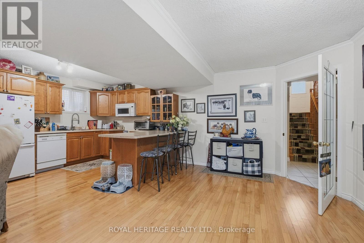
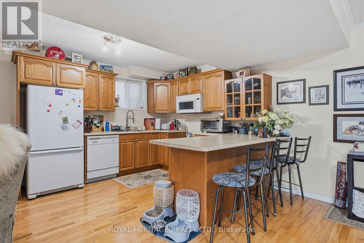
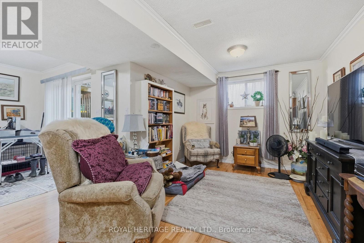
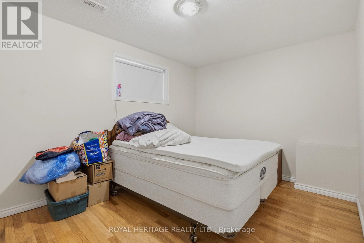
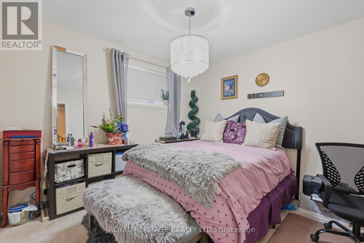
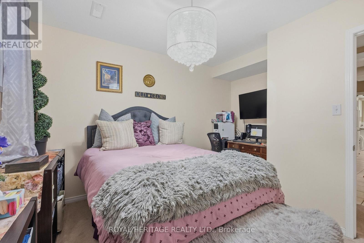
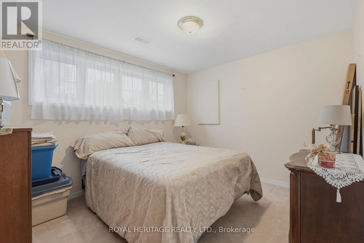
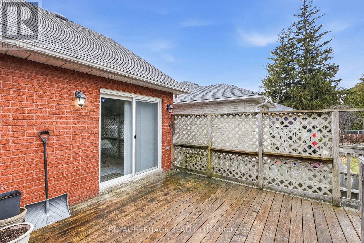
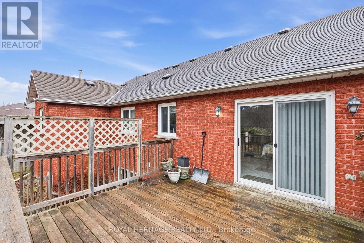
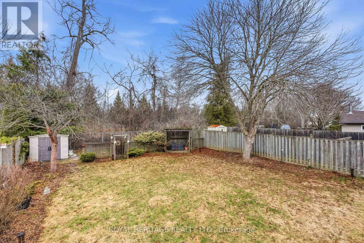
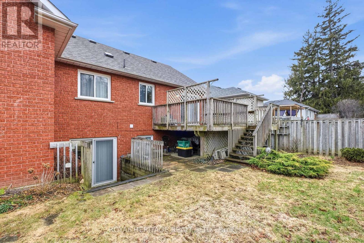
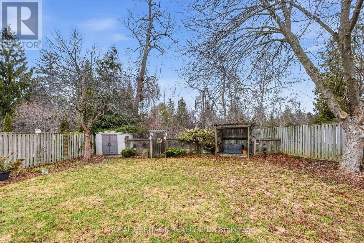
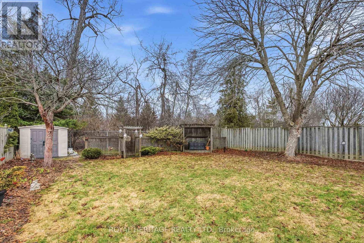
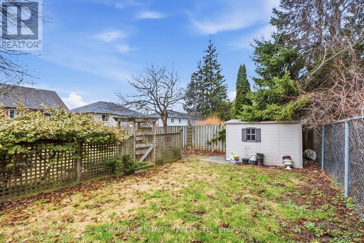
Welcome to this charming brick bungalow located in the heart of Central Cobourg's Chipping Park neighbourhood. This well-cared-for home offers a rare combination of space, flexibility, and location. With six bedrooms, three bathrooms, and two full kitchens, it's ideal for large families or multi-generational living. The basement walkout leads to a private backyard, perfect for gatherings or relaxation on the back deck. Inside, you'll find beautiful hardwood floors, a cozy two-sided fireplace, and bright, open spaces designed for comfort. The double car garage and 50-foot lot provide generous room for vehicles and outdoor enjoyment. Situated close to a golf course, parks, and schools, this property combines lifestyle and convenience in one of Cobourg's most sought-after areas. Whether you're hosting, relaxing, or raising a family, this home offers warmth, functionality, and enduring appeal in a truly great community. (id:65446)
Property Details
| MLS® Number | X13003834 |
| Property Type | Single Family |
| Community Name | Cobourg |
| Amenities Near By | Golf Nearby |
| Community Features | School Bus |
| Features | Level Lot, Lighting |
| Parking Space Total | 4 |
| Structure | Deck, Shed |
Building
| Bathroom Total | 3 |
| Bedrooms Above Ground | 3 |
| Bedrooms Below Ground | 3 |
| Bedrooms Total | 6 |
| Age | 31 To 50 Years |
| Amenities | Fireplace(s) |
| Appliances | Dishwasher, Dryer, Freezer, Microwave, Stove, Water Heater, Washer, Refrigerator |
| Architectural Style | Raised Bungalow |
| Basement Development | Finished |
| Basement Features | Walk Out |
| Basement Type | N/a (finished), N/a |
| Construction Style Attachment | Detached |
| Cooling Type | Central Air Conditioning |
| Exterior Finish | Brick |
| Fireplace Present | Yes |
| Fireplace Total | 1 |
| Flooring Type | Hardwood |
| Foundation Type | Poured Concrete |
| Heating Fuel | Natural Gas |
| Heating Type | Forced Air |
| Stories Total | 1 |
| Size Interior | 1,100 - 1,500 Sqft |
| Type | House |
| Utility Water | Municipal Water |
Parking
| Attached Garage | |
| Garage |
Land
| Acreage | No |
| Fence Type | Fenced Yard |
| Land Amenities | Golf Nearby |
| Landscape Features | Landscaped |
| Sewer | Sanitary Sewer |
| Size Depth | 154 Ft ,2 In |
| Size Frontage | 50 Ft ,10 In |
| Size Irregular | 50.9 X 154.2 Ft |
| Size Total Text | 50.9 X 154.2 Ft |
| Zoning Description | R3 |
Rooms
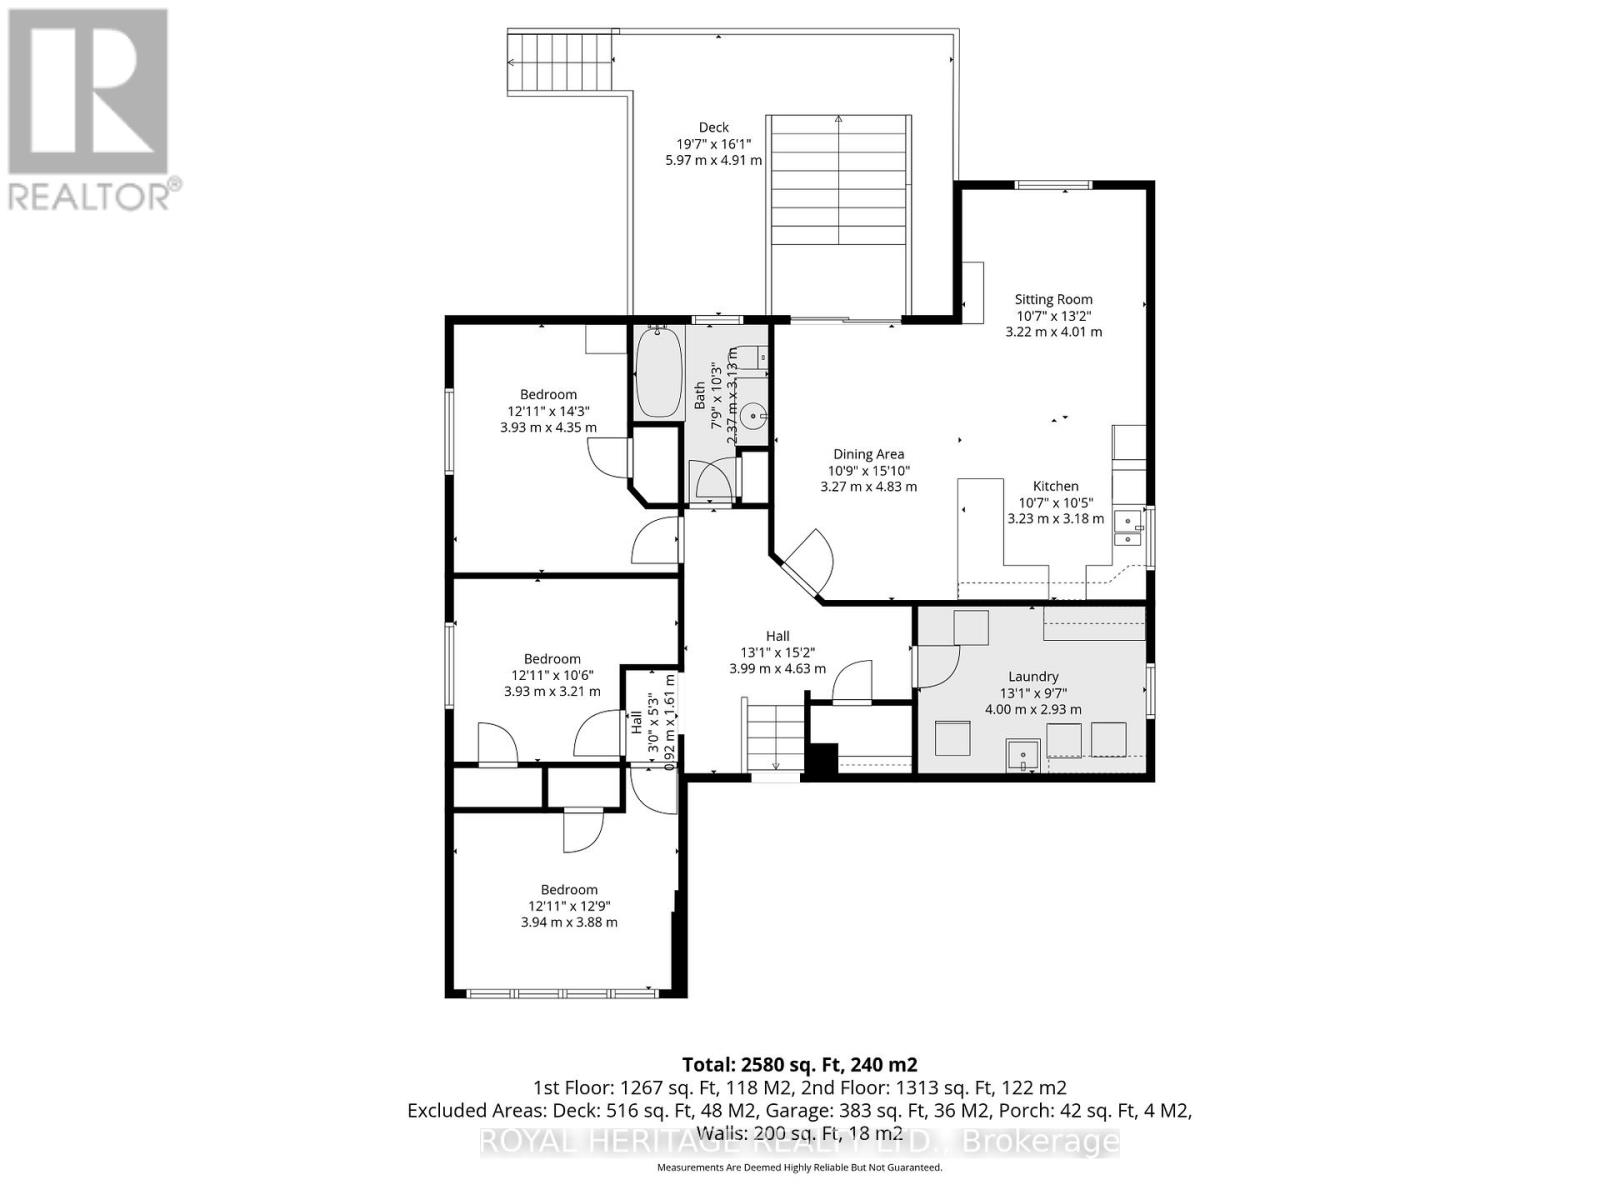
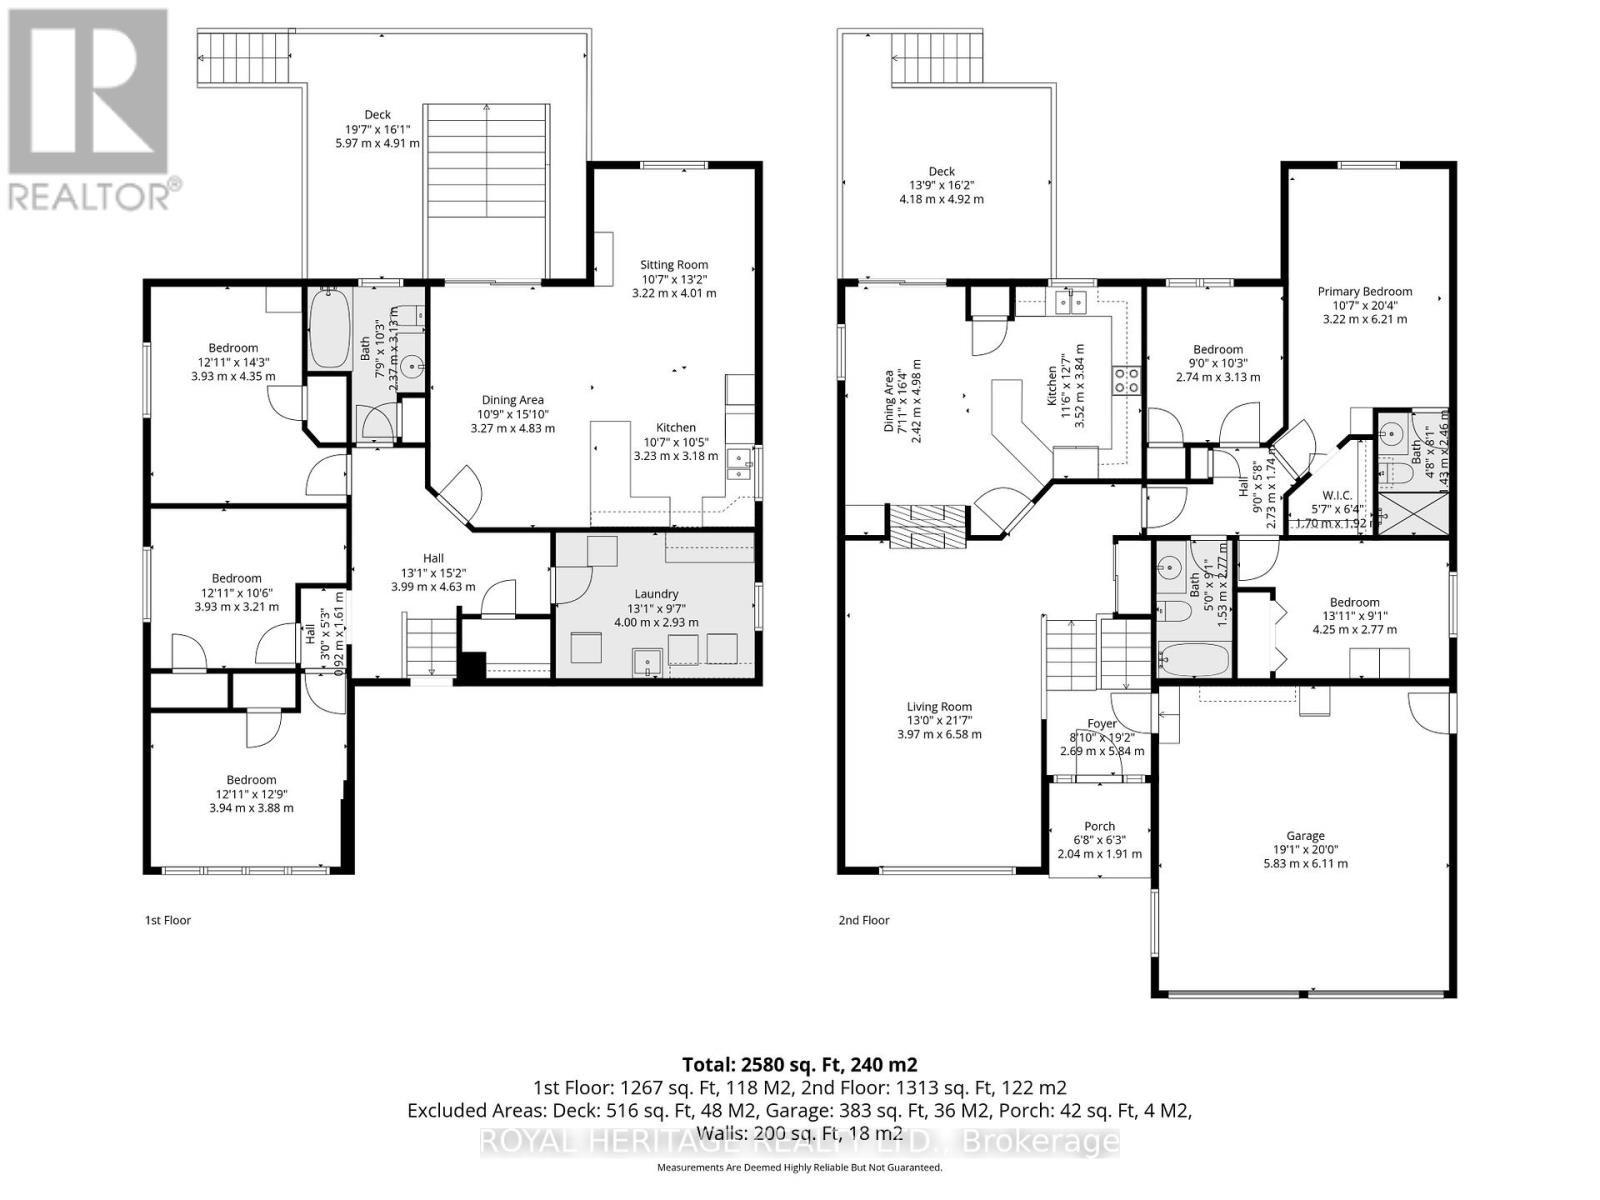
| Level | Type | Length | Width | Dimensions |
|---|---|---|---|---|
| Basement | Bedroom | 3.93 m | 4.35 m | 3.93 m x 4.35 m |
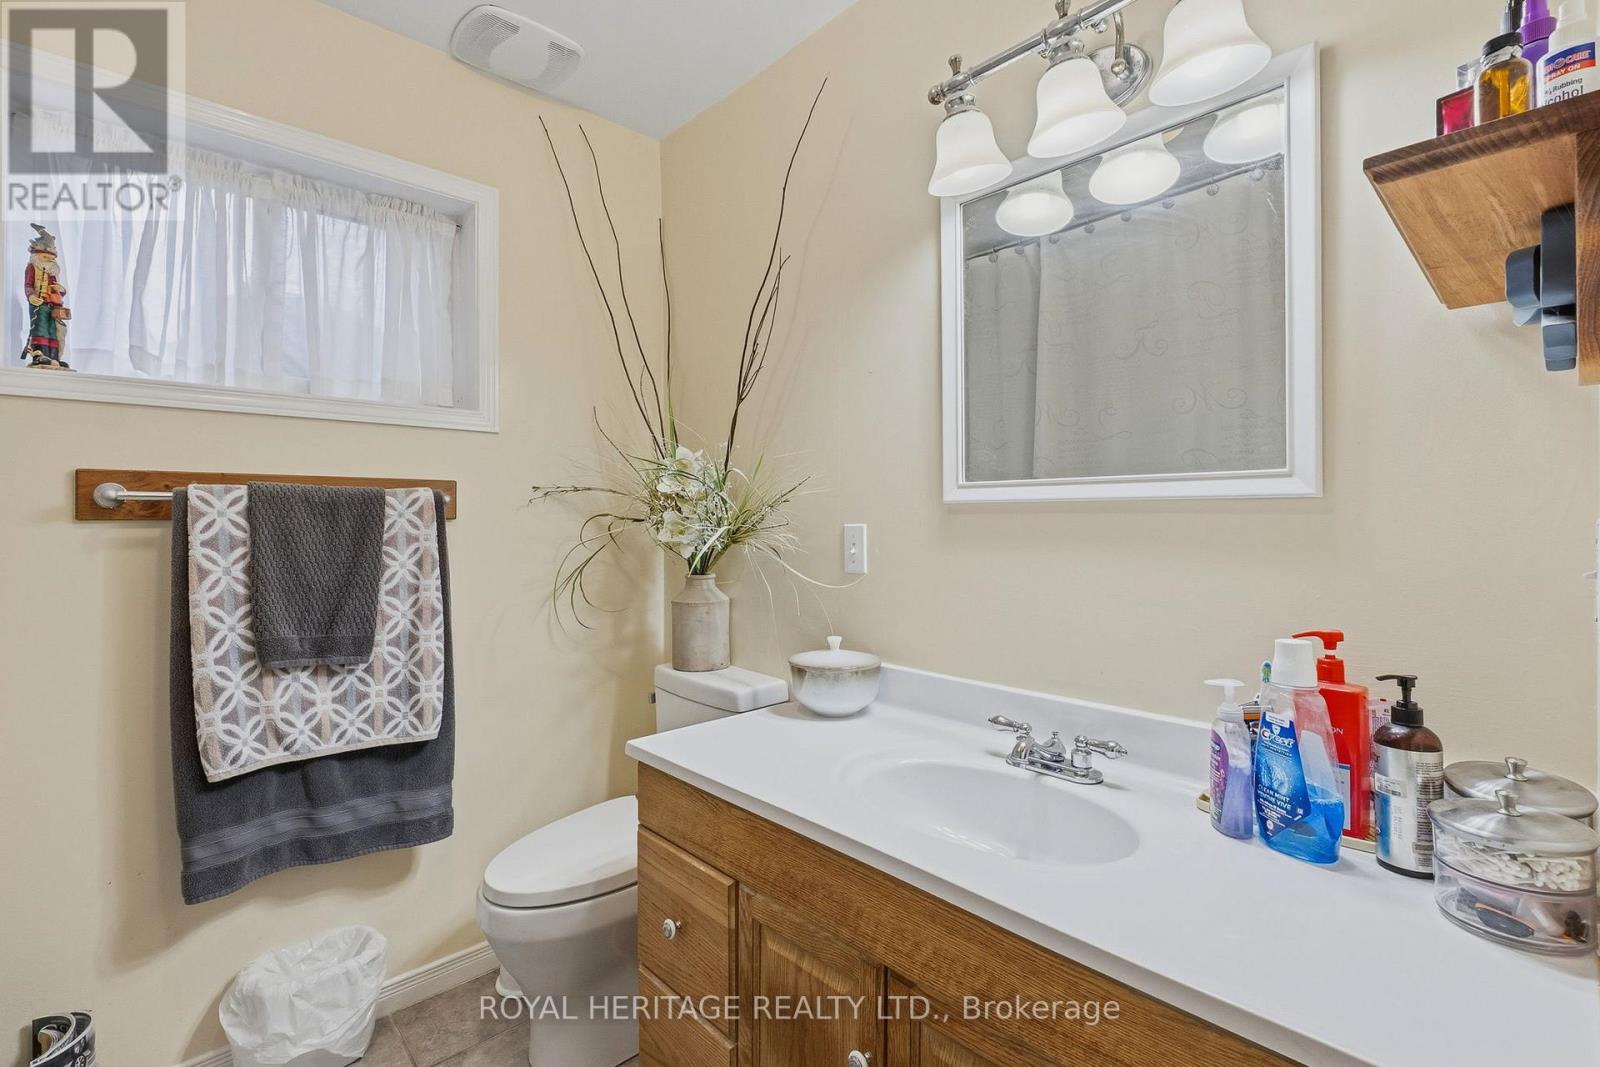
| Basement | Bathroom | 2.37 m | 3.13 m | 2.37 m x 3.13 m |
| Basement | Dining Room | 3.27 m | 4.83 m | 3.27 m x 4.83 m |
| Basement | Living Room | 3.22 m | 4.01 m | 3.22 m x 4.01 m |
| Basement | Kitchen | 3.23 m | 3.18 m | 3.23 m x 3.18 m |
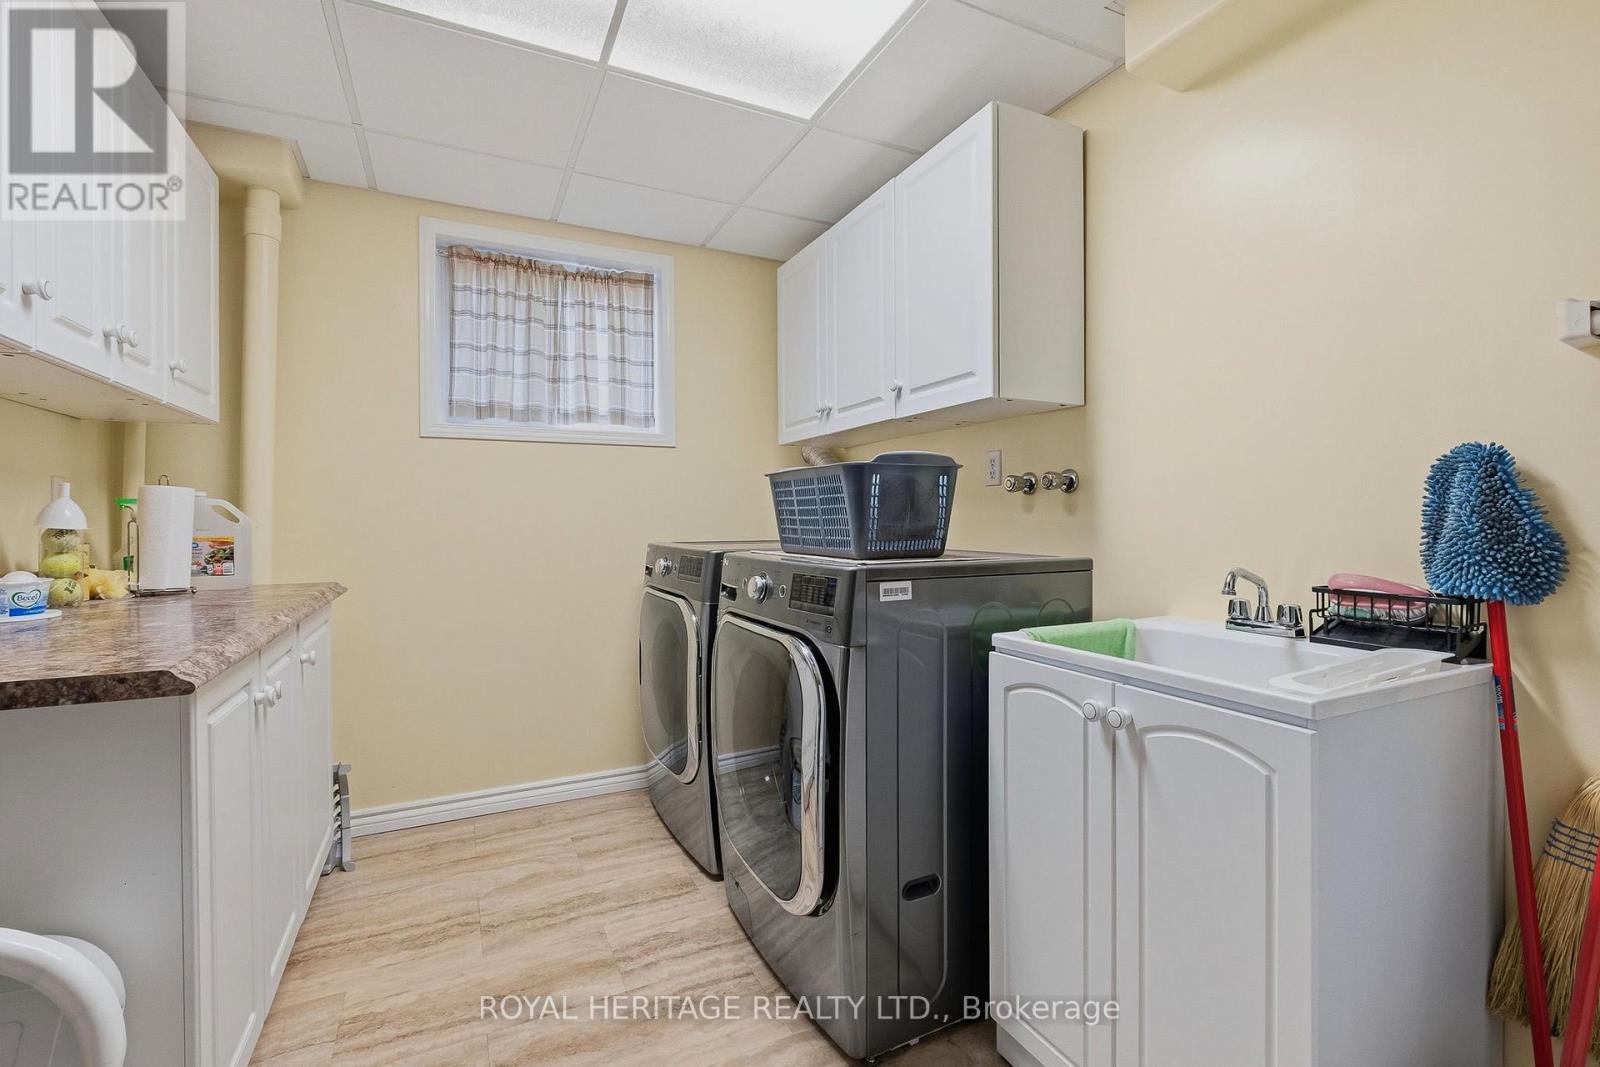
| Basement | Laundry Room | 4 m | 2.93 m | 4 m x 2.93 m |
| Basement | Bedroom 4 | 3.94 m | 3.88 m | 3.94 m x 3.88 m |
| Basement | Bedroom 5 | 3.93 m | 3.21 m | 3.93 m x 3.21 m |
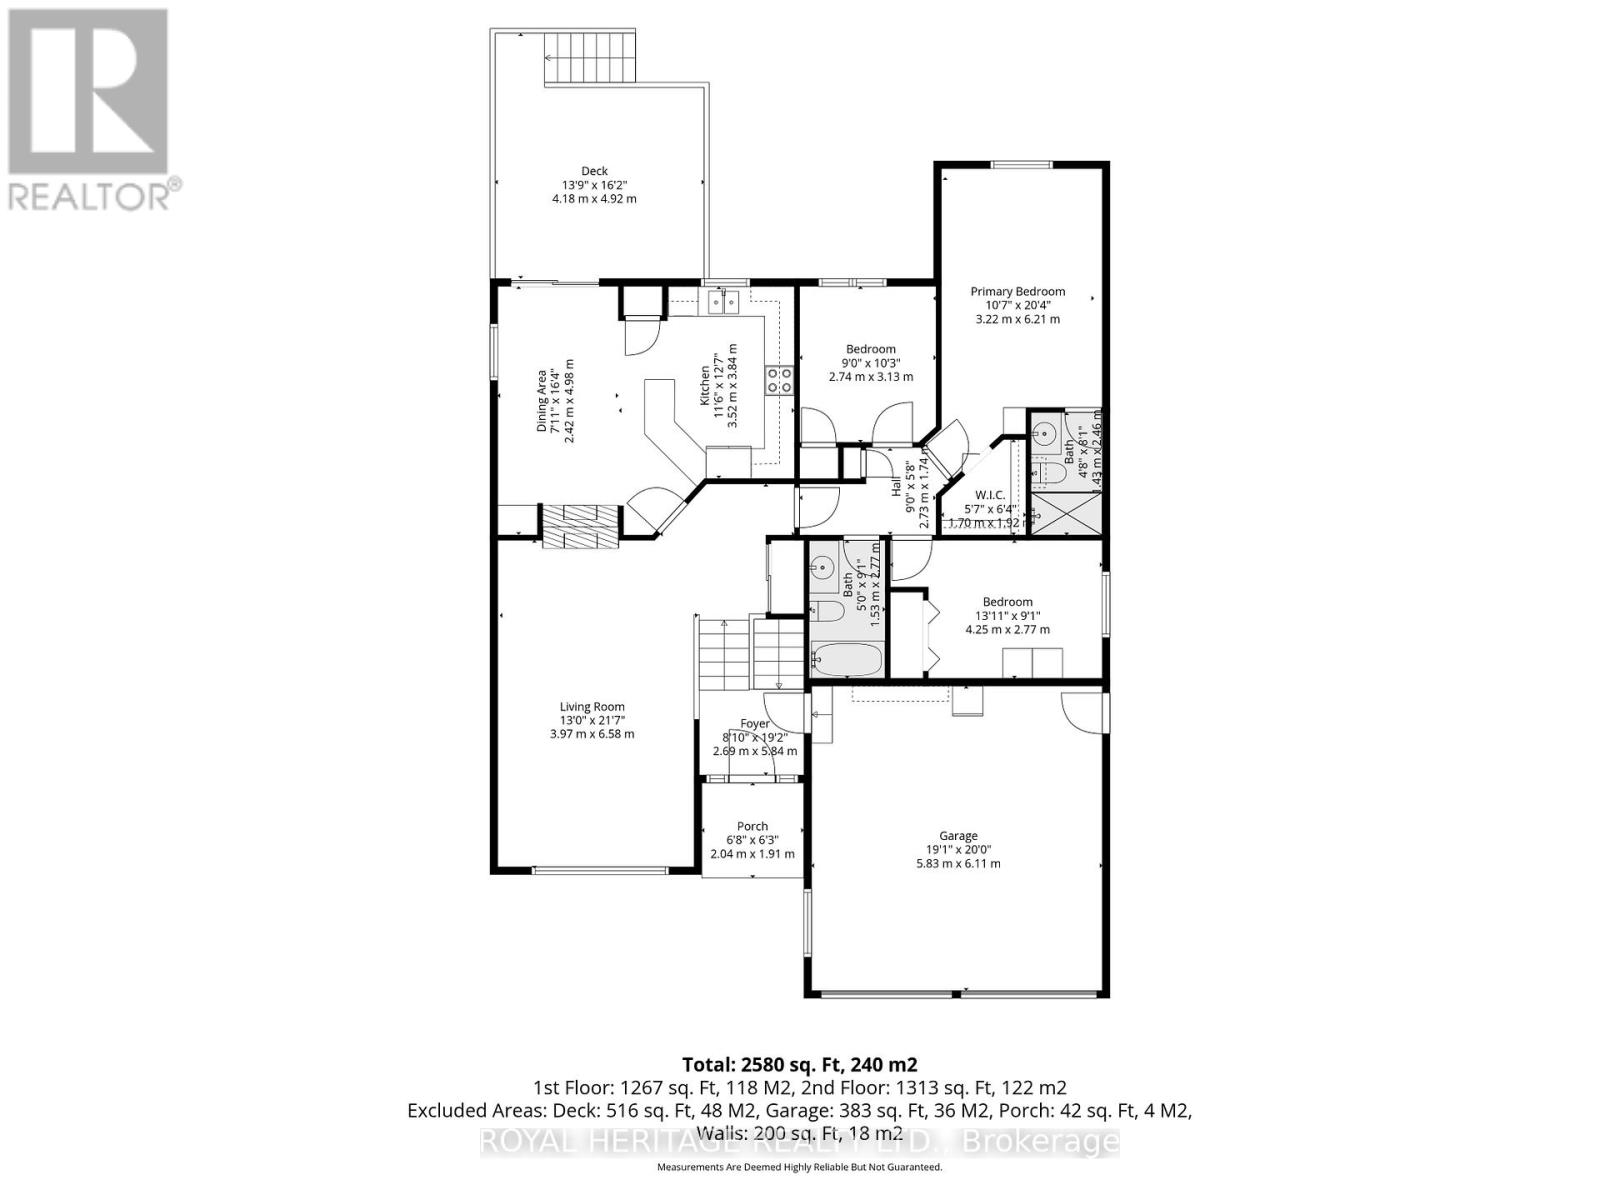
| Main Level | Living Room | 3.974 m | 6.58 m | 3.974 m x 6.58 m |
| Main Level | Dining Room | 2.42 m | 4.98 m | 2.42 m x 4.98 m |
| Main Level | Kitchen | 3.52 m | 3.84 m | 3.52 m x 3.84 m |
| Main Level | Bedroom 2 | 2.74 m | 3.13 m | 2.74 m x 3.13 m |
| Main Level | Bedroom 3 | 4.25 m | 2.77 m | 4.25 m x 2.77 m |
| Main Level | Primary Bedroom | 3.22 m | 6.21 m | 3.22 m x 6.21 m |
| Main Level | Bathroom | 1.53 m | 2.77 m | 1.53 m x 2.77 m |
| Main Level | Bathroom | 1.43 m | 2.46 m | 1.43 m x 2.46 m |
https://www.realtor.ca/real-estate/29610467/222-huycke-street-cobourg-cobourg
Contact Us
Contact us for more information

Yifei Lin
REALTOR®
[email protected]
261 Martindale Rd #14c
St. Catharines, Ontario L2W 1A2
(905) 401-0849

The trademarks REALTOR®, REALTORS®, and the REALTOR® logo are controlled by The Canadian Real Estate Association (CREA) and identify real estate professionals who are members of CREA. The trademarks MLS®, Multiple Listing Service® and the associated logos are owned by The Canadian Real Estate Association (CREA) and identify the quality of services provided by real estate professionals who are members of CREA. The trademark DDF® is owned by The Canadian Real Estate Association (CREA) and identifies CREA's Data Distribution Facility (DDF®)
April 15 2026 09:21:01
Central Lakes Association of REALTORS®
Royal Heritage Realty Ltd.