
22220 Charing Cross Road Unit# 26 Chatham, Ontario N7M 5V8

$139,900
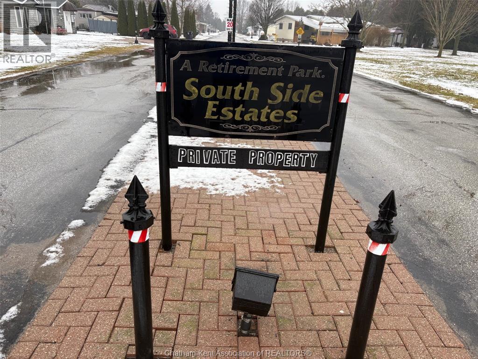
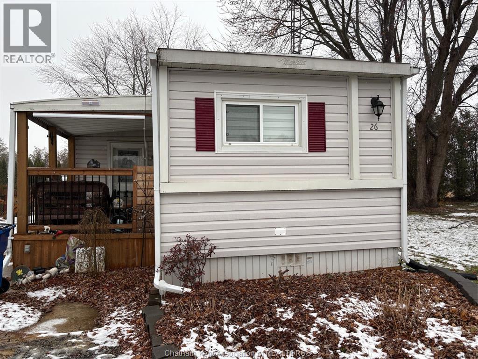
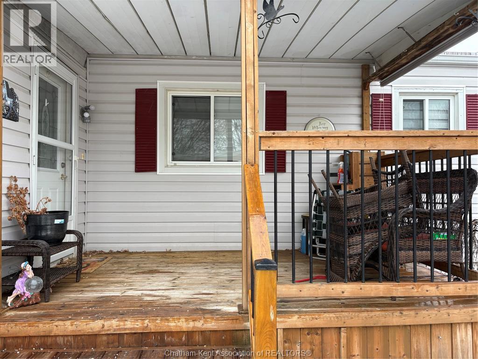
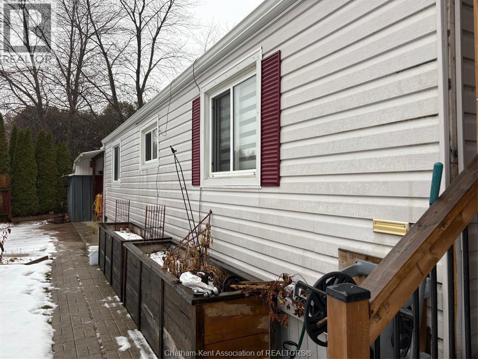
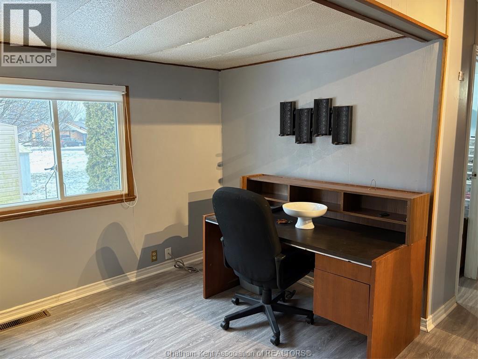
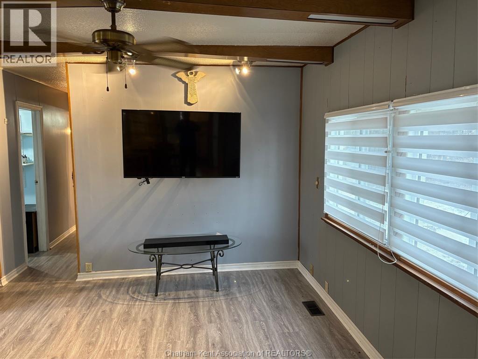
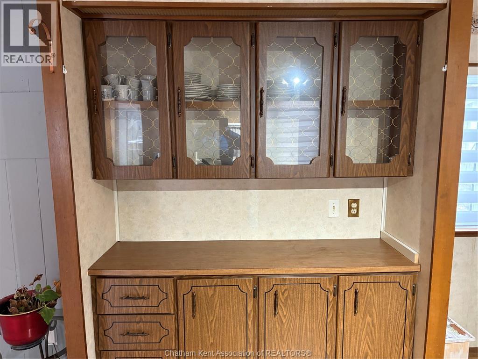
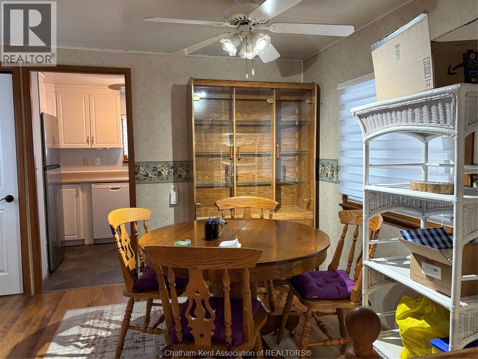

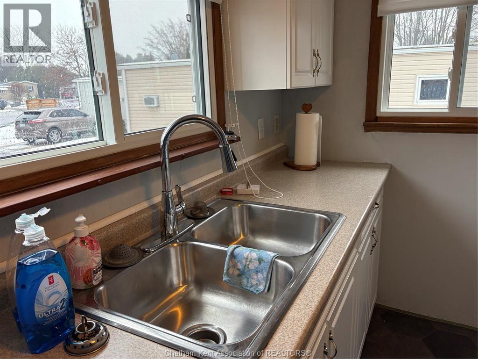

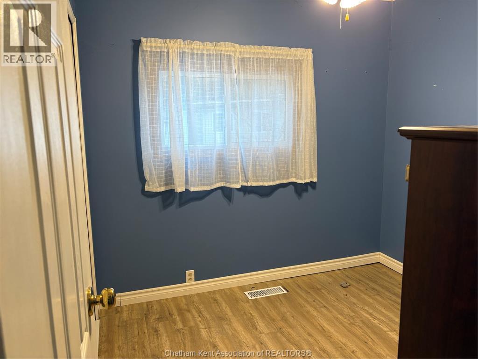
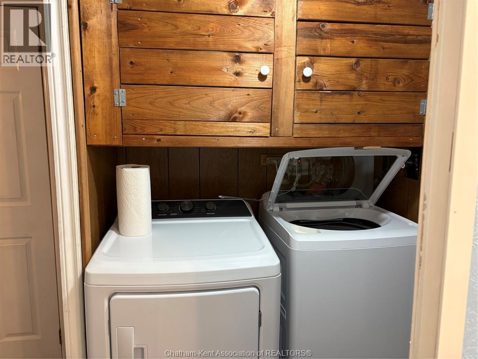
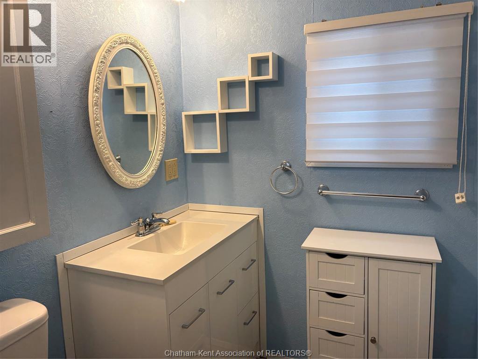
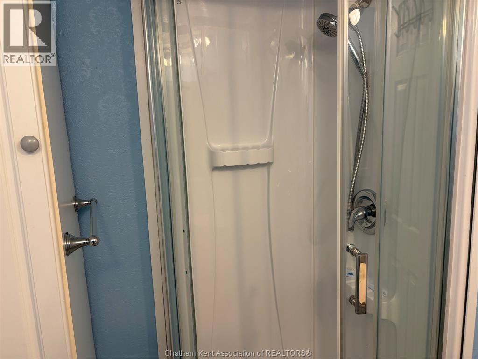
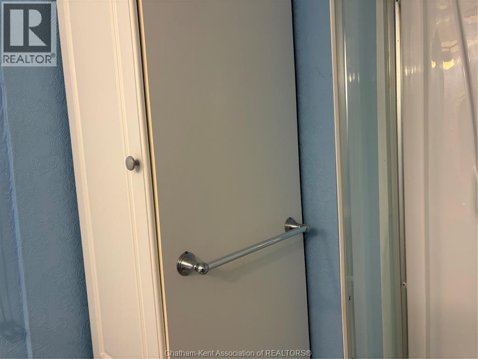
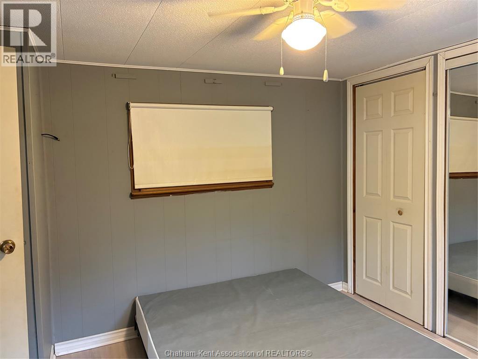
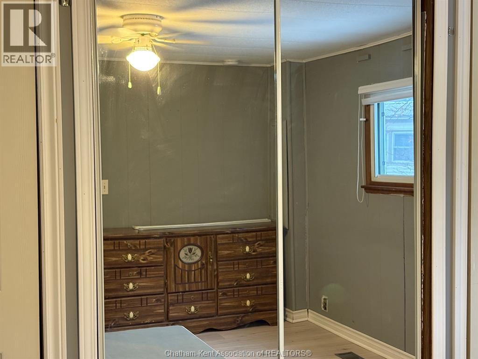
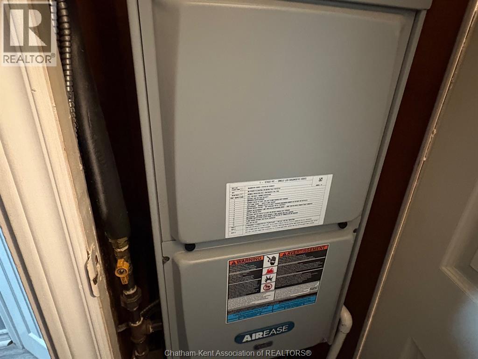
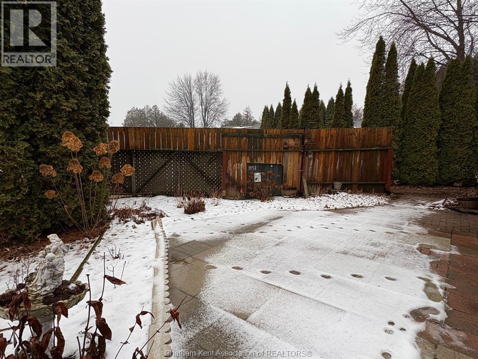
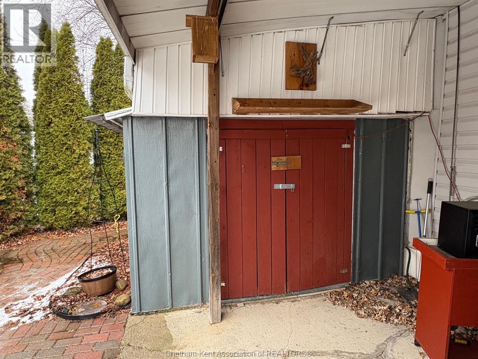
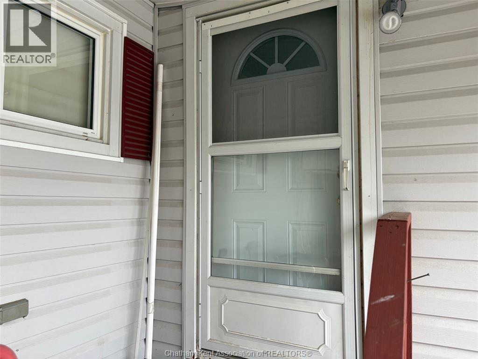
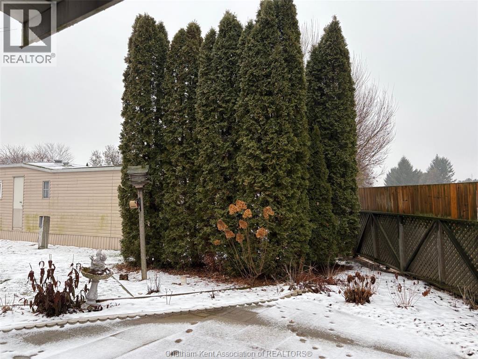
This Marlette mobile home nestled on a large treed lot in the back part of the park has no rear neighbours. A 3 bedroom, one bath spacious unit catering to the 55 year old plus community. Updated appliances. The bathroom has been renovated with newer fixtures. Dining area has built ins. Seller willing to leave a variety of furnishings. Newer central air and furnace. Large storage shed could be used as a shop very easily because it has a power source. Enjoy this parklike setting. Land rental includes, Common area use, maintenance, clubhouse use, reserve fund, sewer and taxes. Buyer will require park approval with a one time $500.00 memberhship fee. Seeing in believing so make your appointment now. Immediate possession. (id:65446)
Open House
This property has open houses!
2:00 pm
Ends at:3:30 pm
This Marlette mobile home nestled on a large treed lot in the back part of the park has no rear neighbours. A 3 bedroom, one bath spacious unit catering to the 55 year old plus community. Updated app
Property Details
| MLS® Number | 26000249 |
| Property Type | Single Family |
| Features | Concrete Driveway |
Building
| Bathroom Total | 1 |
| Bedrooms Above Ground | 3 |
| Bedrooms Total | 3 |
| Appliances | Dishwasher, Dryer, Refrigerator, Stove |
| Architectural Style | Mobile Home |
| Constructed Date | 1980 |
| Construction Style Attachment | Detached |
| Cooling Type | Fully Air Conditioned |
| Exterior Finish | Aluminum/vinyl |
| Flooring Type | Cushion/lino/vinyl |
| Heating Fuel | Natural Gas |
| Heating Type | Forced Air |
Land
| Acreage | No |
| Size Irregular | 0 X / 0 Ac |
| Size Total Text | 0 X / 0 Ac|under 1/4 Acre |
| Zoning Description | Rr |
Rooms
| Level | Type | Length | Width | Dimensions |
|---|---|---|---|---|
| Main Level | Bedroom | 8 ft | 8 ft | 8 ft x 8 ft |
| Main Level | Family Room | 15 ft ,7 in | 14 ft | 15 ft ,7 in x 14 ft |
| Main Level | Eating Area | 9 ft | 10 ft | 9 ft x 10 ft |
| Main Level | 3pc Bathroom | 6 ft | 7 ft | 6 ft x 7 ft |
| Main Level | Kitchen | 7 ft ,6 in | 10 ft | 7 ft ,6 in x 10 ft |
| Main Level | Laundry Room | 5 ft | 5 ft | 5 ft x 5 ft |
| Main Level | Bedroom | 7 ft | 7 ft ,6 in | 7 ft x 7 ft ,6 in |
| Main Level | Primary Bedroom | 11 ft | 11 ft | 11 ft x 11 ft |
https://www.realtor.ca/real-estate/29221953/22220-charing-cross-road-unit-26-chatham
Contact Us
Contact us for more information

Yifei Lin
REALTOR®
[email protected]
261 Martindale Rd #14c
St. Catharines, Ontario L2W 1A2
(905) 401-0849

The trademarks REALTOR®, REALTORS®, and the REALTOR® logo are controlled by The Canadian Real Estate Association (CREA) and identify real estate professionals who are members of CREA. The trademarks MLS®, Multiple Listing Service® and the associated logos are owned by The Canadian Real Estate Association (CREA) and identify the quality of services provided by real estate professionals who are members of CREA. The trademark DDF® is owned by The Canadian Real Estate Association (CREA) and identifies CREA's Data Distribution Facility (DDF®)
April 16 2026 01:43:11
Chatham Kent Association of REALTORS®
Royal LePage Peifer Realty Brokerage