
22371 93 Av NW Edmonton, Alberta T5T 7L9

$525,000
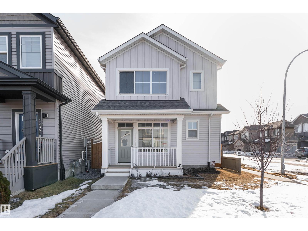
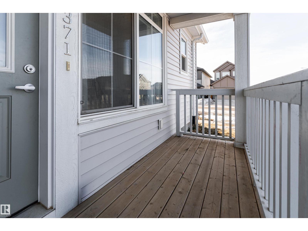
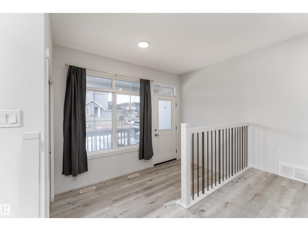
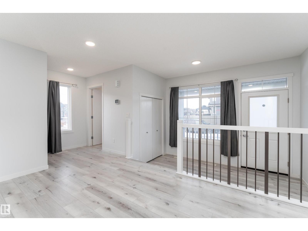
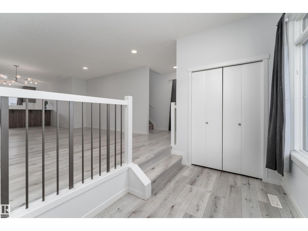
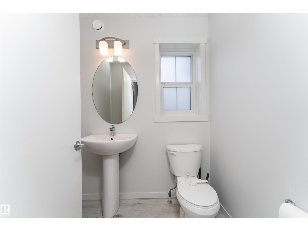
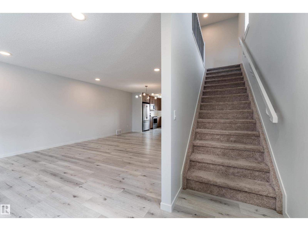
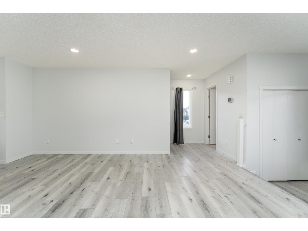
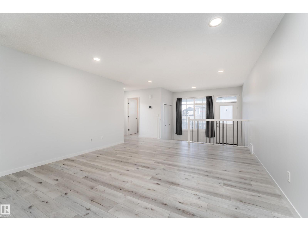
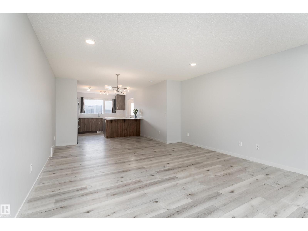
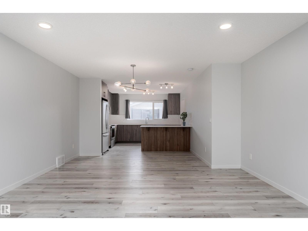
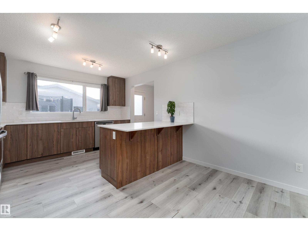
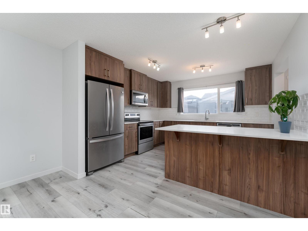
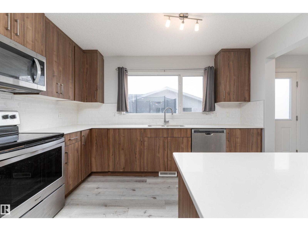
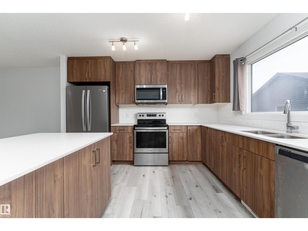
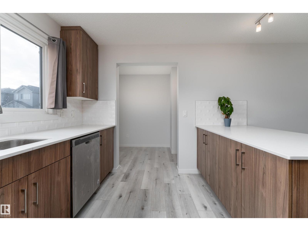
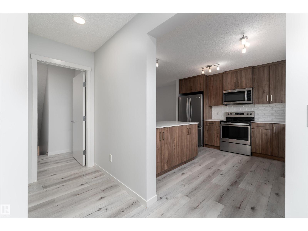
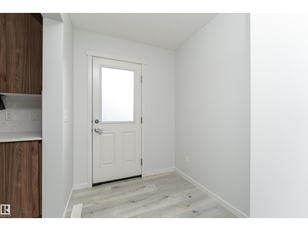
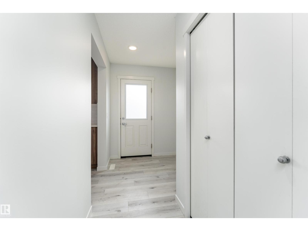
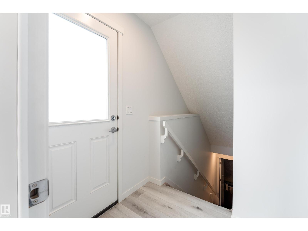
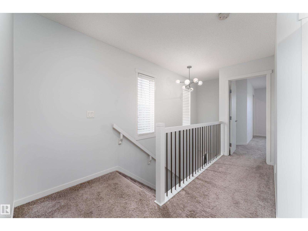
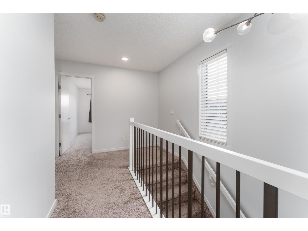
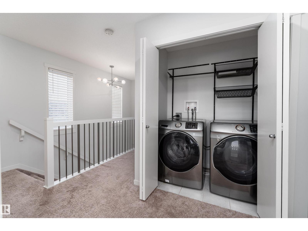
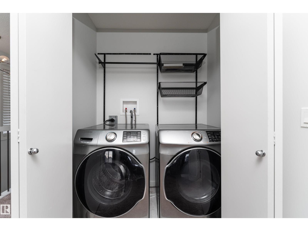
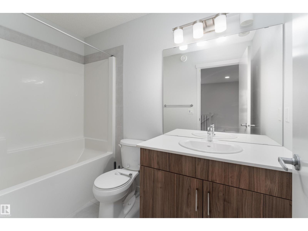
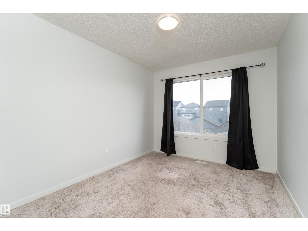
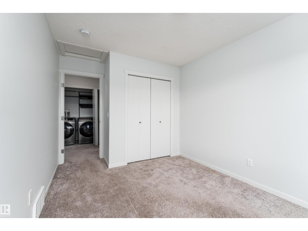
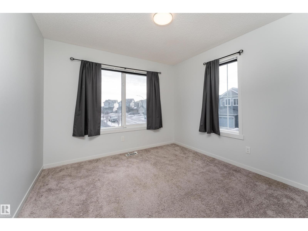
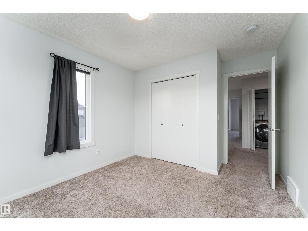
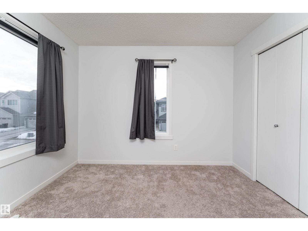
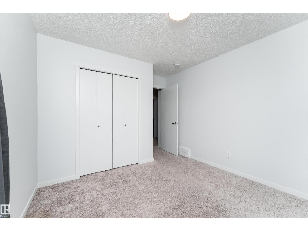
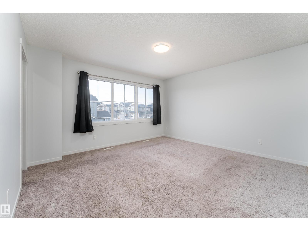
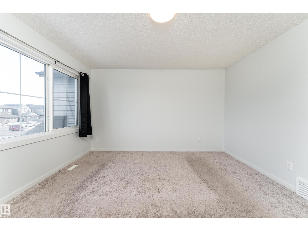
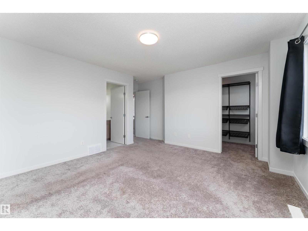
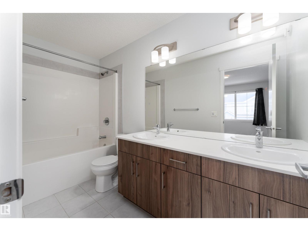
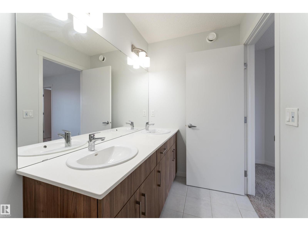
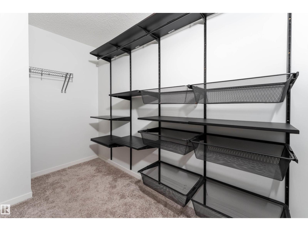
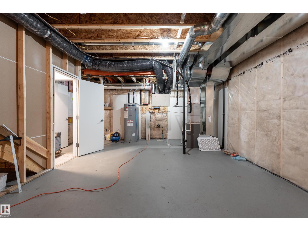
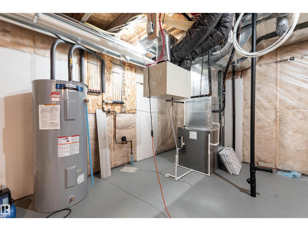
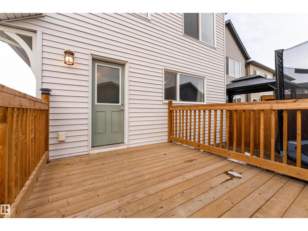
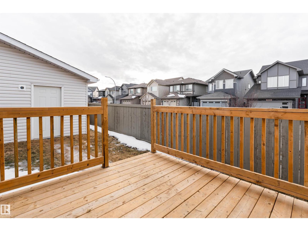
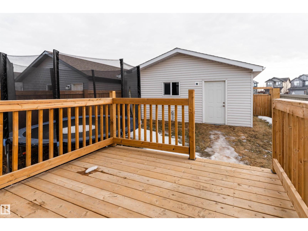
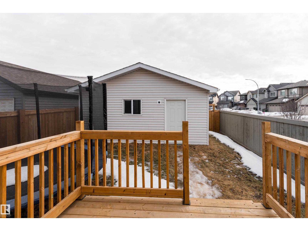
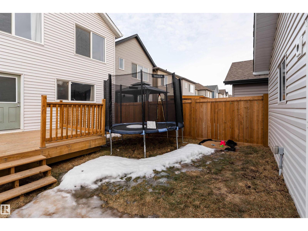
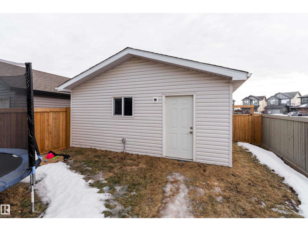
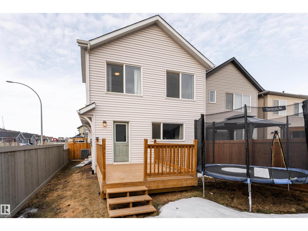
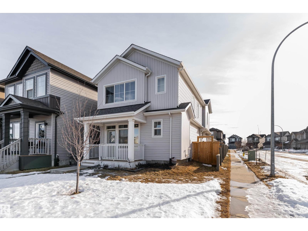
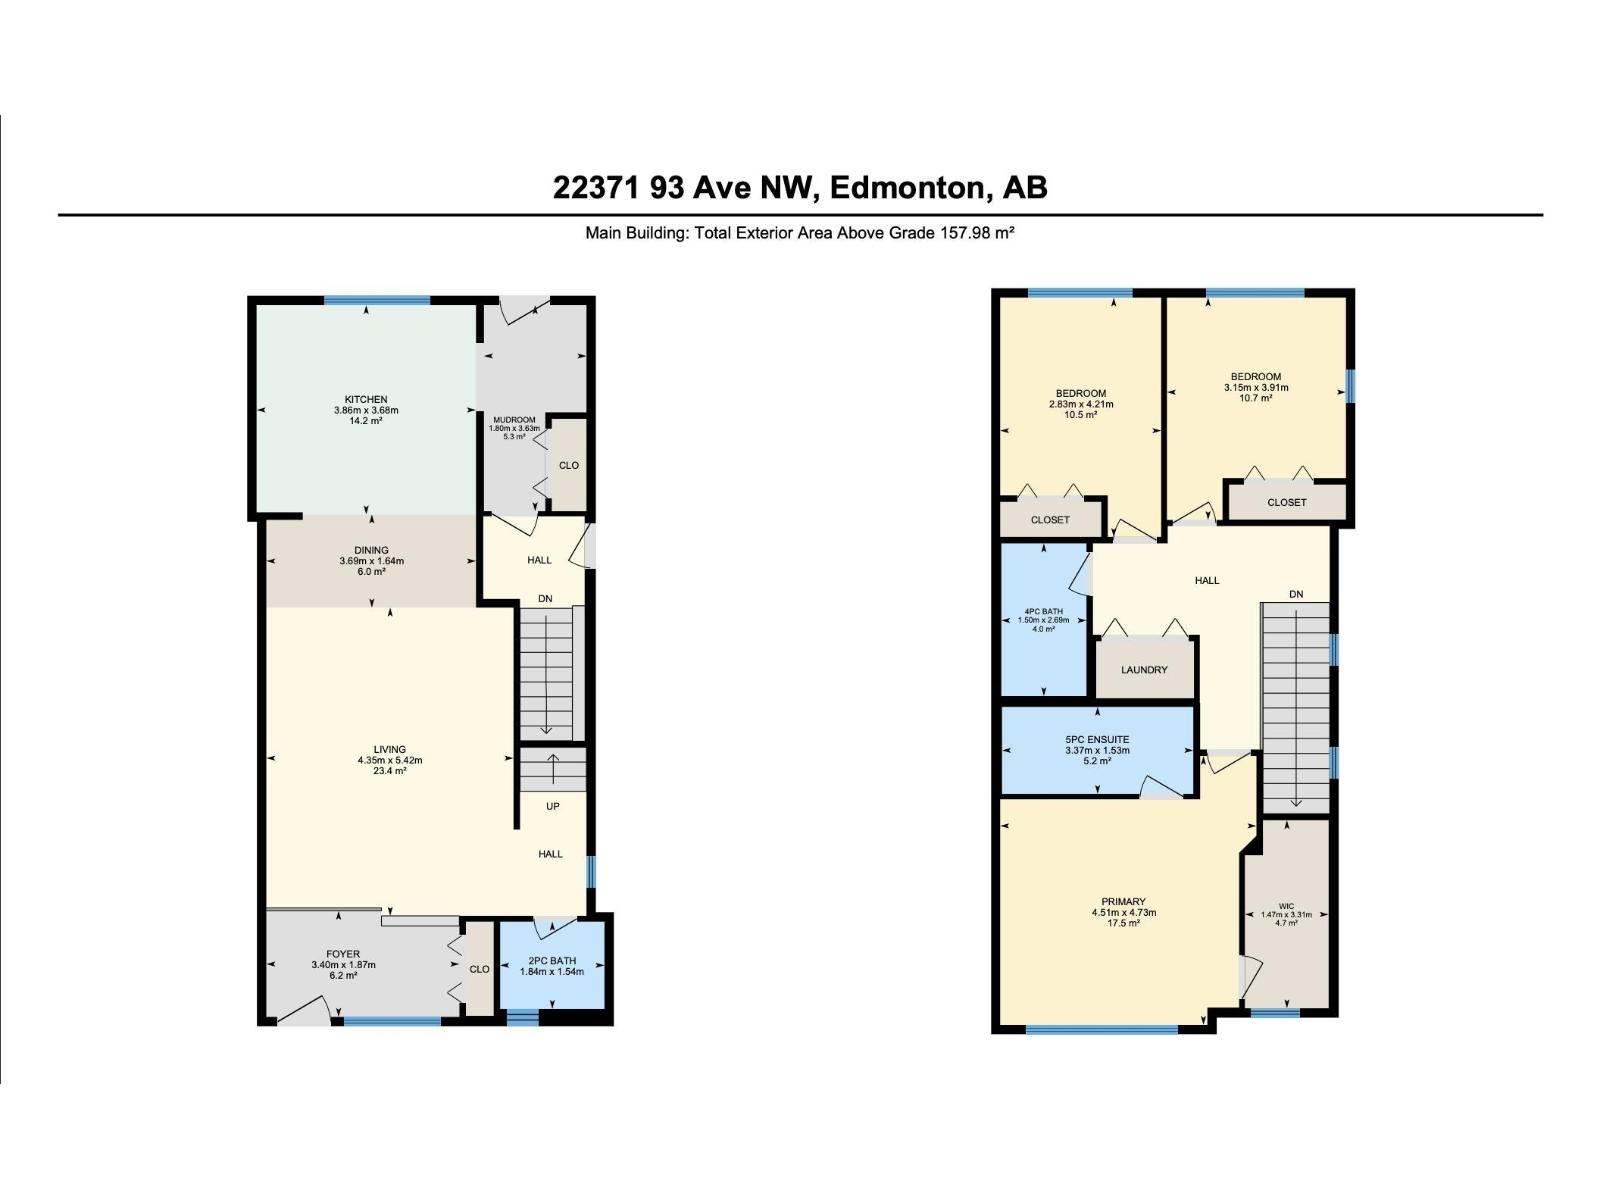
Welcome to this beautifully maintained 2-storey home in the desirable community of Secord! Situated on a corner lot with plenty of parking, this 3-bedroom, 2.5-bathroom home offers a bright and functional layout perfect for families or investors. The main floor features a spacious living area, modern kitchen with ample cabinetry, and a dining space ideal for everyday living and entertaining. Freshly painted throughout, the home is move-in ready. Stay comfortable year-round with central air conditioning. Upstairs you’ll find three generously sized bedrooms, including a primary suite with its own ensuite bath, plus the convenience of upper-level laundry. The full basement is unfinished and roughed-in for a secondary suite with a separate entrance, offering excellent future development or income potential (subject to city approval). Outside, enjoy the landscaped and fenced yard, rear deck, and a double detached garage. Located close to schools, shopping, public transportation, playgrounds, and all amenities. (id:65446)
Open House
This property has open houses!
11:00 am
Ends at:1:00 pm
11:00 am
Ends at:1:00 pm
Property Details
| MLS® Number | E4473868 |
| Property Type | Single Family |
| Neigbourhood | Secord |
| Amenities Near By | Playground, Public Transit, Schools, Shopping |
| Features | Corner Site |
| Structure | Deck |
Building
| Bathroom Total | 3 |
| Bedrooms Total | 3 |
| Amenities | Vinyl Windows |
| Appliances | Dishwasher, Dryer, Garage Door Opener Remote(s), Garage Door Opener, Refrigerator, Stove, Washer |
| Basement Development | Unfinished |
| Basement Type | Full (unfinished) |
| Constructed Date | 2019 |
| Construction Style Attachment | Detached |
| Cooling Type | Central Air Conditioning |
| Half Bath Total | 1 |
| Heating Type | Forced Air |
| Stories Total | 2 |
| Size Interior | 1,700 Sqft |
| Type | House |
Parking
| Detached Garage |
Land
| Acreage | No |
| Fence Type | Fence |
| Land Amenities | Playground, Public Transit, Schools, Shopping |
| Size Irregular | 283.92 |
| Size Total | 283.92 M2 |
| Size Total Text | 283.92 M2 |
Rooms
| Level | Type | Length | Width | Dimensions |
|---|---|---|---|---|
| Main Level | Living Room | 4.35m x 5.42m | ||
| Main Level | Dining Room | 3.69m x 1.64m | ||
| Main Level | Kitchen | 3.86m x 3.68m | ||
| Upper Level | Primary Bedroom | 4.51m x 4.73m | ||
| Upper Level | Bedroom 2 | 2.83m x 4.21m | ||
| Upper Level | Bedroom 3 | 3.15m x 3.91m | ||
| Upper Level | Laundry Room | Measurements not available |
https://www.realtor.ca/real-estate/29369132/22371-93-av-nw-edmonton-secord
Contact Us
Contact us for more information

Yifei Lin
REALTOR®
[email protected]
261 Martindale Rd #14c
St. Catharines, Ontario L2W 1A2
(905) 401-0849

The trademarks REALTOR®, REALTORS®, and the REALTOR® logo are controlled by The Canadian Real Estate Association (CREA) and identify real estate professionals who are members of CREA. The trademarks MLS®, Multiple Listing Service® and the associated logos are owned by The Canadian Real Estate Association (CREA) and identify the quality of services provided by real estate professionals who are members of CREA. The trademark DDF® is owned by The Canadian Real Estate Association (CREA) and identifies CREA's Data Distribution Facility (DDF®)
April 15 2026 10:02:01
REALTORS® Association of Edmonton
Exp Realty