
22603 98 Av NW Edmonton, Alberta T5T 7M4


$499,900
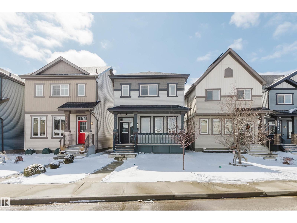
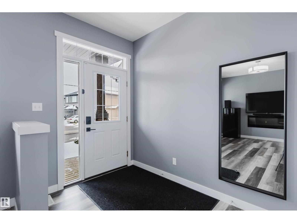
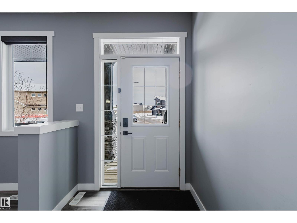
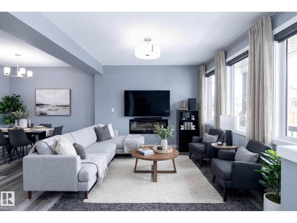
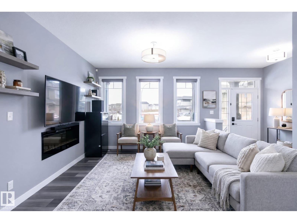
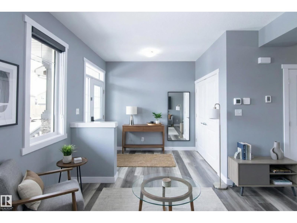
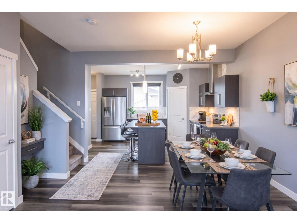
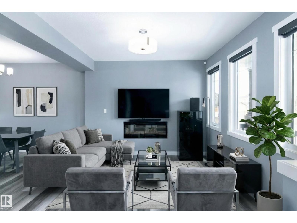
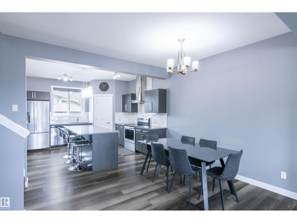
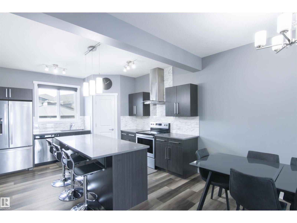
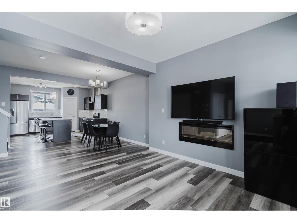
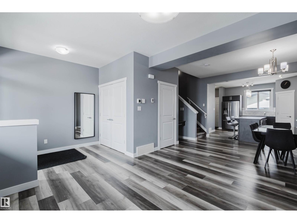
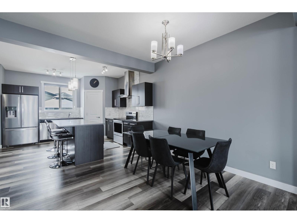
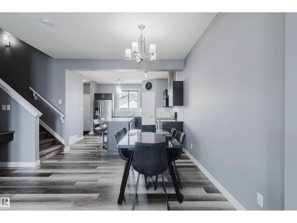
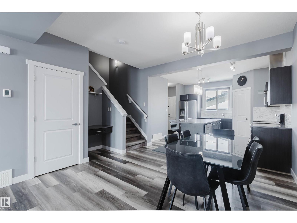
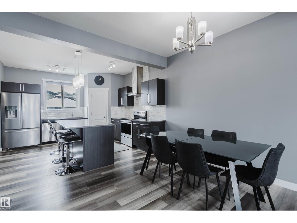
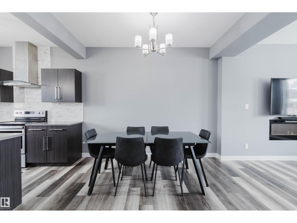
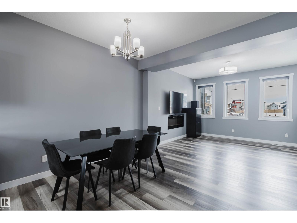
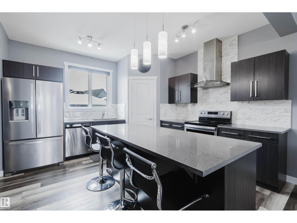
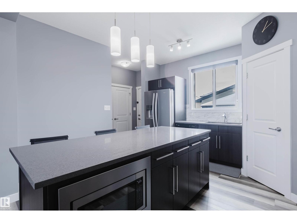
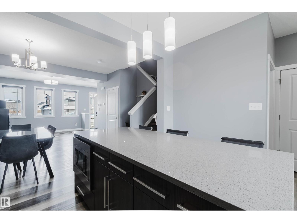
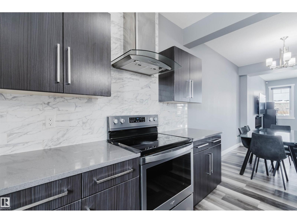
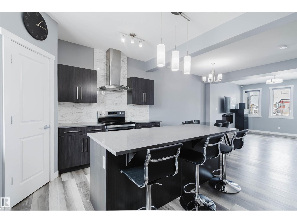
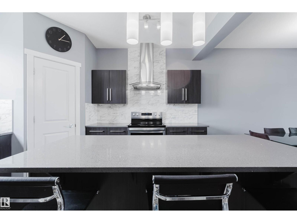
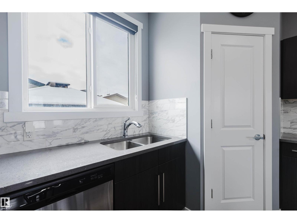
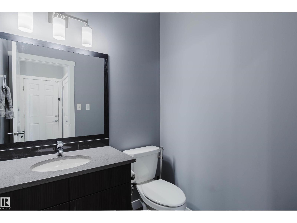
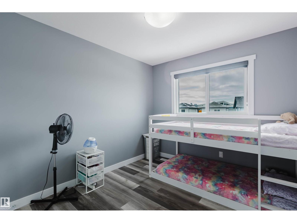
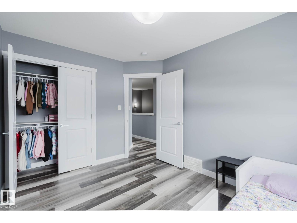
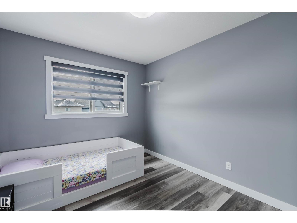
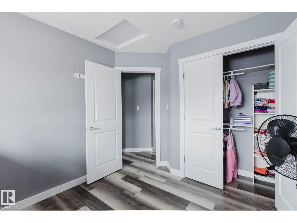
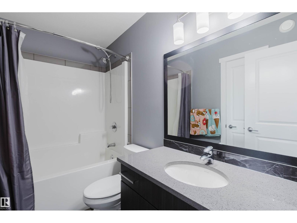
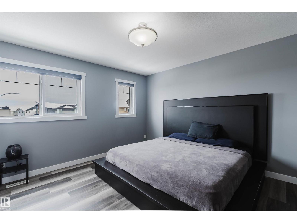
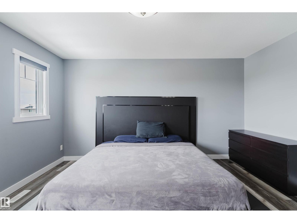
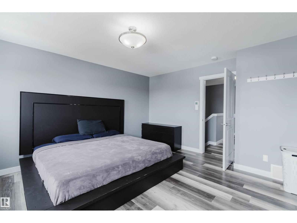
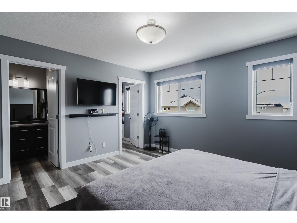
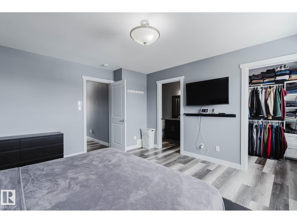
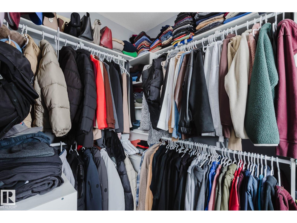
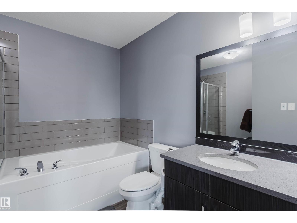
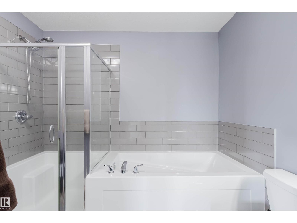
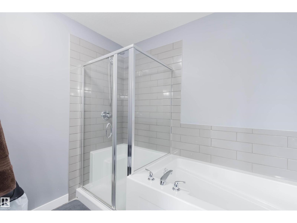
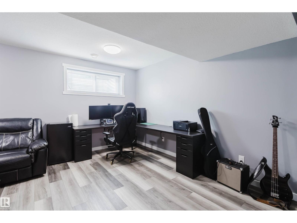
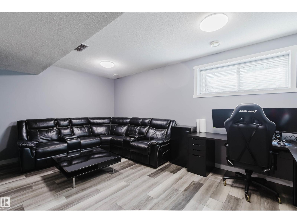
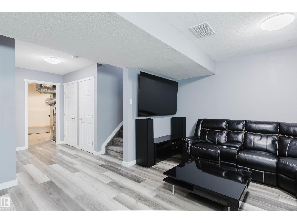
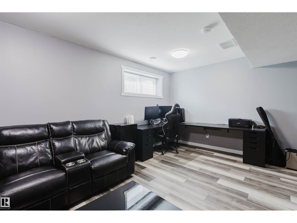
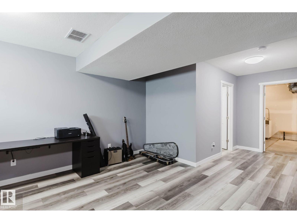
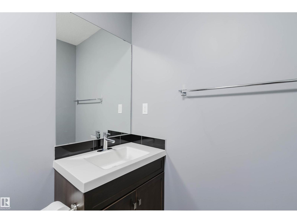
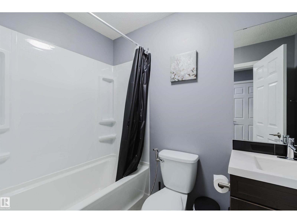
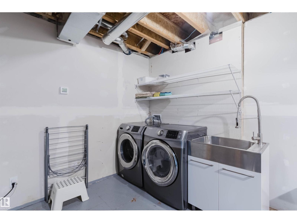
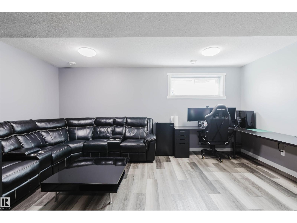
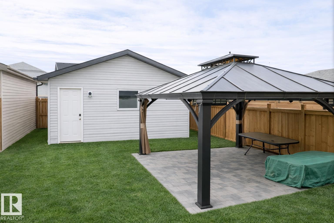
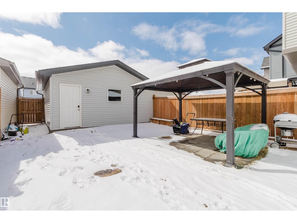
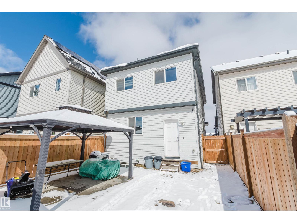
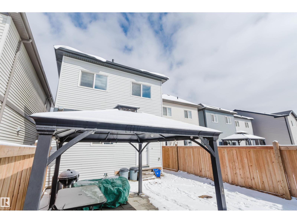
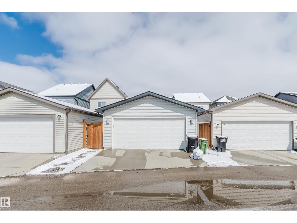
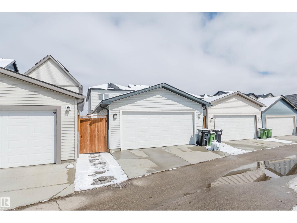
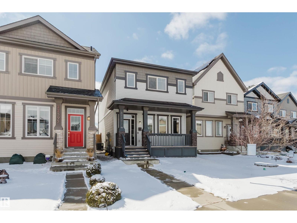
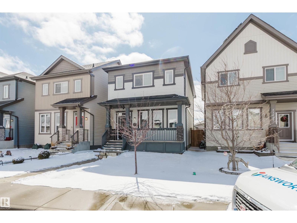
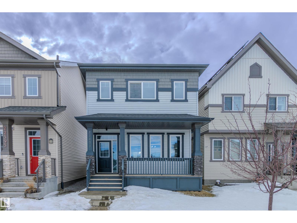
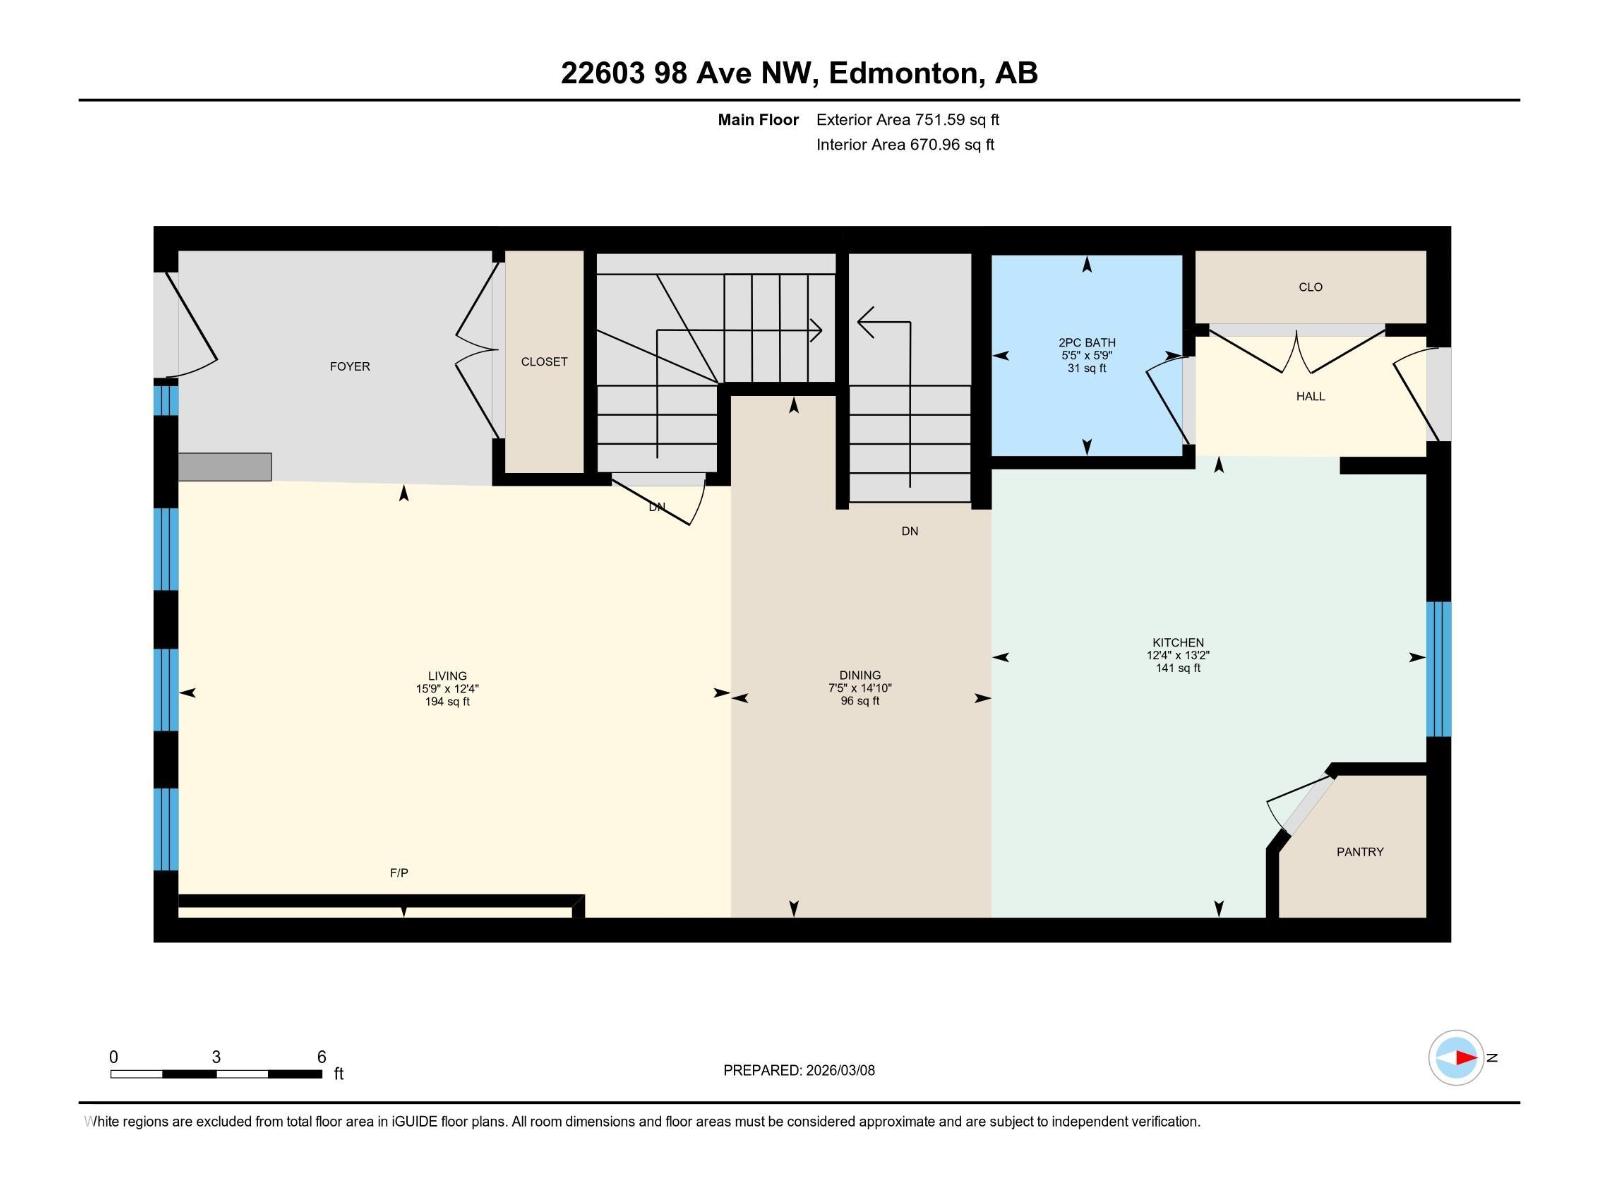
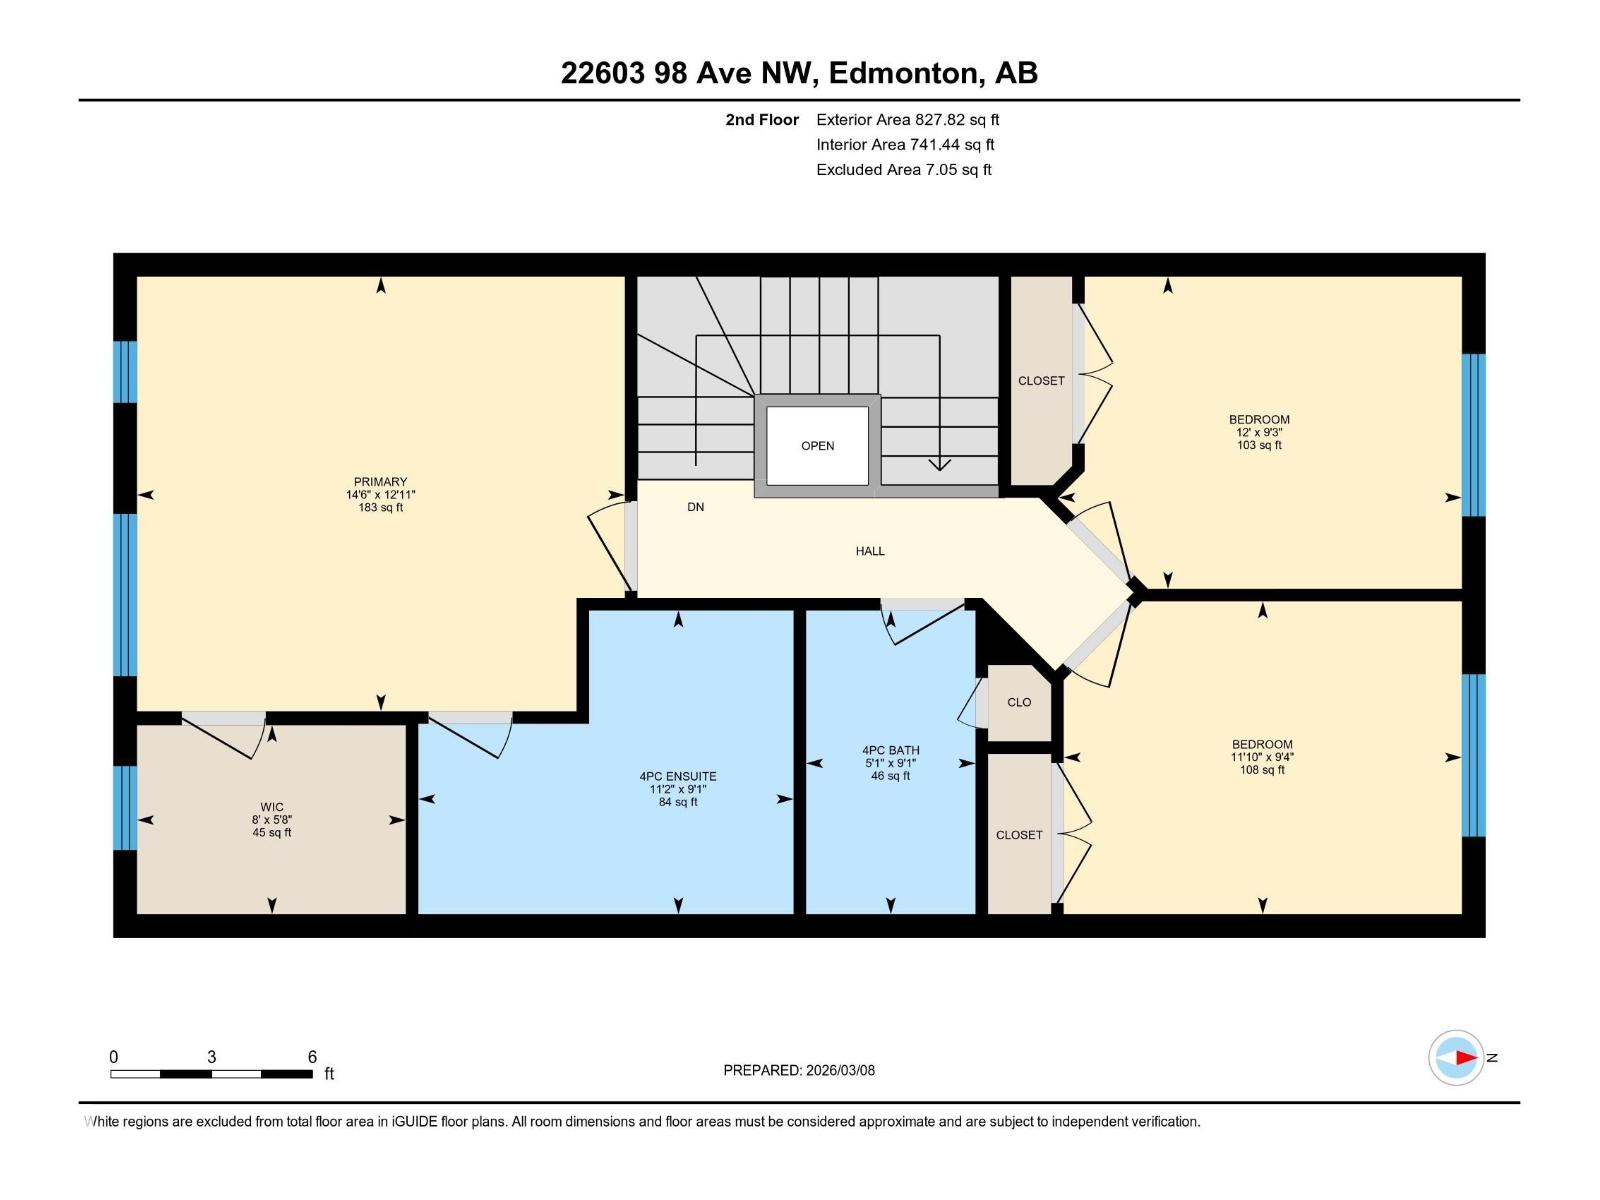
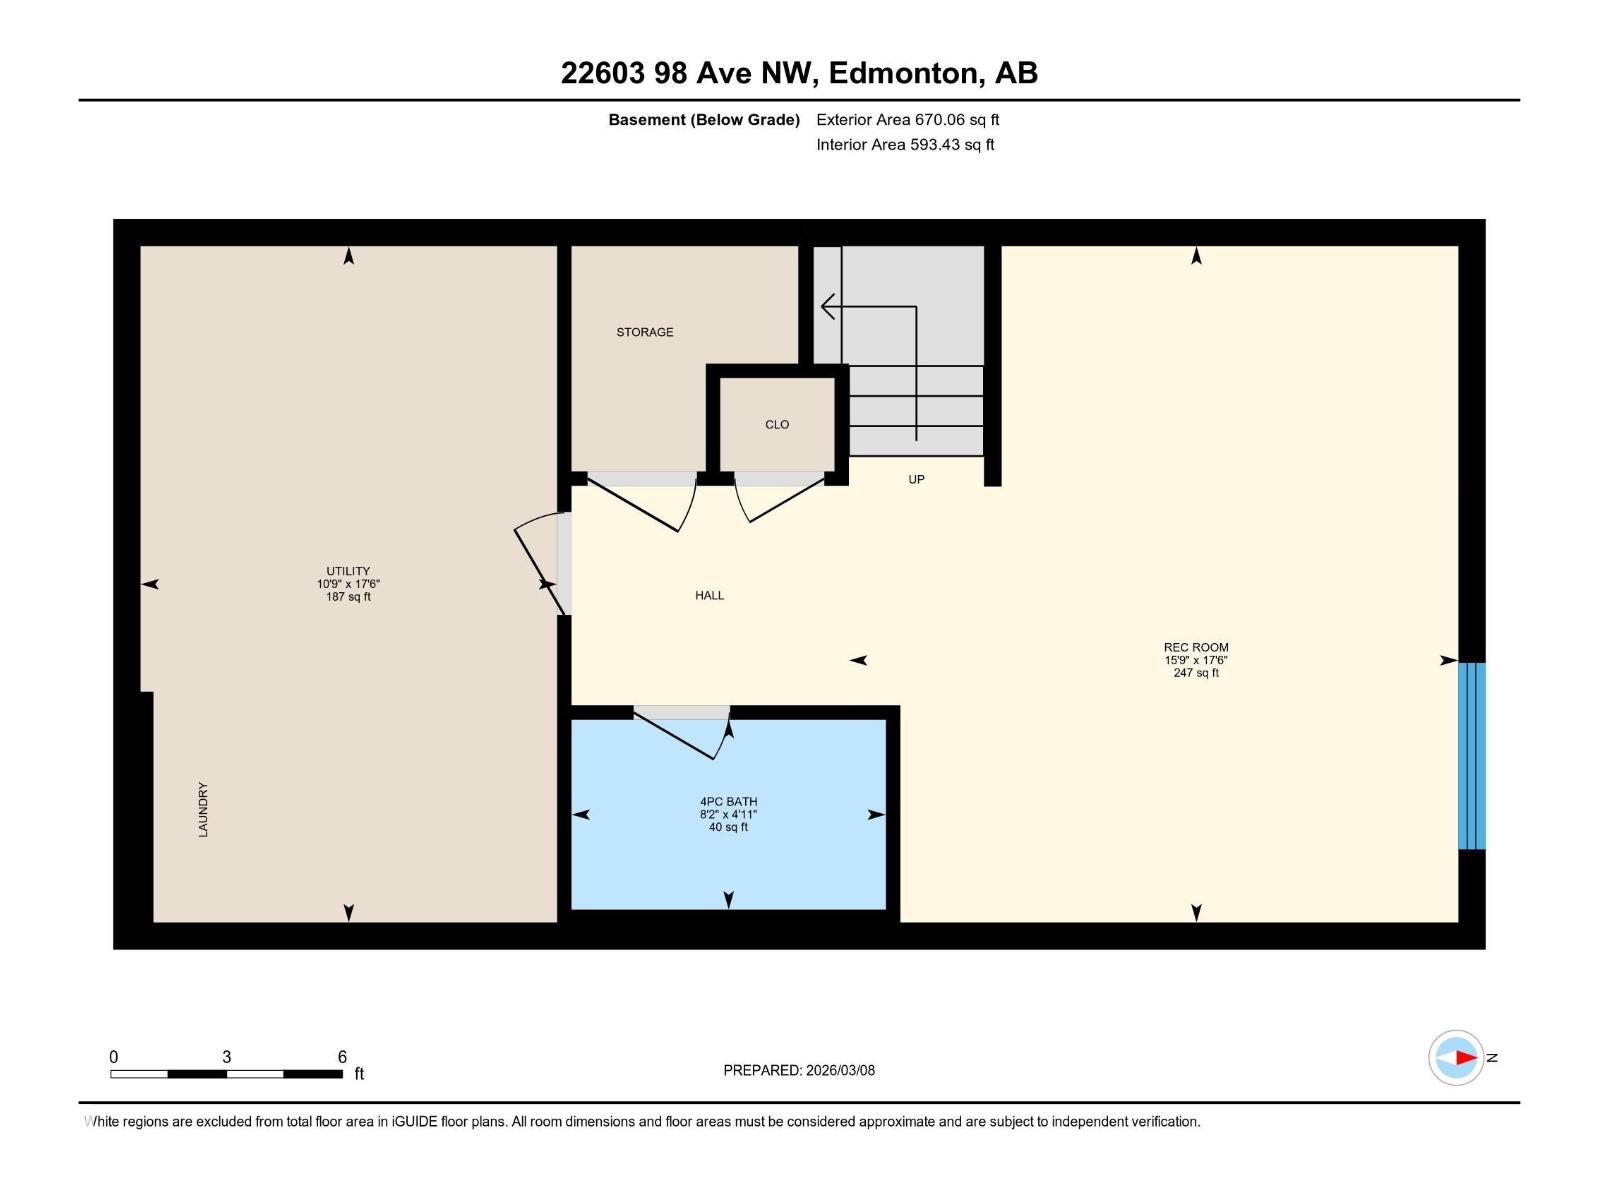
LOCATION + UPGRADES + TURN-KEY! WALKING DISTANCE to schools, clinic, pharmacy, convenience store, shops & restaurants, this immaculate Secord 2-storey is move-in ready. Features CENTRAL A/C, vinyl flooring on BOTH levels (NO CARPET), and UPGRADED CLOSETS IN ALL BEDROOMS for added storage. The fully finished basement offers a LARGE REC ROOM + FULL BATH—ideal for a future 4TH BEDROOM, plus laundry area with sink. Bright open-concept main floor with designer lighting, sleek linear fireplace, and a chef’s kitchen with quartz countertops, stainless steel appliances, WALK-IN pantry & oversized island. Upstairs offers 3 spacious bedrooms, modern bath, and a primary retreat with walk-in closet & elegant ensuite with glass shower & soaker tub. SOUTH-FACING yard with patio & hard-top gazebo. EXTENDED 20x24 garage with Wi-Fi opener. Zoning system with 3 thermostats for efficiency. (id:65446)
Property Details
| MLS® Number | E4476583 |
| Property Type | Single Family |
| Neigbourhood | Secord |
| Amenities Near By | Golf Course, Playground, Public Transit, Schools, Shopping |
| Features | See Remarks, Flat Site, Lane |
| Structure | Patio(s) |
Building
| Bathroom Total | 4 |
| Bedrooms Total | 3 |
| Amenities | Ceiling - 9ft, Vinyl Windows |
| Appliances | Dishwasher, Dryer, Hood Fan, Refrigerator, Stove, Washer |
| Basement Development | Finished |
| Basement Type | Full (finished) |
| Constructed Date | 2019 |
| Construction Style Attachment | Detached |
| Cooling Type | Central Air Conditioning |
| Fire Protection | Smoke Detectors |
| Fireplace Fuel | Electric |
| Fireplace Present | Yes |
| Fireplace Type | Insert |
| Half Bath Total | 1 |
| Heating Type | Forced Air |
| Stories Total | 2 |
| Size Interior | 1,579 Sqft |
| Type | House |
Parking
| Detached Garage |
Land
| Acreage | No |
| Fence Type | Fence |
| Land Amenities | Golf Course, Playground, Public Transit, Schools, Shopping |
| Size Irregular | 272.23 |
| Size Total | 272.23 M2 |
| Size Total Text | 272.23 M2 |
Rooms
| Level | Type | Length | Width | Dimensions |
|---|---|---|---|---|
| Basement | Recreation Room | 5.34 m | 4.81 m | 5.34 m x 4.81 m |
| Basement | Utility Room | 5.34 m | 3.29 m | 5.34 m x 3.29 m |
| Main Level | Living Room | 3.76 m | 4.79 m | 3.76 m x 4.79 m |
| Main Level | Dining Room | 4.52 m | 2.26 m | 4.52 m x 2.26 m |
| Main Level | Kitchen | 4.01 m | 3.77 m | 4.01 m x 3.77 m |
| Upper Level | Primary Bedroom | 3.94 m | 4.43 m | 3.94 m x 4.43 m |
| Upper Level | Bedroom 2 | 2.83 m | 3.66 m | 2.83 m x 3.66 m |
| Upper Level | Bedroom 3 | 2.84 m | 3.61 m | 2.84 m x 3.61 m |
https://www.realtor.ca/real-estate/29445633/22603-98-av-nw-edmonton-secord
Contact Us
Contact us for more information

Yifei Lin
REALTOR®
[email protected]
261 Martindale Rd #14c
St. Catharines, Ontario L2W 1A2
(905) 401-0849

The trademarks REALTOR®, REALTORS®, and the REALTOR® logo are controlled by The Canadian Real Estate Association (CREA) and identify real estate professionals who are members of CREA. The trademarks MLS®, Multiple Listing Service® and the associated logos are owned by The Canadian Real Estate Association (CREA) and identify the quality of services provided by real estate professionals who are members of CREA. The trademark DDF® is owned by The Canadian Real Estate Association (CREA) and identifies CREA's Data Distribution Facility (DDF®)
April 17 2026 02:32:57
REALTORS® Association of Edmonton
Kic Realty