
2275 Allenby St Oak Bay, British Columbia V8R 3C4

$1,639,900
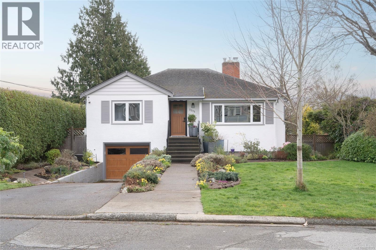
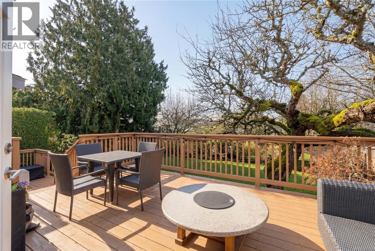
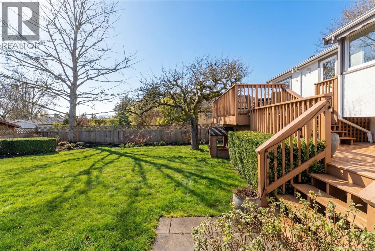
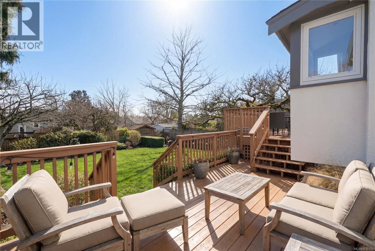
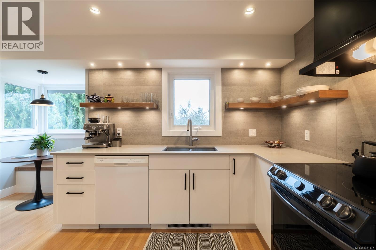
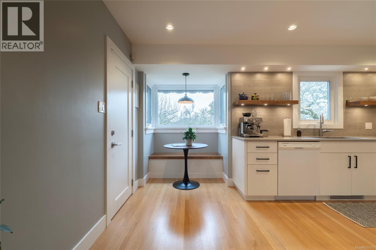
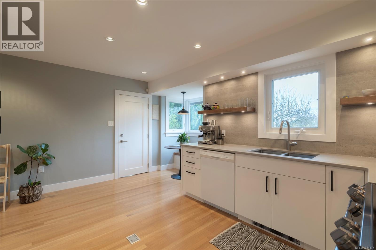
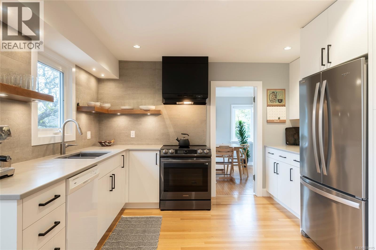
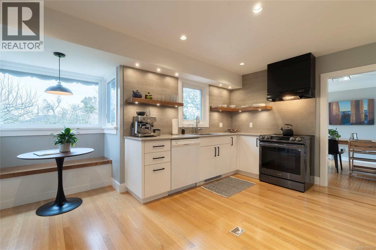
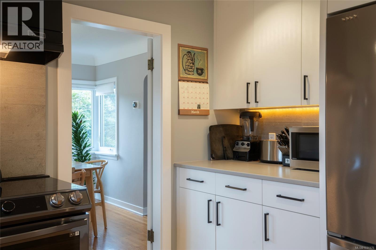
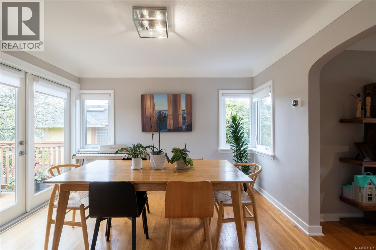
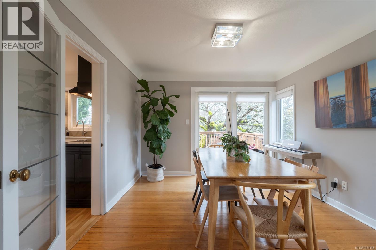
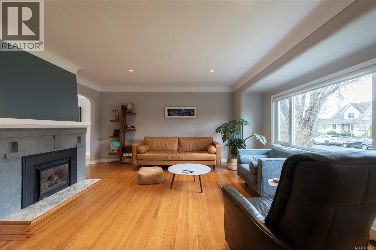
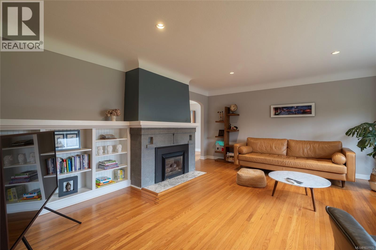
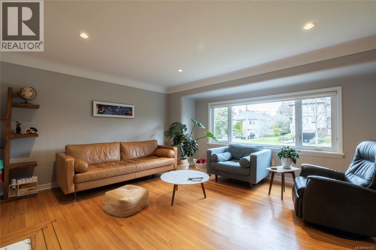
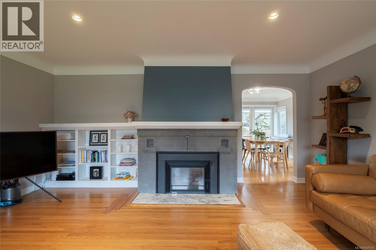
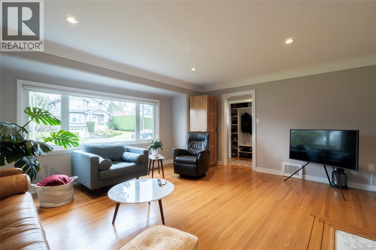
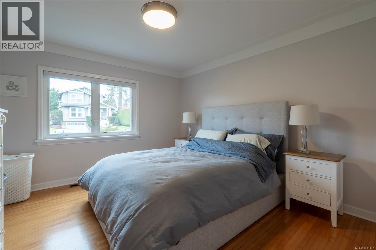
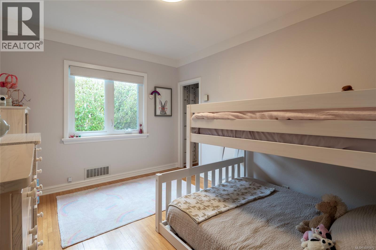
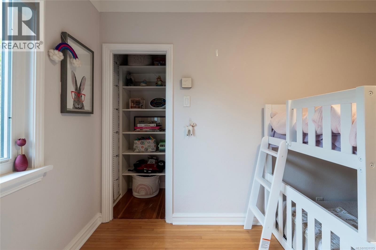
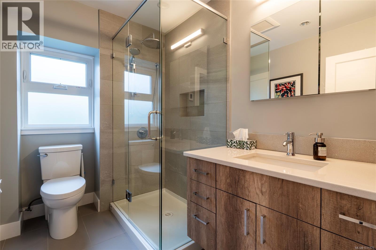
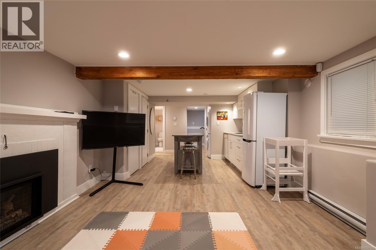
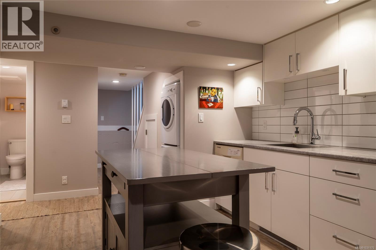
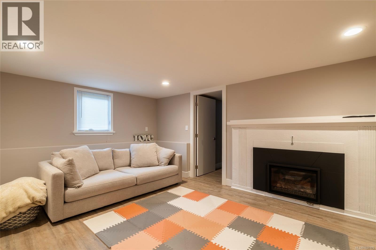
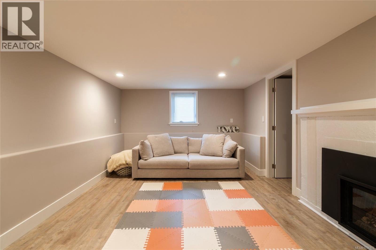
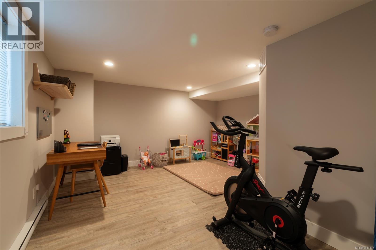
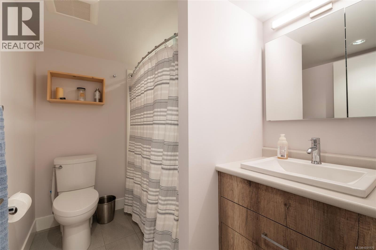
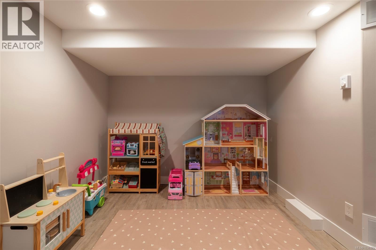
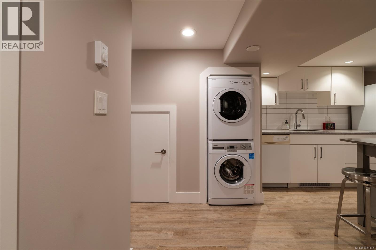
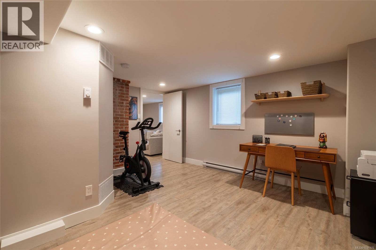
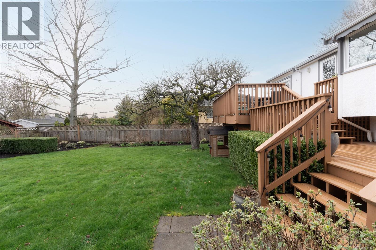
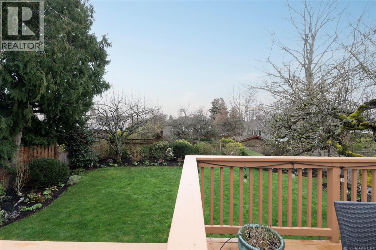
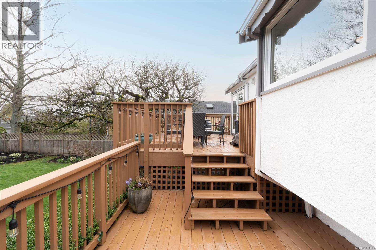
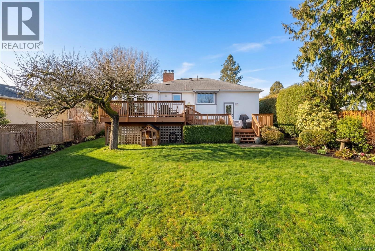
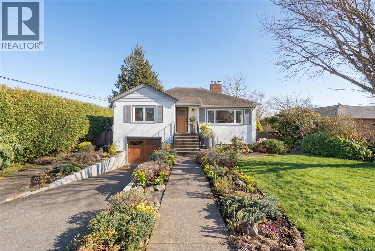
Welcome to 2275 Allenby, the quintessential Oak Bay family home. This updated 3Bed/2Bath (including potential 1-bed in-law suite) home spans 2,021 sqft across two levels of living space. You’re welcomed to the main floor w/hardwood floors throughout, while large windows fill the home w/natural light. The kitchen features SS appliances, concrete tile backsplash, wood floating shelves & integrated lighting, plus the perfect breakfast nook capturing the garden view. The spacious living room offers gas fireplace, creating the perfect place to relax or entertain. The dining room is ideal for family gatherings and features French doors opening onto the rear deck overlooking the expansive, beautifully landscaped South facing backyard. Retreat to the lower level which includes a 1-bed in-law suite complete w/separate laundry, bathroom, oversized walk-in closet/storage & gas fp. Ideally located just steps to Estevan Village, Carnarvon Park, Willows Beach, all school levels & Uplands Golf Course (id:65446)
Property Details
| MLS® Number | 1031175 |
| Property Type | Single Family |
| Neigbourhood | Henderson |
| Parking Space Total | 3 |
| Plan | Vip879a |
Building
| Bathroom Total | 2 |
| Bedrooms Total | 3 |
| Appliances | Dishwasher, Dryer, Microwave, Stove, Refrigerator, Washer |
| Constructed Date | 1945 |
| Cooling Type | None |
| Fireplace Present | Yes |
| Fireplace Total | 2 |
| Heating Fuel | Electric, Natural Gas |
| Heating Type | Baseboard Heaters, Forced Air |
| Size Interior | 2,021 Sqft |
| Type | House |
Land
| Acreage | No |
| Size Irregular | 8125 |
| Size Total | 8125 Sqft |
| Size Total Text | 8125 Sqft |
| Zoning Type | Residential |
Rooms
| Level | Type | Length | Width | Dimensions |
|---|---|---|---|---|
| Lower Level | Storage | Measurements not available | ||
| Lower Level | Utility Room | 8'5 x 6'2 | ||
| Lower Level | Bedroom | 14'2 x 15'9 | ||
| Lower Level | Living Room | 16'1 x 12'3 | ||
| Lower Level | Bathroom | 4-Piece | ||
| Lower Level | Kitchen | 8'10 x 10'4 | ||
| Main Level | Bedroom | 12'7 x 9'4 | ||
| Main Level | Bathroom | 3-Piece | ||
| Main Level | Primary Bedroom | 12 ft | Measurements not available x 12 ft | |
| Main Level | Kitchen | 15'2 x 12'5 | ||
| Main Level | Dining Room | 10'7 x 11'7 | ||
| Main Level | Living Room | 17'5 x 16'2 | ||
| Main Level | Entrance | 12 ft | Measurements not available x 12 ft |
https://www.realtor.ca/real-estate/29566201/2275-allenby-st-oak-bay-henderson
Contact Us
Contact us for more information

Yifei Lin
REALTOR®
[email protected]
261 Martindale Rd #14c
St. Catharines, Ontario L2W 1A2
(905) 401-0849

The trademarks REALTOR®, REALTORS®, and the REALTOR® logo are controlled by The Canadian Real Estate Association (CREA) and identify real estate professionals who are members of CREA. The trademarks MLS®, Multiple Listing Service® and the associated logos are owned by The Canadian Real Estate Association (CREA) and identify the quality of services provided by real estate professionals who are members of CREA. The trademark DDF® is owned by The Canadian Real Estate Association (CREA) and identifies CREA's Data Distribution Facility (DDF®)
April 16 2026 12:38:38
Victoria Real Estate Board
Engel & Volkers Vancouver Island