
2287 Adela Pl Sidney, British Columbia V8L 3N3



$1,295,000
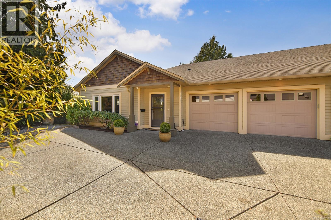
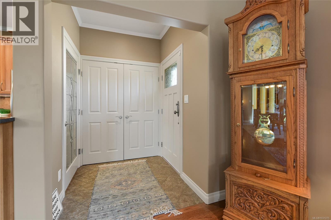
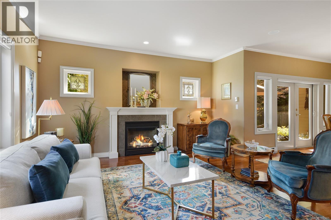
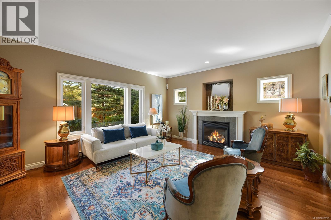
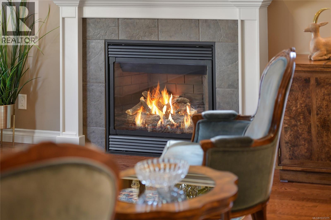
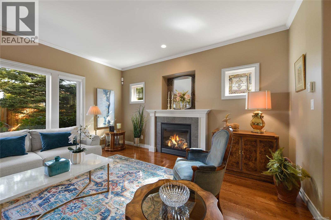
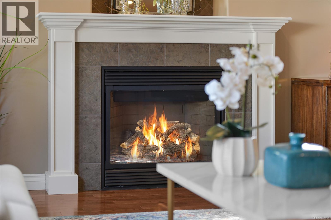
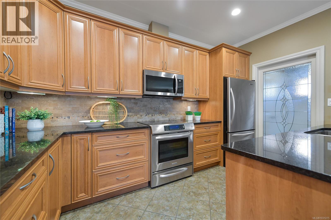
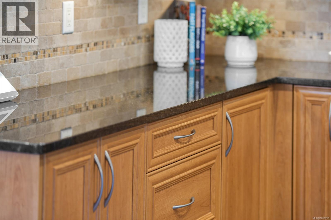
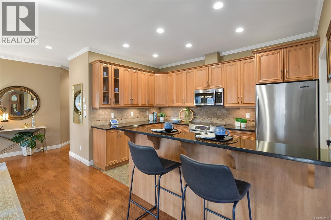
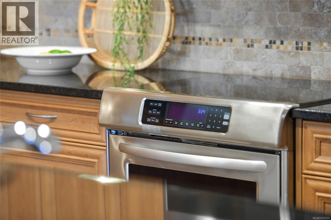
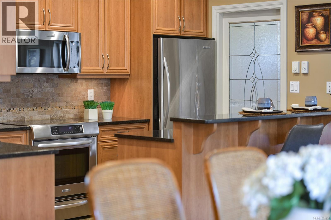
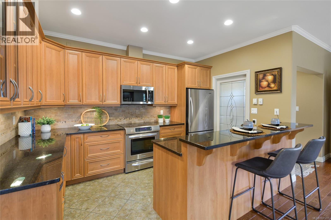
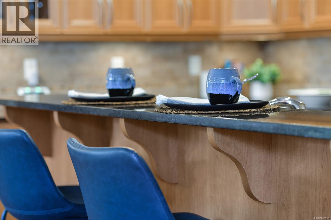
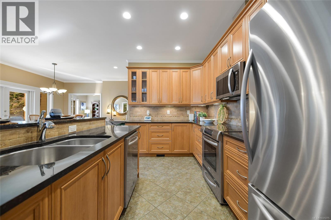
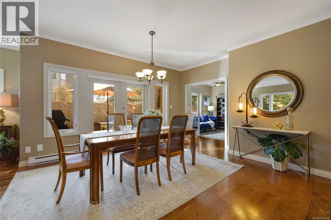
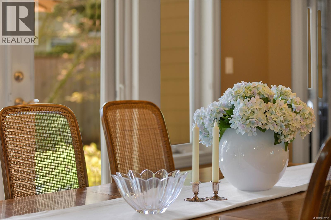
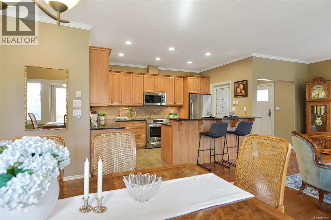
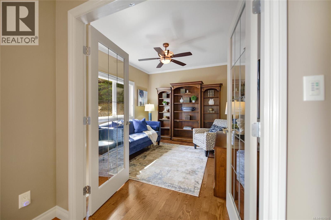
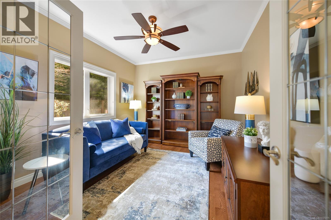
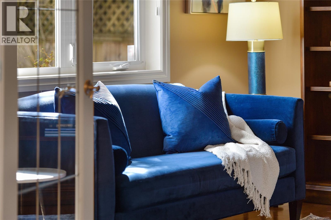
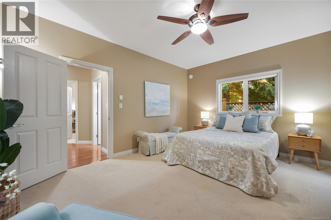
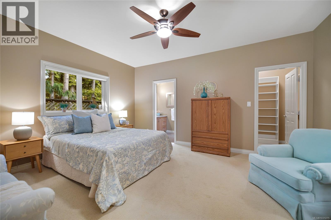
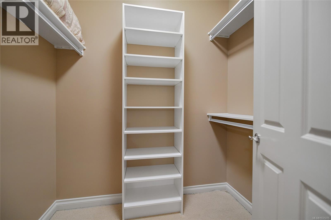
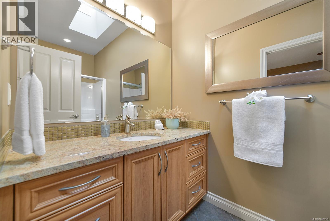
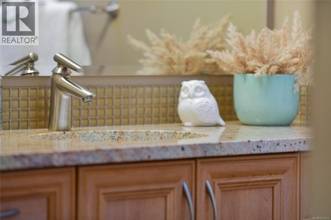
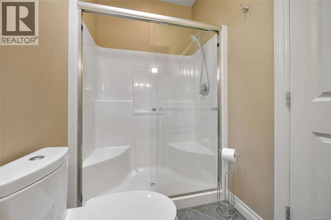
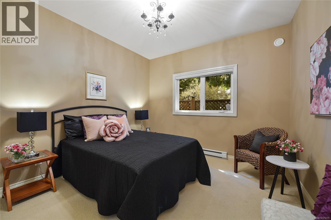
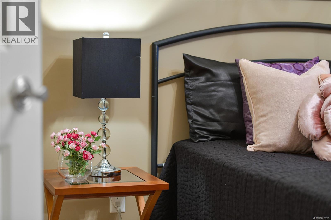
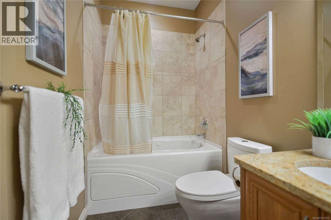
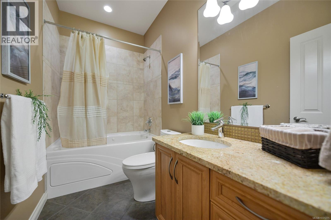
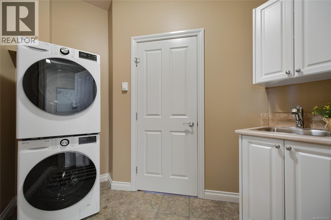
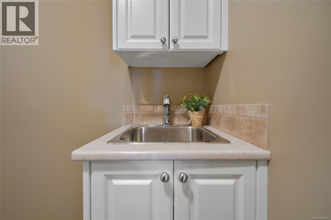

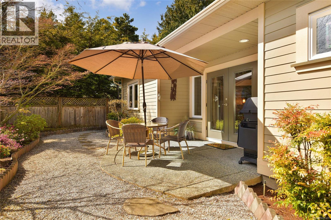
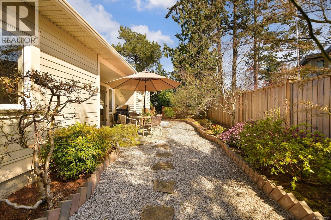
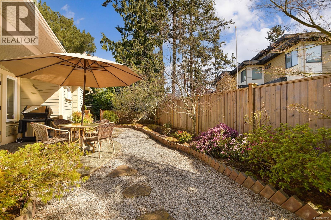
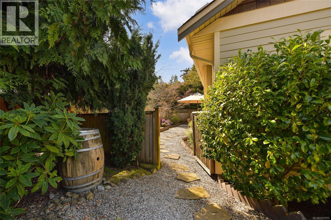
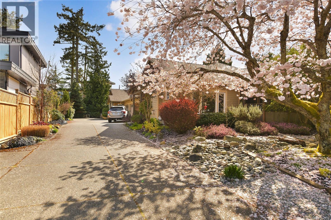
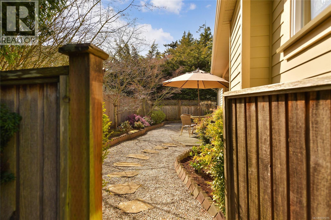
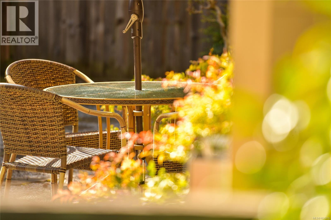
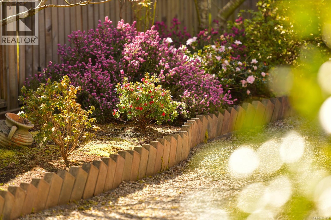
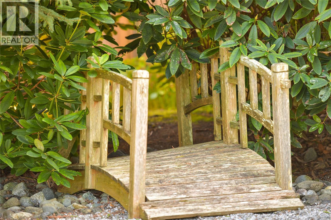
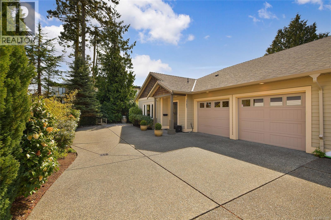
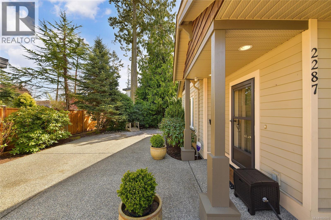
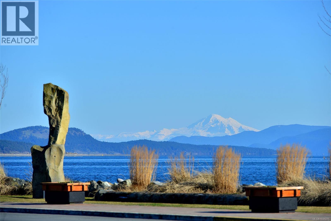
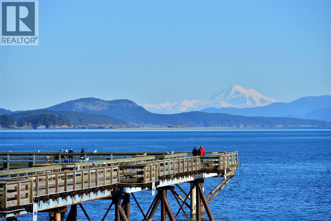
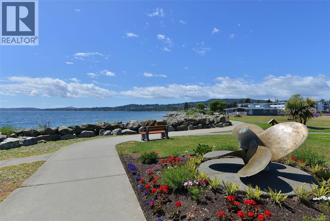
SUPERB SIDNEY DUPLEX! Experience luxury living in this exquisite duplex nestled in the prestigious Sidney By the Sea community. Boasting 1470 sq. ft. of meticulously crafted living space, this home offers 3 bedrooms, 2 baths, and soaring 9 ft. ceilings. The impeccable design features top-of-the-line finishes such as solid-wood cabinetry, gleaming granite countertops, and stainless-steel appliances including a new microwave hoodfan. Entertain in style in the spacious 17 x 15 ft. living room with a stunning gas fireplace and enjoy the elegance of solid hardwood floors throughout. French doors lead to a sun-soaked south-facing private patio surrounded by lush landscaping and an established garden. The primary bedroom is a retreat with an ensuite and walk-in closet, while skylights add a touch of natural light. With a double garage, updated laundry room, and impeccable attention to detail, this sophisticated home offers the ultimate in upscale coastal living. Don't miss this opportunity! (id:65446)
Property Details
| MLS® Number | 1031275 |
| Property Type | Single Family |
| Neigbourhood | Sidney South-East |
| Community Features | Pets Allowed, Family Oriented |
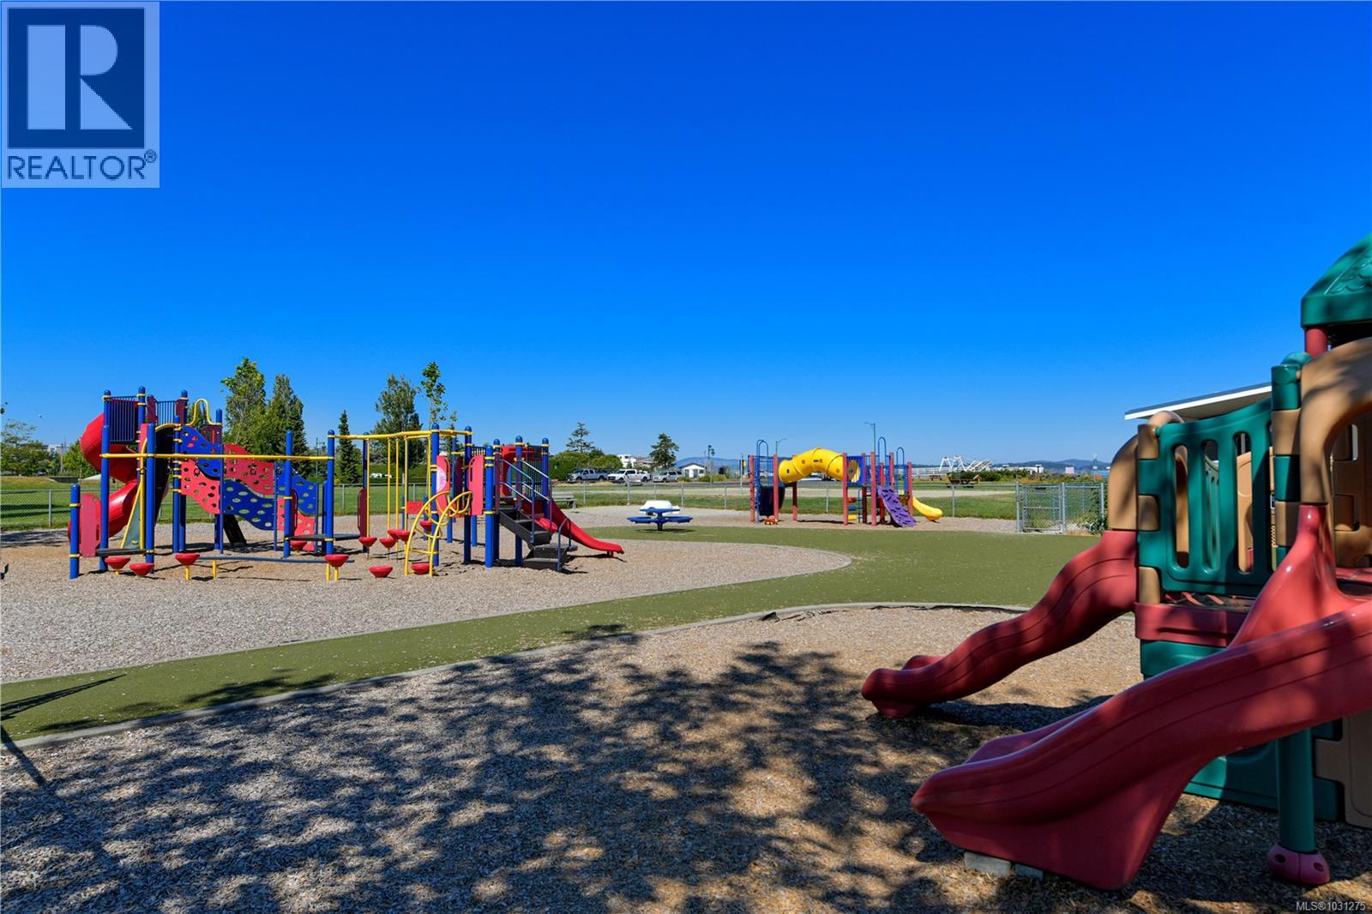
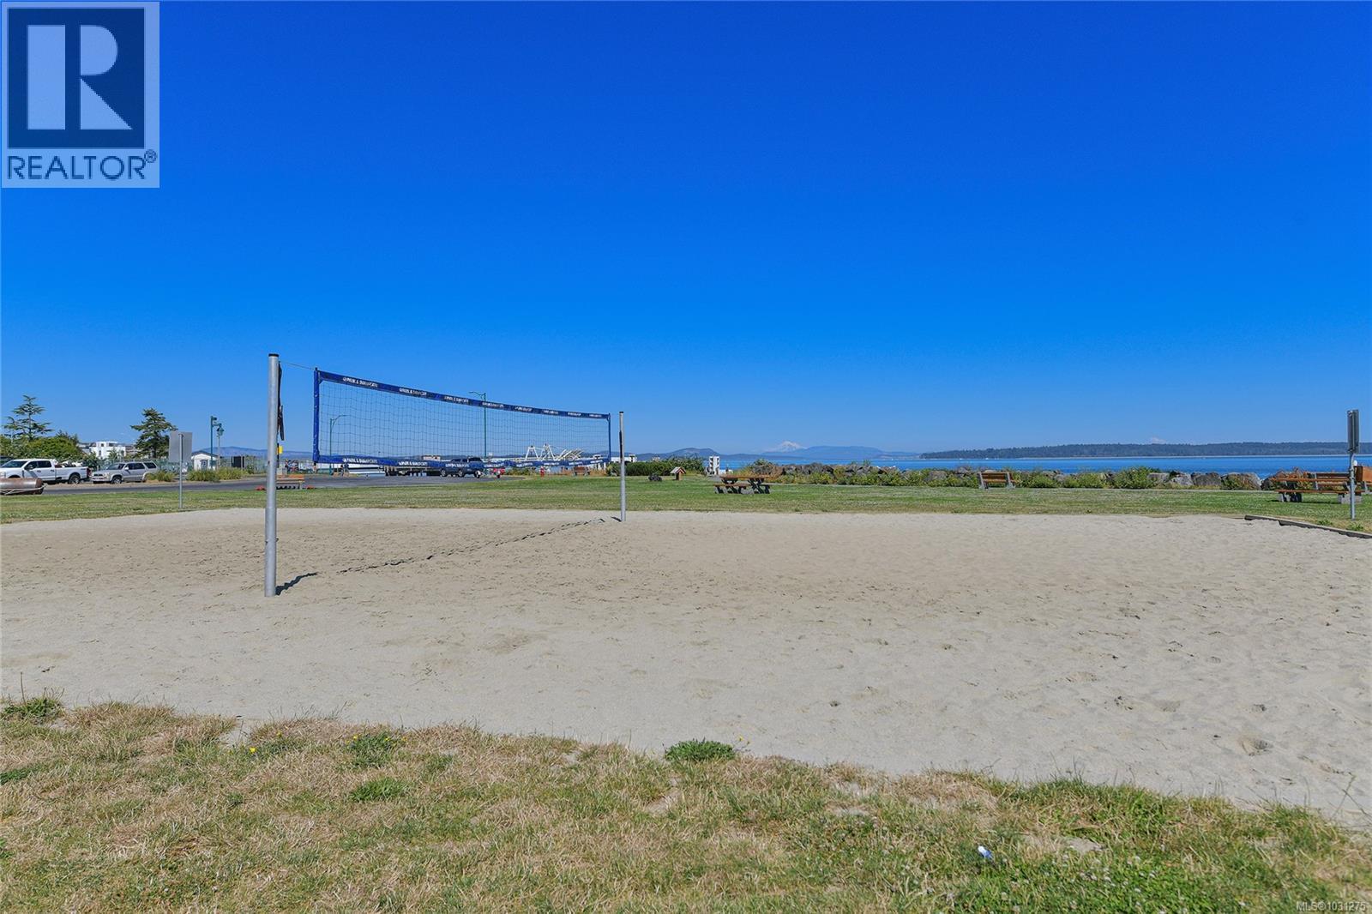
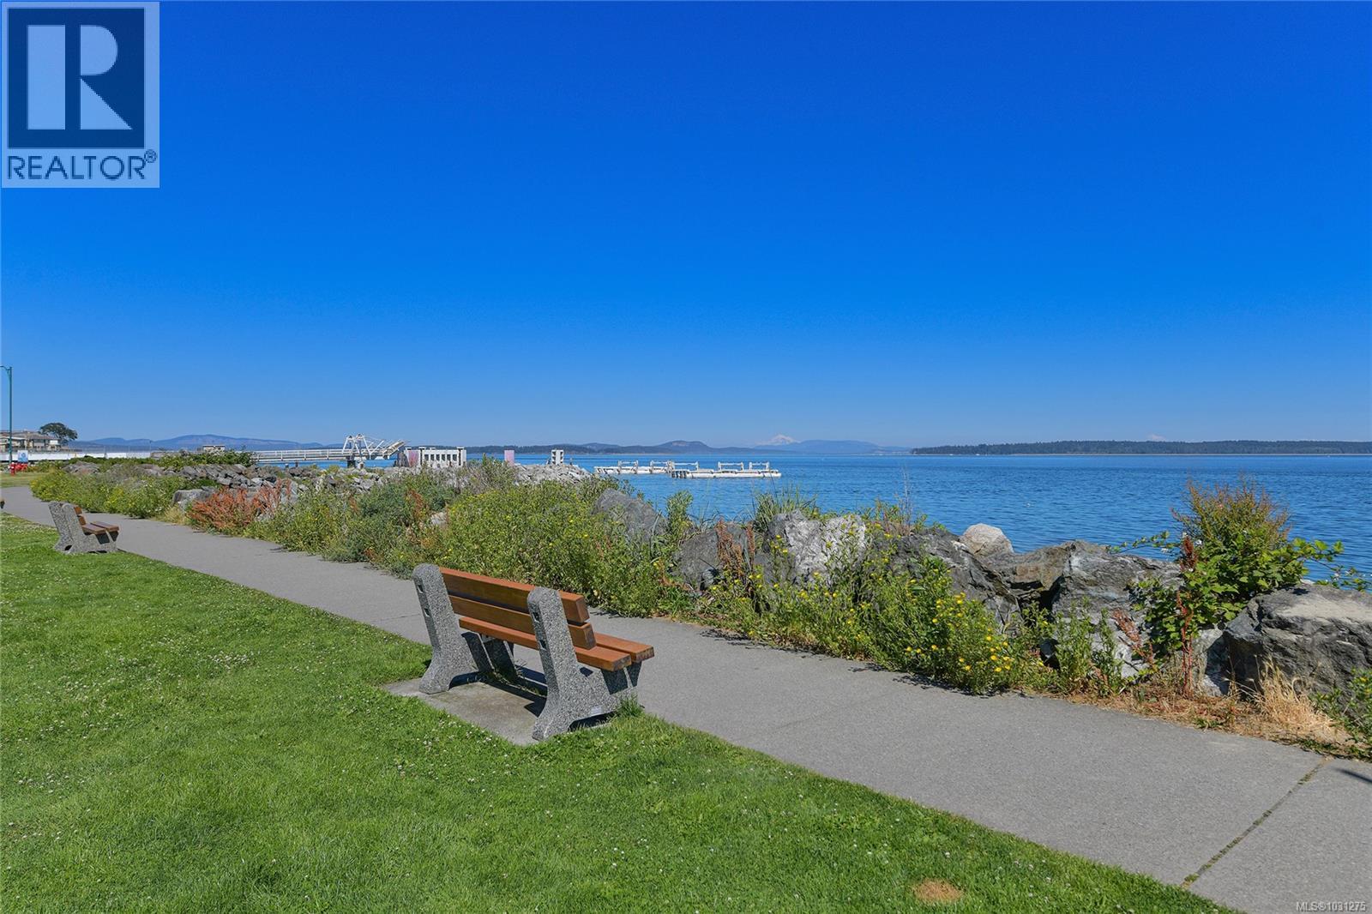
| Features | Cul-de-sac, Level Lot, Park Setting, Private Setting, Southern Exposure, Other, Marine Oriented |
| Parking Space Total | 3 |
| Plan | Vis6215 |
| Structure | Patio(s) |
Building
| Bathroom Total | 2 |
| Bedrooms Total | 3 |
| Appliances | Dishwasher, Dryer, Microwave, Stove, Refrigerator, Washer |
| Architectural Style | Other |
| Constructed Date | 2007 |
| Cooling Type | None |
| Fireplace Present | Yes |
| Fireplace Total | 1 |
| Heating Fuel | Electric, Natural Gas, Other |
| Heating Type | Baseboard Heaters |
| Size Interior | 1,470 Sqft |
| Type | Duplex |
Land
| Access Type | Road Access |
| Acreage | No |
| Size Irregular | 5227 |
| Size Total | 5227 Sqft |
| Size Total Text | 5227 Sqft |
| Zoning Type | Residential |
Rooms
| Level | Type | Length | Width | Dimensions |
|---|---|---|---|---|
| Main Level | Patio | 12' x 11' | ||
| Main Level | Patio | 8' x 4' | ||
| Main Level | Laundry Room | 8' x 8' | ||
| Main Level | Bathroom | 4-Piece | ||
| Main Level | Bedroom | 11' x 13' | ||
| Main Level | Bedroom | 13' x 11' | ||
| Main Level | Ensuite | 3-Piece | ||
| Main Level | Primary Bedroom | 16' x 13' | ||
| Main Level | Kitchen | 13' x 9' | ||
| Main Level | Dining Room | 15' x 13' | ||
| Main Level | Living Room | 17' x 15' | ||
| Main Level | Entrance | 5' x 5' |
https://www.realtor.ca/real-estate/29570492/2287-adela-pl-sidney-sidney-south-east
Contact Us
Contact us for more information

Yifei Lin
REALTOR®
[email protected]
261 Martindale Rd #14c
St. Catharines, Ontario L2W 1A2
(905) 401-0849

The trademarks REALTOR®, REALTORS®, and the REALTOR® logo are controlled by The Canadian Real Estate Association (CREA) and identify real estate professionals who are members of CREA. The trademarks MLS®, Multiple Listing Service® and the associated logos are owned by The Canadian Real Estate Association (CREA) and identify the quality of services provided by real estate professionals who are members of CREA. The trademark DDF® is owned by The Canadian Real Estate Association (CREA) and identifies CREA's Data Distribution Facility (DDF®)
April 17 2026 02:26:39
Victoria Real Estate Board
Newport Realty Ltd.