
24 Sweetberry Cv Leduc, Alberta T9E 0L6

$479,900
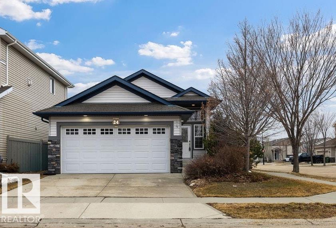

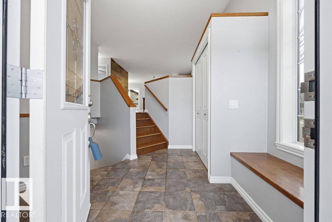
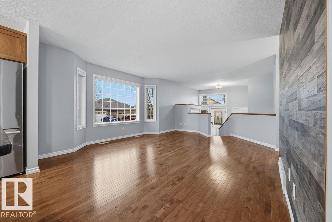
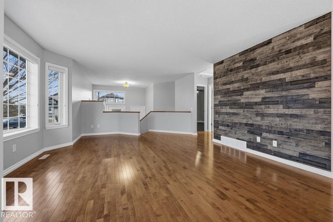
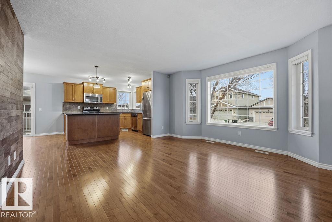
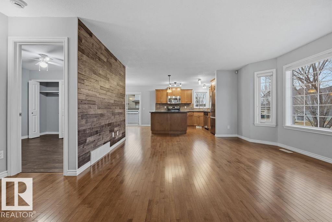
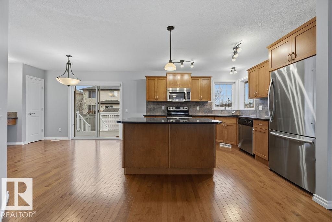
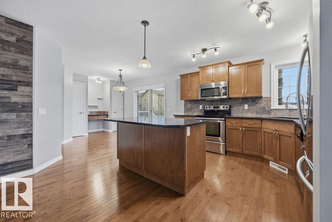
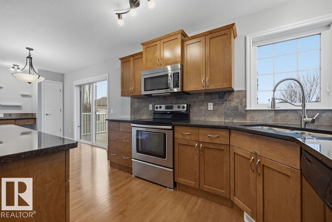
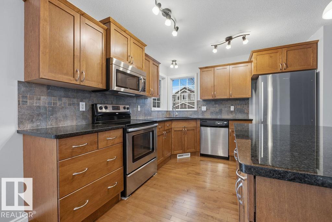
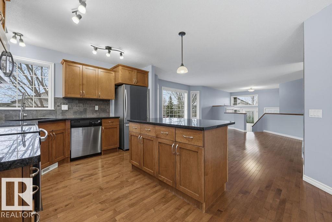
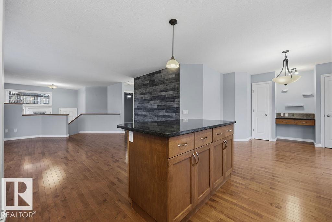
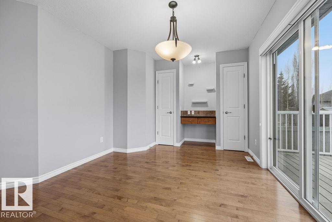
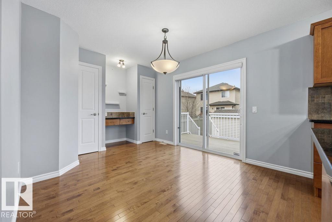
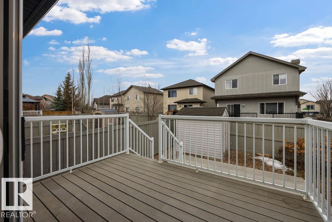
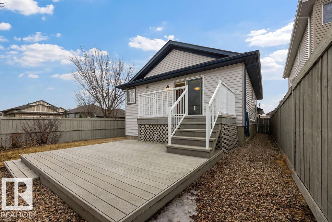
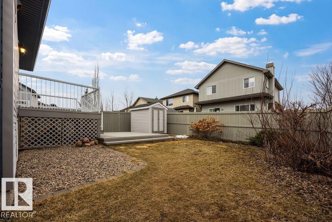
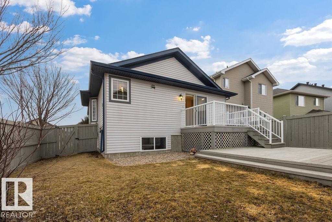
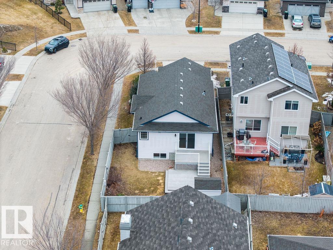
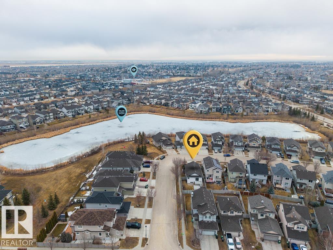
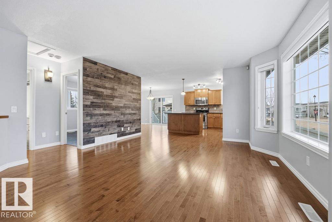
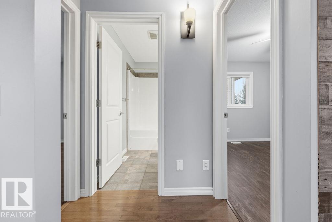
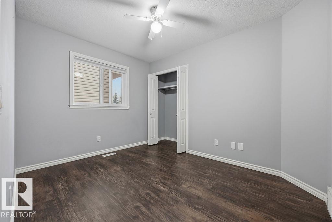
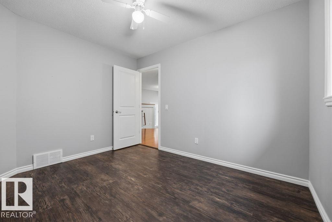
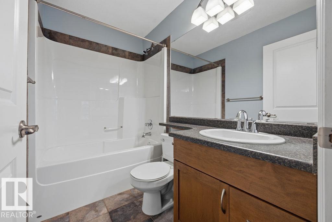
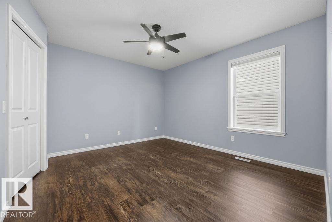
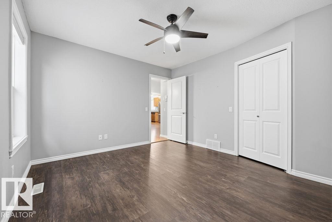
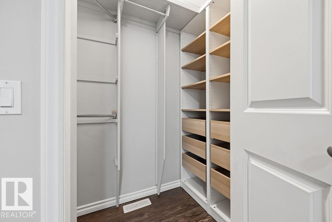
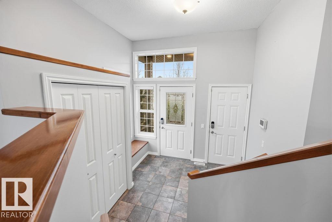
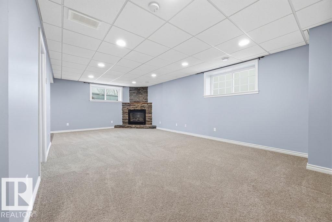
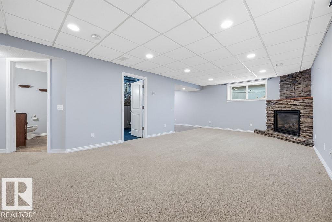
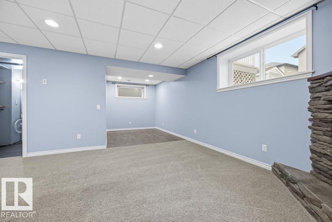
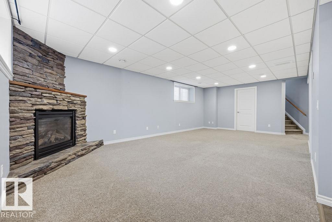
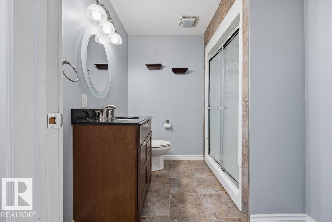
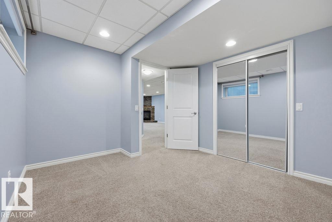
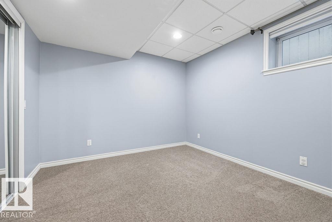
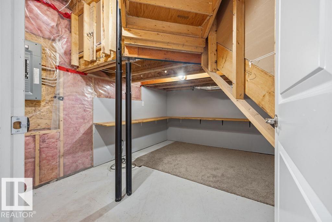
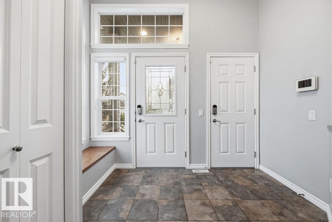
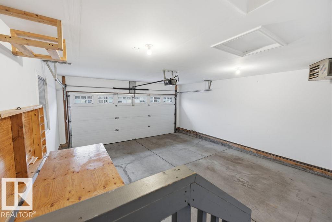
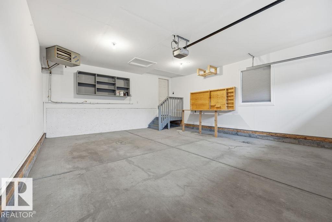
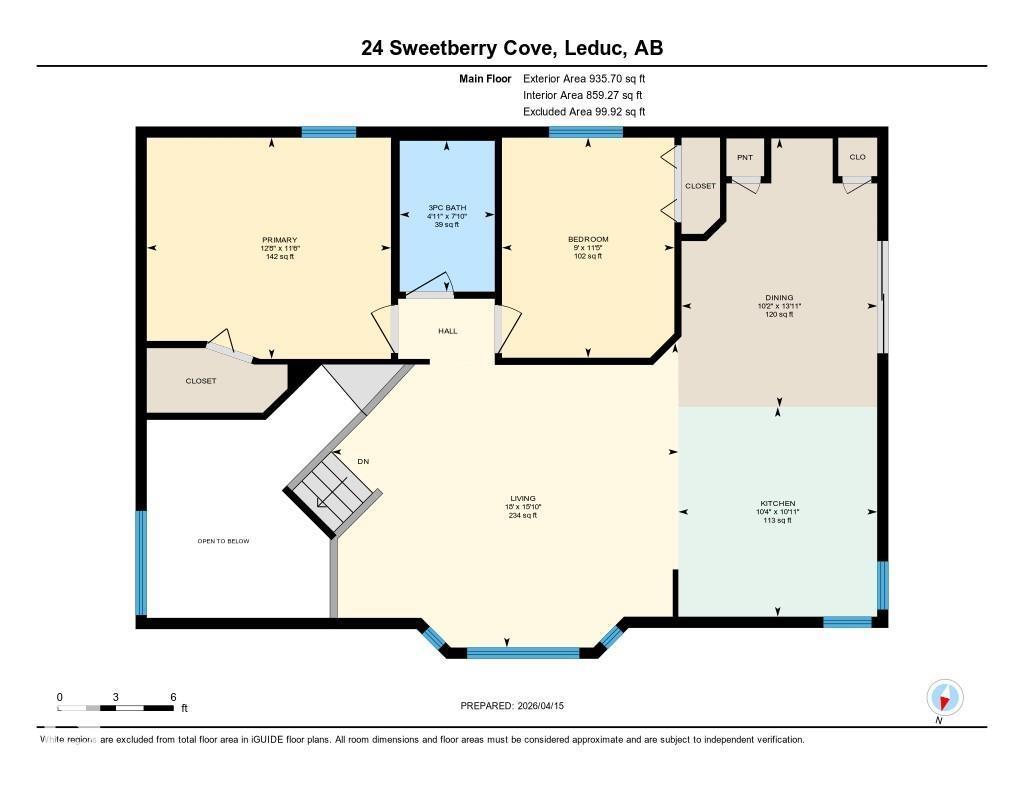
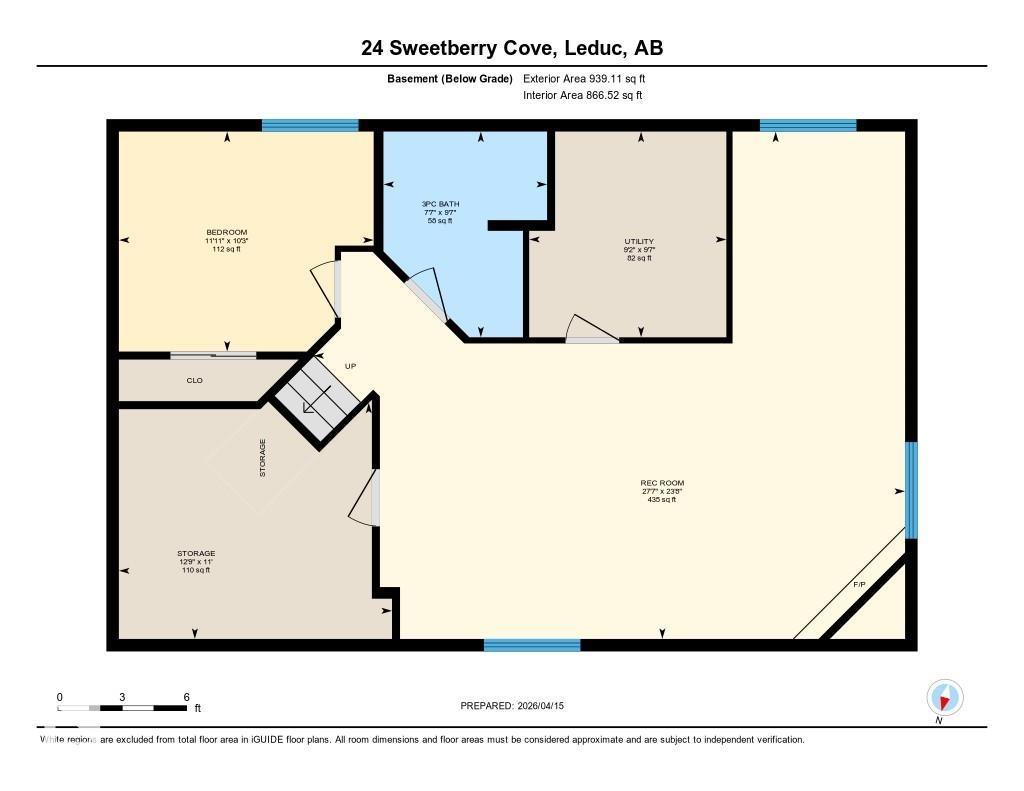
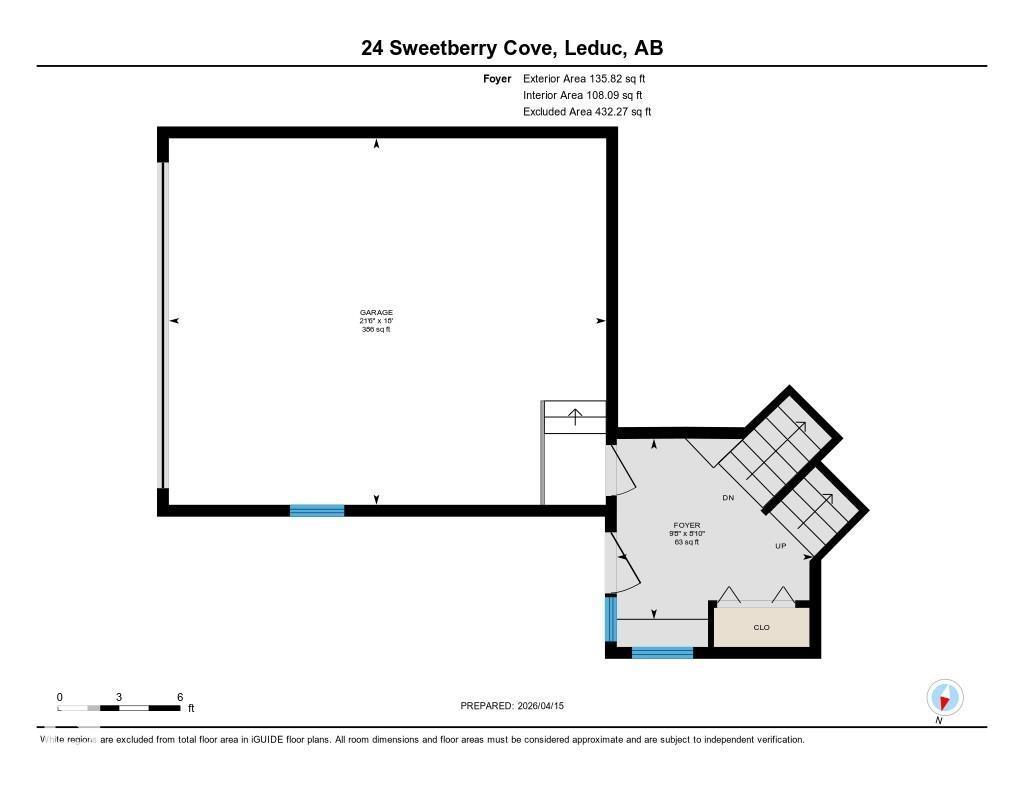
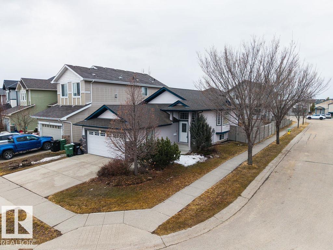
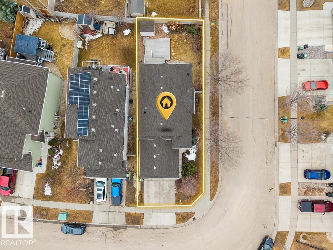
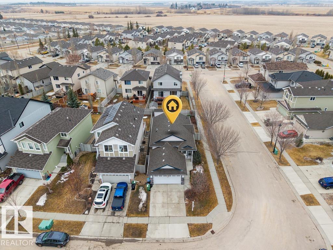
CLEAN & MOVE IN READY HOME on a QUIET STREET with awesome neighbours, located in Suntree, across from a POND with outdoor rinks in the winter and gorgeous walking paths in the summer. This bi-level with open concept floor plan includes hardwood floors, granite countertops, spacious living areas, and a bright and open foyer letting in a ton of natural light. Main floor offers the Primary Bedroom with W/I closet, a 2nd Bedroom perfect for your little one or a home office, & full Bathroom. Kitchen with loads of cabinets & Stainless Steel Appliances. Spacious Dining room with sliding patio doors to your backyard with a two-tiered deck, beautiful landscaping, storage shed & west-facing exposure. The fully developed basement offers large Family Room with gas fireplace, a 3rd Bedroom, another full Bathroom, and plenty of storage space! Great layout to add a 4th Bedroom if needed. The attached HEATED GARAGE you'll appreciate through winter. Also includes built-in foldable work bench. You will love it here! (id:65446)
Property Details
| MLS® Number | E4482513 |
| Property Type | Single Family |
| Neigbourhood | Suntree (Leduc) |
| Amenities Near By | Airport, Golf Course, Playground, Public Transit, Schools, Shopping |
| Features | Cul-de-sac, Corner Site, No Back Lane, Closet Organizers, No Smoking Home, Level |
| Parking Space Total | 4 |
| Structure | Deck |
Building
| Bathroom Total | 2 |
| Bedrooms Total | 3 |
| Amenities | Vinyl Windows |
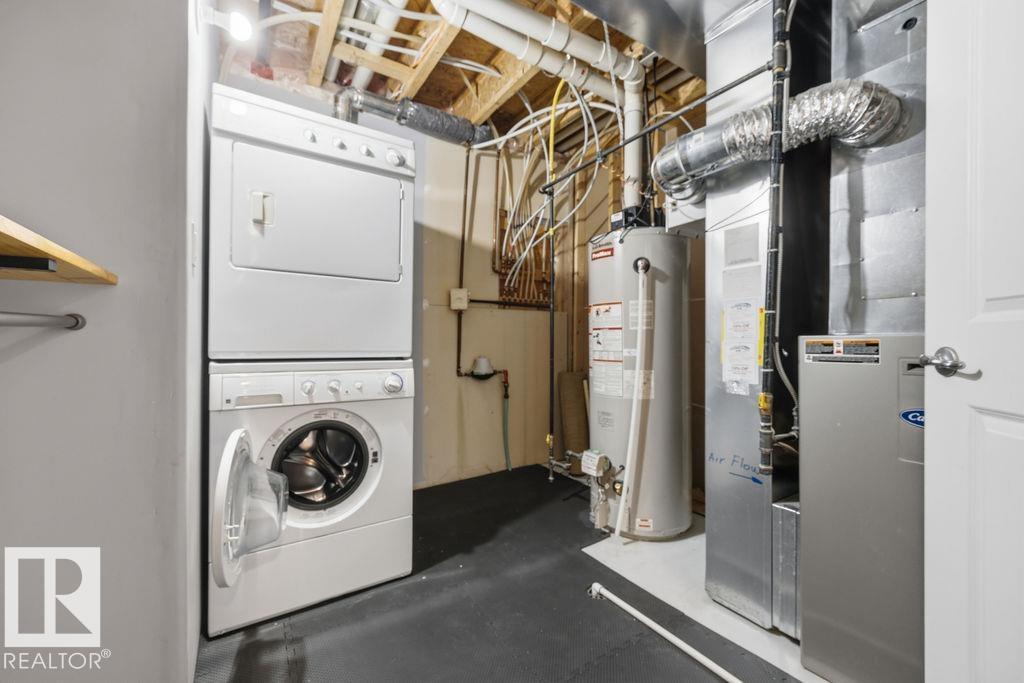
| Appliances | Dishwasher, Garage Door Opener Remote(s), Garage Door Opener, Microwave Range Hood Combo, Refrigerator, Washer/dryer Stack-up, Storage Shed, Stove, Window Coverings |
| Architectural Style | Bi-level |
| Basement Development | Finished |
| Basement Type | Full (finished) |
| Constructed Date | 2009 |
| Construction Style Attachment | Detached |
| Fire Protection | Smoke Detectors |
| Fireplace Fuel | Gas |
| Fireplace Present | Yes |
| Fireplace Type | Unknown |
| Heating Type | Forced Air |
| Size Interior | 1,072 Sqft |
| Type | House |
Parking
| Attached Garage | |
| Heated Garage |
Land
| Acreage | No |
| Fence Type | Fence |
| Land Amenities | Airport, Golf Course, Playground, Public Transit, Schools, Shopping |
| Size Irregular | 400.97 |
| Size Total | 400.97 M2 |
| Size Total Text | 400.97 M2 |
Rooms
| Level | Type | Length | Width | Dimensions |
|---|---|---|---|---|
| Basement | Family Room | 7.21 m | 8.41 m | 7.21 m x 8.41 m |
| Basement | Bedroom 3 | 3.62 m | 3.12 m | 3.62 m x 3.12 m |
| Basement | Storage | 3.36 m | 3.88 m | 3.36 m x 3.88 m |
| Basement | Utility Room | 2.92 m | 2.8 m | 2.92 m x 2.8 m |
| Main Level | Living Room | 4.82 m | 5.49 m | 4.82 m x 5.49 m |
| Main Level | Dining Room | 4.25 m | 3.1 m | 4.25 m x 3.1 m |
| Main Level | Kitchen | 3.32 m | 3.15 m | 3.32 m x 3.15 m |
| Main Level | Primary Bedroom | 3.87 m | 3.51 m | 3.87 m x 3.51 m |
| Main Level | Bedroom 2 | 4.25 m | 3.1 m | 4.25 m x 3.1 m |
https://www.realtor.ca/real-estate/29612372/24-sweetberry-cv-leduc-suntree-leduc
Contact Us
Contact us for more information

Yifei Lin
REALTOR®
[email protected]
261 Martindale Rd #14c
St. Catharines, Ontario L2W 1A2
(905) 401-0849

The trademarks REALTOR®, REALTORS®, and the REALTOR® logo are controlled by The Canadian Real Estate Association (CREA) and identify real estate professionals who are members of CREA. The trademarks MLS®, Multiple Listing Service® and the associated logos are owned by The Canadian Real Estate Association (CREA) and identify the quality of services provided by real estate professionals who are members of CREA. The trademark DDF® is owned by The Canadian Real Estate Association (CREA) and identifies CREA's Data Distribution Facility (DDF®)
April 16 2026 11:52:51
REALTORS® Association of Edmonton
Maxwell Devonshire Realty