
2431 Wilcox Terr Central Saanich, British Columbia V8Z 5R7

$1,149,000
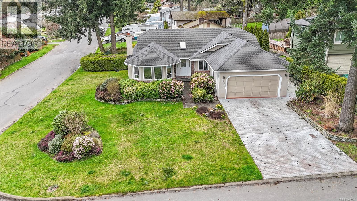
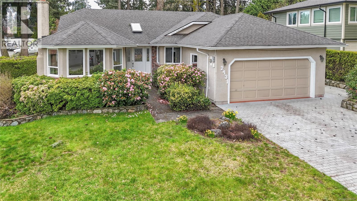
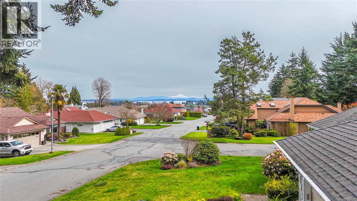
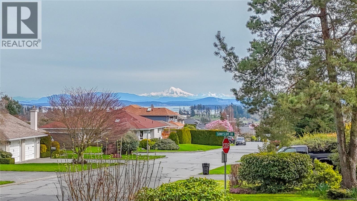


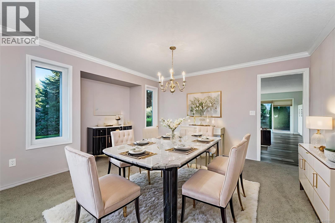
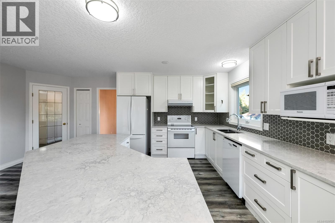
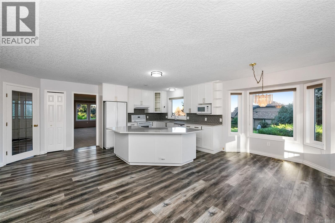
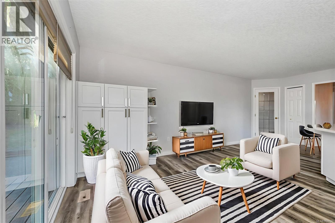

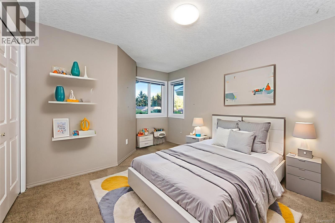
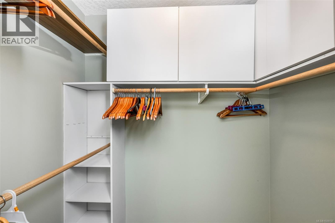
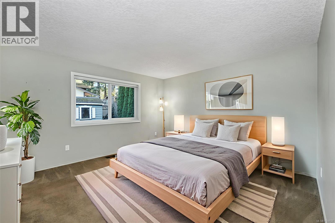
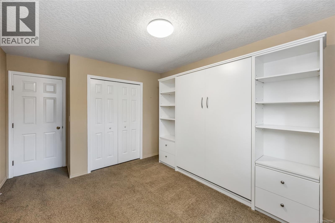
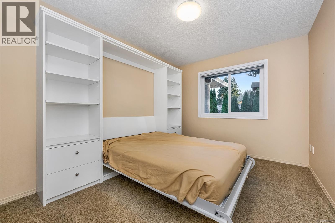
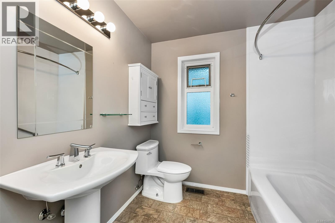
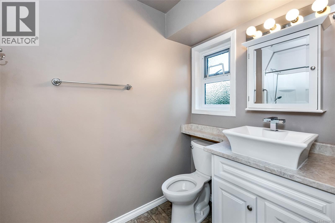
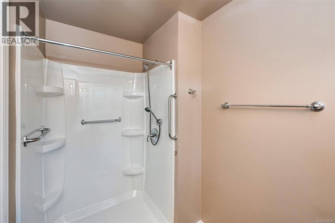
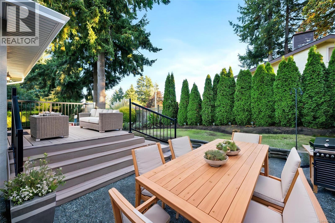

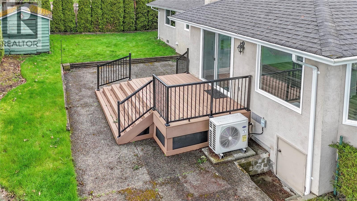
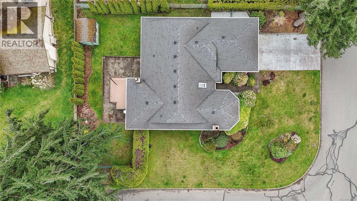
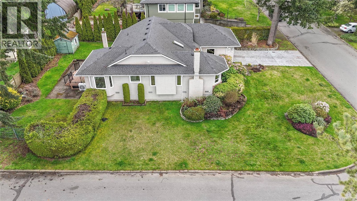
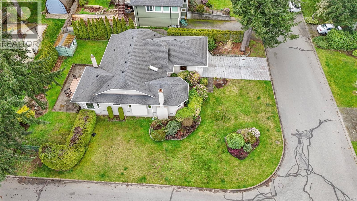
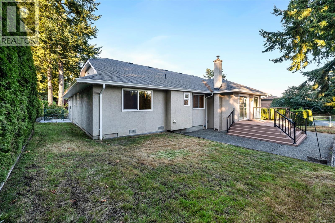
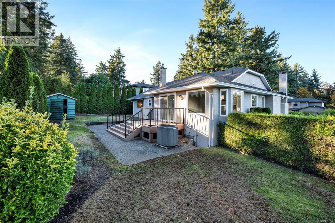
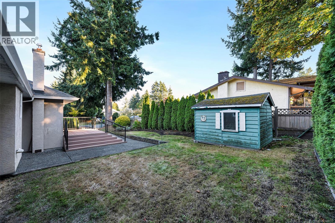
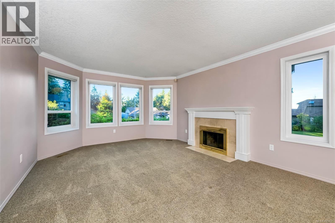
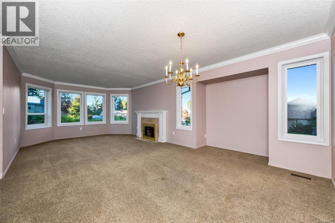
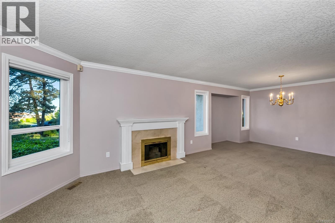
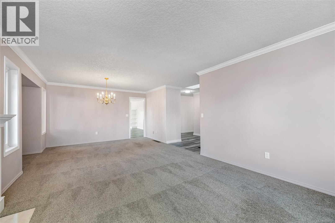
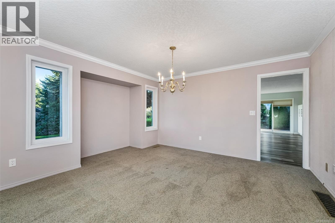
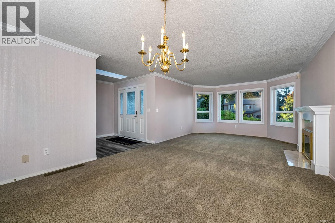
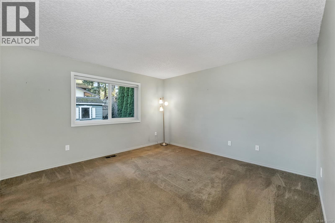
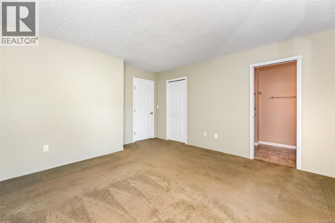
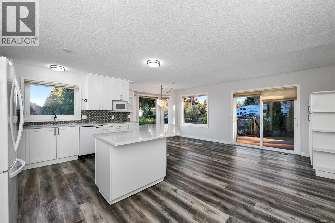
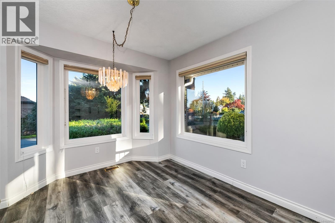
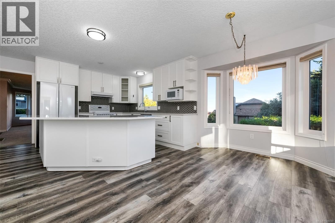
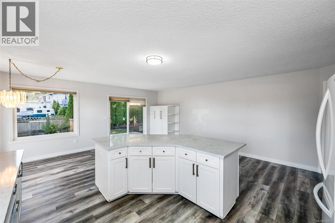
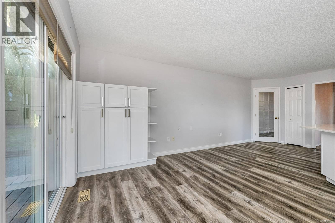
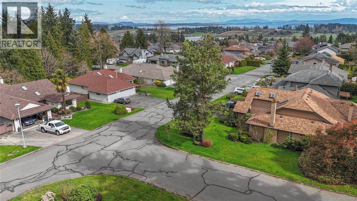
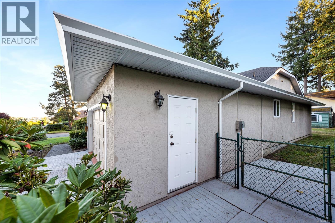
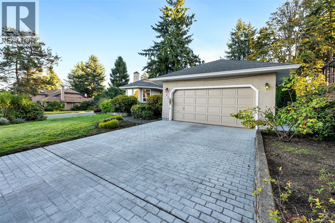
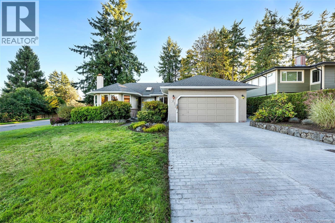
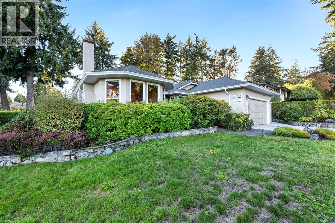
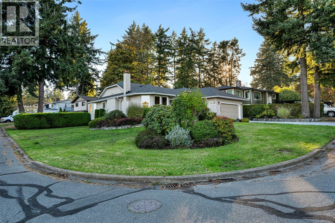
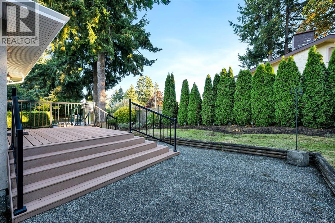
OPEN HOUSE SATURDAY MARCH 28TH - 2:00PM-3:30PM - Beautifully maintained Tanner Ridge rancher set on a prime corner lot in a highly desirable neighborhood. Offering over 1,700 sqft, this home features 3 generous bedrooms and 2 updated bathrooms. The refreshed kitchen, updated flooring throughout, and warm family room create a comfortable living space that opens onto a sunny south-facing deck with composite decking and patio. The combined living and dining area is ideal for entertaining, while several rooms capture lovely views. Bright and functional throughout, the home also includes a new heat pump for efficient year-round comfort. Additional features include a crawl space, double garage, and ample parking for a boat or trailer. Ideally located near parks, trails, Elk Lake, Island View Beach, the airport, ferries, and just a short drive to Victoria (id:65446)
Property Details
| MLS® Number | 1029727 |
| Property Type | Single Family |
| Neigbourhood | Tanner |
| Features | Level Lot, Corner Site, Irregular Lot Size |
| Parking Space Total | 2 |
| Plan | Vip47966 |
| Structure | Shed |
Building
| Bathroom Total | 2 |
| Bedrooms Total | 3 |
| Appliances | Dishwasher, Dryer, Stove, Refrigerator, Washer |
| Architectural Style | Westcoast |
| Constructed Date | 1989 |
| Cooling Type | Air Conditioned |
| Fireplace Present | Yes |
| Fireplace Total | 2 |
| Heating Fuel | Electric |
| Heating Type | Forced Air, Heat Pump |
| Size Interior | 1,727 Sqft |
| Type | House |
Land
| Acreage | No |
| Size Irregular | 8367 |
| Size Total | 8367 Sqft |
| Size Total Text | 8367 Sqft |
| Zoning Type | Residential |
Rooms
| Level | Type | Length | Width | Dimensions |
|---|---|---|---|---|
| Main Level | Bathroom | 4-Piece | ||
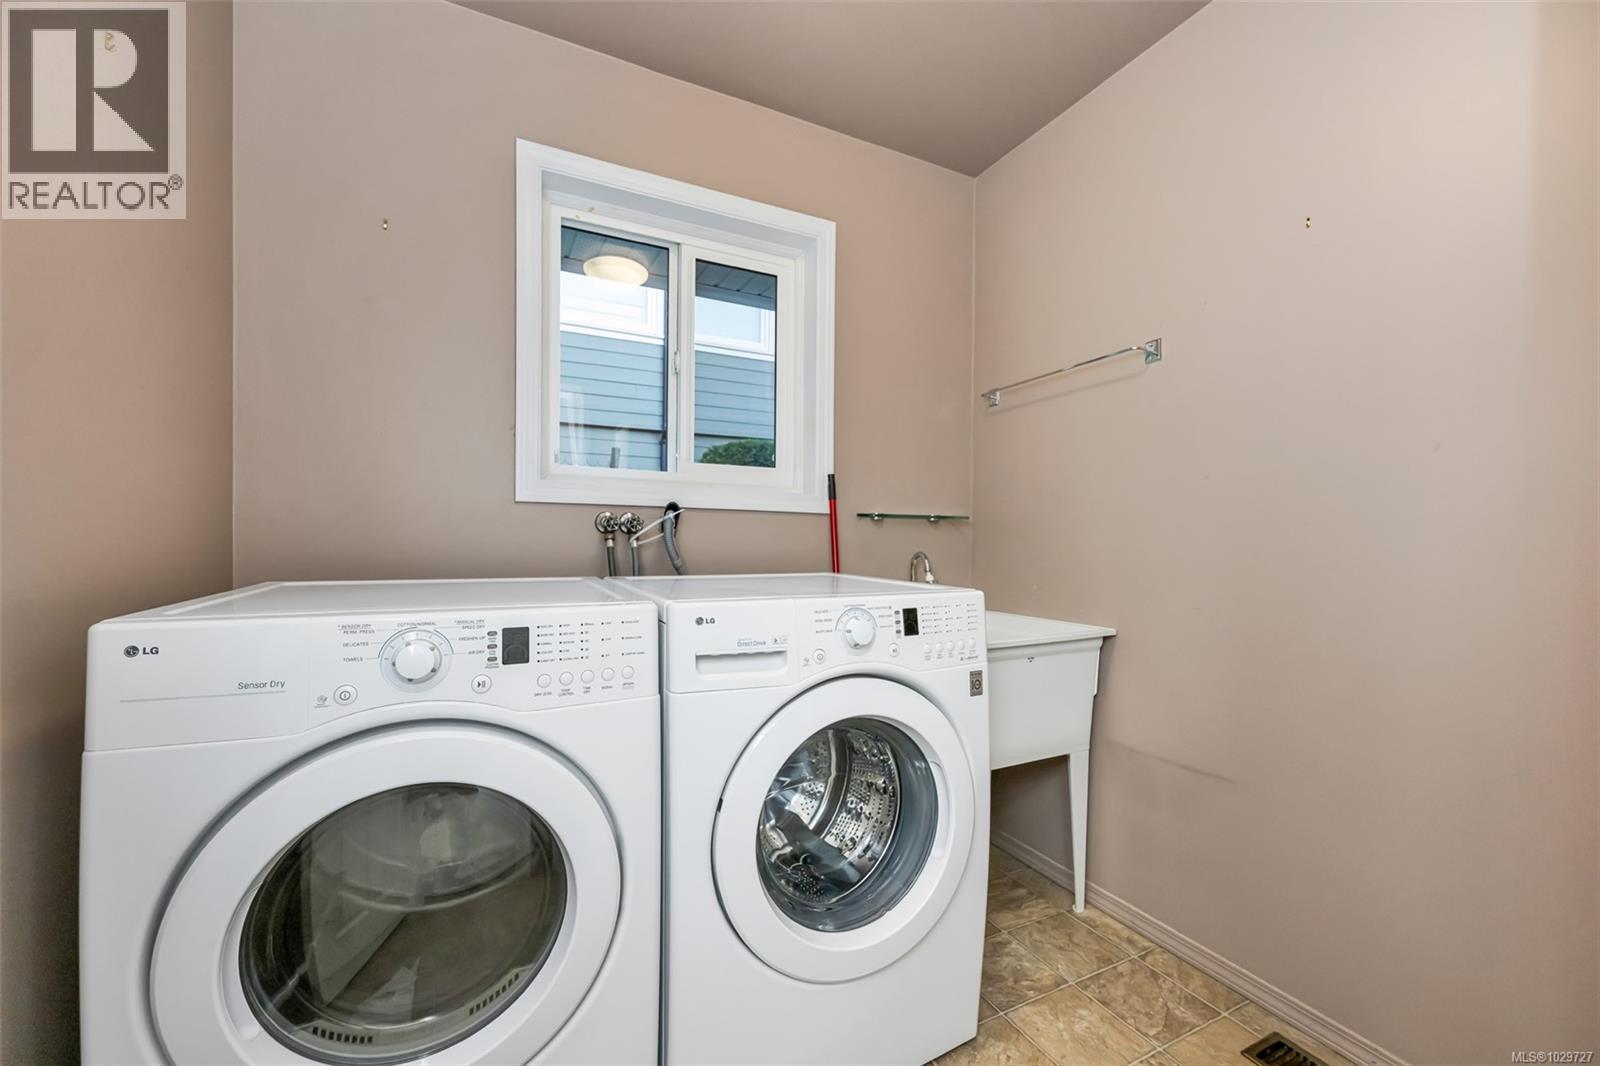
| Main Level | Laundry Room | 7 ft | 7 ft | 7 ft x 7 ft |
| Main Level | Family Room | 21 ft | 11 ft | 21 ft x 11 ft |
| Main Level | Bedroom | 13 ft | 11 ft | 13 ft x 11 ft |
| Main Level | Bedroom | 12 ft | 10 ft | 12 ft x 10 ft |
| Main Level | Ensuite | 3-Piece | ||
| Main Level | Primary Bedroom | 13 ft | 13 ft | 13 ft x 13 ft |
| Main Level | Dining Nook | 9 ft | 8 ft | 9 ft x 8 ft |
| Main Level | Kitchen | 12 ft | 11 ft | 12 ft x 11 ft |
| Main Level | Dining Room | 13 ft | 11 ft | 13 ft x 11 ft |
| Main Level | Living Room | 16 ft | 13 ft | 16 ft x 13 ft |
| Main Level | Entrance | 15 ft | 8 ft | 15 ft x 8 ft |
| Additional Accommodation | Dining Room | 13 ft | 9 ft | 13 ft x 9 ft |
https://www.realtor.ca/real-estate/29509277/2431-wilcox-terr-central-saanich-tanner
Contact Us
Contact us for more information

Yifei Lin
REALTOR®
[email protected]
261 Martindale Rd #14c
St. Catharines, Ontario L2W 1A2
(905) 401-0849

The trademarks REALTOR®, REALTORS®, and the REALTOR® logo are controlled by The Canadian Real Estate Association (CREA) and identify real estate professionals who are members of CREA. The trademarks MLS®, Multiple Listing Service® and the associated logos are owned by The Canadian Real Estate Association (CREA) and identify the quality of services provided by real estate professionals who are members of CREA. The trademark DDF® is owned by The Canadian Real Estate Association (CREA) and identifies CREA's Data Distribution Facility (DDF®)
April 16 2026 12:40:01
Victoria Real Estate Board
RE/MAX Camosun