
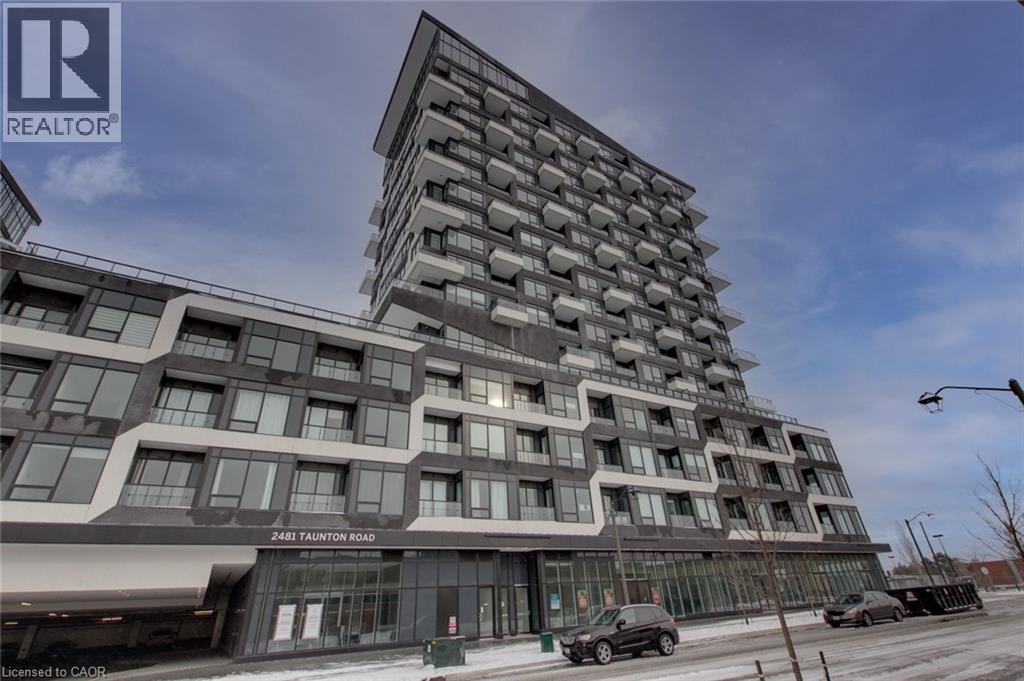
2481 Taunton Road Unit# 701 Oakville, Ontario L6H 0G3

$2,300 MonthlyInsurance, Heat
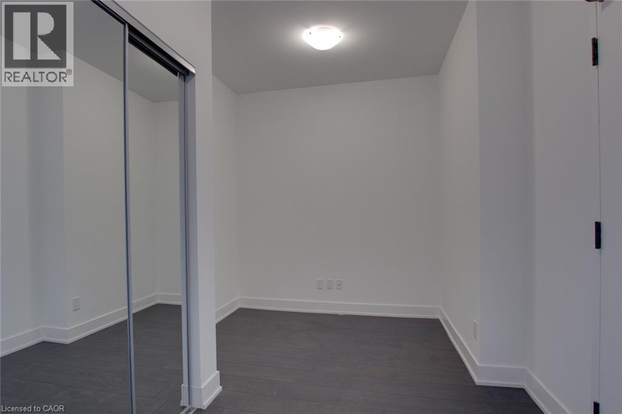
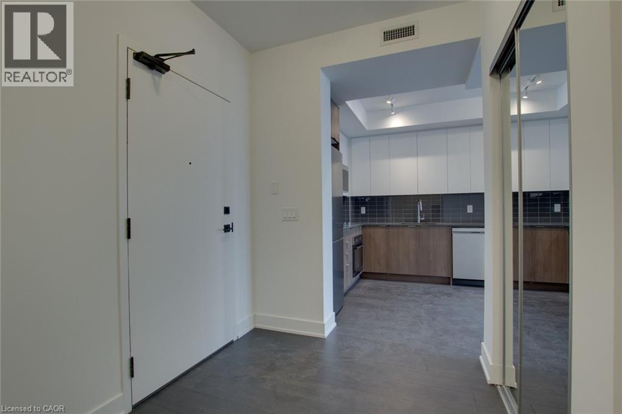
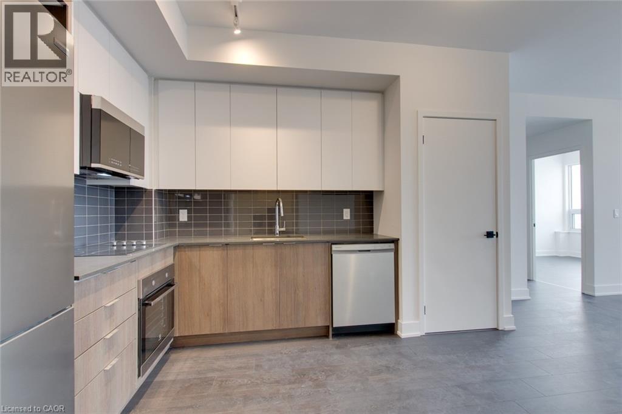
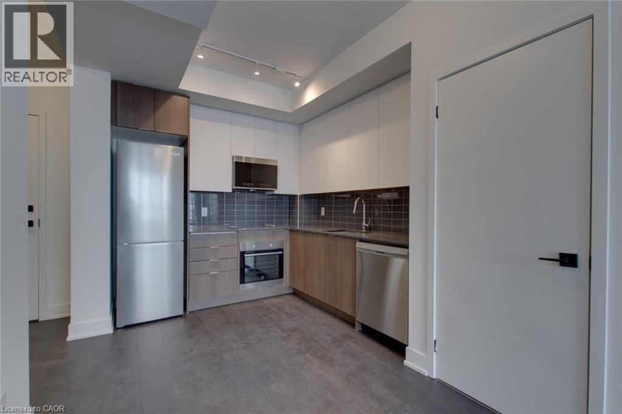
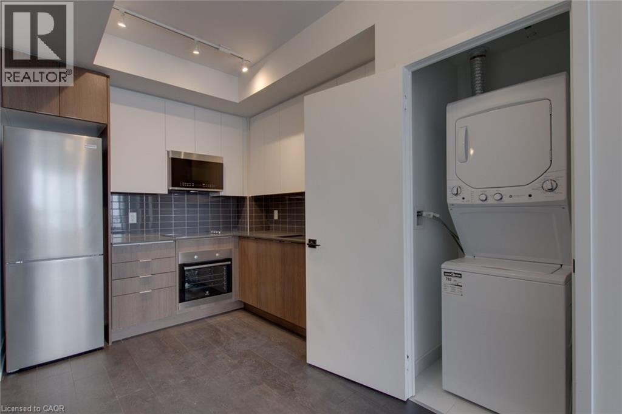
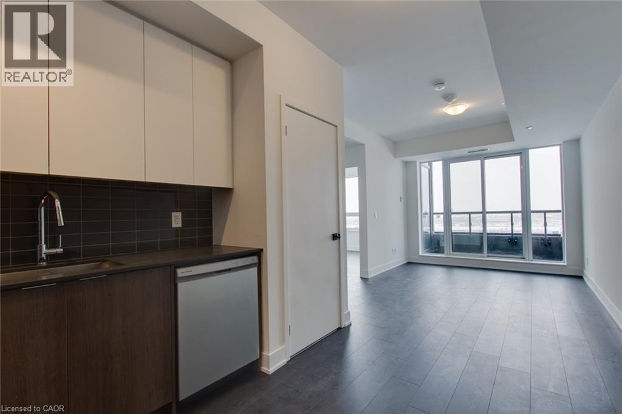
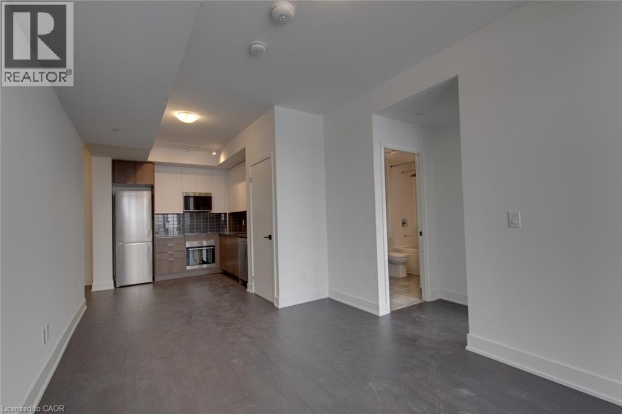
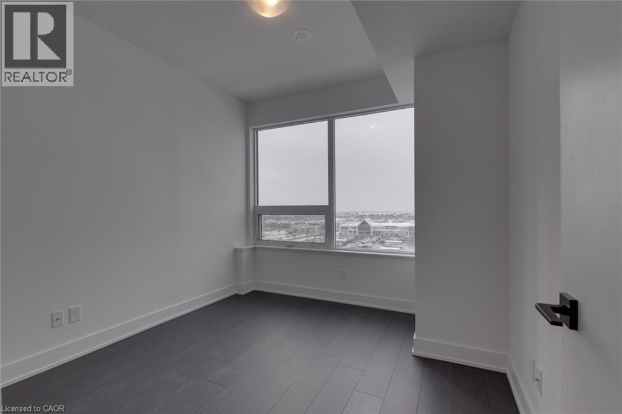
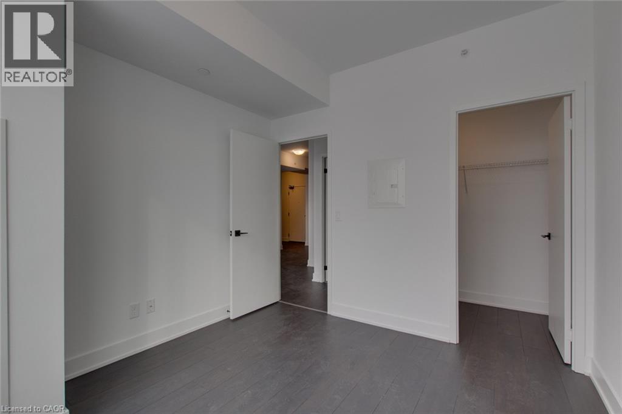
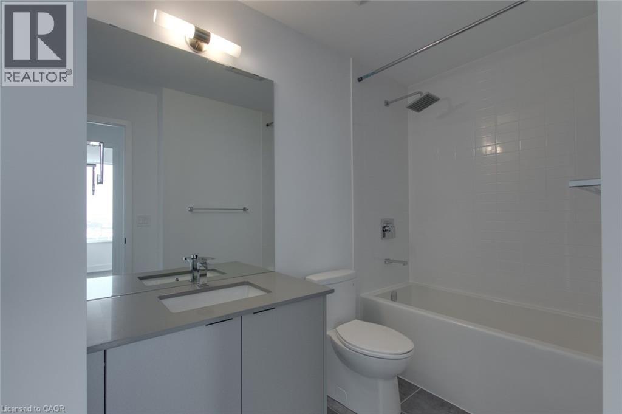
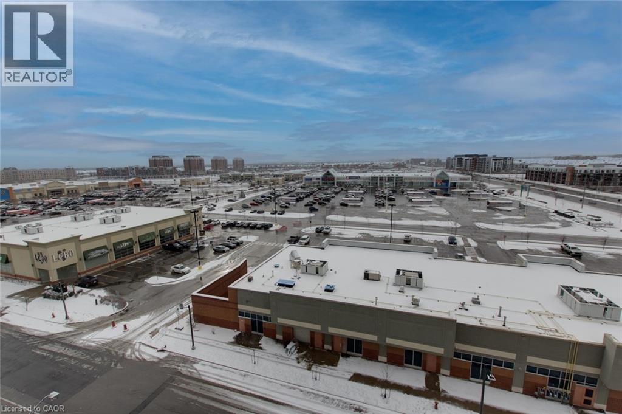
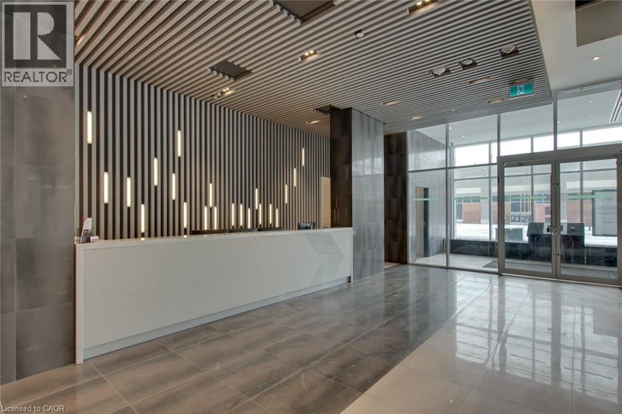
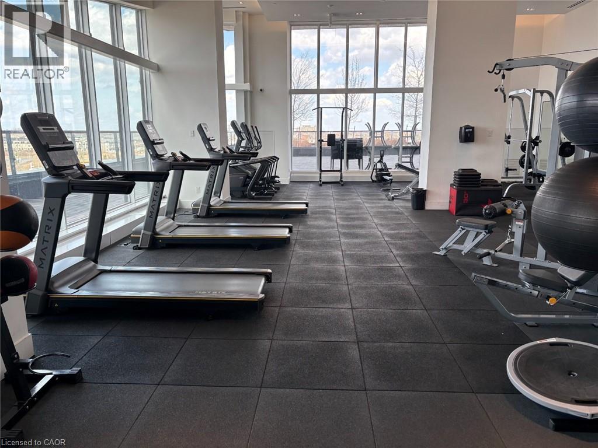
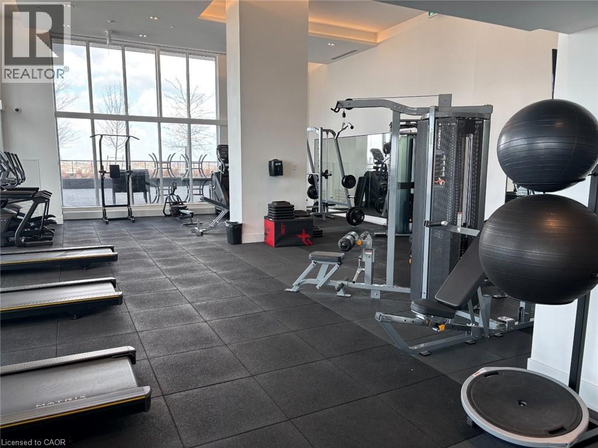
Welcome to modern condo living in the heart of North Oakville! This bright and efficiently designed suite offers a functional open-concept layout with stylish, contemporary finishes throughout. The sleek kitchen features stainless steel appliances, modern cabinetry, and a clean backsplash, flowing seamlessly into the living area—perfect for comfortable everyday living. Large windows bring in plenty of natural light and offer unobstructed views. The well-sized bedroom includes a walk-in closet, while the versatile den is ideal for a home office or added flexibility. A modern bathroom and the convenience of in-suite laundry complete this thoughtfully designed unit. Ideally located close to all major amenities including shopping, restaurants, banks, gyms, and more. Perfect for commuters with easy access to public transit and major highways. Enjoy access to excellent building amenities including 24-hour concierge service, outdoor pool, gym, party room, yoga studio and more. A fantastic opportunity for tenants seeking comfort, convenience, and modern living in one of Oakville’s most desirable communities! (id:65446)
Property Details
| MLS® Number | 40821230 |
| Property Type | Single Family |
| Amenities Near By | Golf Nearby, Hospital, Place Of Worship, Public Transit, Schools, Shopping |
| Features | Balcony, Automatic Garage Door Opener |
| Parking Space Total | 1 |
| Pool Type | Outdoor Pool |
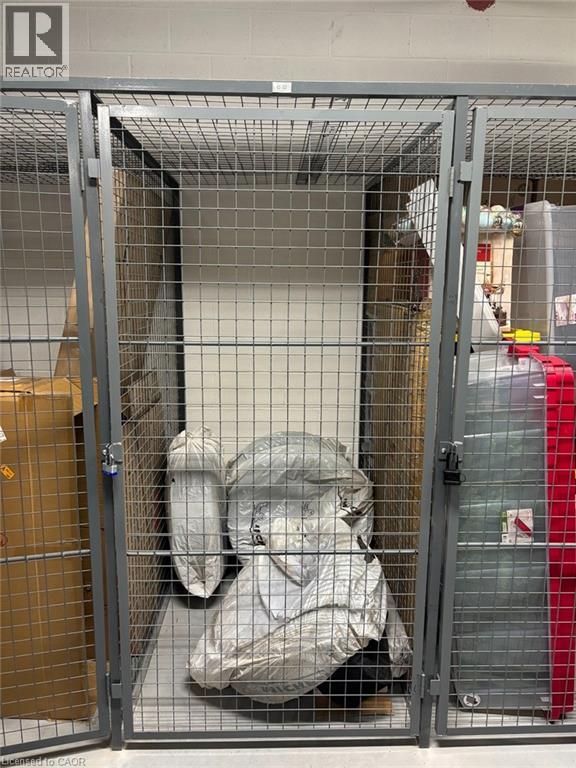
| Storage Type | Locker |
Building
| Bathroom Total | 1 |
| Bedrooms Above Ground | 1 |
| Bedrooms Below Ground | 1 |
| Bedrooms Total | 2 |
| Amenities | Exercise Centre |
| Appliances | Dishwasher, Dryer, Refrigerator, Stove, Washer, Microwave Built-in, Hood Fan, Garage Door Opener |
| Basement Type | None |
| Constructed Date | 2022 |
| Construction Style Attachment | Attached |
| Cooling Type | Central Air Conditioning |
| Exterior Finish | Brick |
| Heating Fuel | Natural Gas |
| Heating Type | Forced Air |
| Stories Total | 1 |
| Size Interior | 650 Sqft |
| Type | Apartment |
| Utility Water | Municipal Water |
Parking
| Underground | |
| None |
Land
| Access Type | Highway Access |
| Acreage | No |
| Land Amenities | Golf Nearby, Hospital, Place Of Worship, Public Transit, Schools, Shopping |
| Sewer | Municipal Sewage System |
| Size Total Text | Unknown |
| Zoning Description | Mu4 Sp:13, Mu4 Sp:42, N |
Rooms
| Level | Type | Length | Width | Dimensions |
|---|---|---|---|---|
| Main Level | 4pc Bathroom | 5'0'' x 9'0'' | ||
| Main Level | Bedroom | 10'2'' x 10'8'' | ||
| Main Level | Living Room | 15'1'' x 28'5'' | ||
| Main Level | Kitchen | 8'9'' x 8'9'' | ||
| Main Level | Den | 6'6'' x 8'5'' |
https://www.realtor.ca/real-estate/29615918/2481-taunton-road-unit-701-oakville
Contact Us
Contact us for more information

Yifei Lin
REALTOR®
[email protected]
261 Martindale Rd #14c
St. Catharines, Ontario L2W 1A2
(905) 401-0849

The trademarks REALTOR®, REALTORS®, and the REALTOR® logo are controlled by The Canadian Real Estate Association (CREA) and identify real estate professionals who are members of CREA. The trademarks MLS®, Multiple Listing Service® and the associated logos are owned by The Canadian Real Estate Association (CREA) and identify the quality of services provided by real estate professionals who are members of CREA. The trademark DDF® is owned by The Canadian Real Estate Association (CREA) and identifies CREA's Data Distribution Facility (DDF®)
April 16 2026 07:01:37
REALTORS® Association of Hamilton-Burlington
Royal LePage Burloak Real Estate Services