
25 Walgrove Bay SE Calgary, Alberta T2X 5N9

$769,900
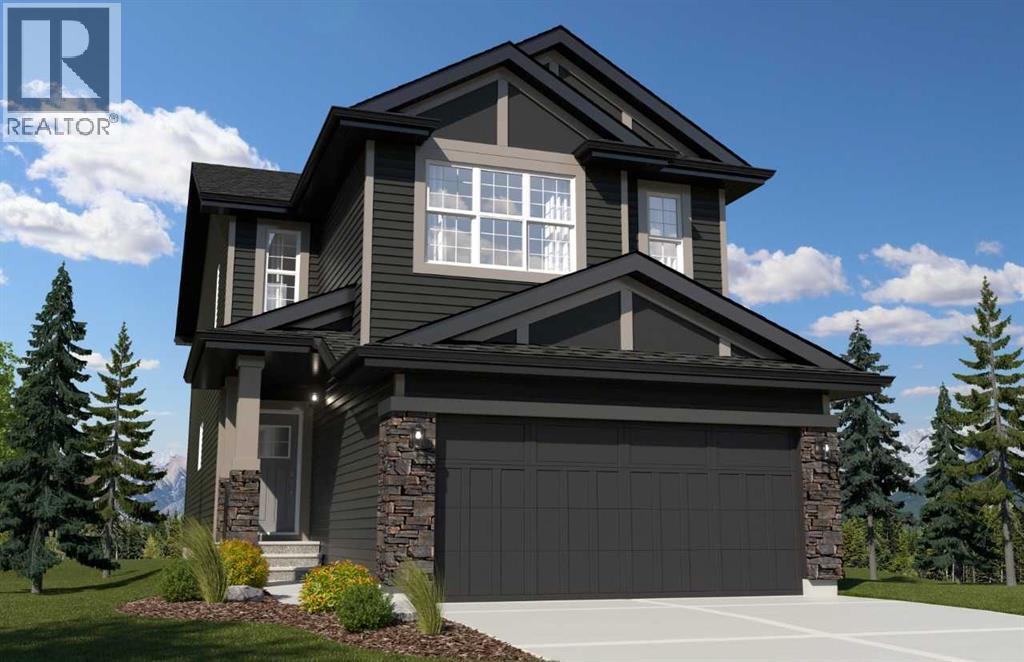
Welcome to “The Austyn” by Daytona Homes, a stunning home on a sunshine basement lot backing onto peaceful greenspace—offering privacy and scenic views. Enjoy seamless indoor-outdoor living with a rear deck and stairs leading to grade. The open-concept main floor features a large kitchen, walkthrough pantry, and a versatile den—perfect for working from home. An impressive open-to-above entry with elegant railing adds a grand first impression. Upstairs, you’ll find a central bonus room, convenient laundry, and spacious bedrooms including a primary retreat with a walk-in closet and luxurious 5-piece ensuite. The basement Featuries a 9’ foundation, side entry, and 200 amp service, excellent for future development possibilities. Complete with a double front attached garage, this home blends function, style, and location perfectly. Photos are representative. (id:65446)
Property Details
| MLS® Number | A2302657 |
| Property Type | Single Family |
| Community Name | Walden |
| Amenities Near By | Park, Schools, Shopping |
| Parking Space Total | 4 |
| Plan | 2410617 |
| Structure | Deck |
Building
| Bathroom Total | 3 |
| Bedrooms Above Ground | 3 |
| Bedrooms Total | 3 |
| Appliances | Refrigerator, Range - Electric, Dishwasher, Microwave, Garage Door Opener |
| Basement Development | Unfinished |
| Basement Features | Separate Entrance |
| Basement Type | Full (unfinished) |
| Constructed Date | 2026 |
| Construction Material | Wood Frame |
| Construction Style Attachment | Detached |
| Cooling Type | None |
| Exterior Finish | Stone, Vinyl Siding |
| Fireplace Present | Yes |
| Fireplace Total | 1 |
| Flooring Type | Carpeted, Ceramic Tile, Vinyl Plank |
| Foundation Type | Poured Concrete |
| Half Bath Total | 1 |
| Heating Fuel | Natural Gas |
| Heating Type | Forced Air |
| Stories Total | 2 |
| Size Interior | 2,272 Sqft |
| Total Finished Area | 2272.26 Sqft |
| Type | House |
Parking
| Attached Garage | 2 |
Land
| Acreage | No |
| Fence Type | Not Fenced |
| Land Amenities | Park, Schools, Shopping |
| Size Depth | 36.29 M |
| Size Frontage | 8.9 M |
| Size Irregular | 323.00 |
| Size Total | 323 M2|0-4,050 Sqft |
| Size Total Text | 323 M2|0-4,050 Sqft |
| Zoning Description | R-g |
Rooms
| Level | Type | Length | Width | Dimensions |
|---|---|---|---|---|
| Second Level | Bedroom | 10.50 Ft x 11.33 Ft | ||
| Main Level | 2pc Bathroom | .00 Ft x .00 Ft | ||
| Main Level | Other | 11.75 Ft x 10.50 Ft | ||
| Main Level | Great Room | 16.00 Ft x 12.50 Ft | ||
| Main Level | Den | 10.00 Ft x 9.08 Ft | ||
| Main Level | Kitchen | 16.25 Ft x 13.58 Ft | ||
| Upper Level | 5pc Bathroom | .00 Ft x .00 Ft | ||
| Upper Level | 4pc Bathroom | .00 Ft x .00 Ft | ||
| Upper Level | Primary Bedroom | 13.67 Ft x 12.00 Ft | ||
| Upper Level | Bedroom | 11.50 Ft x 11.33 Ft | ||
| Upper Level | Bonus Room | 14.50 Ft x 13.50 Ft |
https://www.realtor.ca/real-estate/29617255/25-walgrove-bay-se-calgary-walden
Contact Us
Contact us for more information

Yifei Lin
REALTOR®
[email protected]
261 Martindale Rd #14c
St. Catharines, Ontario L2W 1A2
(905) 401-0849

The trademarks REALTOR®, REALTORS®, and the REALTOR® logo are controlled by The Canadian Real Estate Association (CREA) and identify real estate professionals who are members of CREA. The trademarks MLS®, Multiple Listing Service® and the associated logos are owned by The Canadian Real Estate Association (CREA) and identify the quality of services provided by real estate professionals who are members of CREA. The trademark DDF® is owned by The Canadian Real Estate Association (CREA) and identifies CREA's Data Distribution Facility (DDF®)
April 16 2026 09:46:34
Central Alberta REALTORS® Association
Bode Platform Inc.