
2508 - 5508 Yonge Street Toronto, Ontario M2N 7L2

$2,800 Monthly
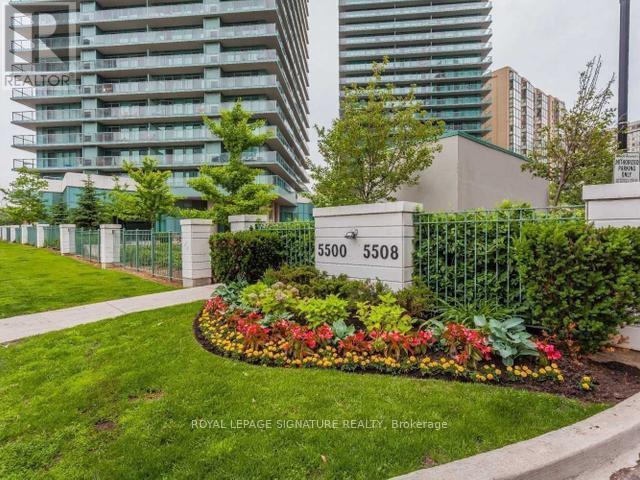
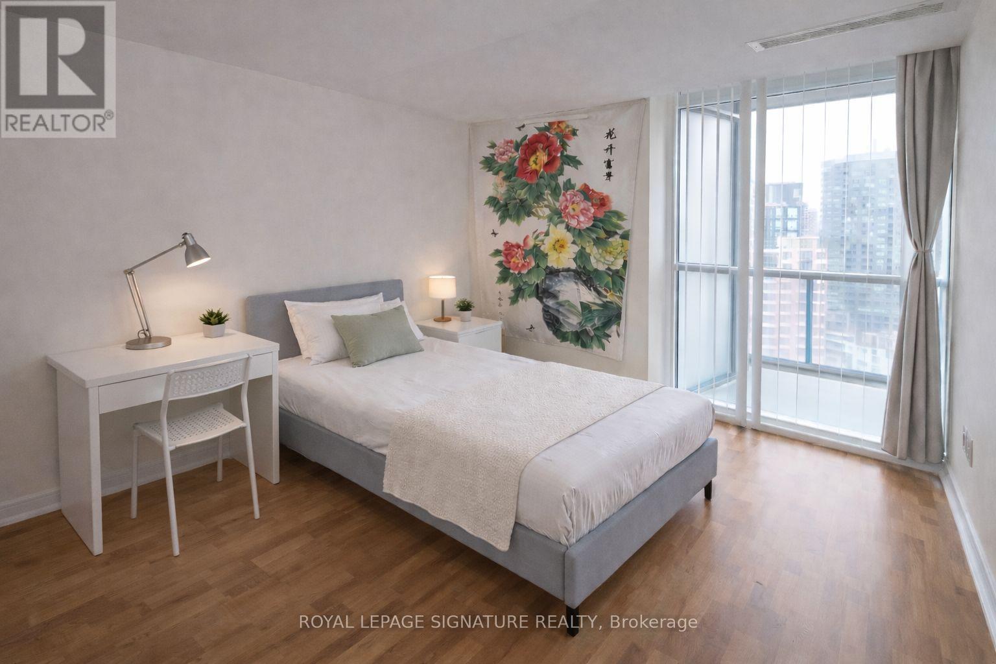
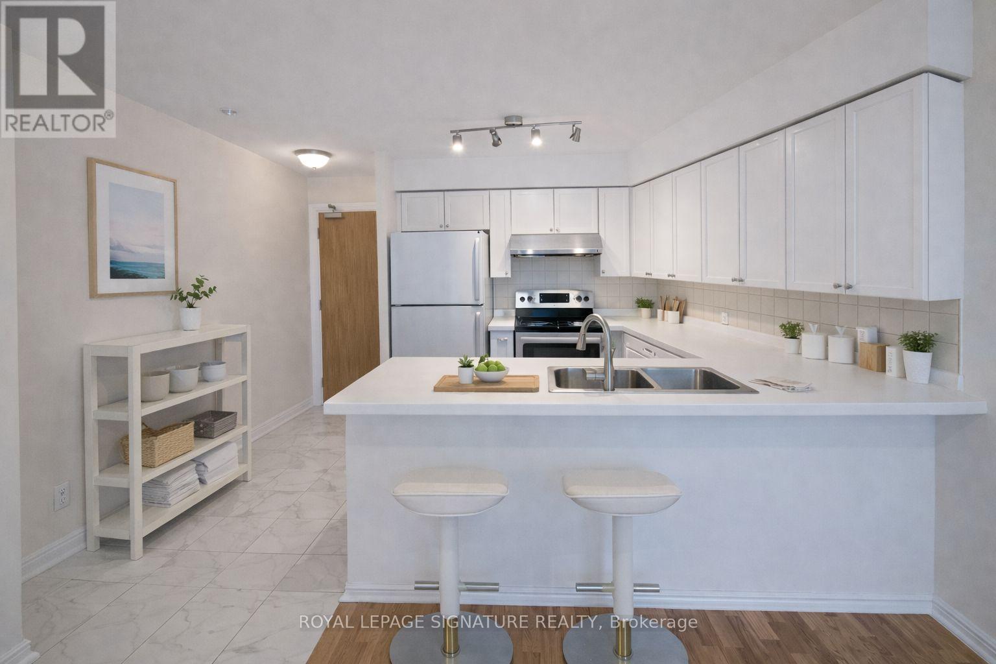
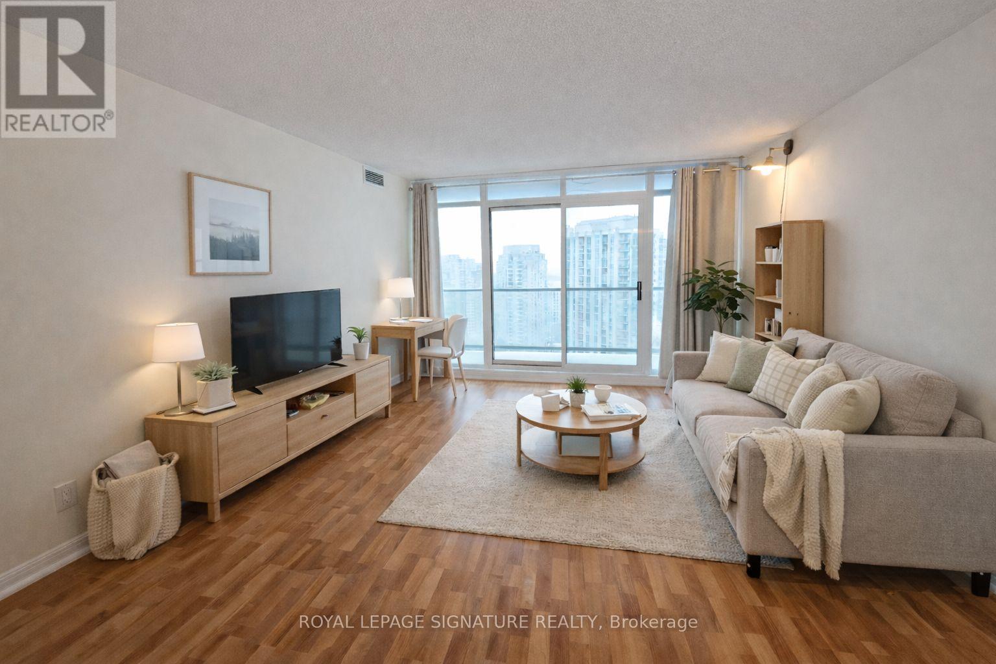

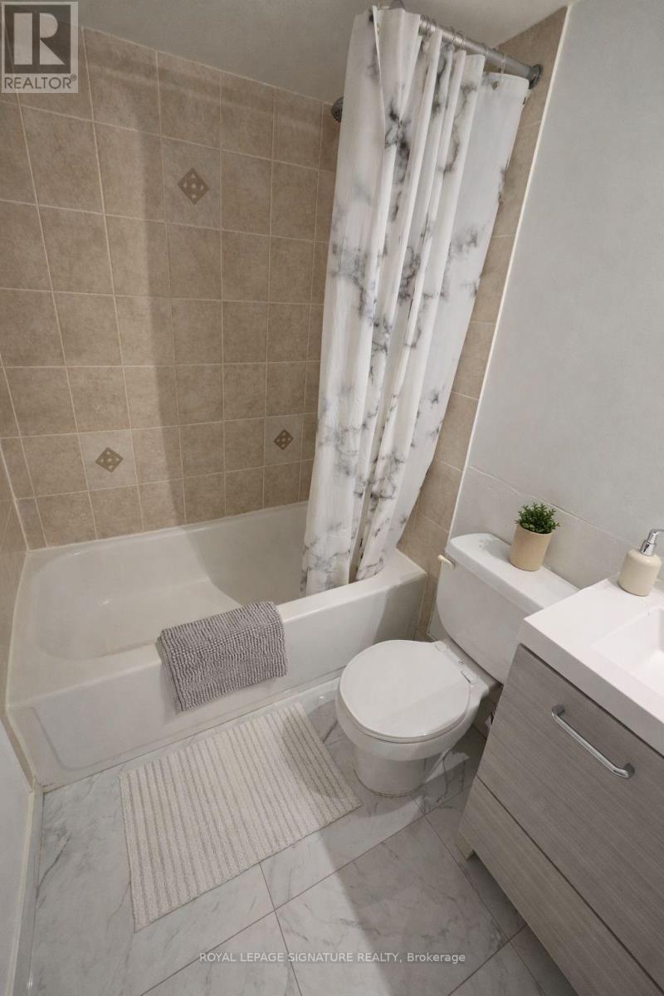
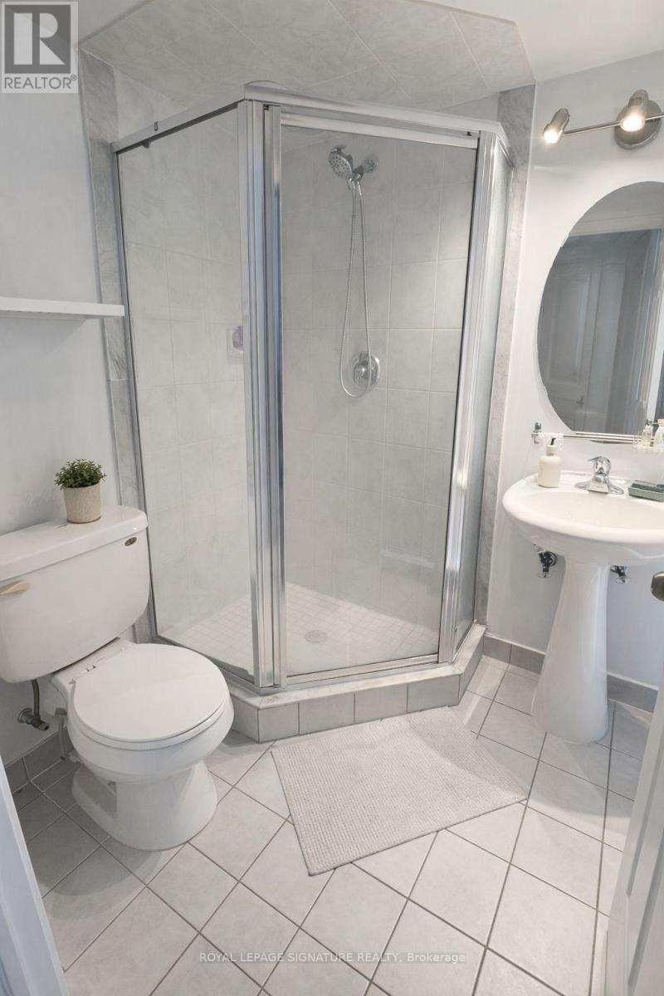
Bright and spacious 2-bedroom, 2-bathroom corner unit with a wraparound open balcony in a high demand Yonge & Finch area, just a short walk to Finch Subway Station. Prime location! It offers unbeatable convenience with easy access to transit, restaurants,shopping, schools, the community centre, library, and more.The building features exceptional amenities, including an exercise room, party room, virtual golf, theatre room, boardroom, and guest suites. Enjoy vibrant city living with everything you need just steps from your door. Ideal for students or young professionals. (id:65446)
Property Details
| MLS® Number | C12841190 |
| Property Type | Single Family |
| Community Name | Willowdale West |
| Community Features | Pets Allowed With Restrictions |
| Features | Balcony, In Suite Laundry |
| Parking Space Total | 1 |
Building
| Bathroom Total | 1 |
| Bedrooms Above Ground | 1 |
| Bedrooms Total | 1 |
| Appliances | Dishwasher, Dryer, Stove, Washer, Refrigerator |
| Basement Type | None |
| Cooling Type | Central Air Conditioning |
| Exterior Finish | Concrete |
| Flooring Type | Tile, Laminate |
| Half Bath Total | 1 |
| Heating Fuel | Natural Gas |
| Heating Type | Forced Air |
| Size Interior | 800 - 899 Sqft |
| Type | Apartment |
Parking
| Underground | |
| Garage |
Land
| Acreage | No |
Rooms
| Level | Type | Length | Width | Dimensions |
|---|---|---|---|---|
| Main Level | Kitchen | 3.25 m | 3.76 m | 3.25 m x 3.76 m |
| Main Level | Living Room | 5.23 m | 3.76 m | 5.23 m x 3.76 m |
| Main Level | Primary Bedroom | 3.25 m | 3.76 m | 3.25 m x 3.76 m |
| Main Level | Bedroom | 2.77 m | 2.51 m | 2.77 m x 2.51 m |
Contact Us
Contact us for more information

Yifei Lin
REALTOR®
[email protected]
261 Martindale Rd #14c
St. Catharines, Ontario L2W 1A2
(905) 401-0849

The trademarks REALTOR®, REALTORS®, and the REALTOR® logo are controlled by The Canadian Real Estate Association (CREA) and identify real estate professionals who are members of CREA. The trademarks MLS®, Multiple Listing Service® and the associated logos are owned by The Canadian Real Estate Association (CREA) and identify the quality of services provided by real estate professionals who are members of CREA. The trademark DDF® is owned by The Canadian Real Estate Association (CREA) and identifies CREA's Data Distribution Facility (DDF®)
March 03 2026 09:31:52
Toronto Regional Real Estate Board
Royal LePage Signature Realty