
2518 Cosgrove Cres Nanaimo, British Columbia V9S 3P3

$999,900
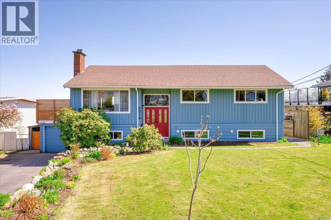
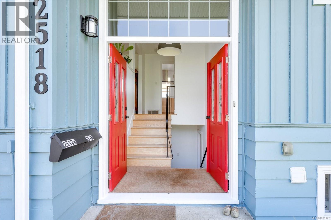

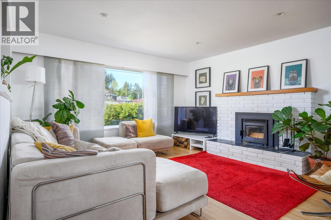
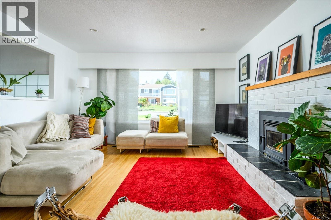
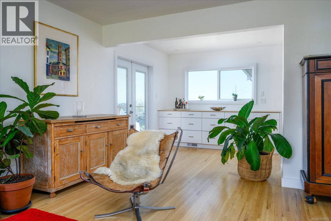
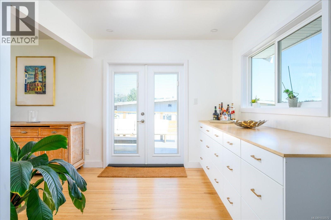
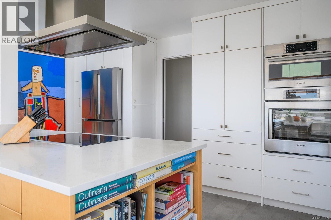
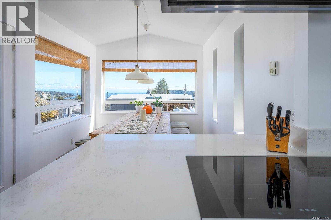
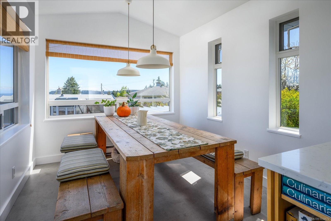
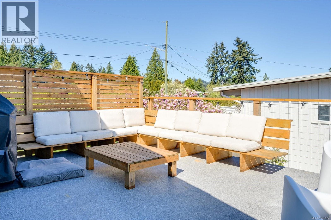
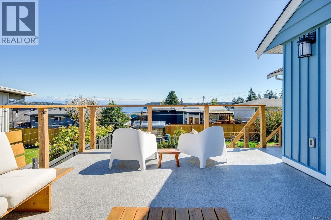
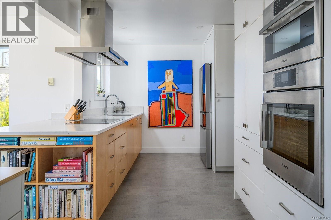
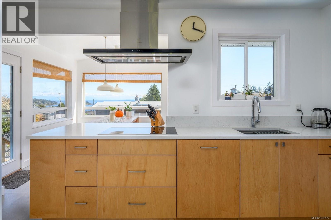
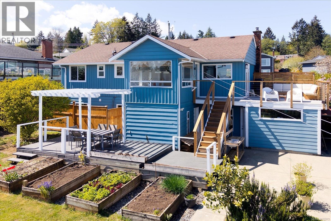
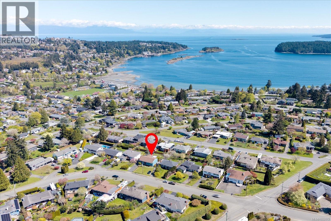
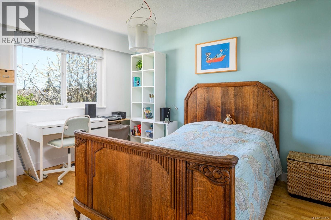
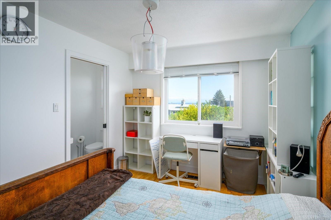
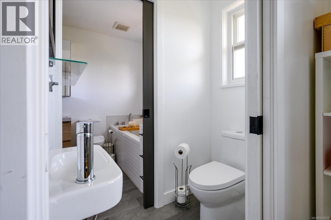
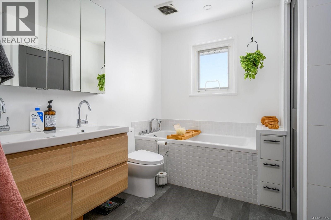
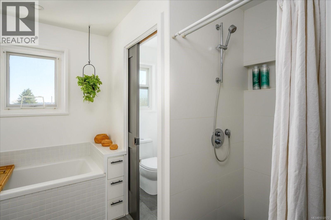
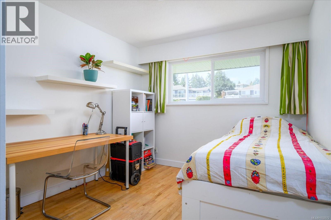
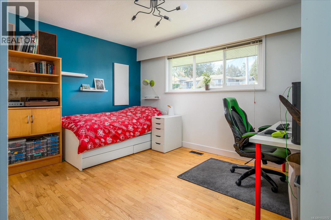
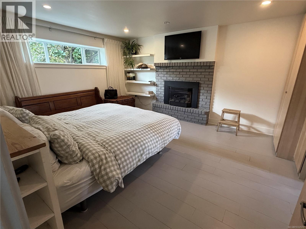
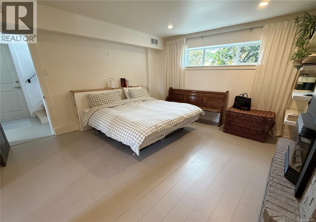
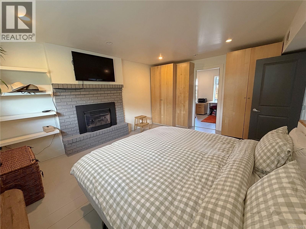
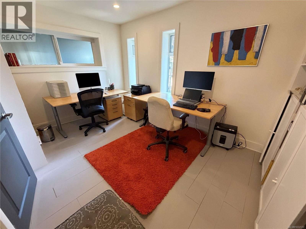
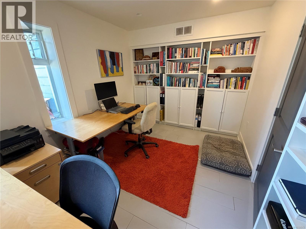
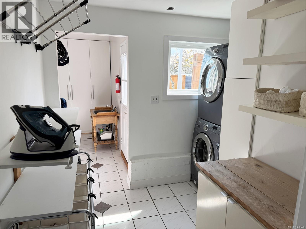
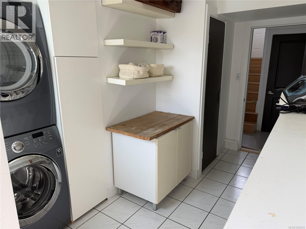
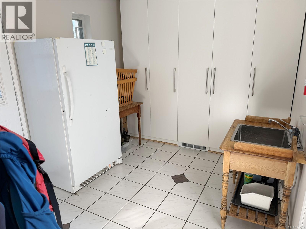
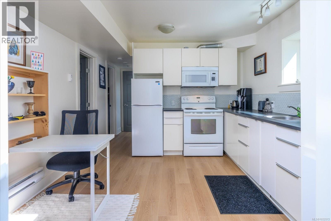
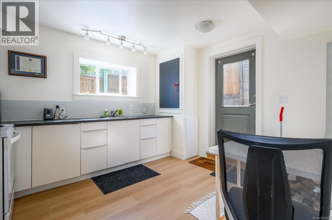
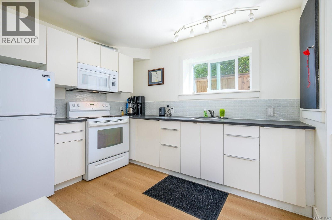
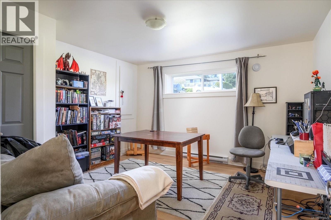
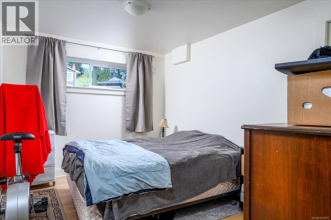
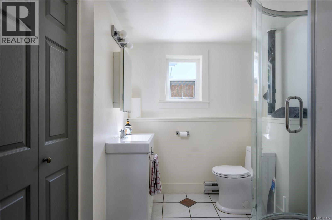
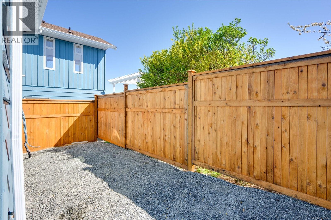
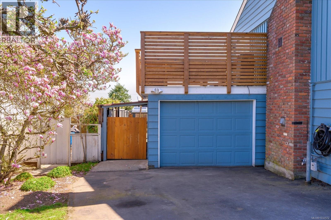
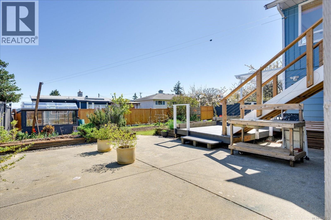
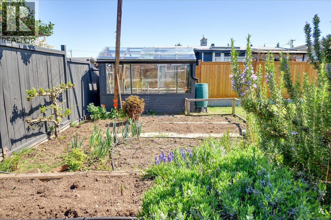
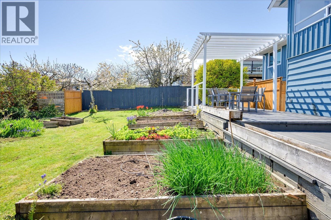
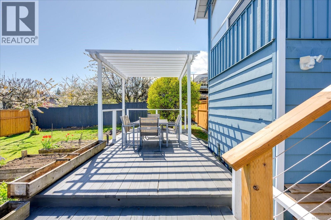
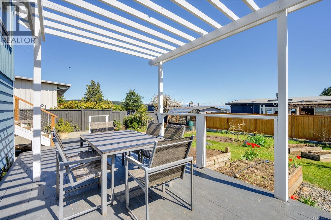
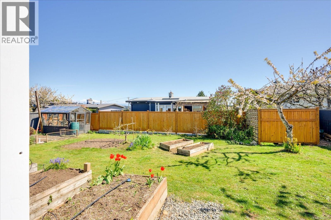
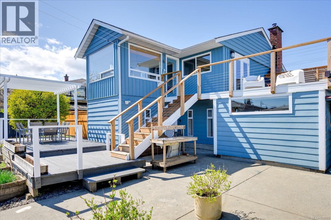
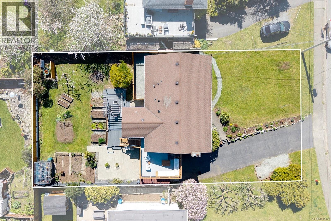
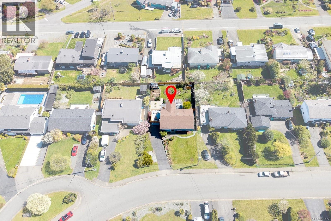
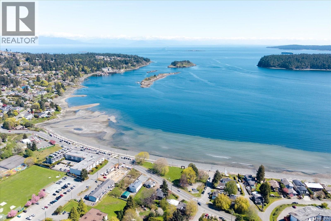
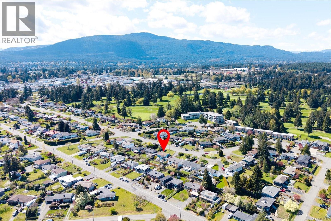

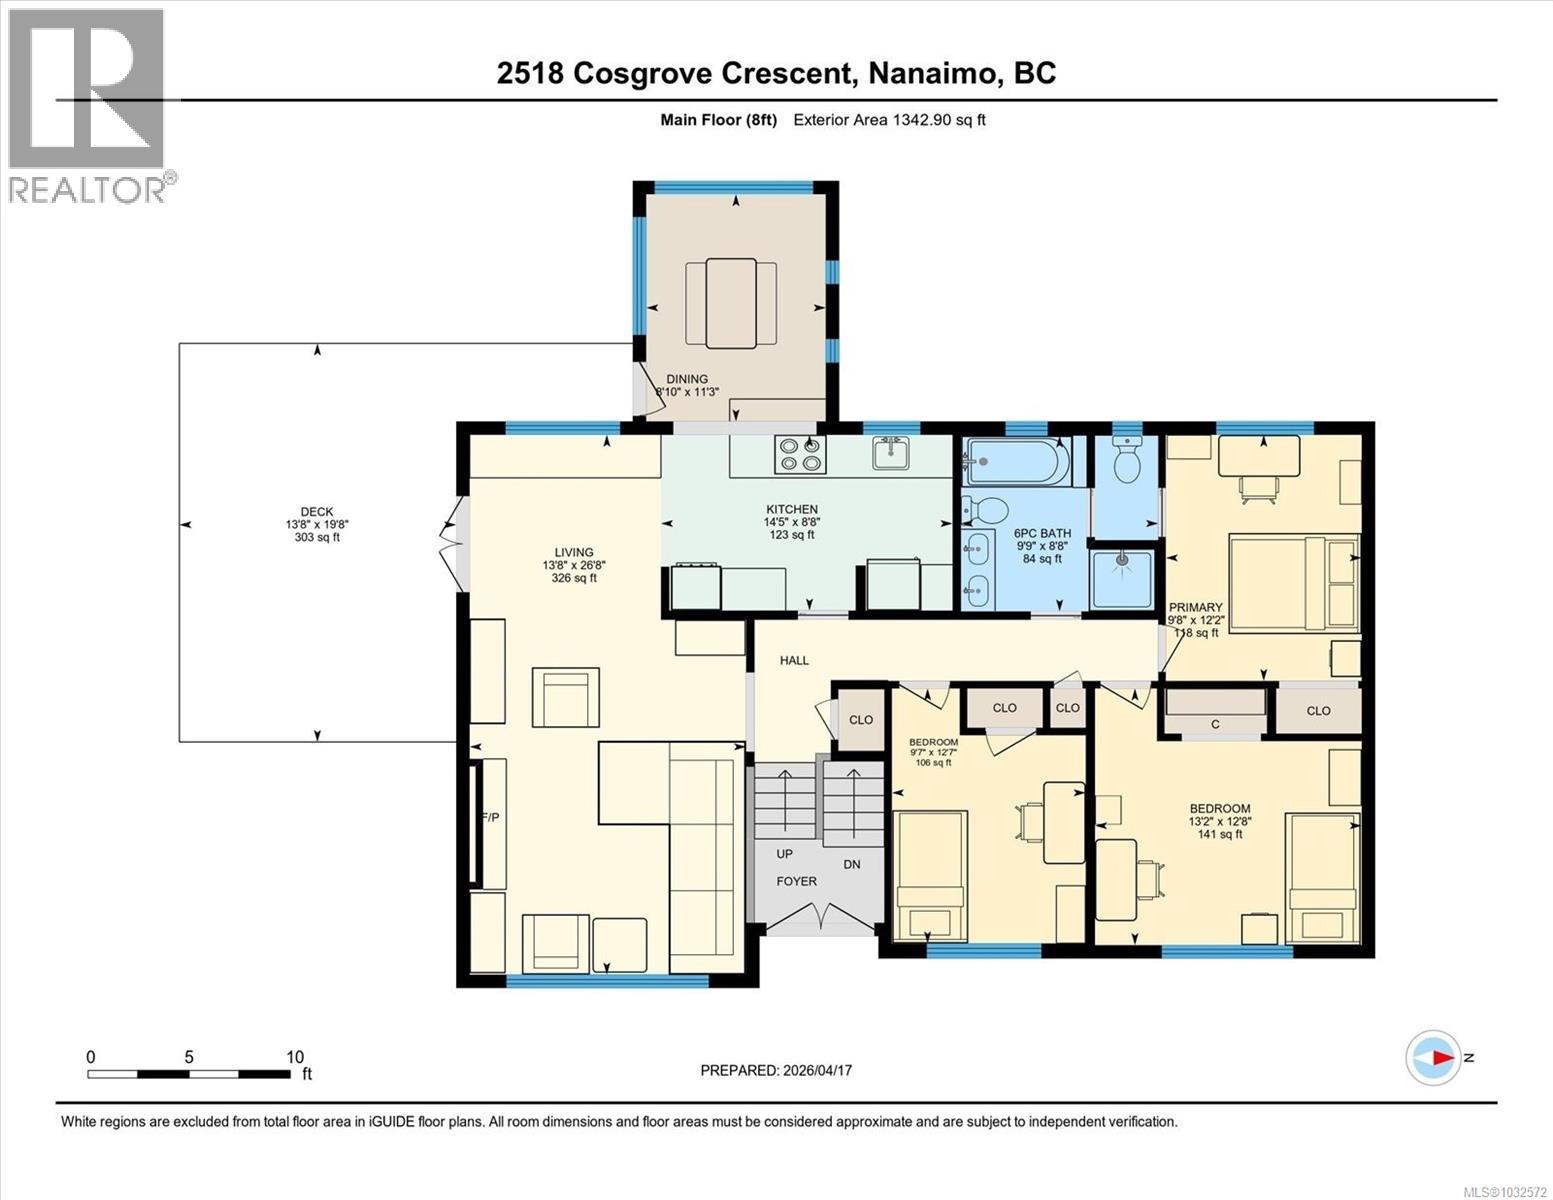
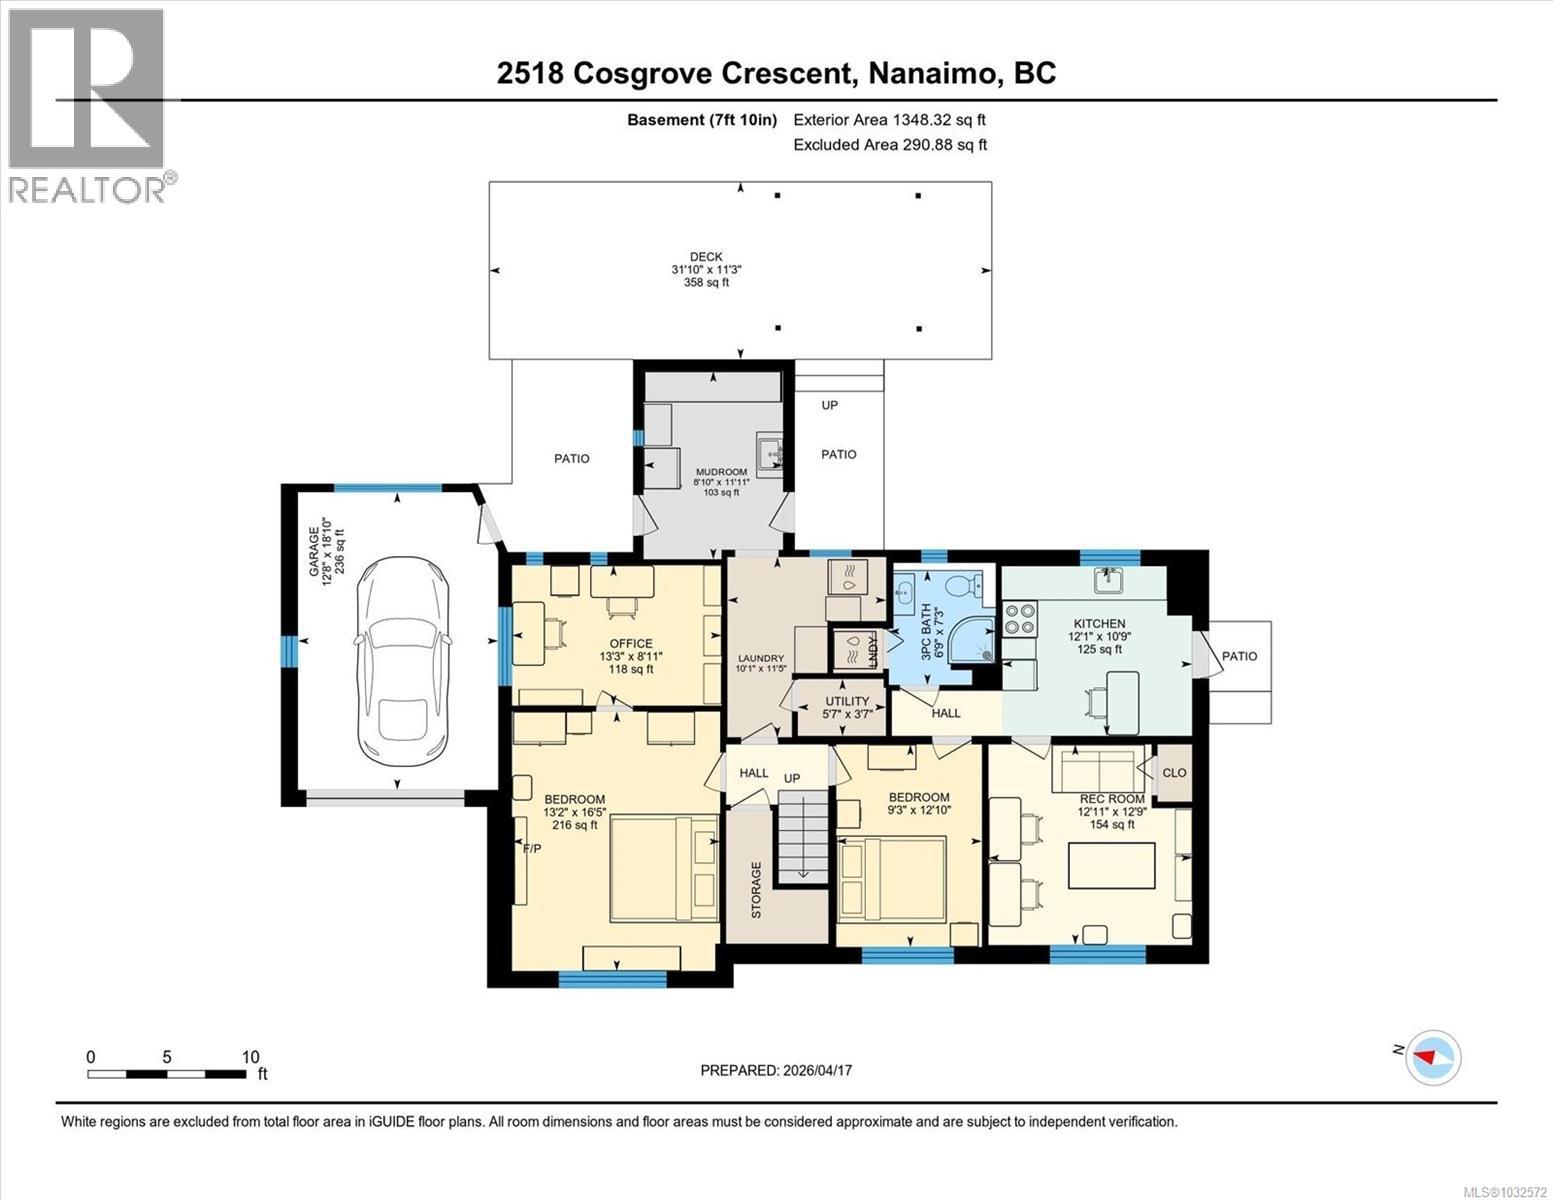
Stunning remodelled home in Lynburn Estates, nestled in the sought-after Departure Bay community, offers beautiful ocean and mountain views and nearly 2,700 sq. ft. of thoughtfully updated living. The property has been fully remodelled — new kitchens, new bathrooms, contemporary flooring and finishes throughout. The bright and airy main-floor living provides a fabulous great room with wood fireplace and an amazing kitchen and dining area with incredible views plus 3 spacious bedrooms and 2 full bathrooms. Expansive sun decks extend the entertaining space and overlook a large, fully fenced yard that features a garden area and a greenhouse. The versatile lower level includes a generous rec room or additional bedroom, a private office, laundry and a convenient mudroom, plus a one-bedroom legal suite for rental income or guests. Practical modern amenities include an attached garage with EV charger, and the combination of updates, flexible layout and spectacular views make this home an exceptional offering. Located just blocks to Departure Bay beach, restaurants, shopping, schools, parks and almost every amenity Nanaimo has to offer. (id:65446)
Open House
This property has open houses!
11:00 am
Ends at:1:00 pm
Beautiful Home & Views. Renovated, suite and views. The complete package!
Property Details
| MLS® Number | 1032572 |
| Property Type | Single Family |
| Neigbourhood | Departure Bay |
| Features | Central Location, Other |
| Parking Space Total | 4 |
| Plan | Vip18290 |
| View Type | Mountain View, Ocean View |
Building
| Bathroom Total | 3 |
| Bedrooms Total | 4 |
| Constructed Date | 1966 |
| Cooling Type | None |
| Fireplace Present | Yes |
| Fireplace Total | 2 |
| Heating Fuel | Natural Gas |
| Heating Type | Forced Air |
| Size Interior | 2,690 Sqft |
| Type | House |
Land
| Acreage | No |
| Size Irregular | 9240 |
| Size Total | 9240 Sqft |
| Size Total Text | 9240 Sqft |
| Zoning Description | R5 |
| Zoning Type | Residential |
Rooms
| Level | Type | Length | Width | Dimensions |
|---|---|---|---|---|
| Lower Level | Bathroom | 3-Piece | ||
| Lower Level | Office | 13'3 x 8'11 | ||
| Lower Level | Storage | 8'10 x 11'11 | ||
| Lower Level | Laundry Room | 10'1 x 11'5 | ||
| Lower Level | Recreation Room | 13'2 x 16'5 | ||
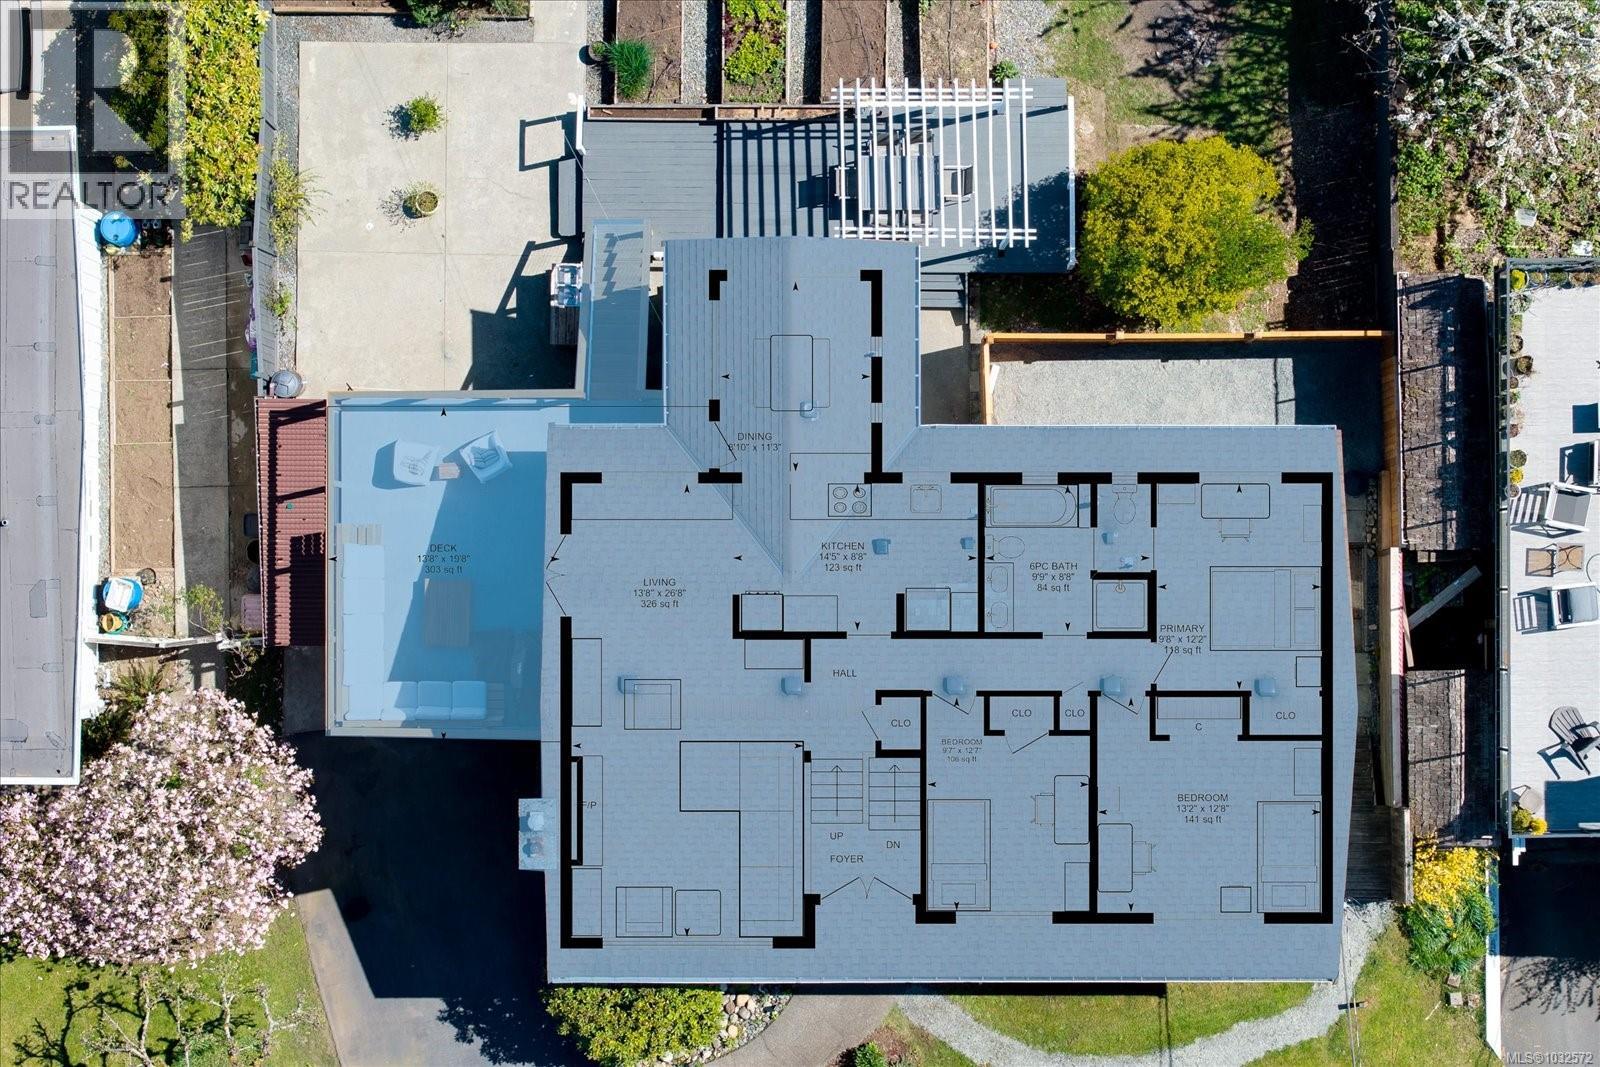
| Main Level | Bathroom | 5-Piece | ||
| Main Level | Bedroom | 9'7 x 12'7 | ||
| Main Level | Bedroom | 13'2 x 12'8 | ||
| Main Level | Ensuite | 2-Piece | ||
| Main Level | Primary Bedroom | 9'8 x 12'2 | ||
| Main Level | Kitchen | 14'5 x 8'8 | ||
| Main Level | Dining Room | 9'10 x 11'3 | ||
| Main Level | Living Room | 13'8 x 26'8 | ||
| Additional Accommodation | Kitchen | 12'1 x 12'9 | ||
| Additional Accommodation | Primary Bedroom | 9'3 x 12'10 | ||
| Additional Accommodation | Living Room | 12'11 x 12'9 |
https://www.realtor.ca/real-estate/29622453/2518-cosgrove-cres-nanaimo-departure-bay
Contact Us
Contact us for more information

Yifei Lin
REALTOR®
[email protected]
261 Martindale Rd #14c
St. Catharines, Ontario L2W 1A2
(905) 401-0849

The trademarks REALTOR®, REALTORS®, and the REALTOR® logo are controlled by The Canadian Real Estate Association (CREA) and identify real estate professionals who are members of CREA. The trademarks MLS®, Multiple Listing Service® and the associated logos are owned by The Canadian Real Estate Association (CREA) and identify the quality of services provided by real estate professionals who are members of CREA. The trademark DDF® is owned by The Canadian Real Estate Association (CREA) and identifies CREA's Data Distribution Facility (DDF®)
April 18 2026 01:12:31
Vancouver Island Real Estate Board
Royal LePage Nanaimo Realty (Nanishwyn)