
26 4253 Dieppe Rd Saanich, British Columbia V8X 2N2

$949,000Maintenance,
$331 Monthly
Maintenance,
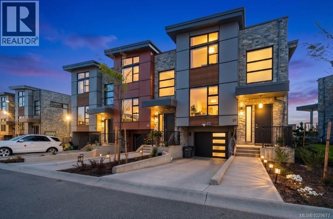
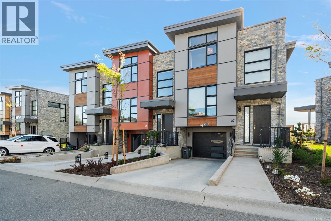
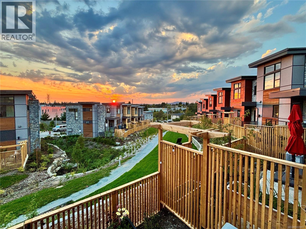
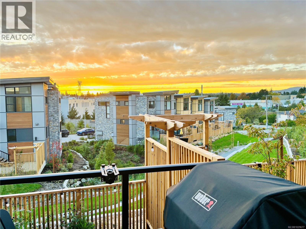
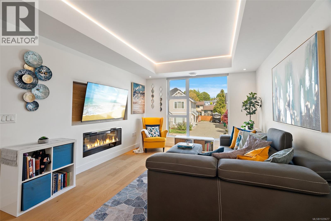
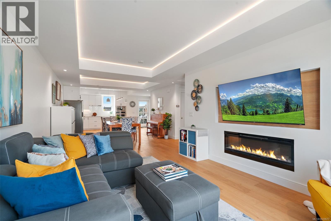
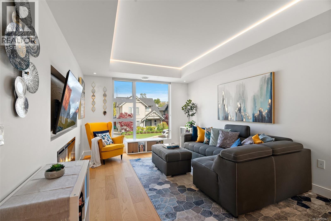
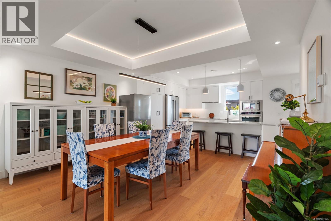
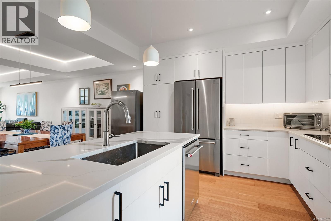
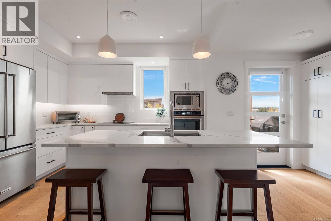
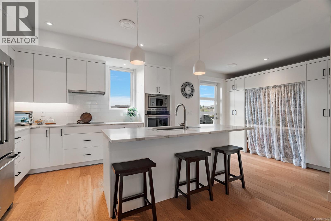
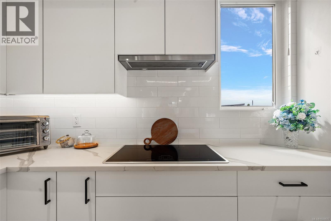
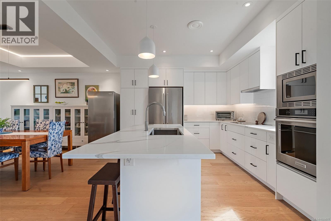
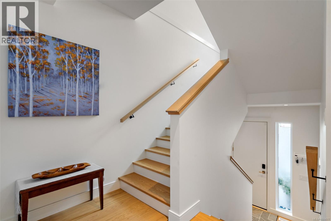
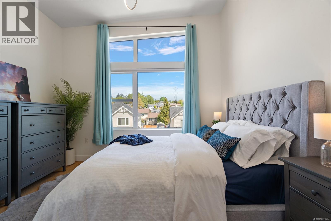
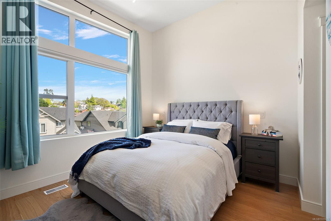
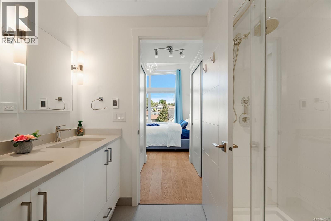
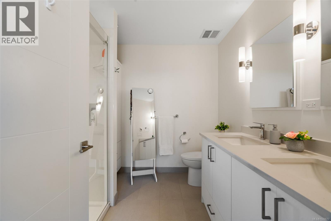
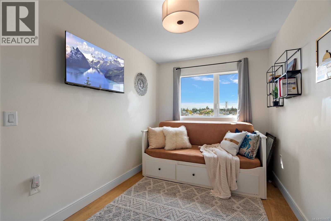
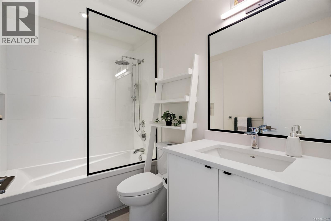
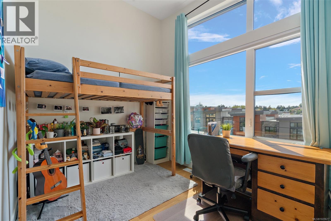
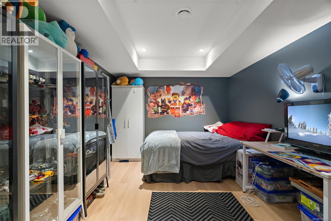
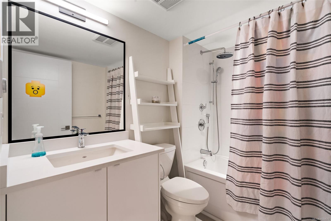
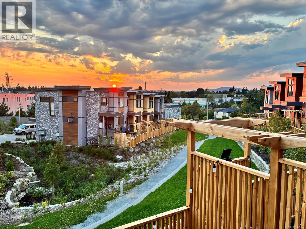
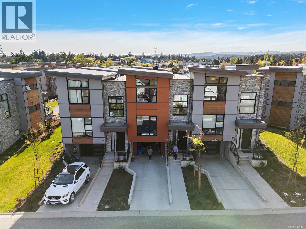
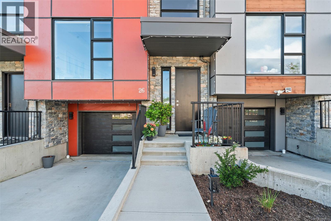
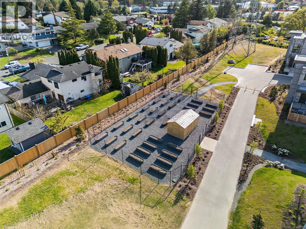
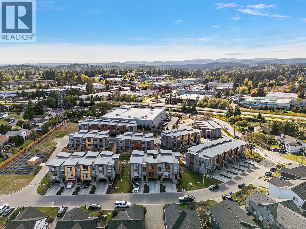
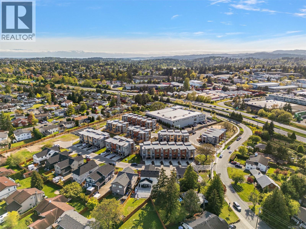
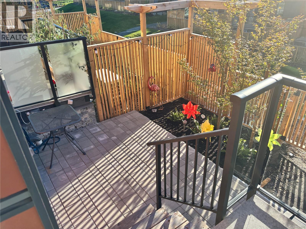
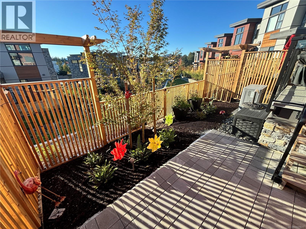
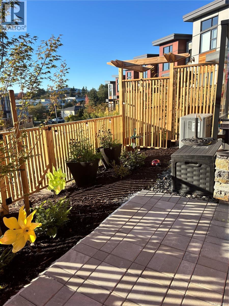
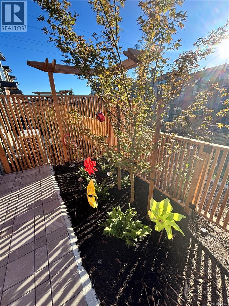
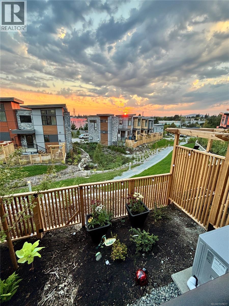
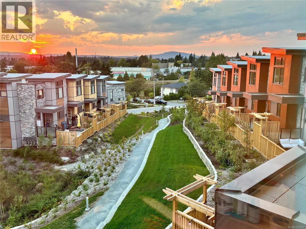
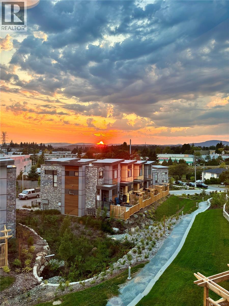
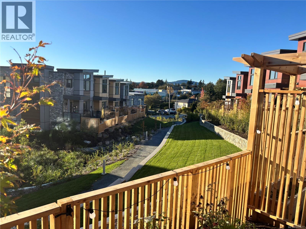
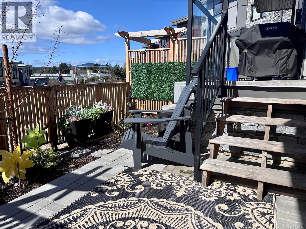
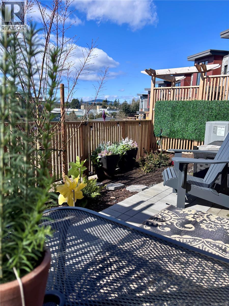
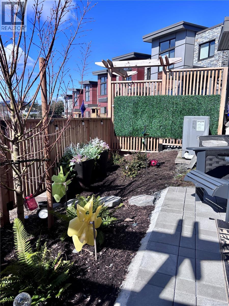
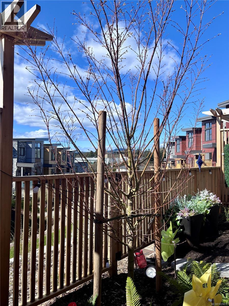
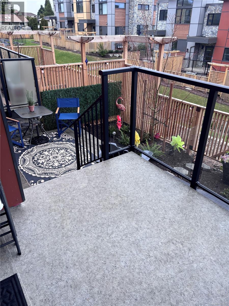
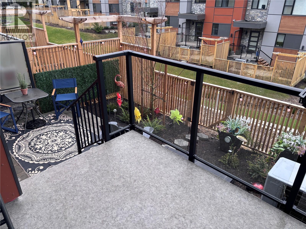
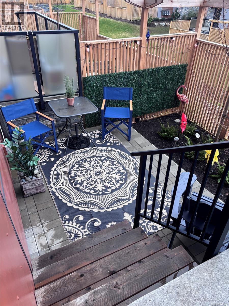
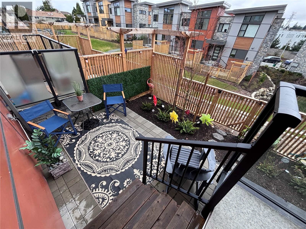
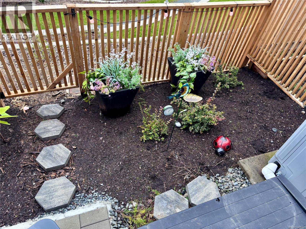
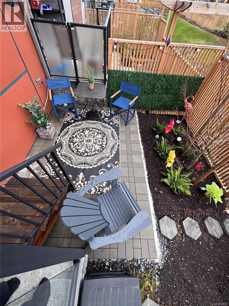
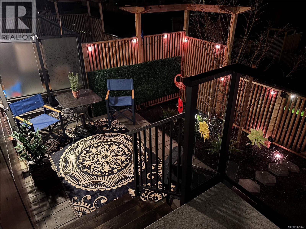
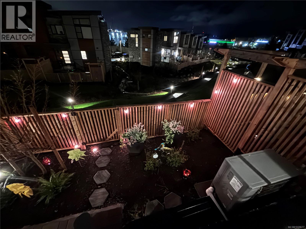
$331 MonthlyAlmost new and no GST! This luxury 3+ bed, 4 bath townhome offers over 2,000 sqft of beautifully finished living space in a quiet, central setting surrounded by single-family homes. West Coast design features soaring rooflines, stone and wood accents, and transom windows. The bright MAIN level offers high ceilings, abundant natural light, and open-concept living and dining areas, plus an ultra-modern gourmet kitchen with quartz counters and premium stainless steel appliances including an induction stove, wall oven, and built-in microwave. A covered back porch with gas BBQ hookup leads to a fully fenced patio and small yard backing onto community green space—perfect for kids and pets. UPSTAIRS are three spacious bedrooms including a primary retreat with walk-through closets and a spa-like ensuite, plus a full bath and laundry. The LOWER level features a large media/bonus room with a fourth full bathroom—ideal for a guest suite, home gym, playroom, or theatre. Notable features include radiant heated tile floors, engineered hardwood, electric blinds, hot water on demand, HVAC heating and cooling, electric fireplace, and a single garage with driveway parking. EV and central vac ready. Located in a welcoming, family-friendly community with community gardens, a playground, and shared green space, and just minutes from local schools, shopping, and nature trails at Rithet’s Bog. Balance of new home warranty remaining. (id:65446)
Property Details
| MLS® Number | 1029677 |
| Property Type | Single Family |
| Neigbourhood | High Quadra |
| Community Features | Pets Allowed With Restrictions, Family Oriented |
| Features | Central Location, Cul-de-sac, Level Lot, Park Setting, Southern Exposure, See Remarks, Other |
| Parking Space Total | 2 |
| Plan | Eps8199 |
| Structure | Patio(s) |
| View Type | Mountain View, Valley View |
Building
| Bathroom Total | 4 |
| Bedrooms Total | 4 |
| Appliances | Range, Dishwasher, Dryer, Microwave, Oven - Built-in, Refrigerator, Washer |
| Architectural Style | Contemporary, Westcoast |
| Constructed Date | 2021 |
| Cooling Type | Air Conditioned, Fully Air Conditioned |
| Fireplace Present | Yes |
| Fireplace Total | 1 |
| Heating Fuel | Other |
| Heating Type | Heat Pump |
| Size Interior | 2,113 Sqft |
| Type | Row / Townhouse |
Land
| Access Type | Road Access |
| Acreage | No |
| Size Irregular | 2152 |
| Size Total | 2152 Sqft |
| Size Total Text | 2152 Sqft |
| Zoning Type | Multi-family |
Rooms
| Level | Type | Length | Width | Dimensions |
|---|---|---|---|---|
| Second Level | Bathroom | 4-Piece | ||
| Second Level | Bedroom | 10 ft | 9 ft | 10 ft x 9 ft |
| Second Level | Bedroom | 8 ft | 13 ft | 8 ft x 13 ft |
| Second Level | Ensuite | 4-Piece | ||
| Second Level | Primary Bedroom | 13 ft | 11 ft | 13 ft x 11 ft |
| Lower Level | Entrance | 7 ft | 6 ft | 7 ft x 6 ft |
| Lower Level | Mud Room | 7 ft | 8 ft | 7 ft x 8 ft |
| Lower Level | Bathroom | 4-Piece | ||
| Lower Level | Bedroom | 20 ft | 10 ft | 20 ft x 10 ft |
| Main Level | Patio | 10 ft | 7 ft | 10 ft x 7 ft |
| Main Level | Bathroom | 2-Piece | ||
| Main Level | Kitchen | 21 ft | 11 ft | 21 ft x 11 ft |
| Main Level | Dining Room | 14 ft | 15 ft | 14 ft x 15 ft |
| Main Level | Living Room | 12 ft | 14 ft | 12 ft x 14 ft |
https://www.realtor.ca/real-estate/29505820/26-4253-dieppe-rd-saanich-high-quadra
Contact Us
Contact us for more information

Yifei Lin
REALTOR®
[email protected]
261 Martindale Rd #14c
St. Catharines, Ontario L2W 1A2
(905) 401-0849

The trademarks REALTOR®, REALTORS®, and the REALTOR® logo are controlled by The Canadian Real Estate Association (CREA) and identify real estate professionals who are members of CREA. The trademarks MLS®, Multiple Listing Service® and the associated logos are owned by The Canadian Real Estate Association (CREA) and identify the quality of services provided by real estate professionals who are members of CREA. The trademark DDF® is owned by The Canadian Real Estate Association (CREA) and identifies CREA's Data Distribution Facility (DDF®)
April 17 2026 05:15:11
Victoria Real Estate Board
Coldwell Banker Oceanside Real Estate