
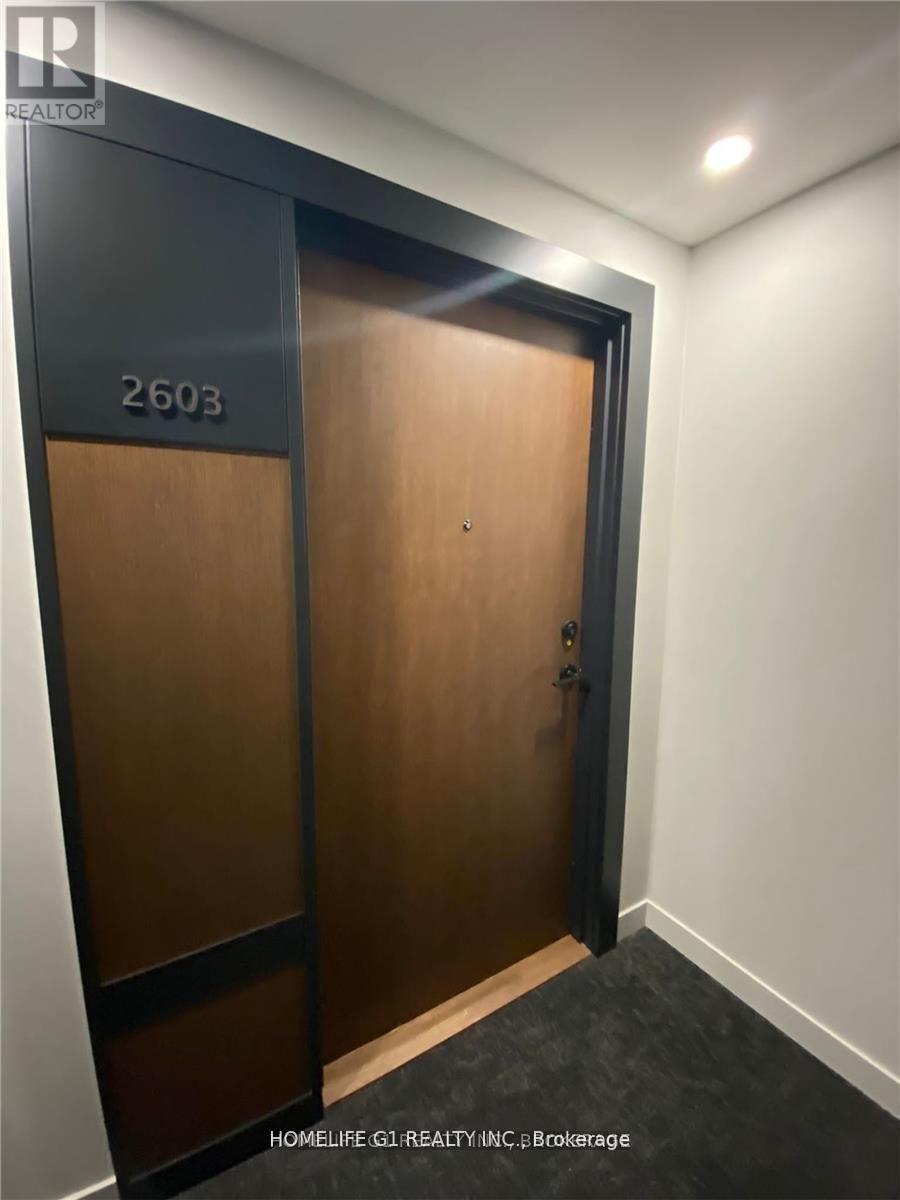
2603 - 4065 Confederation Parkway Mississauga, Ontario L5B 4N1

$2,800 Monthly
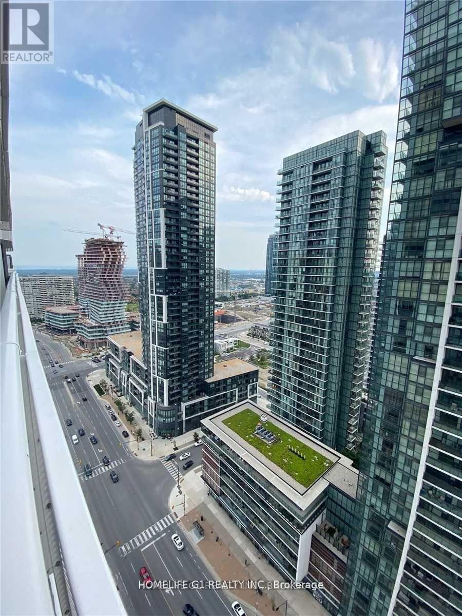
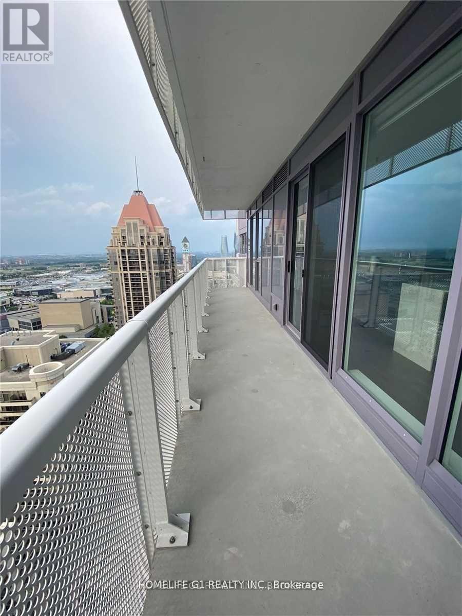
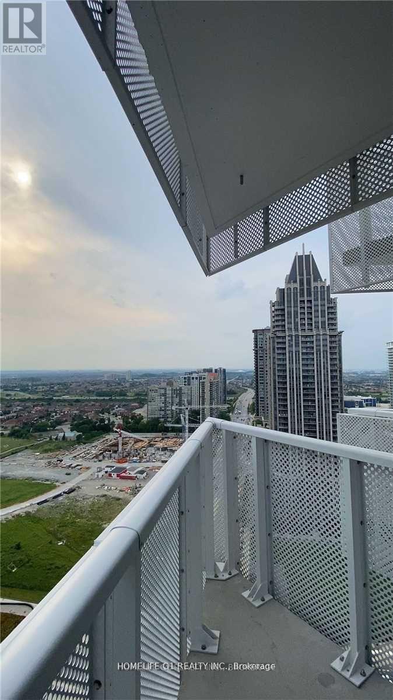
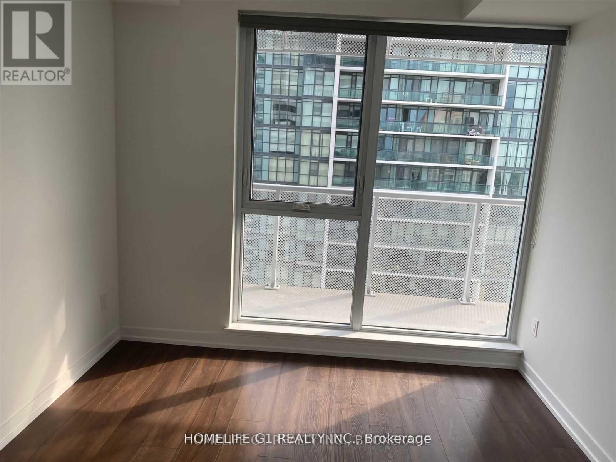
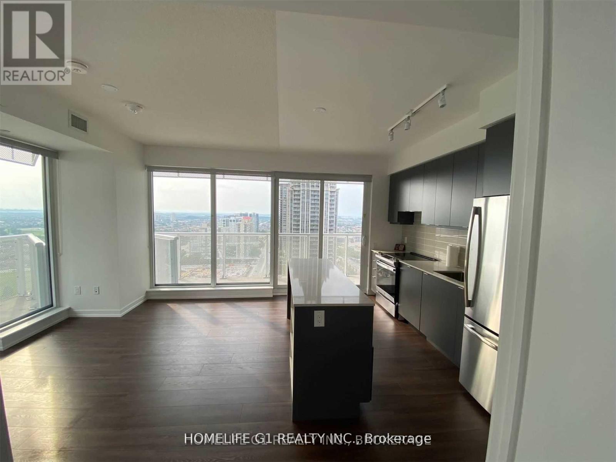
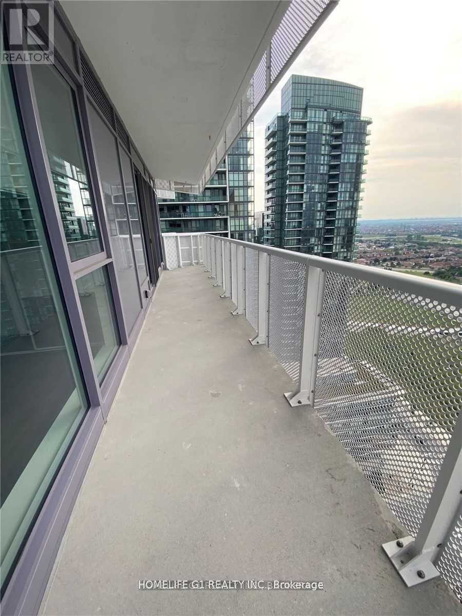
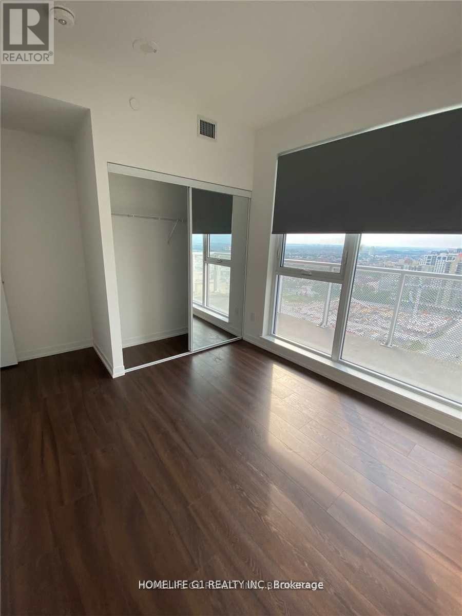
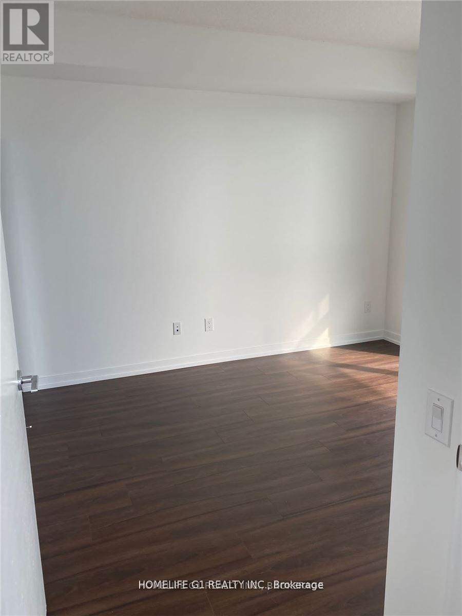
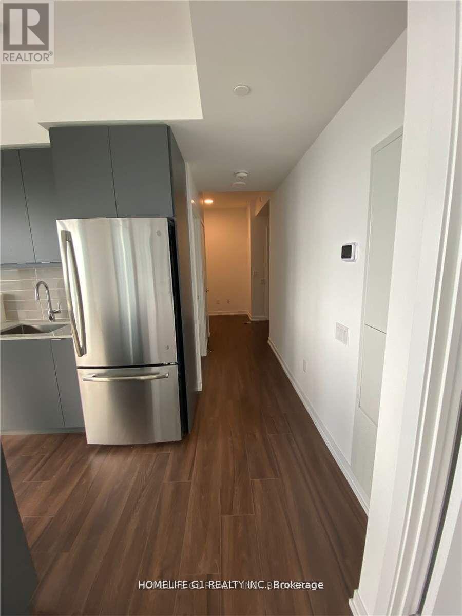
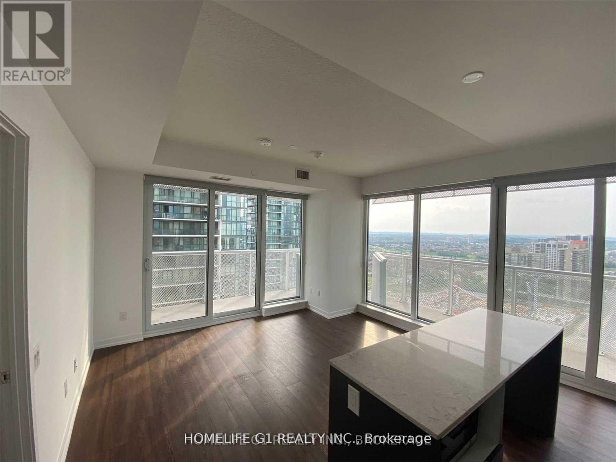
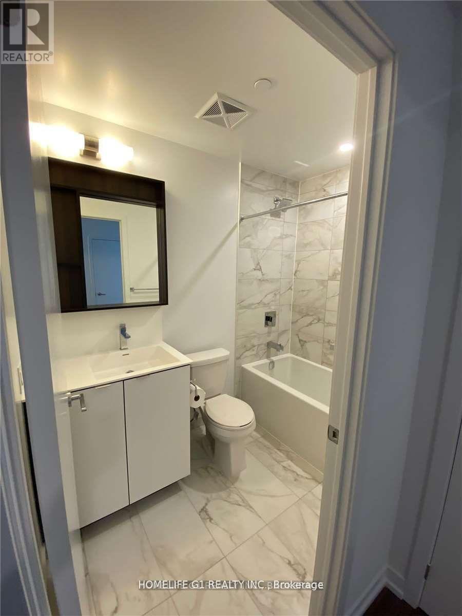
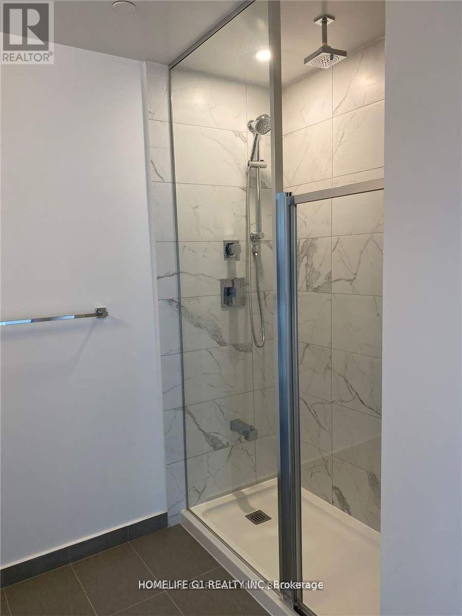
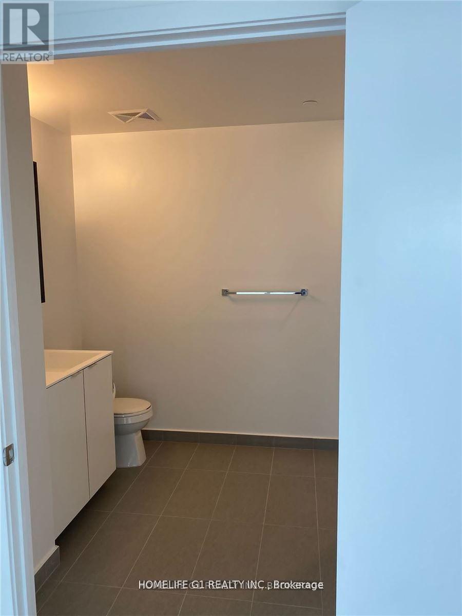
2 Bed Plus Den/2 Bath Corner Unit. A Spacious Layout With Incredible Views! The Open Concept Design With Natural Light. In The Heart Of Mississauga. Very Close To Square One Shopping Center. Sheridan College, Ymca, Library With Easy Access To Central Bus Terminal, Go Transit, Highways 403, 401, And 407. Amazing Amenities Extras :Stainless Steel Fridge, Stove, B/I Dishwasher, Microwave, Cloth Washer / Dryer. (id:65446)
Property Details
| MLS® Number | W12993428 |
| Property Type | Single Family |
| Community Name | City Centre |
| Community Features | Pets Not Allowed |
| Features | Balcony |
| Parking Space Total | 1 |
Building
| Bathroom Total | 2 |
| Bedrooms Above Ground | 2 |
| Bedrooms Below Ground | 1 |
| Bedrooms Total | 3 |
| Amenities | Storage - Locker |
| Appliances | Dishwasher, Dryer, Microwave, Stove, Washer, Refrigerator |
| Basement Type | None |
| Cooling Type | Central Air Conditioning |
| Exterior Finish | Concrete |
| Flooring Type | Laminate |
| Heating Fuel | Natural Gas |
| Heating Type | Forced Air |
| Size Interior | 800 - 899 Sqft |
| Type | Apartment |
Parking
| No Garage |
Land
| Acreage | No |
Rooms
| Level | Type | Length | Width | Dimensions |
|---|---|---|---|---|
| Flat | Living Room | 3.95 m | 3.07 m | 3.95 m x 3.07 m |
| Flat | Dining Room | 3.95 m | 3.07 m | 3.95 m x 3.07 m |
| Flat | Kitchen | 3.95 m | 3.07 m | 3.95 m x 3.07 m |
| Flat | Primary Bedroom | 2.74 m | 3.35 m | 2.74 m x 3.35 m |
| Flat | Bedroom 2 | 2.86 m | 2.77 m | 2.86 m x 2.77 m |
| Flat | Den | 1.81 m | 1.75 m | 1.81 m x 1.75 m |
Contact Us
Contact us for more information

Yifei Lin
REALTOR®
[email protected]
261 Martindale Rd #14c
St. Catharines, Ontario L2W 1A2
(905) 401-0849

The trademarks REALTOR®, REALTORS®, and the REALTOR® logo are controlled by The Canadian Real Estate Association (CREA) and identify real estate professionals who are members of CREA. The trademarks MLS®, Multiple Listing Service® and the associated logos are owned by The Canadian Real Estate Association (CREA) and identify the quality of services provided by real estate professionals who are members of CREA. The trademark DDF® is owned by The Canadian Real Estate Association (CREA) and identifies CREA's Data Distribution Facility (DDF®)
April 13 2026 11:46:37
Toronto Regional Real Estate Board
Homelife G1 Realty Inc.