
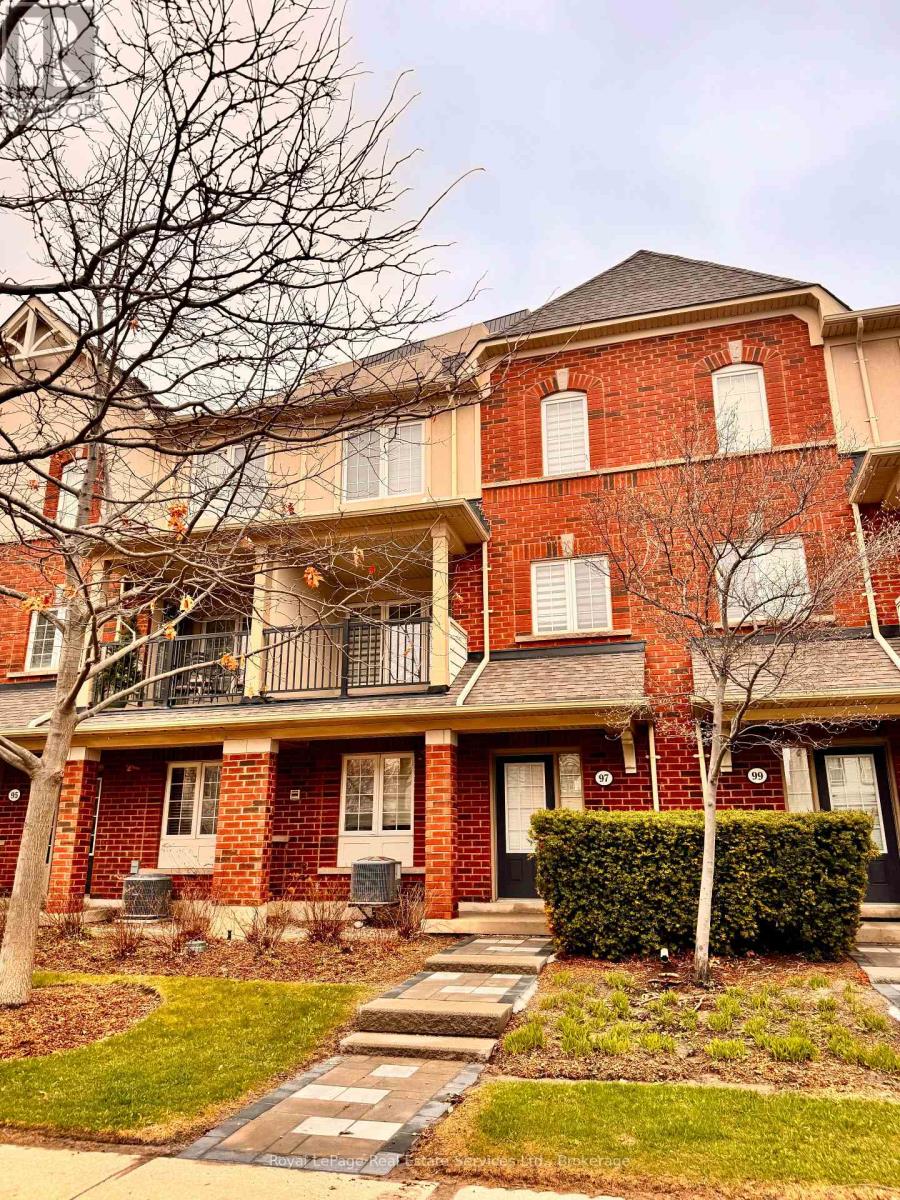
27 - 97 Georgian Drive Oakville, Ontario L6H 0E7

$3,200 Monthly
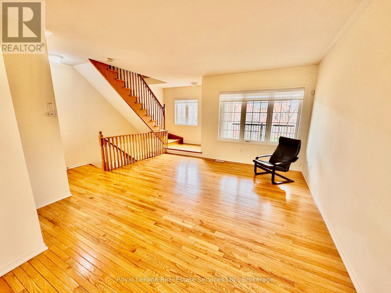
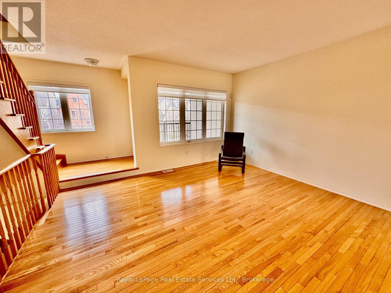
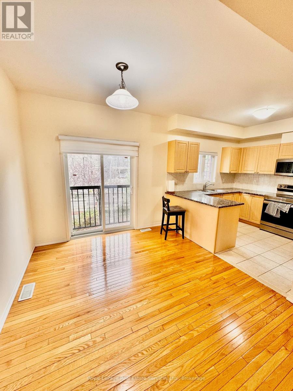
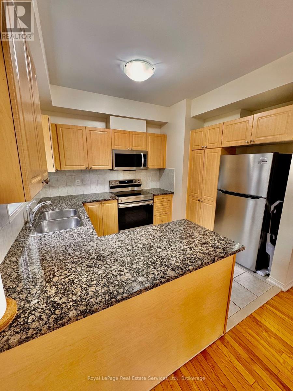
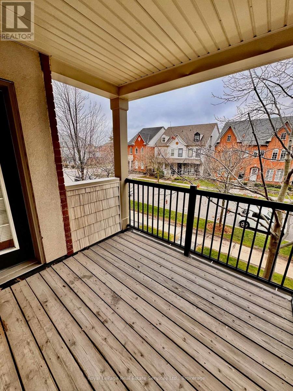
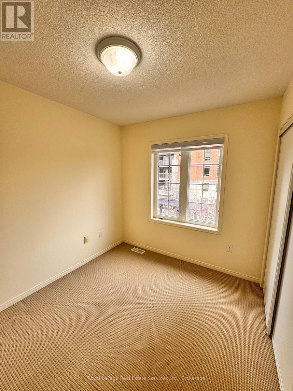

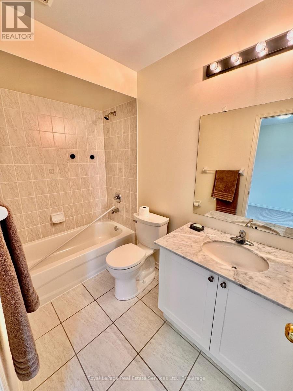
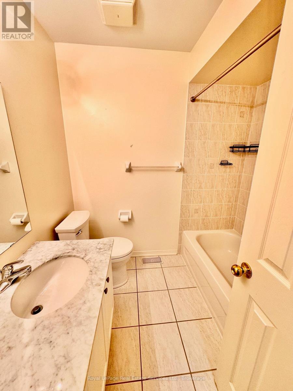
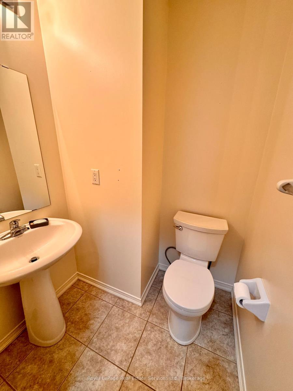
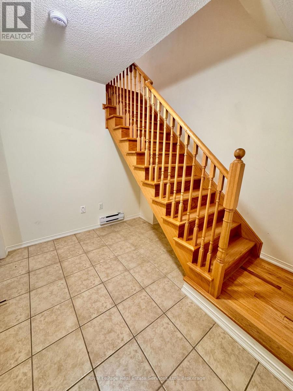
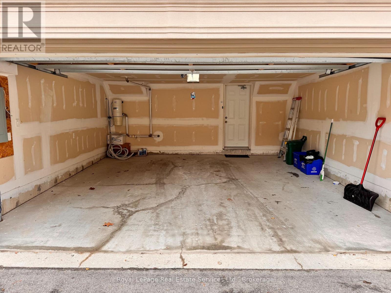
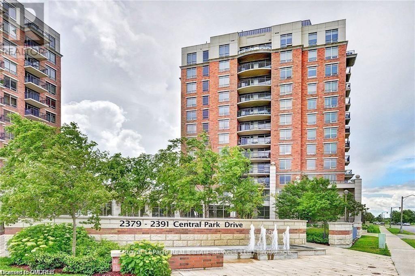
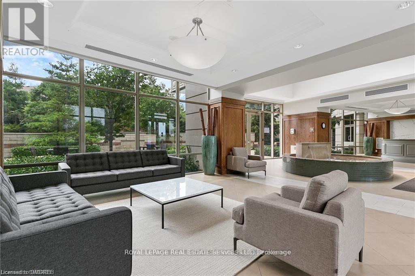
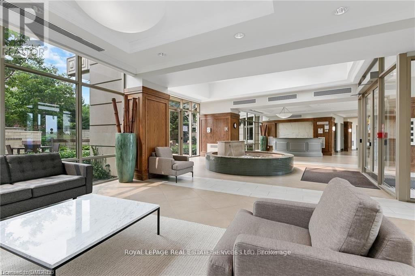
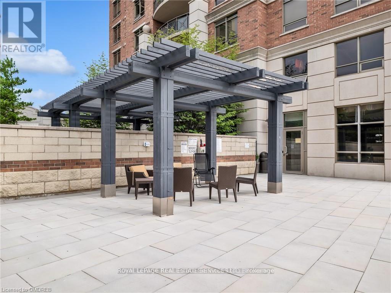
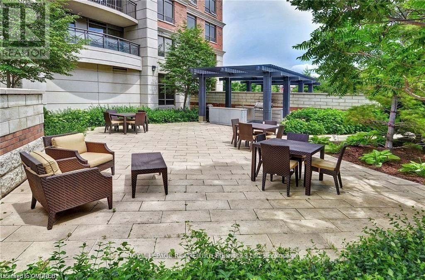
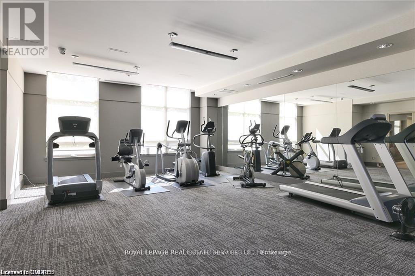
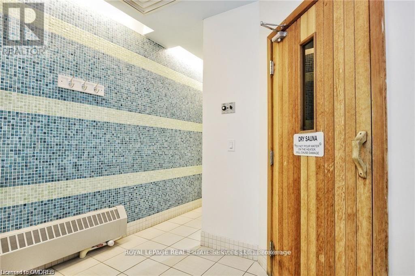
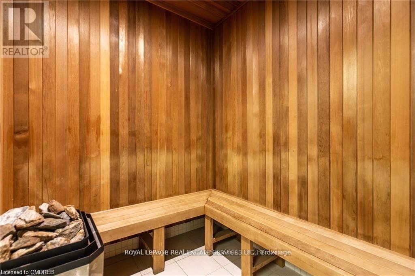
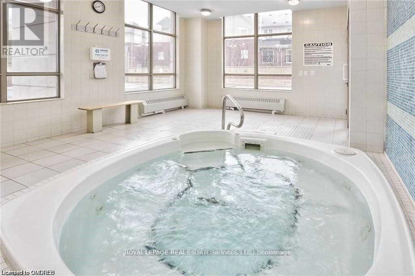
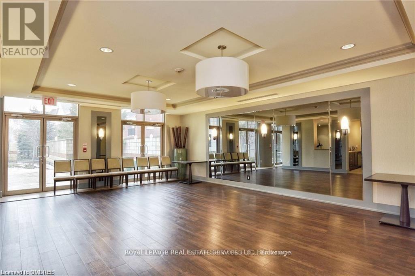
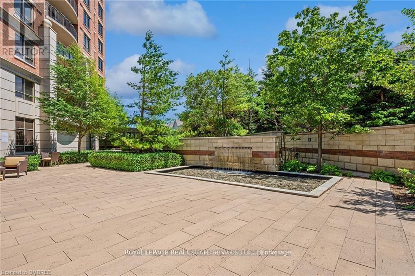
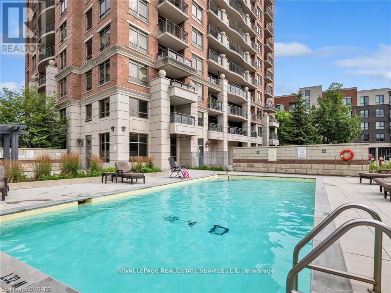
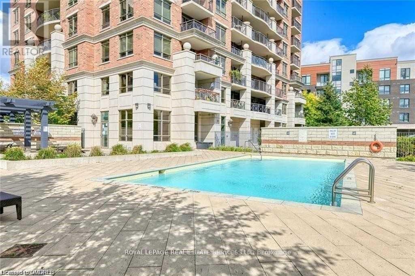
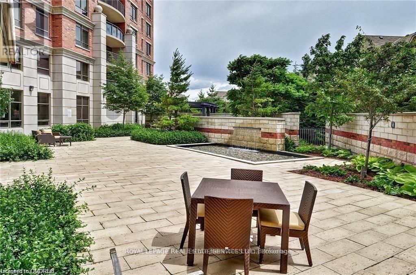
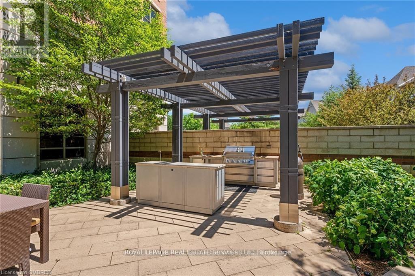
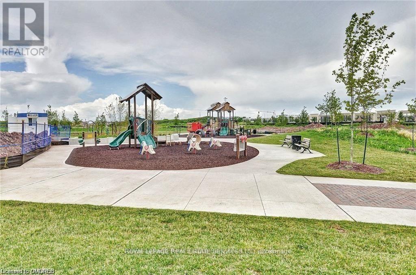
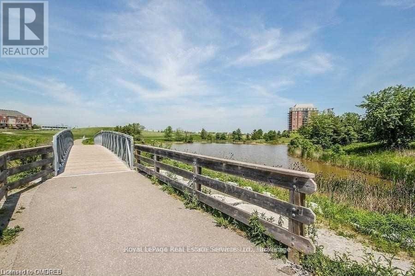
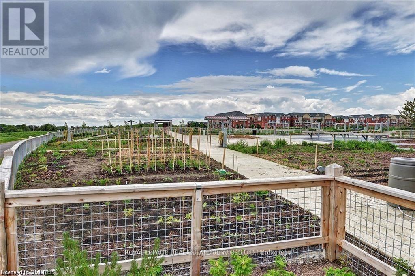
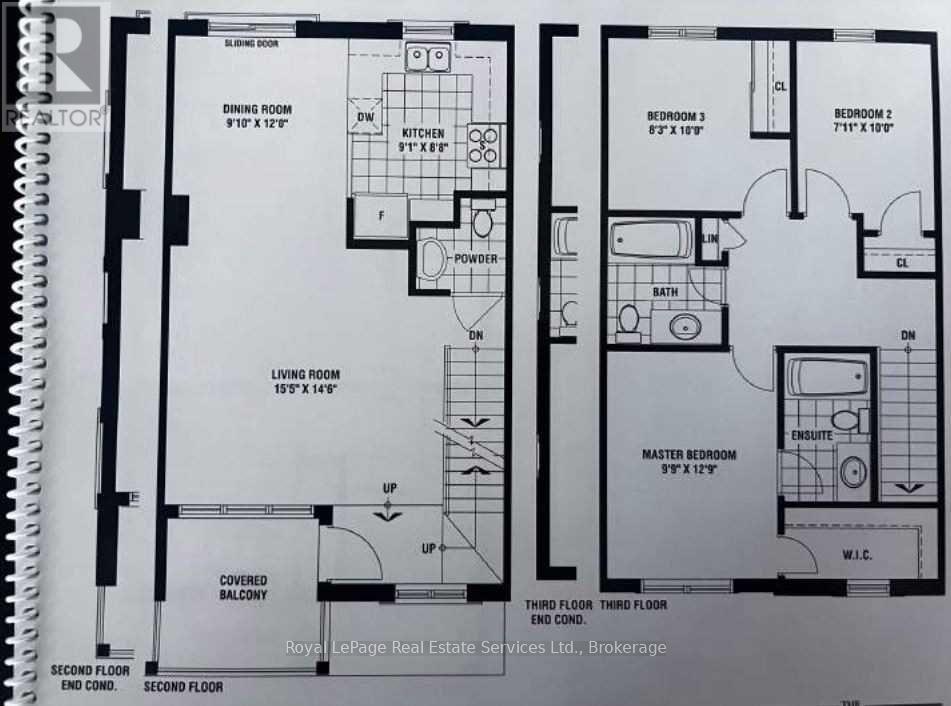
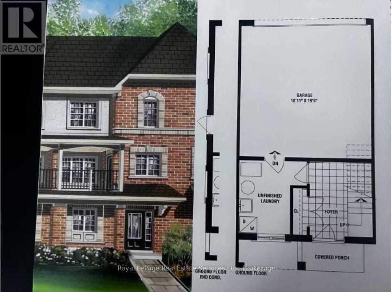
Beautiful Well Maintained 3 Bedrm,3 Bathrm Townhouse Located In Riveroaks.Freshly Painted. Lovely Hardwood Floors,S/S Appl.,Brand New Stove,Granite Counter Tops, Juliette Balcony,Walkout Patio That's Perfect For Morning Coffees & Sunsets In The Evening,Bonus Private Double Car Garage.Condo Corp Takes Care Of Landscaping So No Shoveling Snow Or Cutting Grass, You Also Get Access To The Building Amenities Which Include:Outdoor Pool, Party Room, Full Gym, Outdoor Kitchen With Bbq, Guest Suite And Saunas.The Oak Park Community Is A Superb Place To Live With Exceptional Amenities Woven Right Into The Neighborhood.There Are Schools,Parks,Trails,Restaurants & Shops Of Every Kind Within Steps From The Courtyard Residence In This Charming Pedestrian Friendly Community.The 403,407,Qew Are Only A Few Minutes Away & The Entire Gta Is Immediately Accessible.With The River Oaks Recreation Ctr Down The Street,Sheridan College Campus Only 2Km Away & Glen Abbey And Other Esteemed Golf Courses All Around. Vacant and Immediate Posession. Triple A client only. (id:65446)
Property Details
| MLS® Number | W13014240 |
| Property Type | Single Family |
| Community Name | 1015 - RO River Oaks |
| Amenities Near By | Hospital, Park, Place Of Worship, Public Transit |
| Community Features | Pets Allowed With Restrictions, Community Centre |
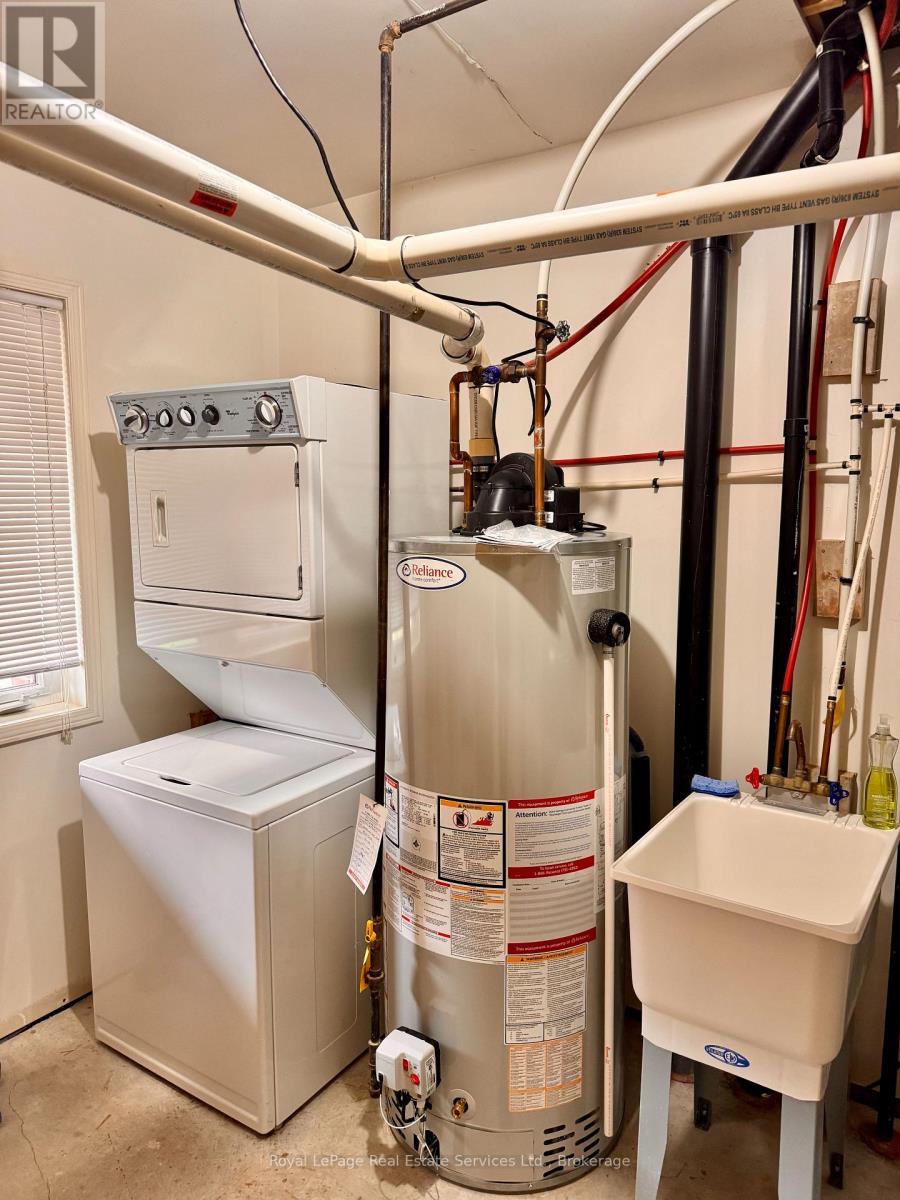
| Equipment Type | Water Heater |
| Features | Balcony |
| Parking Space Total | 2 |
| Pool Type | Outdoor Pool |
| Rental Equipment Type | Water Heater |
Building
| Bathroom Total | 3 |
| Bedrooms Above Ground | 3 |
| Bedrooms Total | 3 |
| Age | 16 To 30 Years |
| Amenities | Exercise Centre, Party Room, Sauna, Visitor Parking |
| Appliances | Dishwasher, Dryer, Garage Door Opener, Hood Fan, Microwave, Stove, Washer, Window Coverings, Refrigerator |
| Basement Type | None |
| Cooling Type | Central Air Conditioning |
| Exterior Finish | Brick |
| Half Bath Total | 1 |
| Heating Fuel | Natural Gas |
| Heating Type | Forced Air |
| Stories Total | 3 |
| Size Interior | 1,400 - 1,599 Sqft |
| Type | Apartment |
Parking
| Attached Garage | |
| Garage |
Land
| Acreage | No |
| Land Amenities | Hospital, Park, Place Of Worship, Public Transit |
| Surface Water | Lake/pond |
Rooms
| Level | Type | Length | Width | Dimensions |
|---|---|---|---|---|
| Second Level | Living Room | 4.7 m | 4.42 m | 4.7 m x 4.42 m |
| Second Level | Dining Room | 3 m | 3.66 m | 3 m x 3.66 m |
| Second Level | Kitchen | 2.77 m | 2.64 m | 2.77 m x 2.64 m |
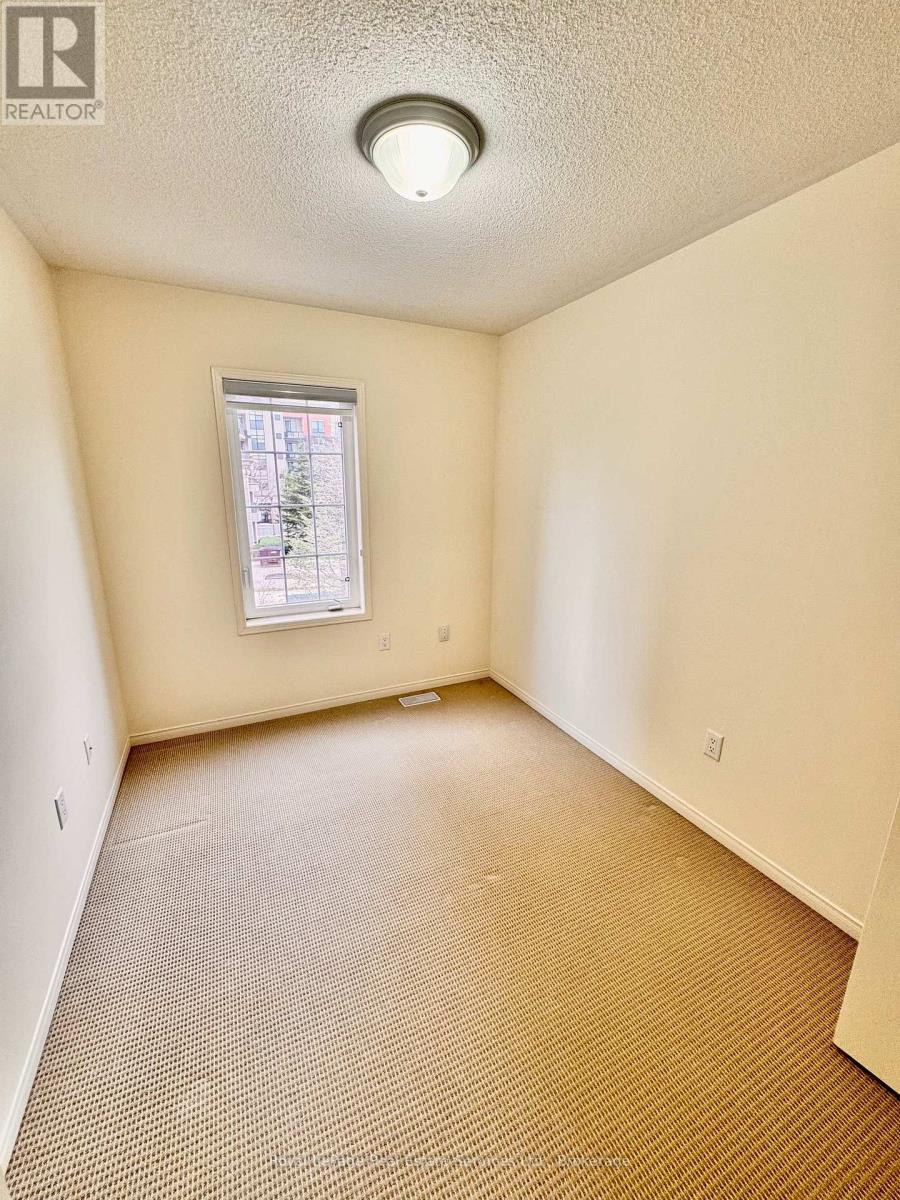
| Third Level | Bedroom 3 | 2.41 m | 3.05 m | 2.41 m x 3.05 m |
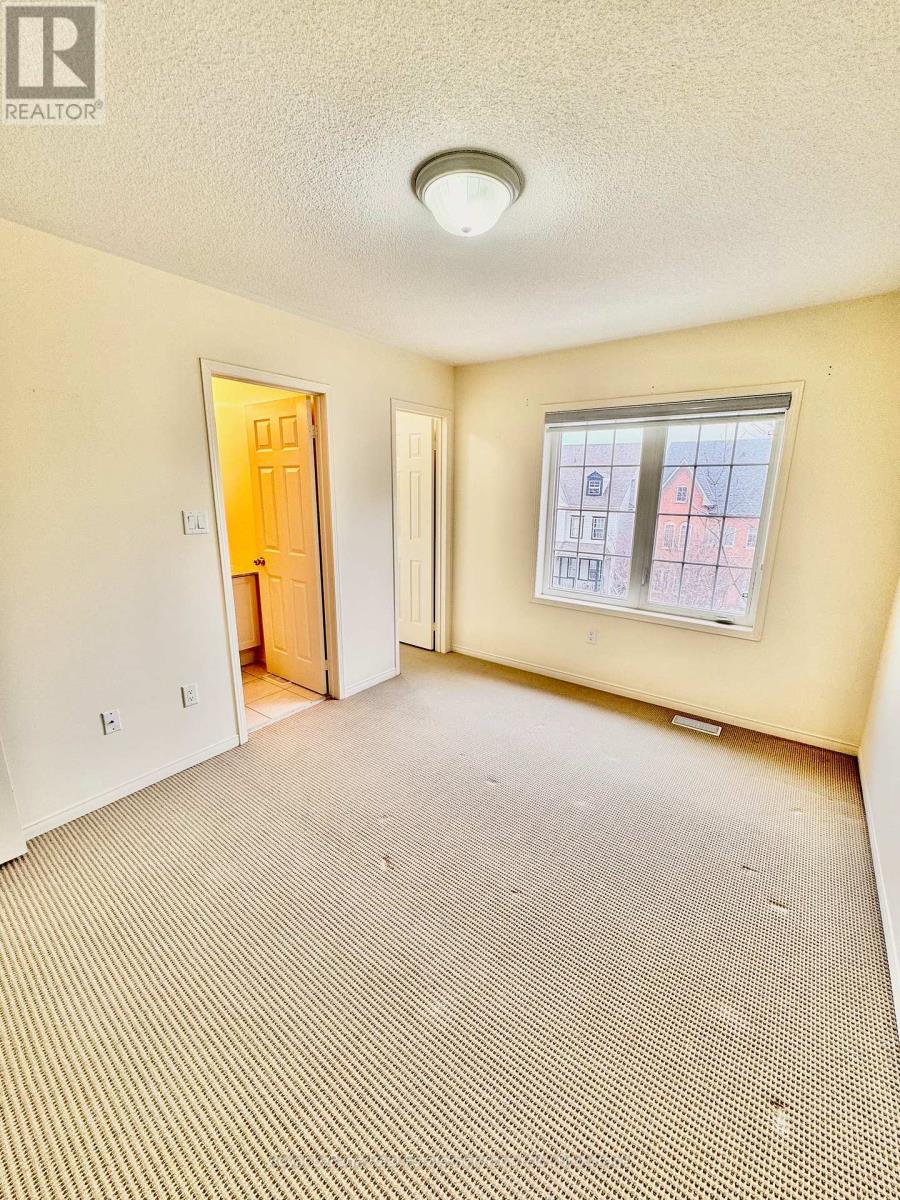
| Third Level | Primary Bedroom | 2.97 m | 3.89 m | 2.97 m x 3.89 m |
| Third Level | Bedroom 2 | 2.51 m | 3.05 m | 2.51 m x 3.05 m |
Contact Us
Contact us for more information

Yifei Lin
REALTOR®
[email protected]
261 Martindale Rd #14c
St. Catharines, Ontario L2W 1A2
(905) 401-0849

The trademarks REALTOR®, REALTORS®, and the REALTOR® logo are controlled by The Canadian Real Estate Association (CREA) and identify real estate professionals who are members of CREA. The trademarks MLS®, Multiple Listing Service® and the associated logos are owned by The Canadian Real Estate Association (CREA) and identify the quality of services provided by real estate professionals who are members of CREA. The trademark DDF® is owned by The Canadian Real Estate Association (CREA) and identifies CREA's Data Distribution Facility (DDF®)
April 18 2026 02:56:20
The Oakville Milton & District Real Estate Board
Royal LePage Real Estate Services Ltd., Brokerage, Royal LePage Real Estate Services Ltd.