
277 Fleming Drive London East, Ontario N5V 4Y7

$439,900
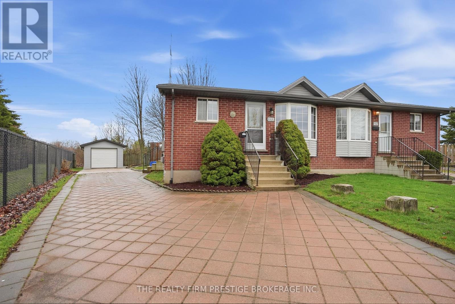
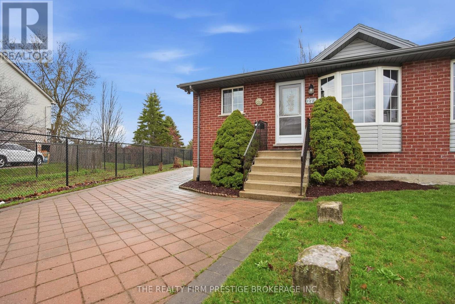
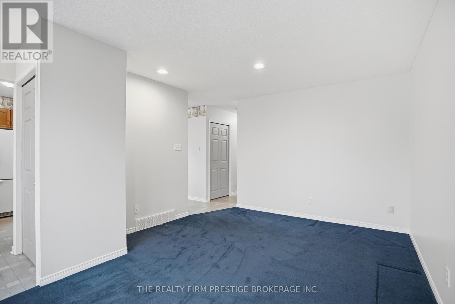
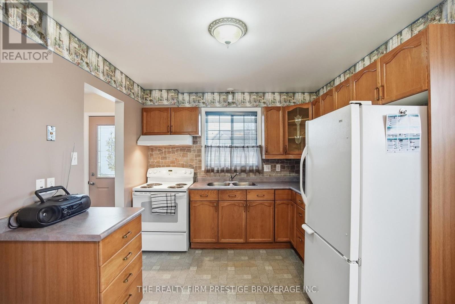
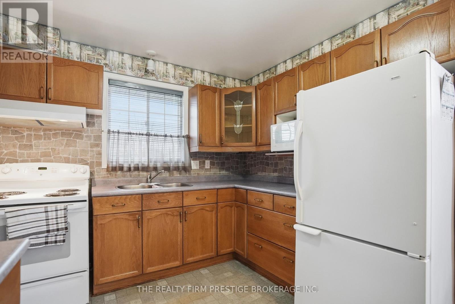
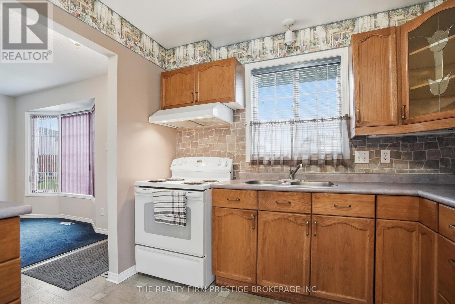
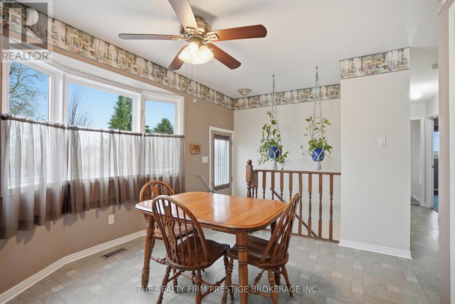
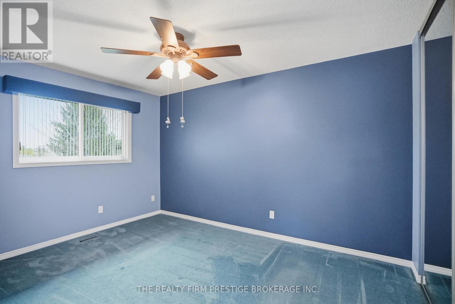
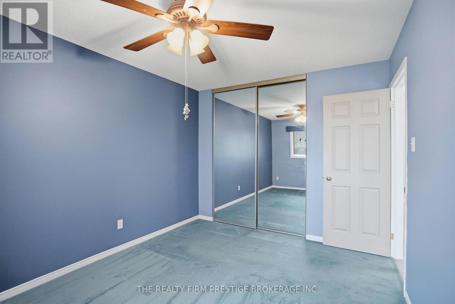
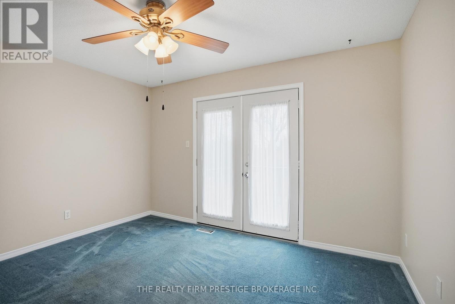
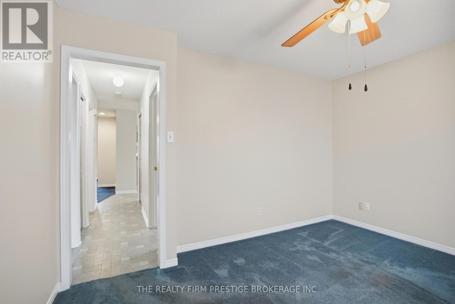
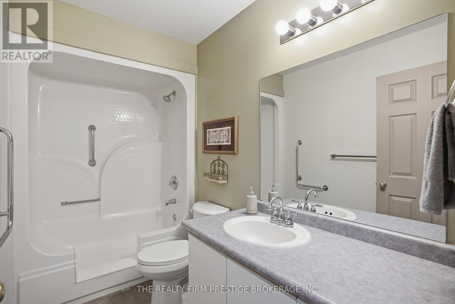
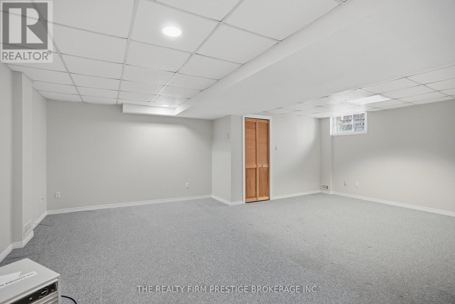
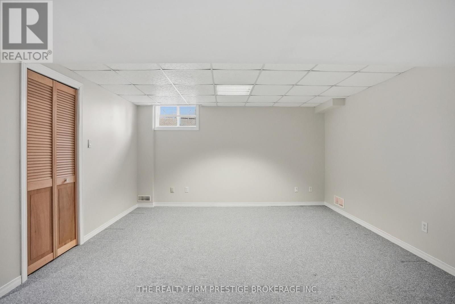
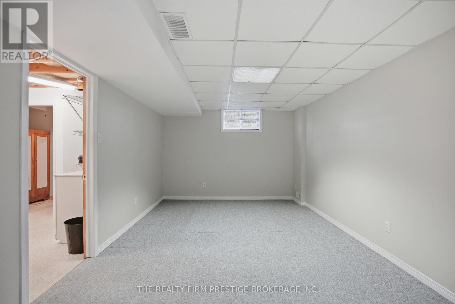
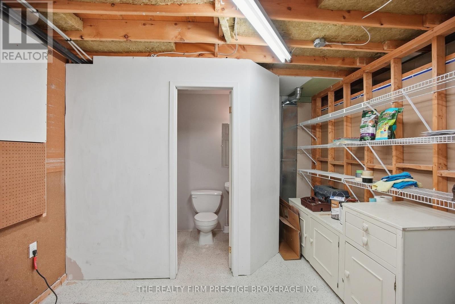
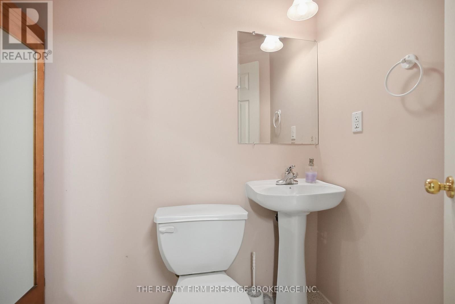
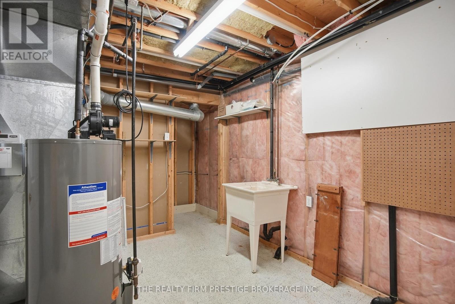
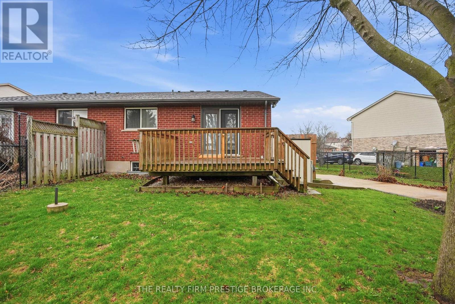
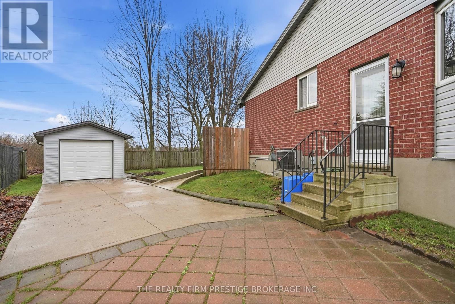
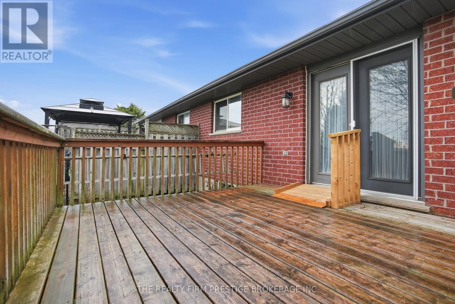
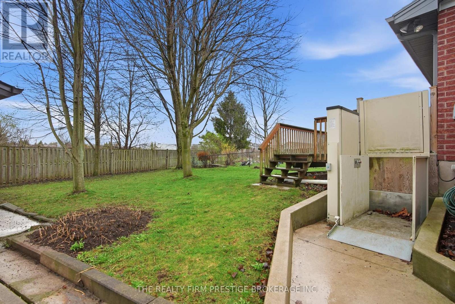
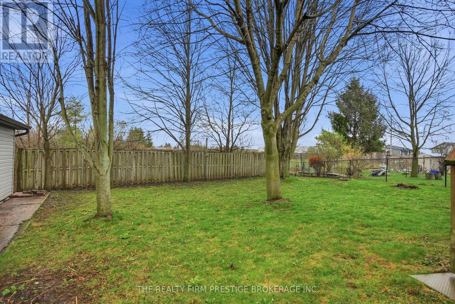
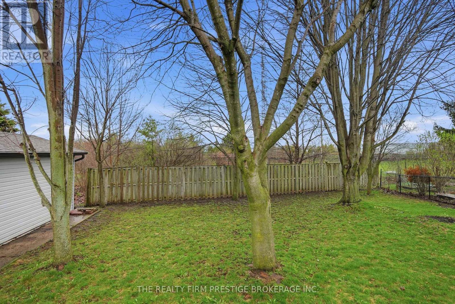
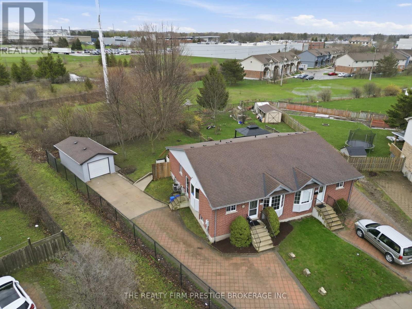
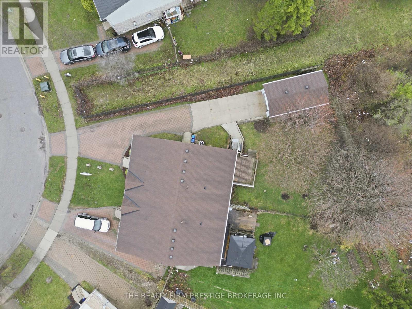
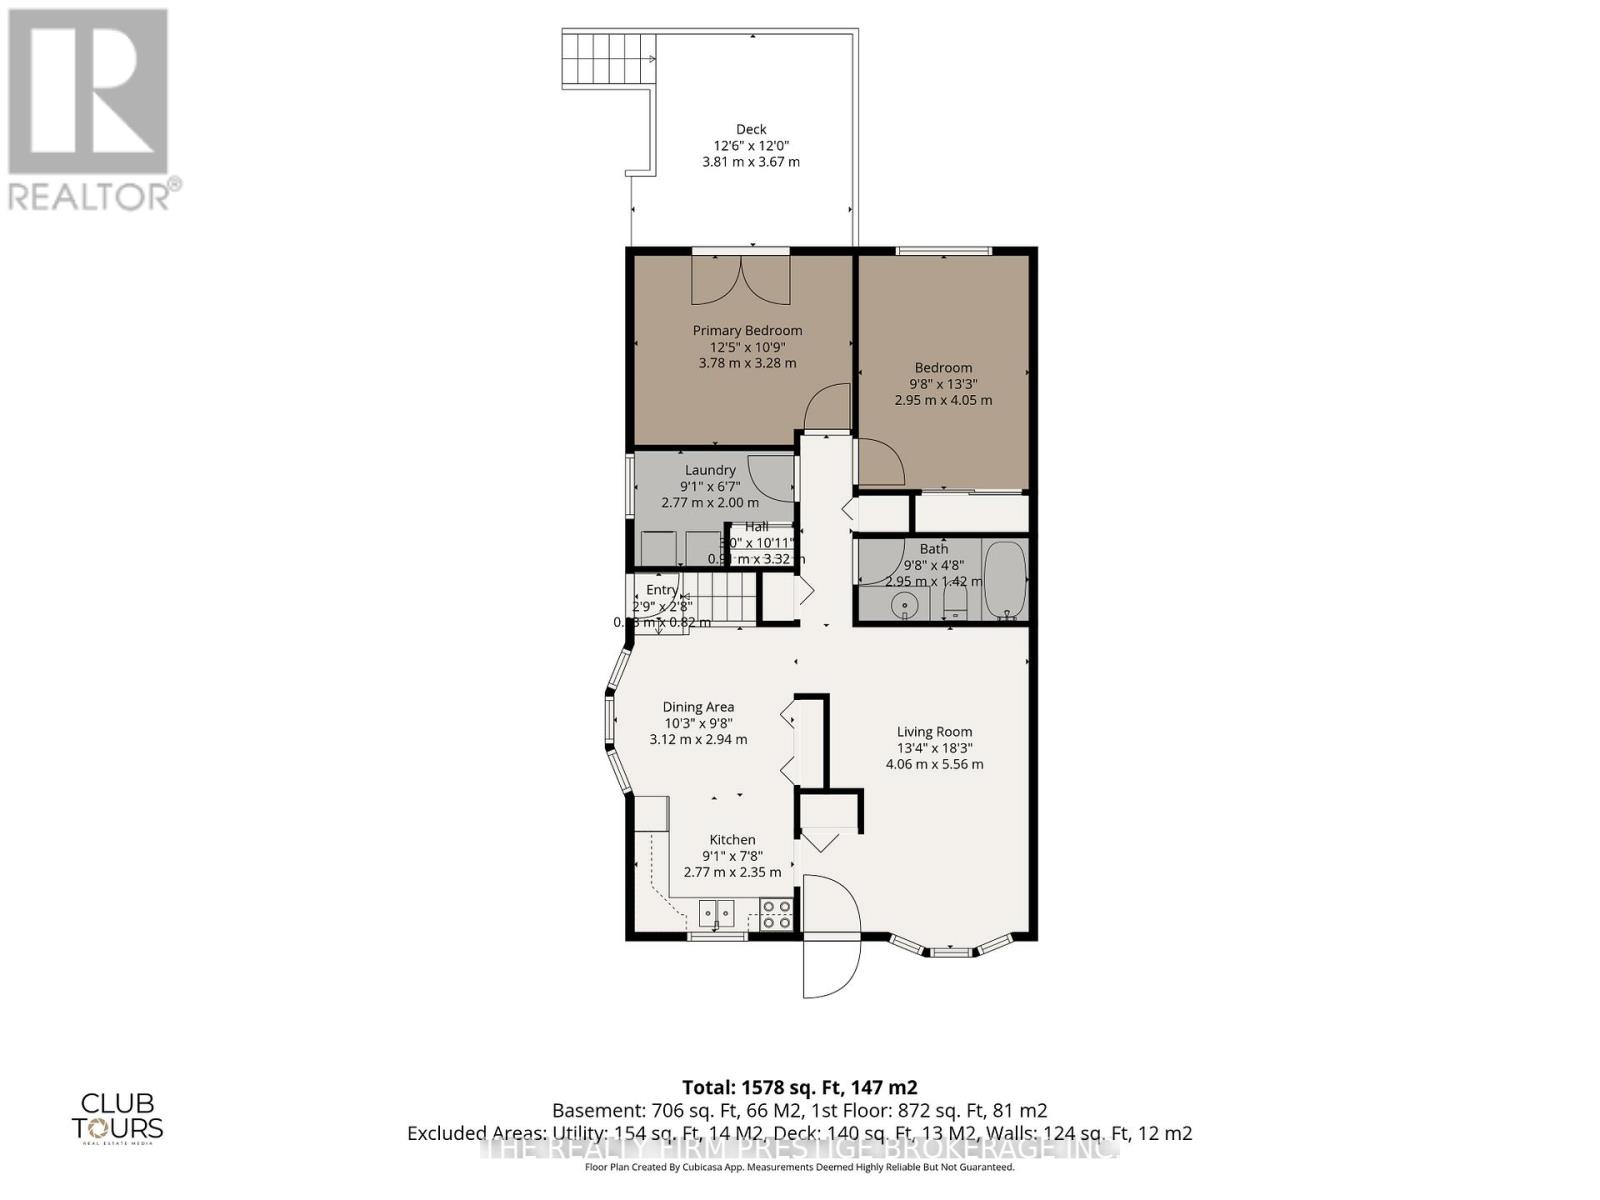
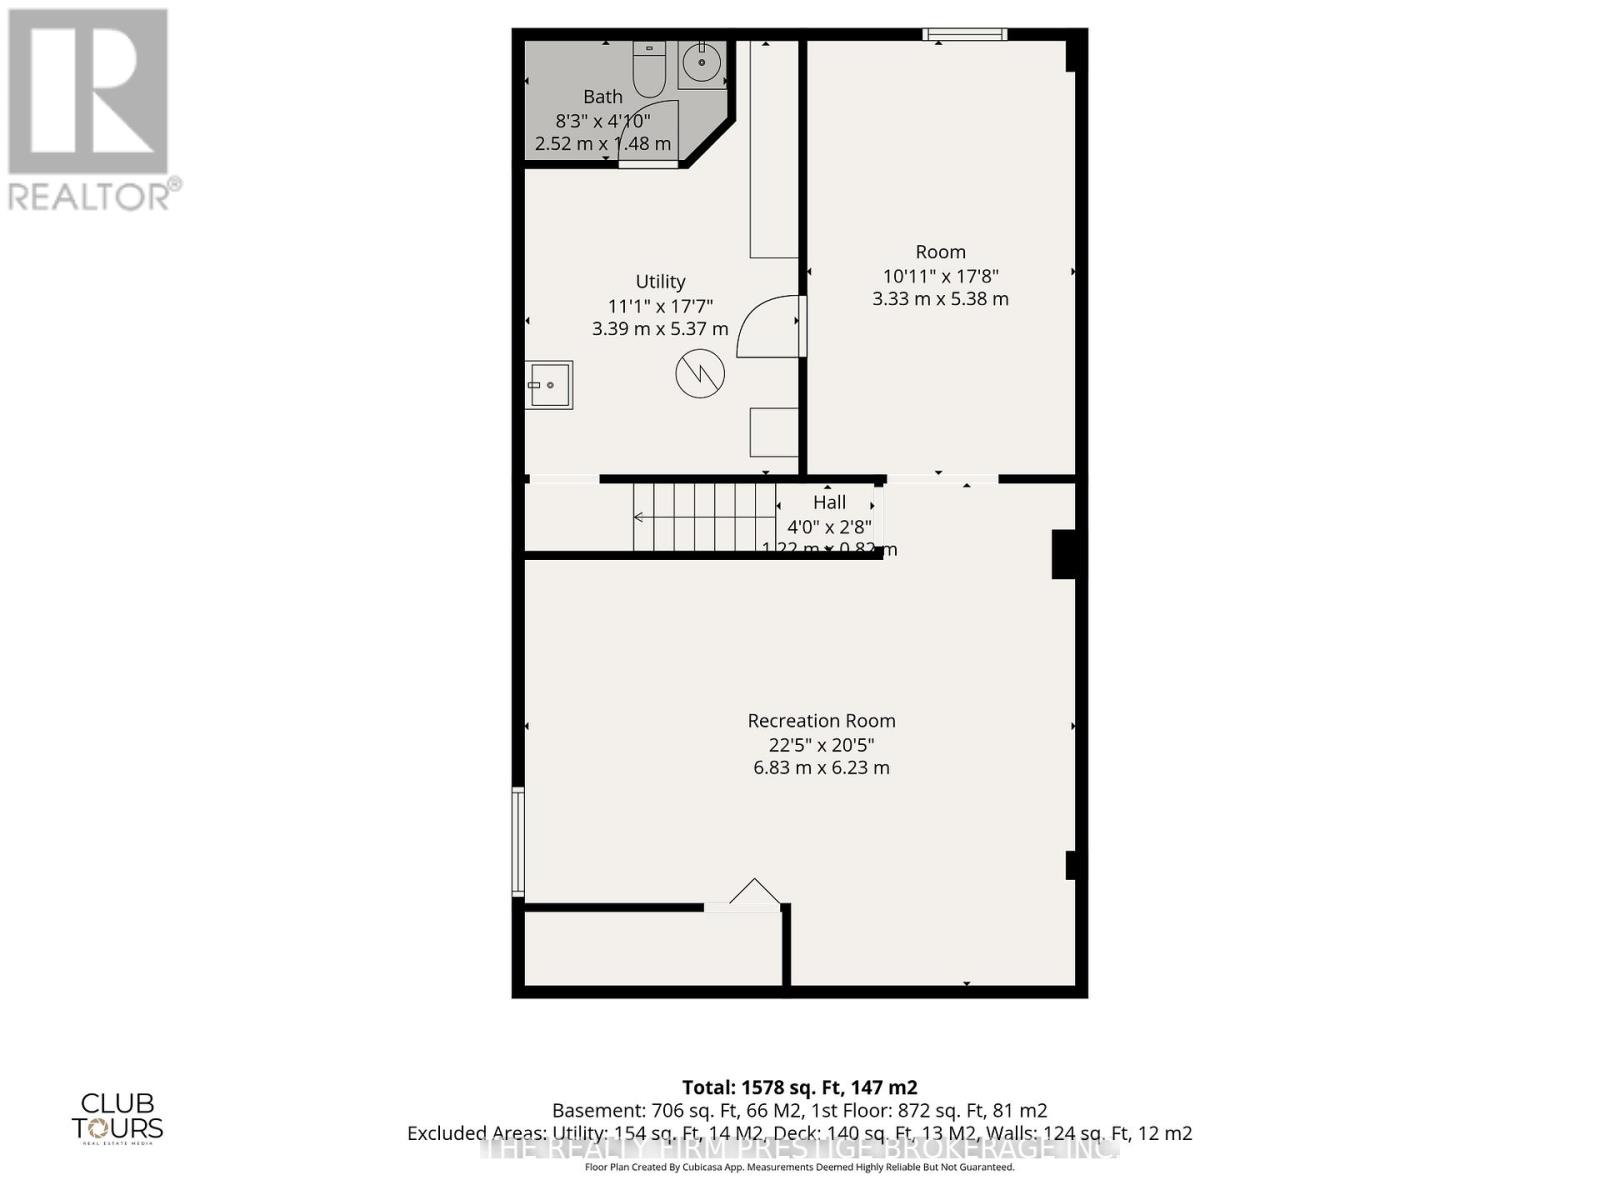
This property is all about **location, location, location!** Just a quick two-minute stroll from Fanshawe College, it presents an incredible opportunity for the savvy investor to build equity in a meticulously maintained semi-detached home.Currently configured as a two-bedroom, 1.5-bath residence, this space can easily be transformed into a five-bedroom, two-full-bath home with some straightforward renovations. The basement holds significant potential, featuring a two-piece bathroom with rough-in for a shower, as well as the possibility of creating a separate entrance. With two large windows, this area could accommodate two additional bedrooms, enhancing the property's appeal.In the Fanshawe area, rental rates for rooms typically range from $700 to $900 per month, making this property a promising investment for generating cash flow. Don't miss out on this exceptional opportunity to maximize your investment! (id:65446)
Open House
This property has open houses!
1:00 pm
Ends at:3:00 pm
Property Details
| MLS® Number | X13013332 |
| Property Type | Single Family |
| Community Name | East D |
| Amenities Near By | Golf Nearby, Hospital, Park, Place Of Worship, Schools |
| Community Features | School Bus |
| Equipment Type | Water Heater - Gas, Water Heater |
| Features | Irregular Lot Size, Flat Site, Wheelchair Access, Sump Pump |
| Parking Space Total | 5 |
| Rental Equipment Type | Water Heater - Gas, Water Heater |
| Structure | Deck |
Building
| Bathroom Total | 2 |
| Bedrooms Above Ground | 2 |
| Bedrooms Below Ground | 1 |
| Bedrooms Total | 3 |
| Age | 16 To 30 Years |
| Appliances | Central Vacuum, Water Heater, Stove, Refrigerator |
| Architectural Style | Bungalow |
| Basement Development | Finished |
| Basement Type | N/a (finished) |
| Construction Style Attachment | Semi-detached |
| Cooling Type | Central Air Conditioning |
| Exterior Finish | Brick, Vinyl Siding |
| Foundation Type | Concrete |
| Half Bath Total | 1 |
| Heating Fuel | Natural Gas |
| Heating Type | Forced Air |
| Stories Total | 1 |
| Size Interior | 700 - 1,100 Sqft |
| Type | House |
| Utility Water | Municipal Water |
Parking
| Detached Garage | |
| Garage |
Land
| Acreage | No |
| Land Amenities | Golf Nearby, Hospital, Park, Place Of Worship, Schools |
| Landscape Features | Landscaped |
| Sewer | Sanitary Sewer |
| Size Depth | 109 Ft |
| Size Frontage | 29 Ft |
| Size Irregular | 29 X 109 Ft |
| Size Total Text | 29 X 109 Ft|under 1/2 Acre |
| Zoning Description | R4-5, R2-2 |
Rooms
| Level | Type | Length | Width | Dimensions |
|---|---|---|---|---|
| Basement | Bathroom | 2.52 m | 1.48 m | 2.52 m x 1.48 m |
| Basement | Utility Room | 3.39 m | 5.37 m | 3.39 m x 5.37 m |
| Basement | Recreational, Games Room | 6.83 m | 6.23 m | 6.83 m x 6.23 m |
| Basement | Other | 3.33 m | 5.38 m | 3.33 m x 5.38 m |
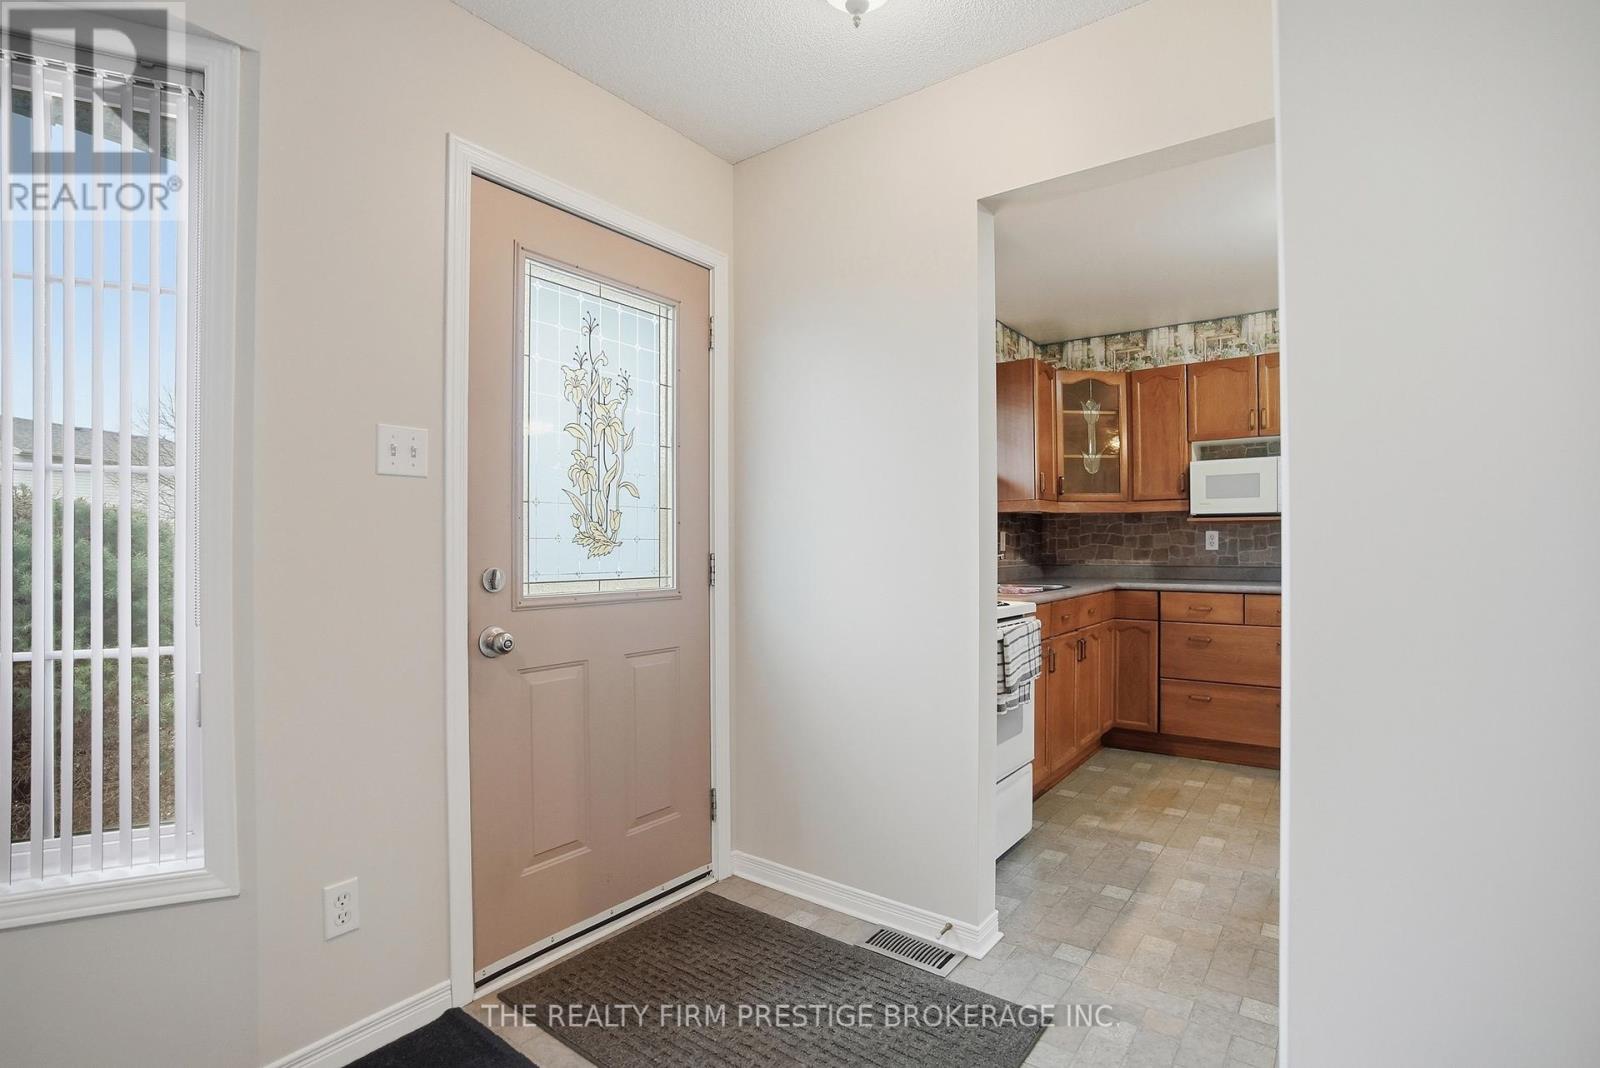
| Main Level | Foyer | 0.43 m | 0.82 m | 0.43 m x 0.82 m |
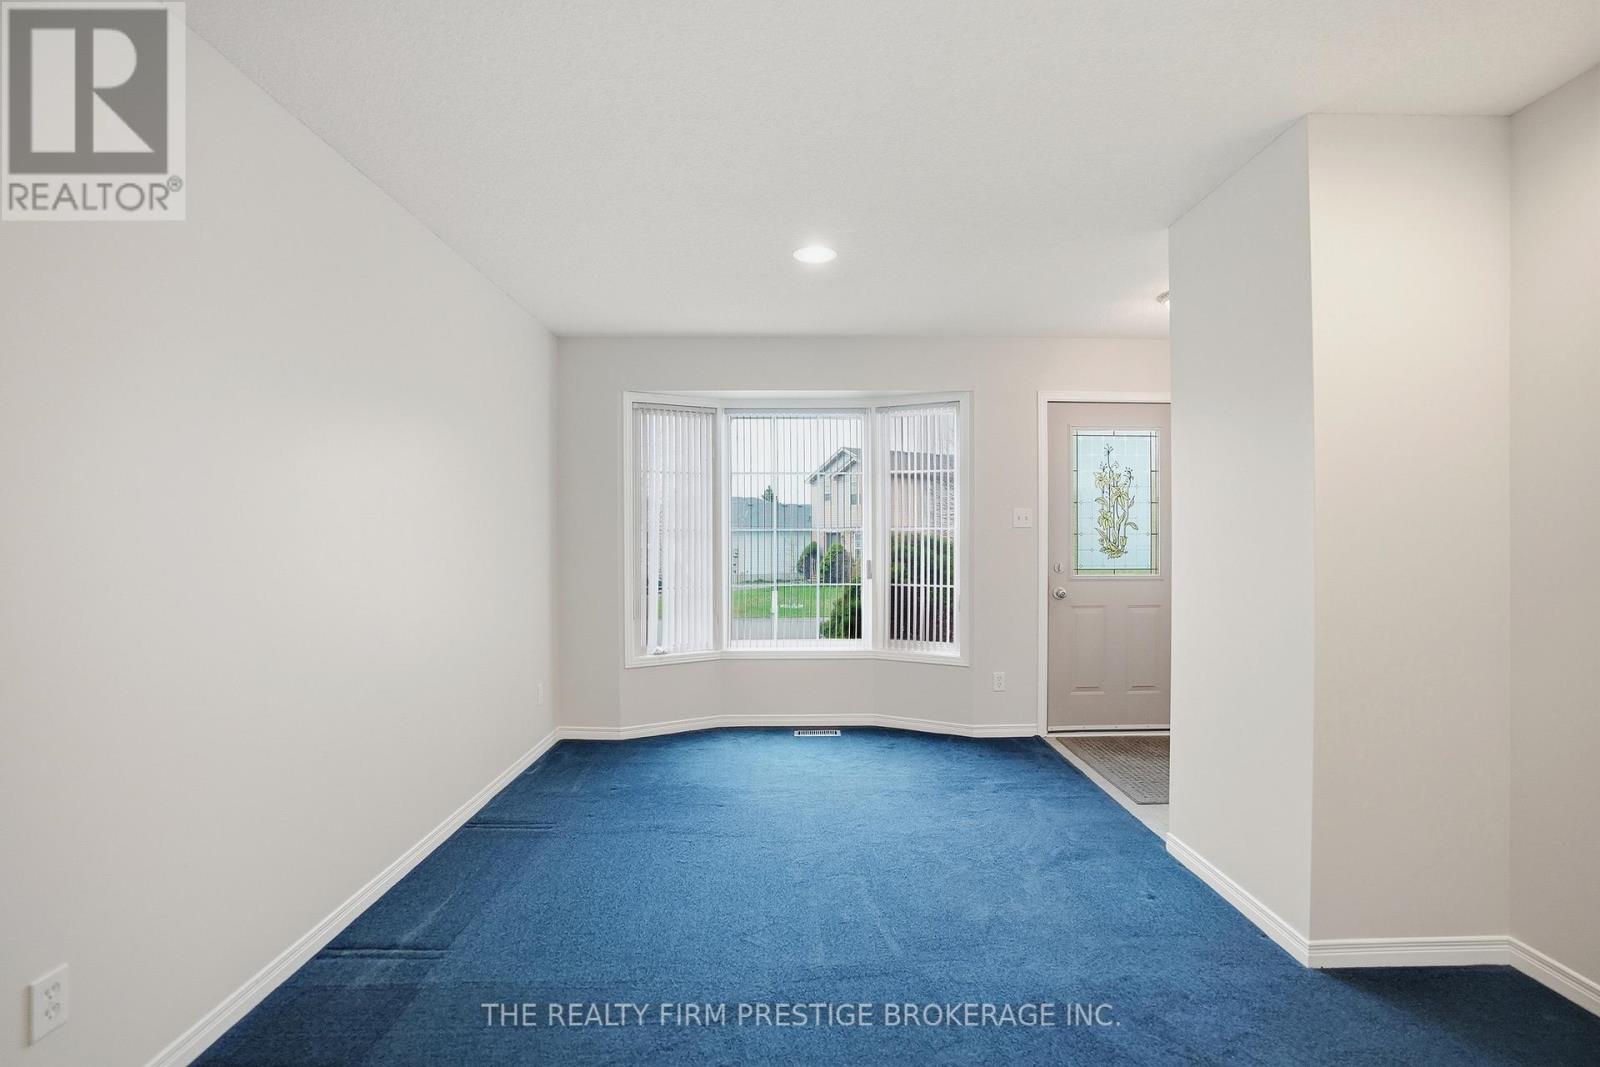
| Main Level | Living Room | 4.06 m | 5.56 m | 4.06 m x 5.56 m |
| Main Level | Dining Room | 3.12 m | 2.94 m | 3.12 m x 2.94 m |
| Main Level | Kitchen | 2.77 m | 2.35 m | 2.77 m x 2.35 m |
| Main Level | Bathroom | 2.95 m | 1.42 m | 2.95 m x 1.42 m |
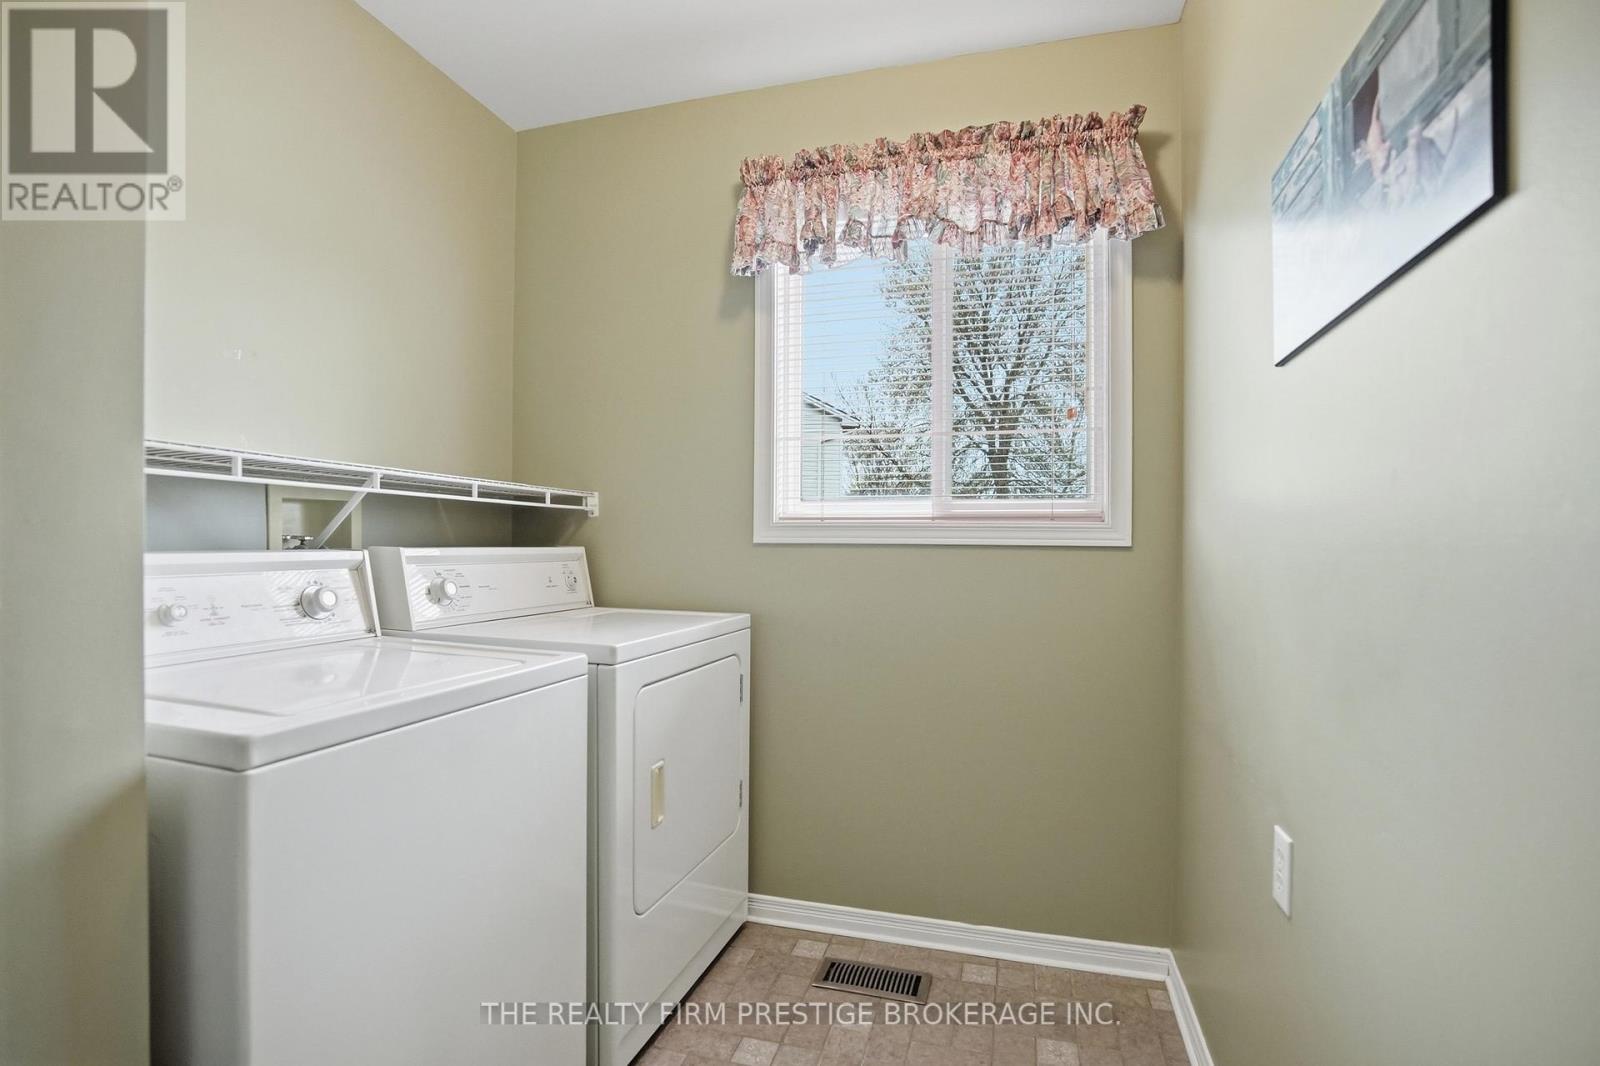
| Main Level | Laundry Room | 2.77 m | 2 m | 2.77 m x 2 m |
| Main Level | Primary Bedroom | 3.78 m | 3.28 m | 3.78 m x 3.28 m |
| Main Level | Bedroom 2 | 2.95 m | 4.05 m | 2.95 m x 4.05 m |
Utilities
| Cable | Available |
| Electricity | Installed |
| Sewer | Installed |
https://www.realtor.ca/real-estate/29621576/277-fleming-drive-london-east-east-d-east-d
Contact Us
Contact us for more information

Yifei Lin
REALTOR®
[email protected]
261 Martindale Rd #14c
St. Catharines, Ontario L2W 1A2
(905) 401-0849

The trademarks REALTOR®, REALTORS®, and the REALTOR® logo are controlled by The Canadian Real Estate Association (CREA) and identify real estate professionals who are members of CREA. The trademarks MLS®, Multiple Listing Service® and the associated logos are owned by The Canadian Real Estate Association (CREA) and identify the quality of services provided by real estate professionals who are members of CREA. The trademark DDF® is owned by The Canadian Real Estate Association (CREA) and identifies CREA's Data Distribution Facility (DDF®)
April 17 2026 07:32:35
London and St. Thomas Association of REALTORS®
The Realty Firm Prestige Brokerage Inc.