
279 French Street Oshawa, Ontario L1G 5N4

$2,950 Monthly
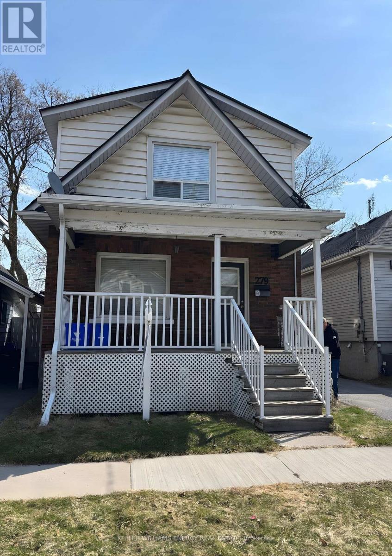
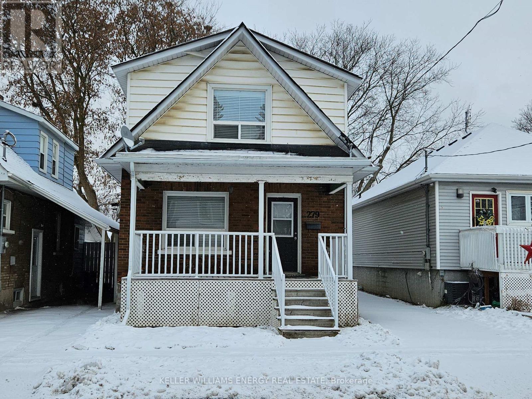
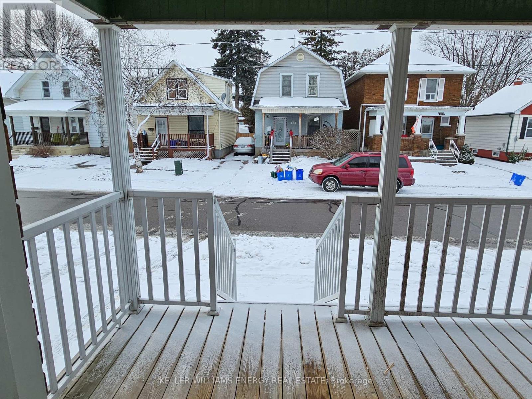
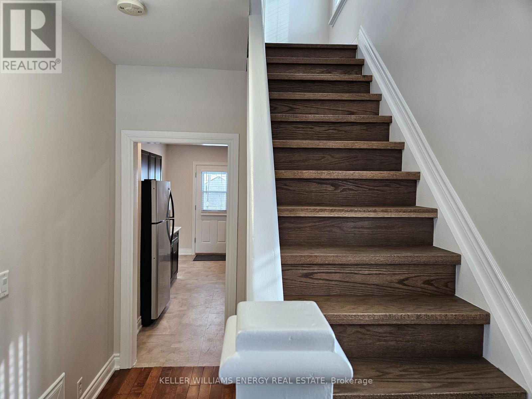
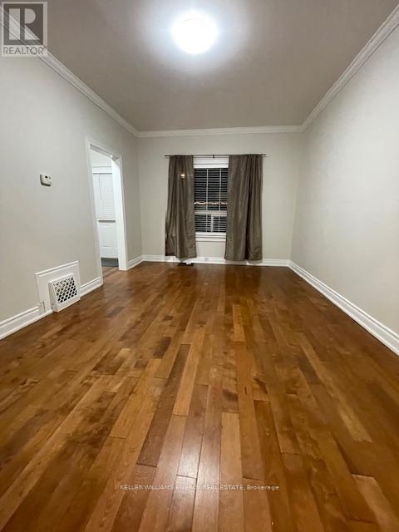
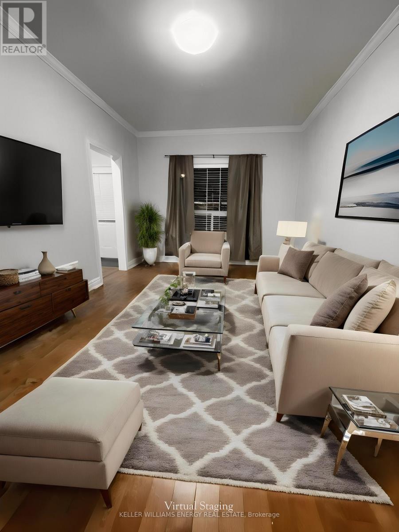
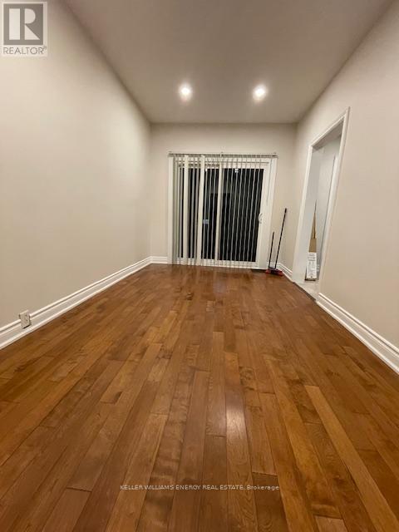
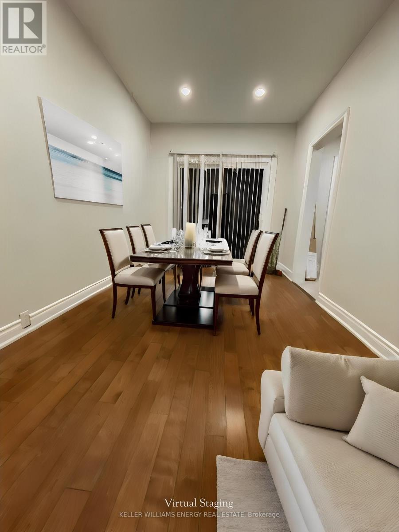
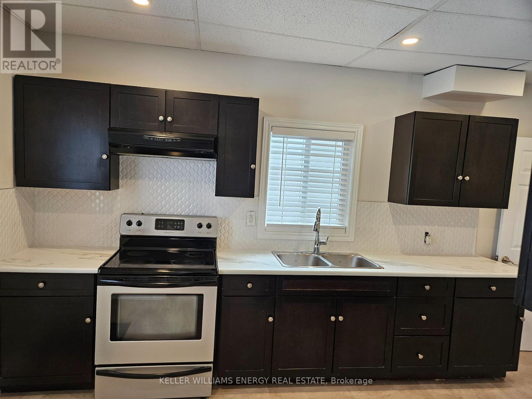
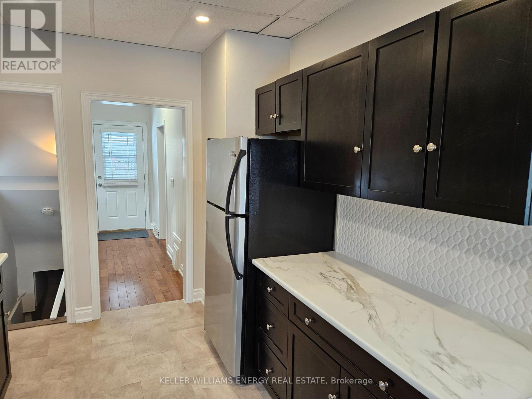
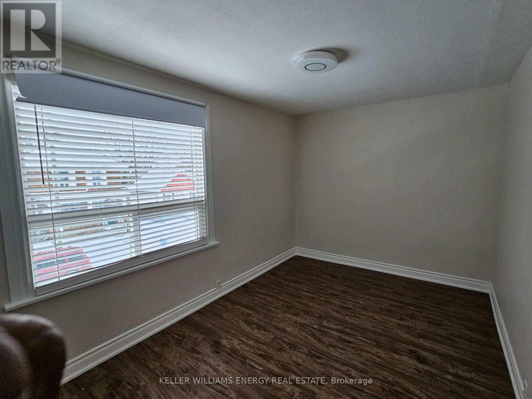
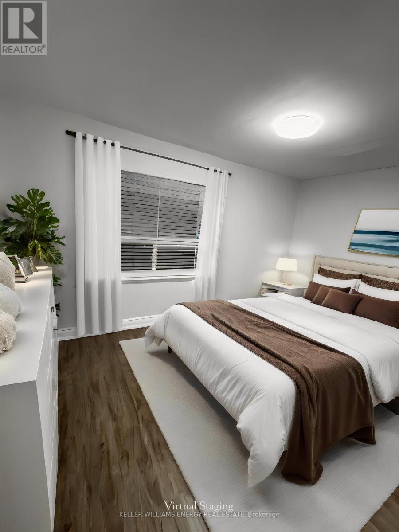
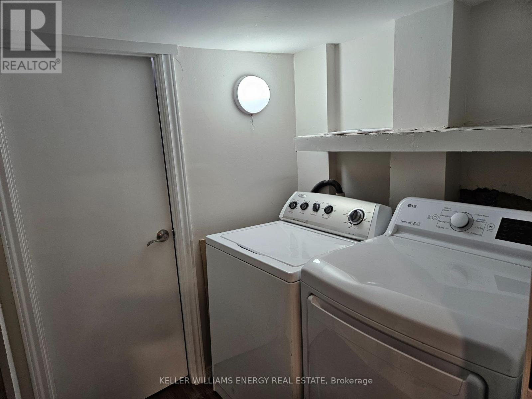
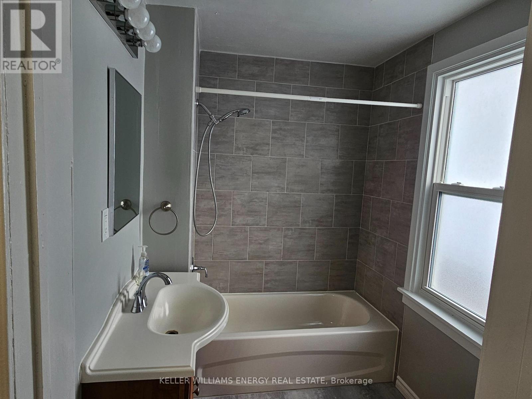
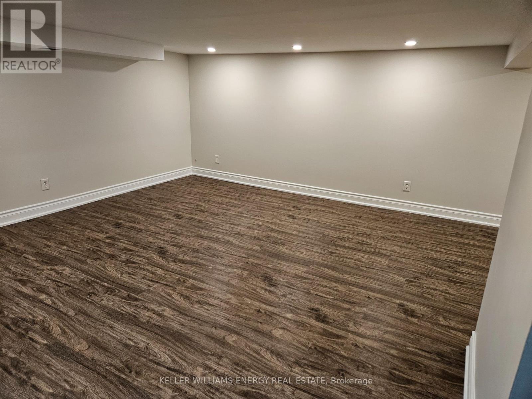
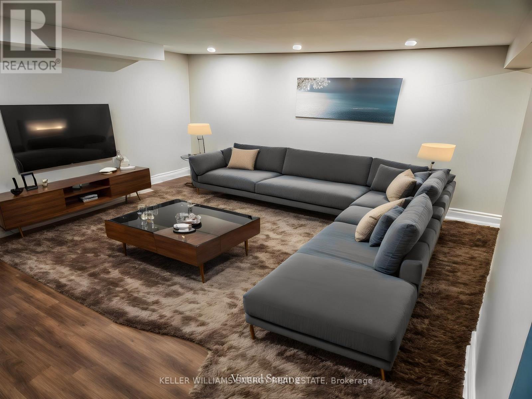
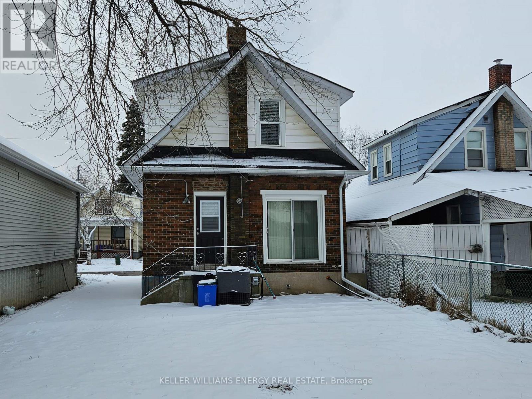
Updated 3 bedroom, 1.5 bath, two story home for lease with a finished basement, offering comfortable living space in a convenient location. This well-maintained property features a bright main level, functional kitchen and additional living space in the finished basement - perfect for a rec room, home office or extra storage. The single-lane driveway accommodates up to three vehicles. Situated in a mature neighbourhood within walking distance to grocery stores, restaurants, Costco, Tim Hortons and public transit, this home offers excellent everyday convenience. Appliances included are stove, refrigerator, washer, and dryer. Tenant responsible for all utilities including gas, hydro and water. Tenant is responsible for lawn care and snow removal. No smoking in the house. (id:65446)
Property Details
| MLS® Number | E12990870 |
| Property Type | Single Family |
| Community Name | O'Neill |
| Amenities Near By | Hospital, Park, Place Of Worship, Public Transit |
| Community Features | Community Centre |
| Parking Space Total | 3 |
| Structure | Porch |
Building
| Bathroom Total | 2 |
| Bedrooms Above Ground | 3 |
| Bedrooms Total | 3 |
| Age | 51 To 99 Years |
| Basement Development | Finished |
| Basement Type | N/a (finished) |
| Construction Style Attachment | Detached |
| Cooling Type | Central Air Conditioning |
| Exterior Finish | Brick |
| Foundation Type | Block |
| Half Bath Total | 1 |
| Heating Fuel | Natural Gas |
| Heating Type | Forced Air |
| Stories Total | 2 |
| Size Interior | 1,100 - 1,500 Sqft |
| Type | House |
| Utility Water | Municipal Water |
Parking
| No Garage |
Land
| Acreage | No |
| Land Amenities | Hospital, Park, Place Of Worship, Public Transit |
| Sewer | Sanitary Sewer |
| Size Depth | 95 Ft ,7 In |
| Size Frontage | 30 Ft ,1 In |
| Size Irregular | 30.1 X 95.6 Ft |
| Size Total Text | 30.1 X 95.6 Ft|under 1/2 Acre |
Rooms
| Level | Type | Length | Width | Dimensions |
|---|---|---|---|---|
| Second Level | Primary Bedroom | 4.39 m | 2.69 m | 4.39 m x 2.69 m |
| Second Level | Bedroom 2 | 3.61 m | 2.82 m | 3.61 m x 2.82 m |
| Second Level | Bedroom 3 | 2.82 m | 2.59 m | 2.82 m x 2.59 m |
| Basement | Recreational, Games Room | 7.26 m | 4.47 m | 7.26 m x 4.47 m |
| Main Level | Kitchen | 4.8 m | 3.02 m | 4.8 m x 3.02 m |
| Main Level | Dining Room | 4.04 m | 2.64 m | 4.04 m x 2.64 m |
| Main Level | Living Room | 4.42 m | 3.28 m | 4.42 m x 3.28 m |
Utilities
| Cable | Available |
| Electricity | Installed |
| Sewer | Installed |
https://www.realtor.ca/real-estate/29595592/279-french-street-oshawa-oneill-oneill
Contact Us
Contact us for more information

Yifei Lin
REALTOR®
[email protected]
261 Martindale Rd #14c
St. Catharines, Ontario L2W 1A2
(905) 401-0849

The trademarks REALTOR®, REALTORS®, and the REALTOR® logo are controlled by The Canadian Real Estate Association (CREA) and identify real estate professionals who are members of CREA. The trademarks MLS®, Multiple Listing Service® and the associated logos are owned by The Canadian Real Estate Association (CREA) and identify the quality of services provided by real estate professionals who are members of CREA. The trademark DDF® is owned by The Canadian Real Estate Association (CREA) and identifies CREA's Data Distribution Facility (DDF®)
April 13 2026 04:30:21
Central Lakes Association of REALTORS®
Keller Williams Energy Real Estate