
28 Creekside Dr Ardrossan, Alberta T8E 1J6

$799,000
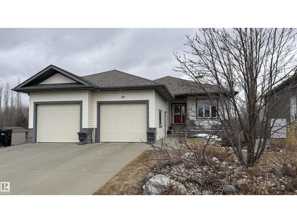
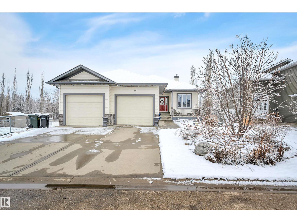
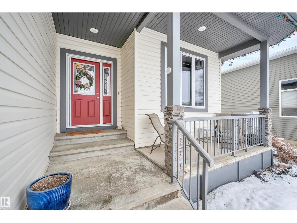
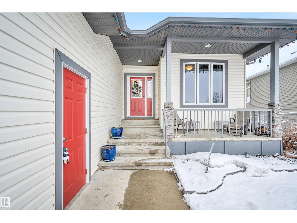
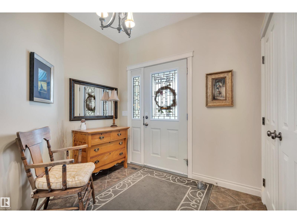
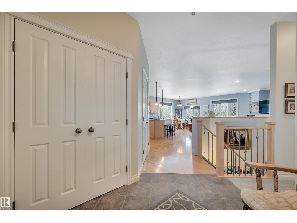
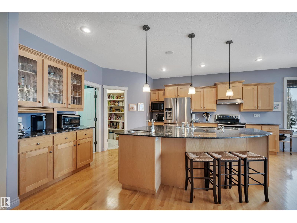
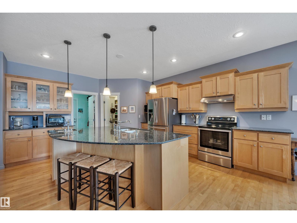
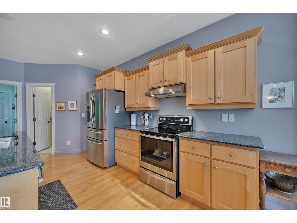
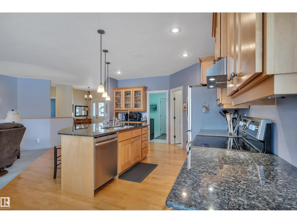
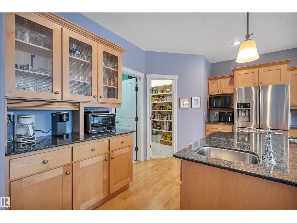
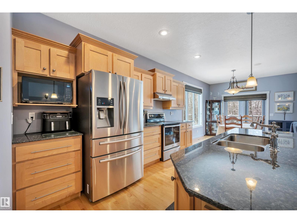
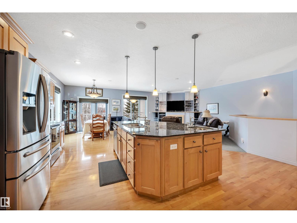
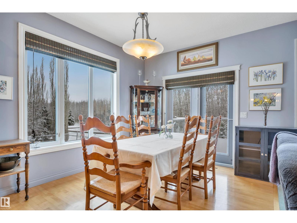
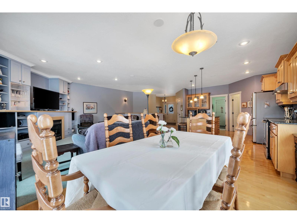
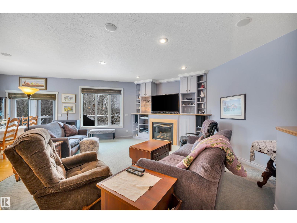
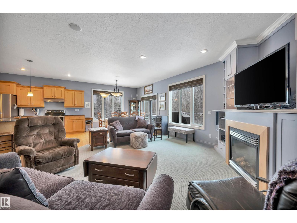
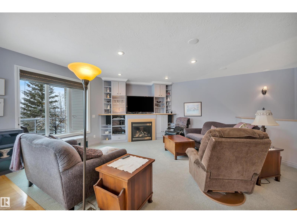
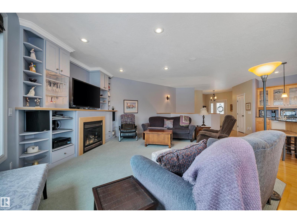
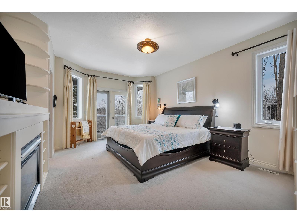
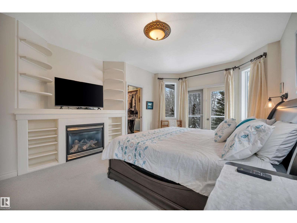
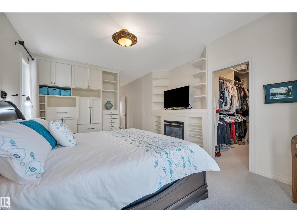
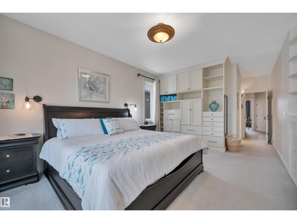
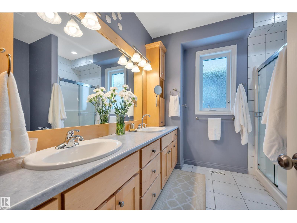
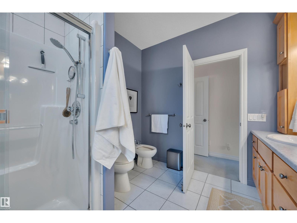
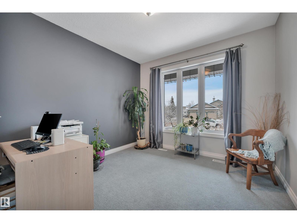
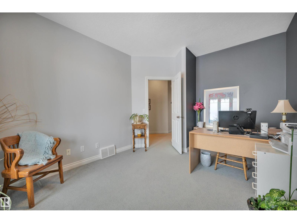
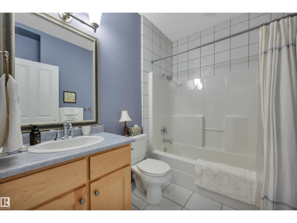
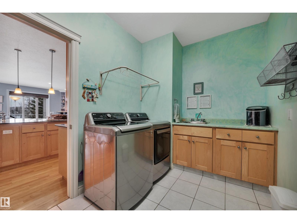
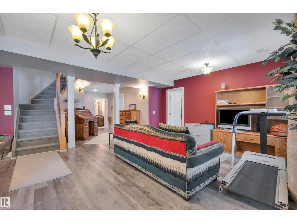
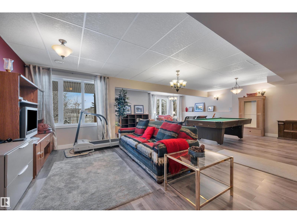
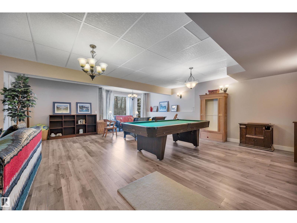
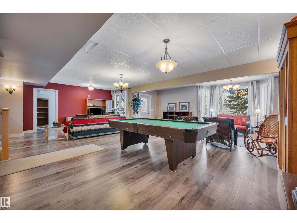
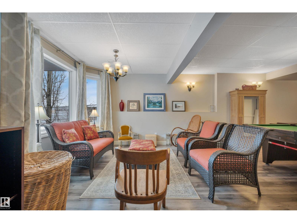
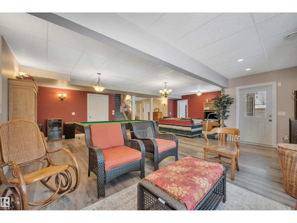
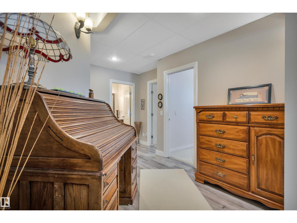
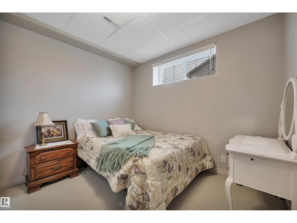
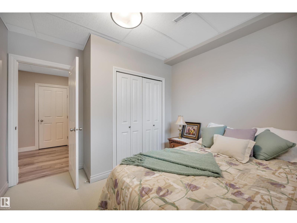
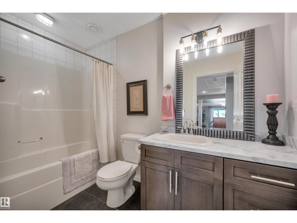
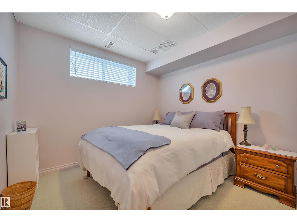
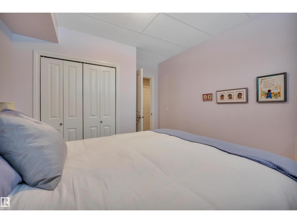
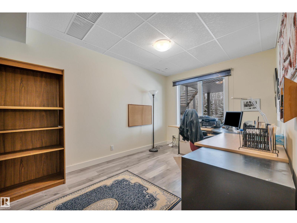
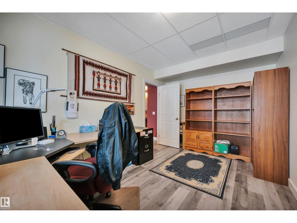
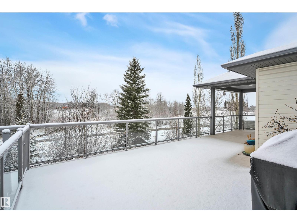
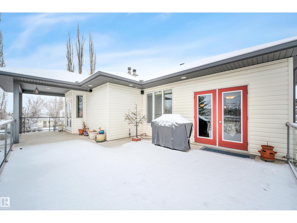
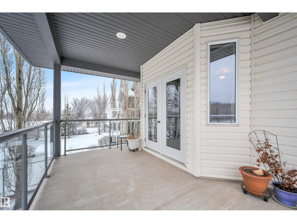
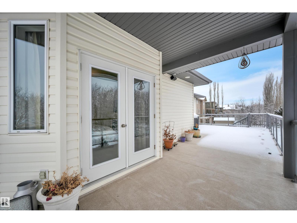

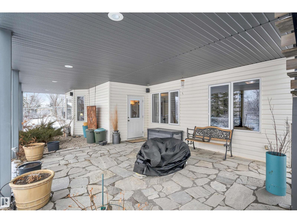
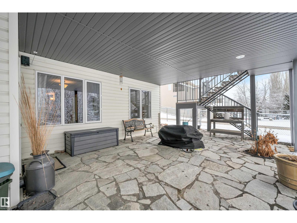
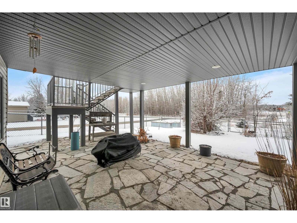
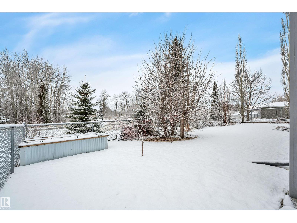
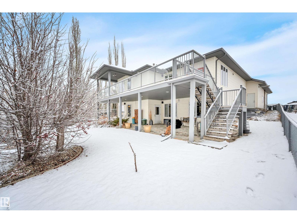
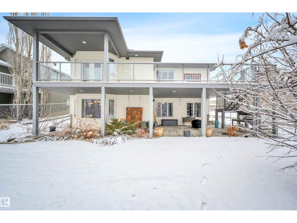
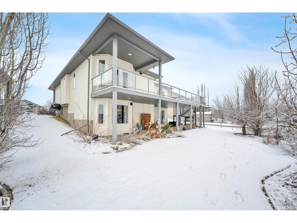
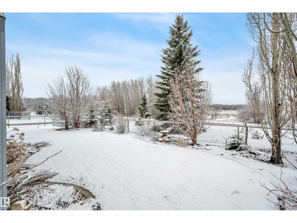
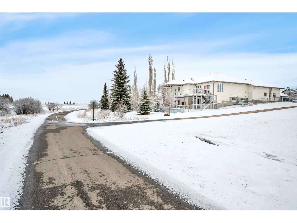
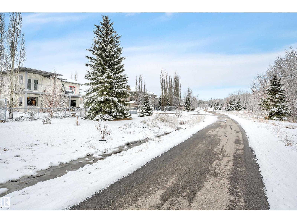
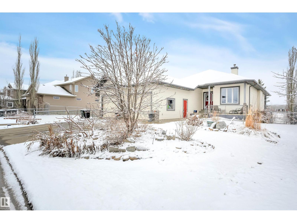
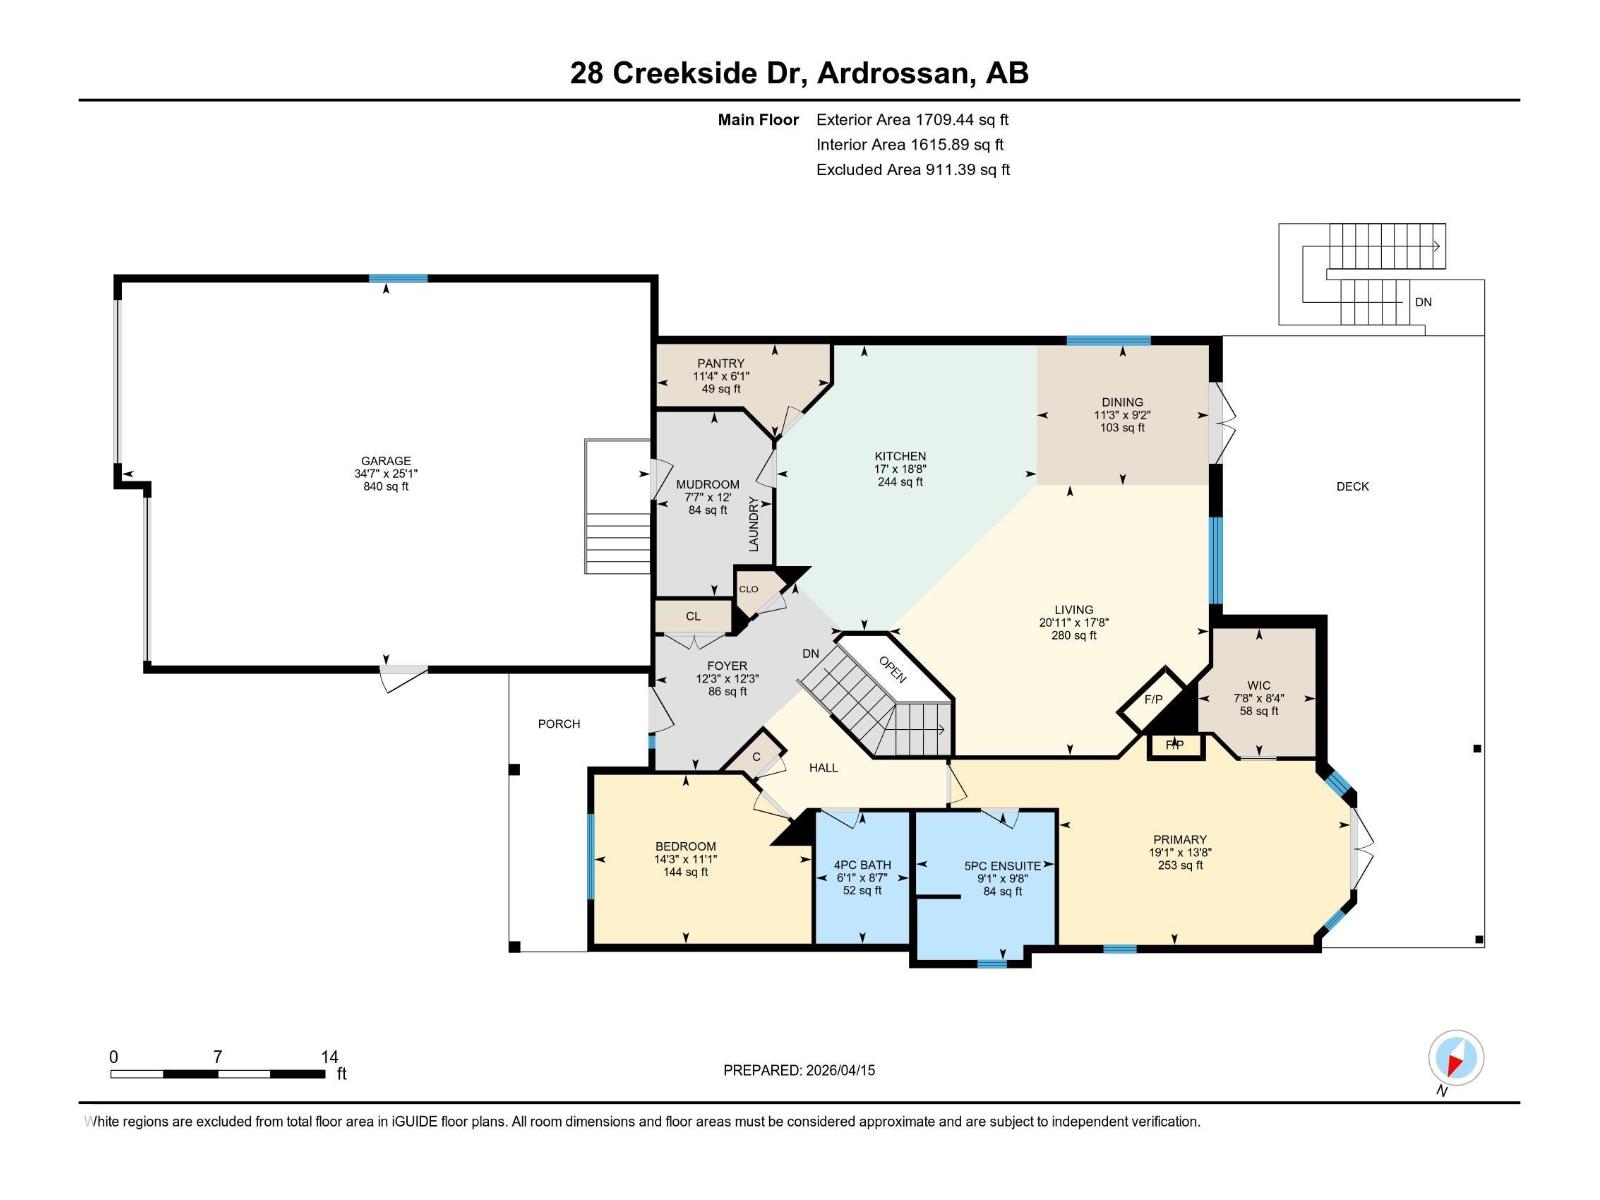
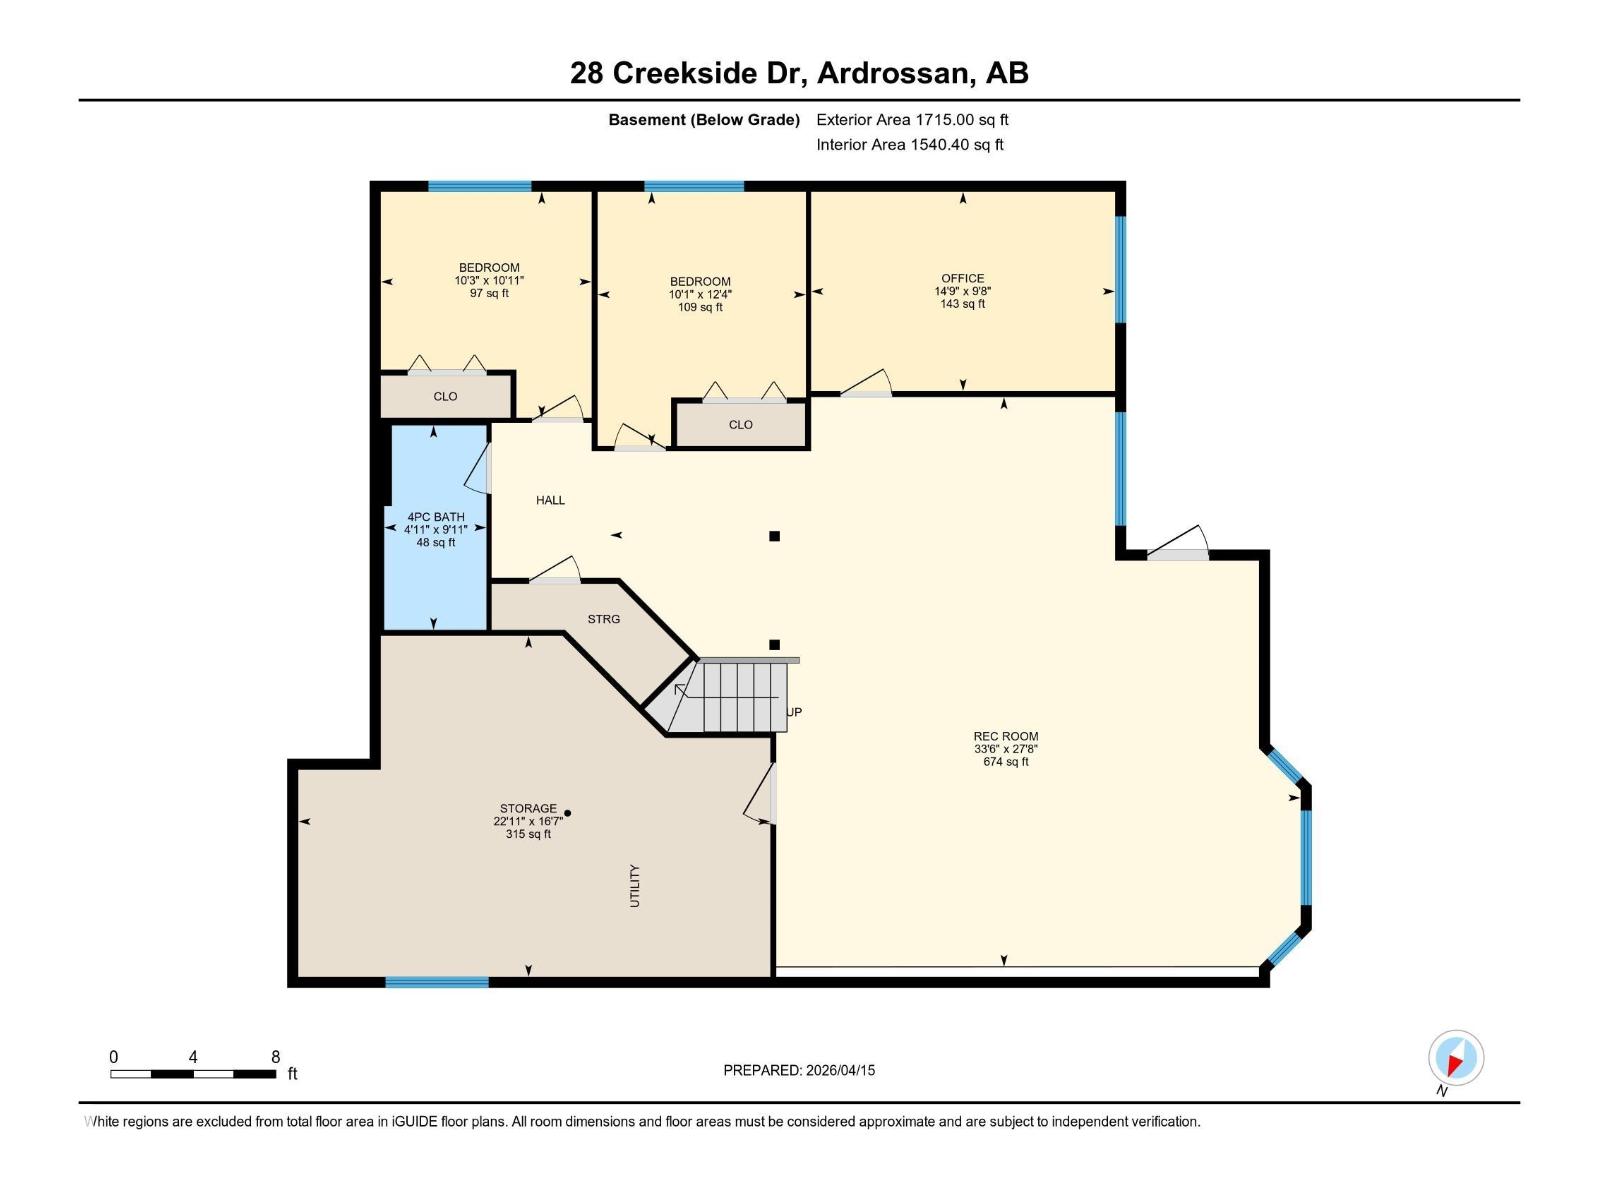
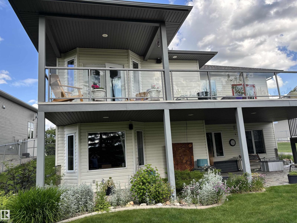
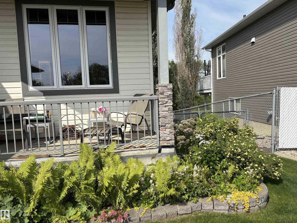
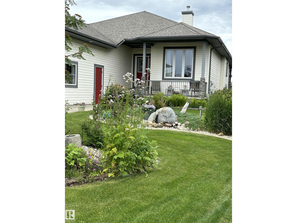
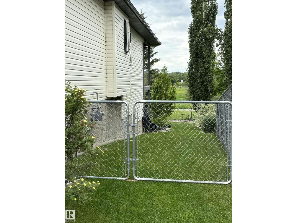
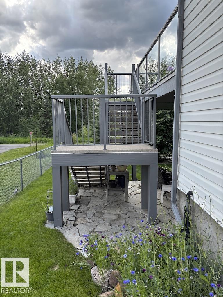
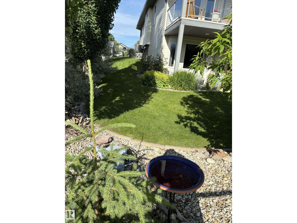
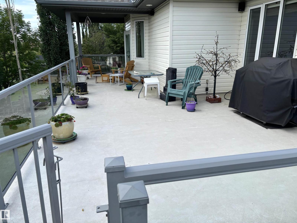
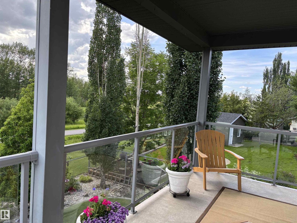
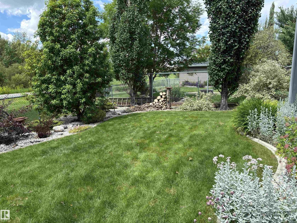
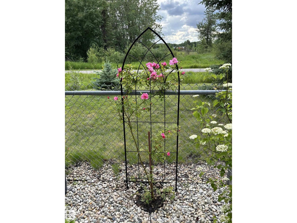
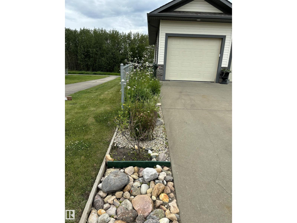
Well maintained, original owner, walkout bungalow on a large west facing backyard, backing onto a private walkway located in the desirable Ardrossan neighbourhood. The main floor of this well designed H&S home featuring a large inviting front entryway that opens to the Kitchen with Granite countertops, additional prep sink, SS appliances and lots of cabinets and drawers,walk in pantry, eating nook that fits a large dining table and garden door to large deck. Living room w/gas fireplace and a good size. Large Primary with built in cabinets, walk in closet and 5 pce ensuite. A second bedroom/office, and laundry w/ sink completes the main floor. The walkout basement offers the perfect space to entertain plus 2 additional bedrooms, 4 pc bathroom and a den. Backing onto green space, the huge WEST facing backyard provides beauty as well as privacy. Oversized tandem double heated garage. Central A/C. Simply a great home, with a great floorplan, yard with underground sprinklers and private location. So much more. (id:65446)
Open House
This property has open houses!
1:00 pm
Ends at:3:00 pm
Property Details
| MLS® Number | E4482524 |
| Property Type | Single Family |
| Neigbourhood | Ardrossan II |
| Amenities Near By | Park, Playground, Public Transit, Schools, Shopping |
| Features | Flat Site, Closet Organizers, No Animal Home, No Smoking Home |
| Parking Space Total | 5 |
| Structure | Deck, Porch, Patio(s) |
Building
| Bathroom Total | 3 |
| Bedrooms Total | 4 |
| Amenities | Vinyl Windows |
| Appliances | Dishwasher, Dryer, Garage Door Opener Remote(s), Garage Door Opener, Garburator, Hood Fan, Microwave, Refrigerator, Stove, Washer, Water Softener, Window Coverings |
| Architectural Style | Bungalow |
| Basement Development | Finished |
| Basement Features | Walk Out |
| Basement Type | Full (finished) |
| Constructed Date | 2003 |
| Construction Style Attachment | Detached |
| Cooling Type | Central Air Conditioning |
| Fire Protection | Smoke Detectors |
| Fireplace Fuel | Gas |
| Fireplace Present | Yes |
| Fireplace Type | Unknown |
| Heating Type | Forced Air |
| Stories Total | 1 |
| Size Interior | 1,709 Sqft |
| Type | House |
Parking
| Attached Garage | |
| Heated Garage | |
| Oversize |
Land
| Acreage | No |
| Fence Type | Fence |
| Land Amenities | Park, Playground, Public Transit, Schools, Shopping |
Rooms
| Level | Type | Length | Width | Dimensions |
|---|---|---|---|---|
| Basement | Den | 2.95 m | 4.5 m | 2.95 m x 4.5 m |
| Basement | Bedroom 3 | 3.34 m | 3.12 m | 3.34 m x 3.12 m |
| Basement | Bedroom 4 | 3.76 m | 3.08 m | 3.76 m x 3.08 m |
| Basement | Recreation Room | 8.43 m | 10.21 m | 8.43 m x 10.21 m |
| Basement | Storage | 5.04 m | 6.98 m | 5.04 m x 6.98 m |
| Main Level | Living Room | 5.39 m | 6.37 m | 5.39 m x 6.37 m |
| Main Level | Dining Room | 2.79 m | 3.43 m | 2.79 m x 3.43 m |
| Main Level | Kitchen | 5.69 m | 5.19 m | 5.69 m x 5.19 m |
| Main Level | Primary Bedroom | 4.17 m | 5.8 m | 4.17 m x 5.8 m |
| Main Level | Bedroom 2 | 3.37 m | 4.33 m | 3.37 m x 4.33 m |
https://www.realtor.ca/real-estate/29612732/28-creekside-dr-ardrossan-ardrossan-ii
Contact Us
Contact us for more information

Yifei Lin
REALTOR®
[email protected]
261 Martindale Rd #14c
St. Catharines, Ontario L2W 1A2
(905) 401-0849

The trademarks REALTOR®, REALTORS®, and the REALTOR® logo are controlled by The Canadian Real Estate Association (CREA) and identify real estate professionals who are members of CREA. The trademarks MLS®, Multiple Listing Service® and the associated logos are owned by The Canadian Real Estate Association (CREA) and identify the quality of services provided by real estate professionals who are members of CREA. The trademark DDF® is owned by The Canadian Real Estate Association (CREA) and identifies CREA's Data Distribution Facility (DDF®)
April 17 2026 12:12:01
REALTORS® Association of Edmonton
Now Real Estate Group