
3 1048 Clarke Rd Central Saanich, British Columbia V8M 1C7

$829,900
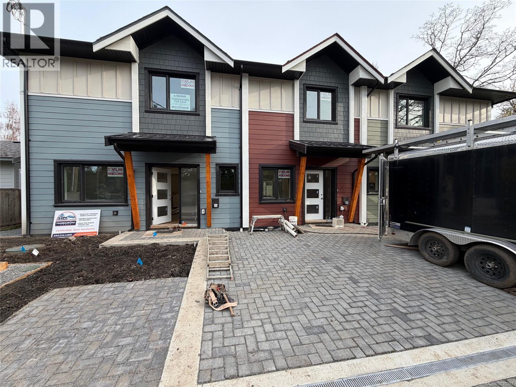
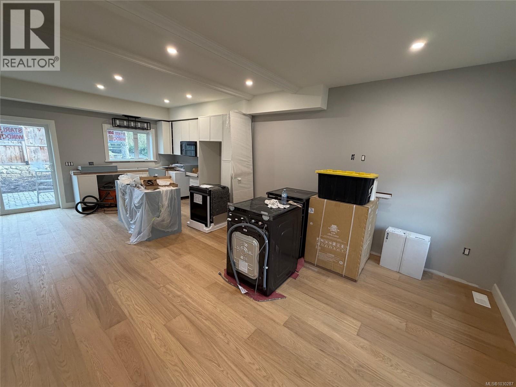
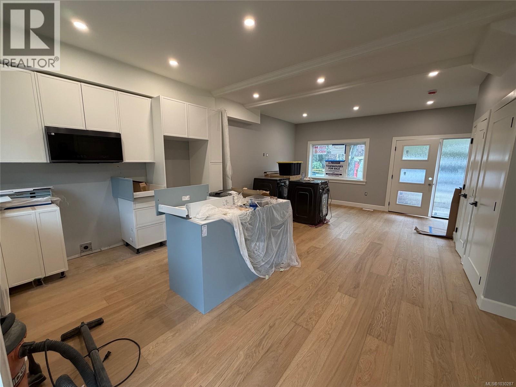
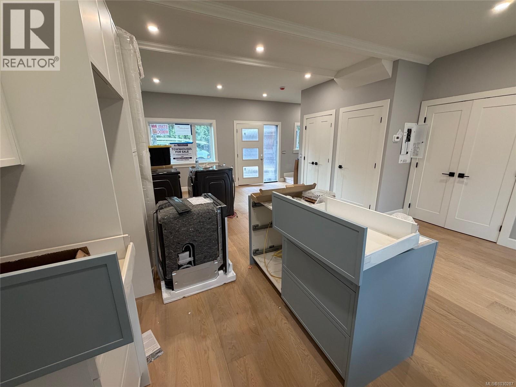
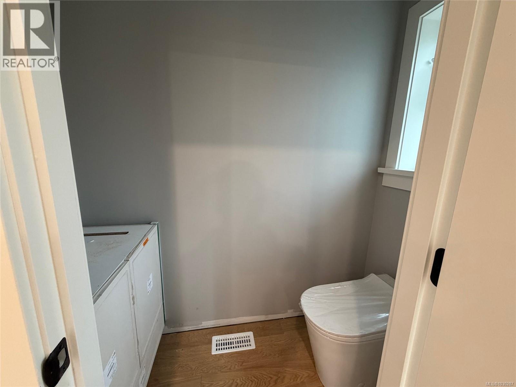

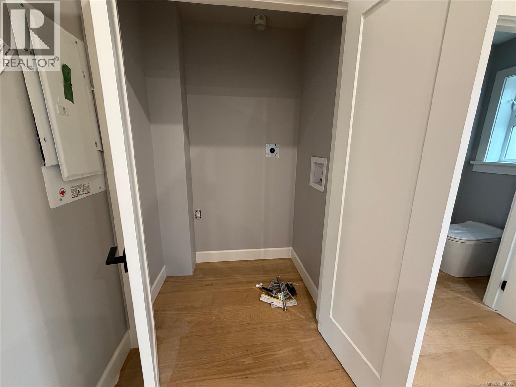
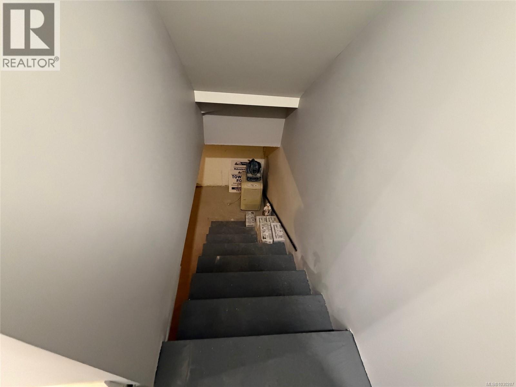
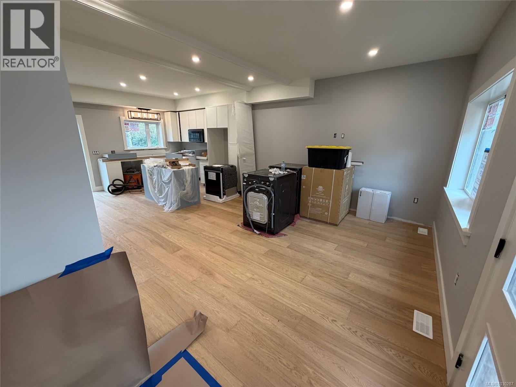


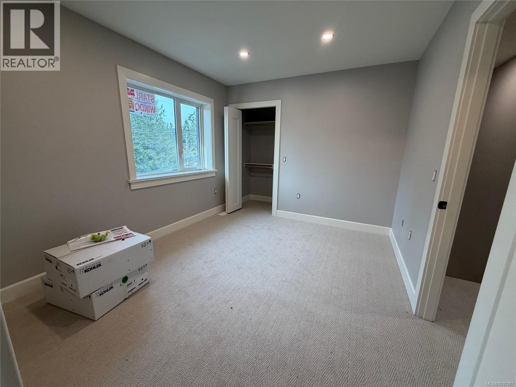

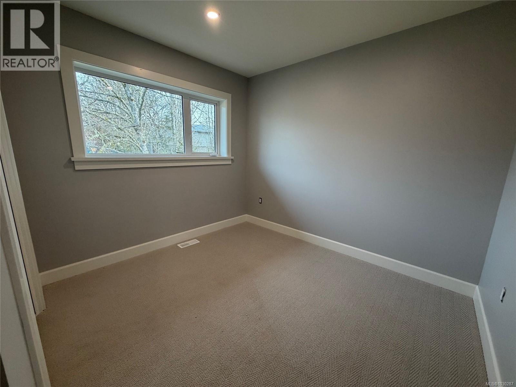
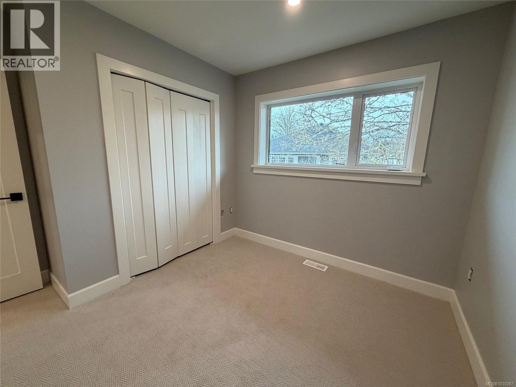
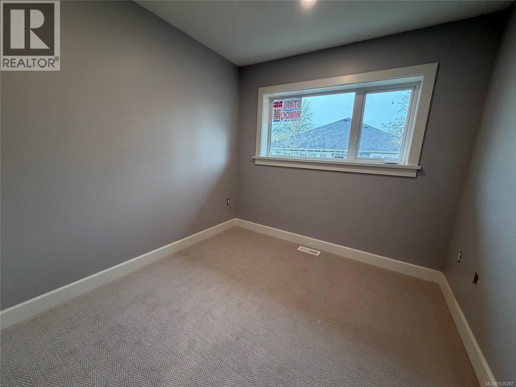
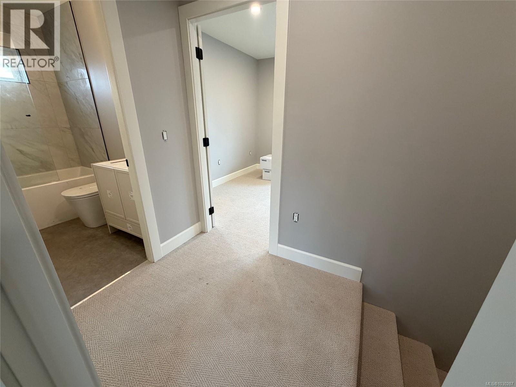
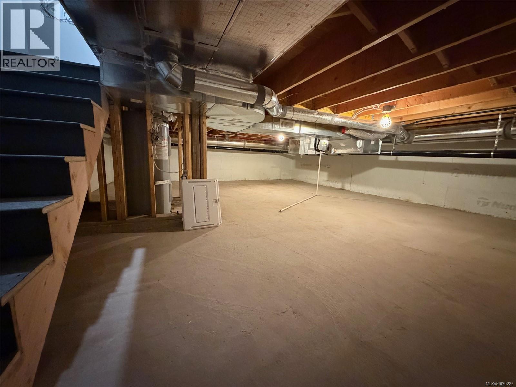
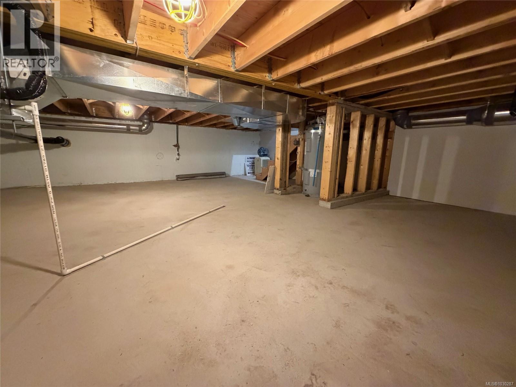
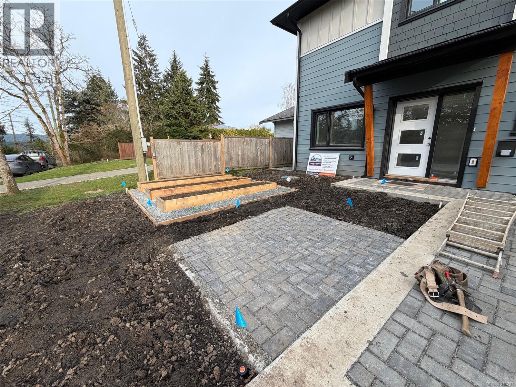
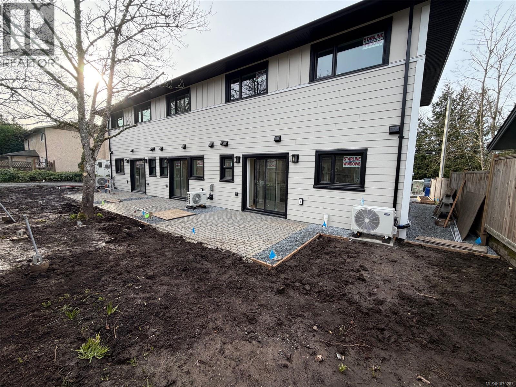

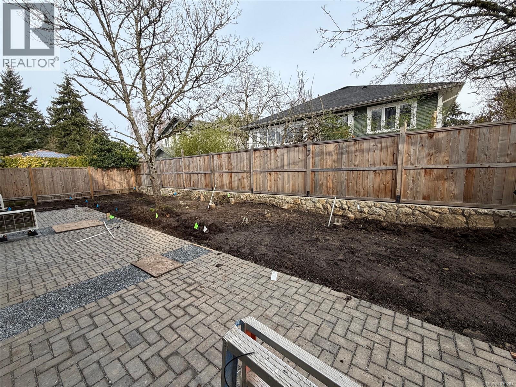
Beautifully finished townhomes featuring custom kitchen and bathroom cabinetry with quartz countertops, engineered wood flooring on the main, and plush carpet in the bedrooms. Each bathroom includes smart toilets, and homes come complete with stainless steel appliances and in-unit stacking laundry. Each unit offers a private fenced backyard with patio and wood trellis, plus landscaped grounds with mature trees, permeable paver driveways, dedicated parking, a common garden area, bike parking, and EV charger rough-ins for every stall. Built with advanced Nudura ICF construction, these homes provide superior soundproofing and enhanced temperature control compared to traditional builds. Each unit also features its own ducted heat pump for efficient year round comfort. Generous storage throughout includes a full crawlspace with interior access, large closets with custom organizers, and secure bike storage lockers with power. (id:65446)
Property Details
| MLS® Number | 1030287 |
| Property Type | Single Family |
| Neigbourhood | Brentwood Bay |
| Community Features | Pets Allowed With Restrictions, Family Oriented |
| Features | Level Lot, Other, Rectangular |
| Parking Space Total | 1 |
| Plan | Eps12433 |
Building
| Bathroom Total | 3 |
| Bedrooms Total | 3 |
| Appliances | Dishwasher, Dryer, Microwave, Stove, Refrigerator, Washer |
| Constructed Date | 2026 |
| Cooling Type | Air Conditioned, Fully Air Conditioned |
| Heating Fuel | Electric |
| Heating Type | Baseboard Heaters |
| Size Interior | 1,145 Sqft |
| Type | Row / Townhouse |
Parking
| Stall |
Land
| Acreage | No |
| Size Irregular | 1351 |
| Size Total | 1351 Sqft |
| Size Total Text | 1351 Sqft |
| Zoning Type | Multi-family |
Rooms
| Level | Type | Length | Width | Dimensions |
|---|---|---|---|---|
| Second Level | Bedroom | 10 ft | 11 ft | 10 ft x 11 ft |
| Second Level | Ensuite | 3-Piece | ||
| Second Level | Bathroom | 4-Piece | ||
| Second Level | Bedroom | 9 ft | 11 ft | 9 ft x 11 ft |
| Second Level | Primary Bedroom | 11 ft | 13 ft | 11 ft x 13 ft |
| Main Level | Bathroom | 2-Piece | ||
| Main Level | Living Room | 13 ft | 12 ft | 13 ft x 12 ft |
| Main Level | Dining Room | 9 ft | 10 ft | 9 ft x 10 ft |
| Main Level | Kitchen | 9 ft | 8 ft | 9 ft x 8 ft |
| Main Level | Entrance | 7 ft | 4 ft | 7 ft x 4 ft |
https://www.realtor.ca/real-estate/29531182/3-1048-clarke-rd-central-saanich-brentwood-bay
Contact Us
Contact us for more information

Yifei Lin
REALTOR®
[email protected]
261 Martindale Rd #14c
St. Catharines, Ontario L2W 1A2
(905) 401-0849

The trademarks REALTOR®, REALTORS®, and the REALTOR® logo are controlled by The Canadian Real Estate Association (CREA) and identify real estate professionals who are members of CREA. The trademarks MLS®, Multiple Listing Service® and the associated logos are owned by The Canadian Real Estate Association (CREA) and identify the quality of services provided by real estate professionals who are members of CREA. The trademark DDF® is owned by The Canadian Real Estate Association (CREA) and identifies CREA's Data Distribution Facility (DDF®)
April 16 2026 12:39:35
Victoria Real Estate Board
Fair Realty