
3 130 Corbett Rd Salt Spring, British Columbia V8K 1T2

$665,000Maintenance,
$628 Monthly
Maintenance,
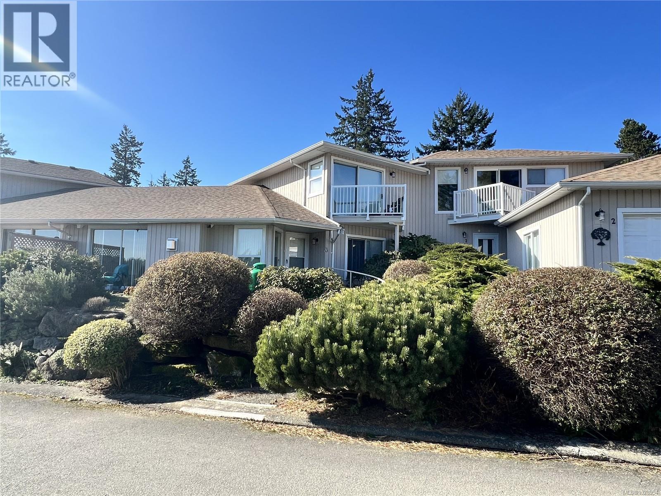
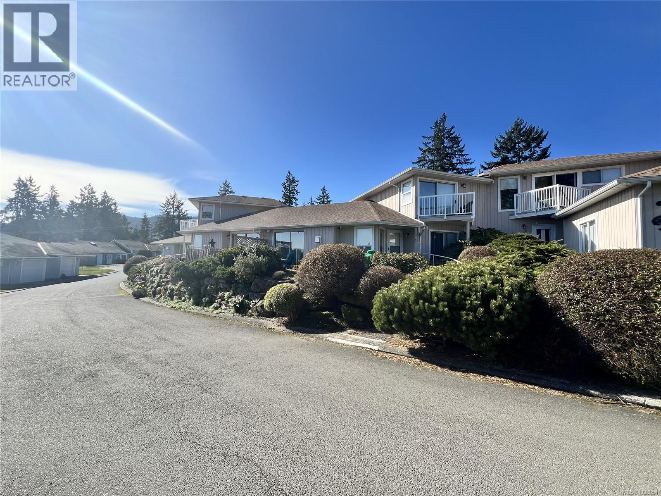
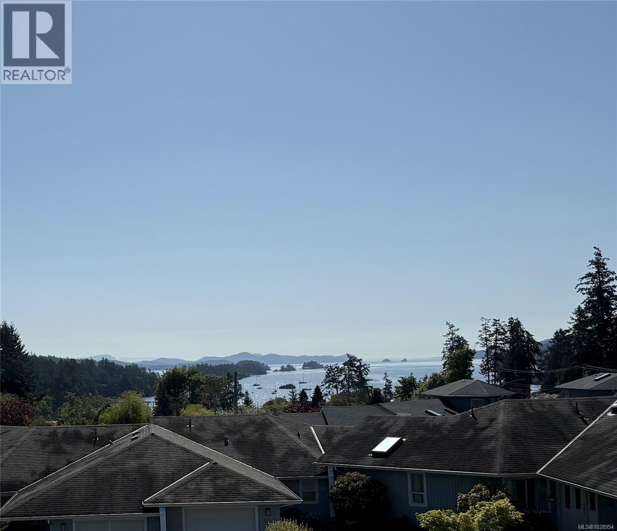

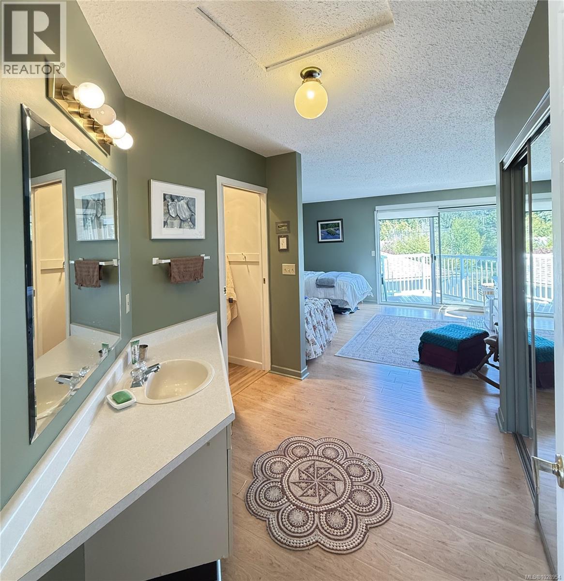
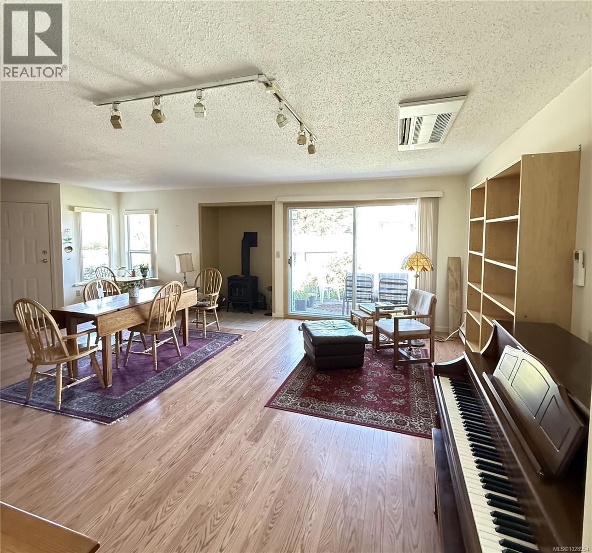
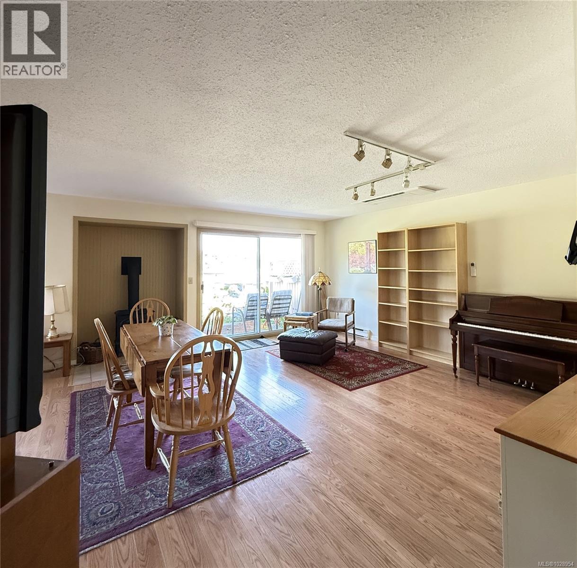
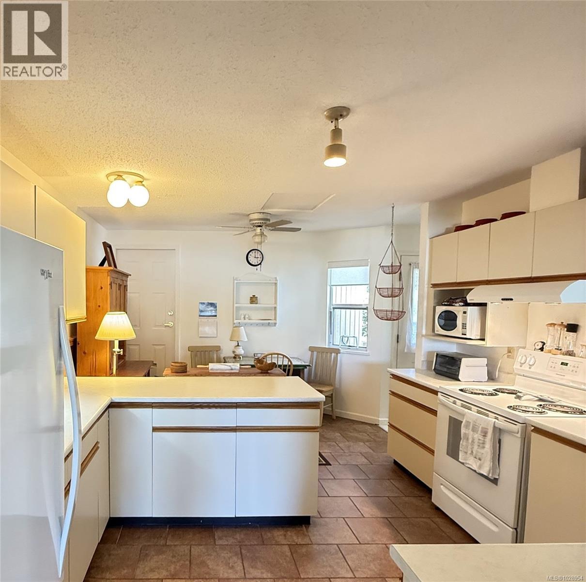
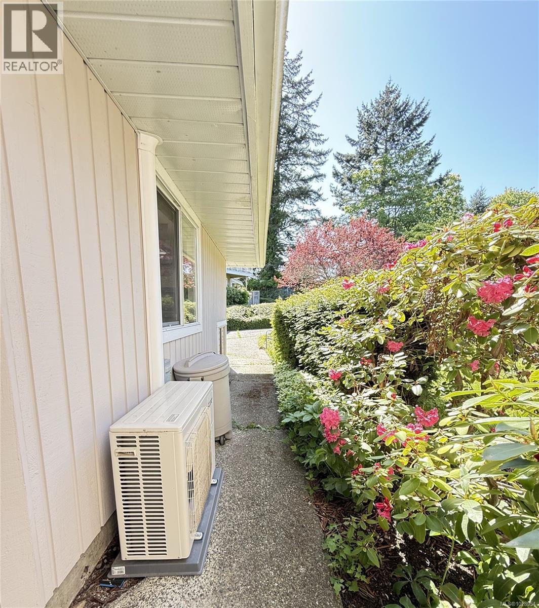
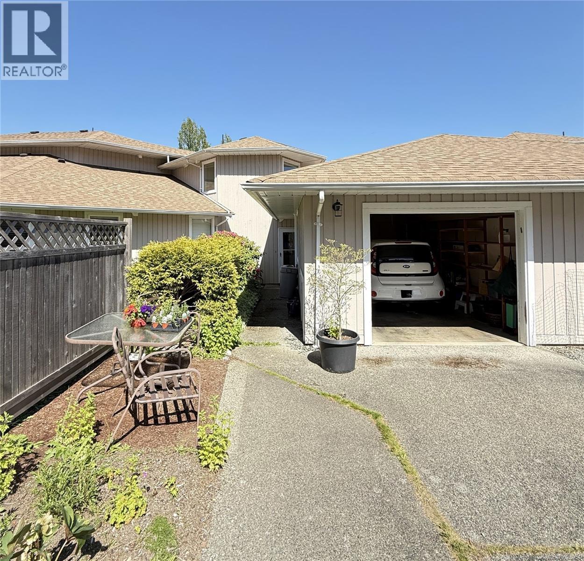
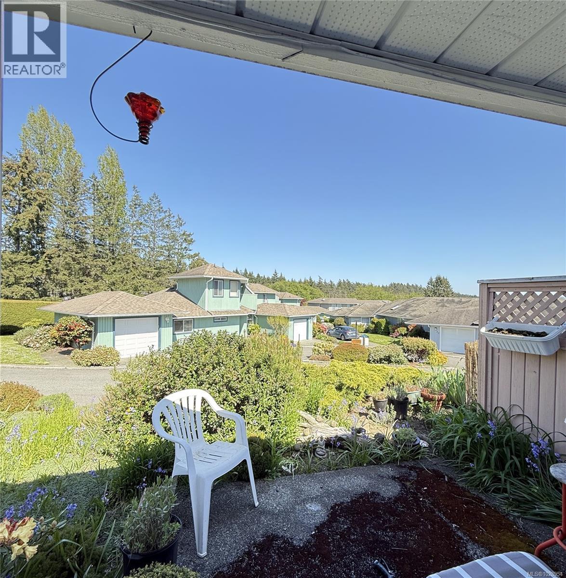
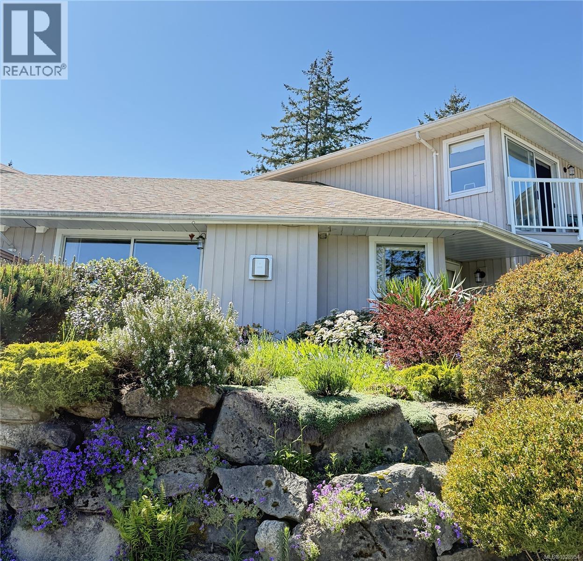
$628 MonthlyExperience the perfect blend of comfort and convenience in this beautifully maintained Roscommon residence, where ''easy-care living'' is a lifestyle. Thoughtfully designed for accessibility, the home offers a grade-level rear entry or a simple one-step transition from the garage. The flexible floor plan allows for true single-level living, while the upper floor serves as a private sanctuary featuring a spacious primary suite, a full ensuite, and a balcony boasting serene, distant views. At the heart of the home, the open-plan living area radiates warmth, centered around a cozy propane stove. The kitchen, featuring durable tile flooring and a functional pass-through, is perfectly situated for effortless entertaining. Modern comforts include an efficient heat pump for year-round climate control. EV charger. Situated in a quiet location, you’ll enjoy peaceful surroundings near visitor parking. With recently replaced roofs and paint, this home offers total peace of mind just a short walk from downtown shopping and dining. Experience low-maintenance island living. (id:65446)
Property Details
| MLS® Number | 1028954 |
| Property Type | Single Family |
| Neigbourhood | Salt Spring |
| Community Name | Roscommon Estates |
| Community Features | Pets Allowed With Restrictions, Family Oriented |
| Features | Cul-de-sac, Irregular Lot Size |
| Parking Space Total | 3 |
| View Type | Ocean View |
Building
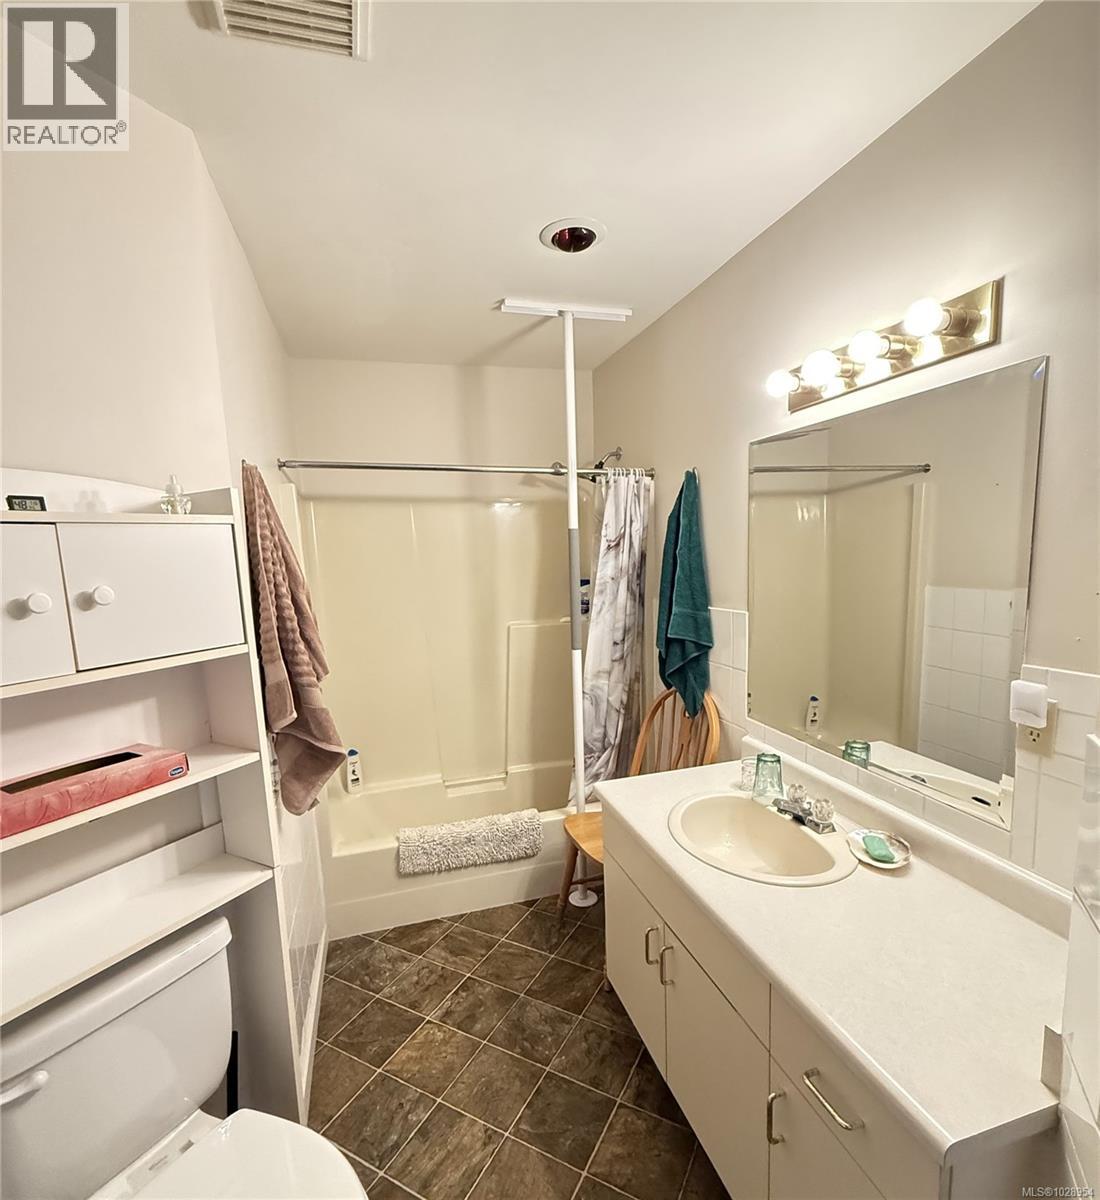
| Bathroom Total | 2 |

| Bedrooms Total | 2 |
| Appliances | Dishwasher, Dryer, Microwave, Stove, Refrigerator, Washer |
| Constructed Date | 1990 |
| Cooling Type | Air Conditioned |
| Fireplace Present | Yes |
| Fireplace Total | 1 |
| Heating Fuel | Electric, Propane, Wood |
| Heating Type | Baseboard Heaters, Heat Pump |
| Size Interior | 1,425 Sqft |
| Type | Row / Townhouse |
Land
| Acreage | No |
| Size Irregular | 1300 |
| Size Total | 1300 Sqft |
| Size Total Text | 1300 Sqft |
| Zoning Type | Multi-family |
Rooms
| Level | Type | Length | Width | Dimensions |
|---|---|---|---|---|
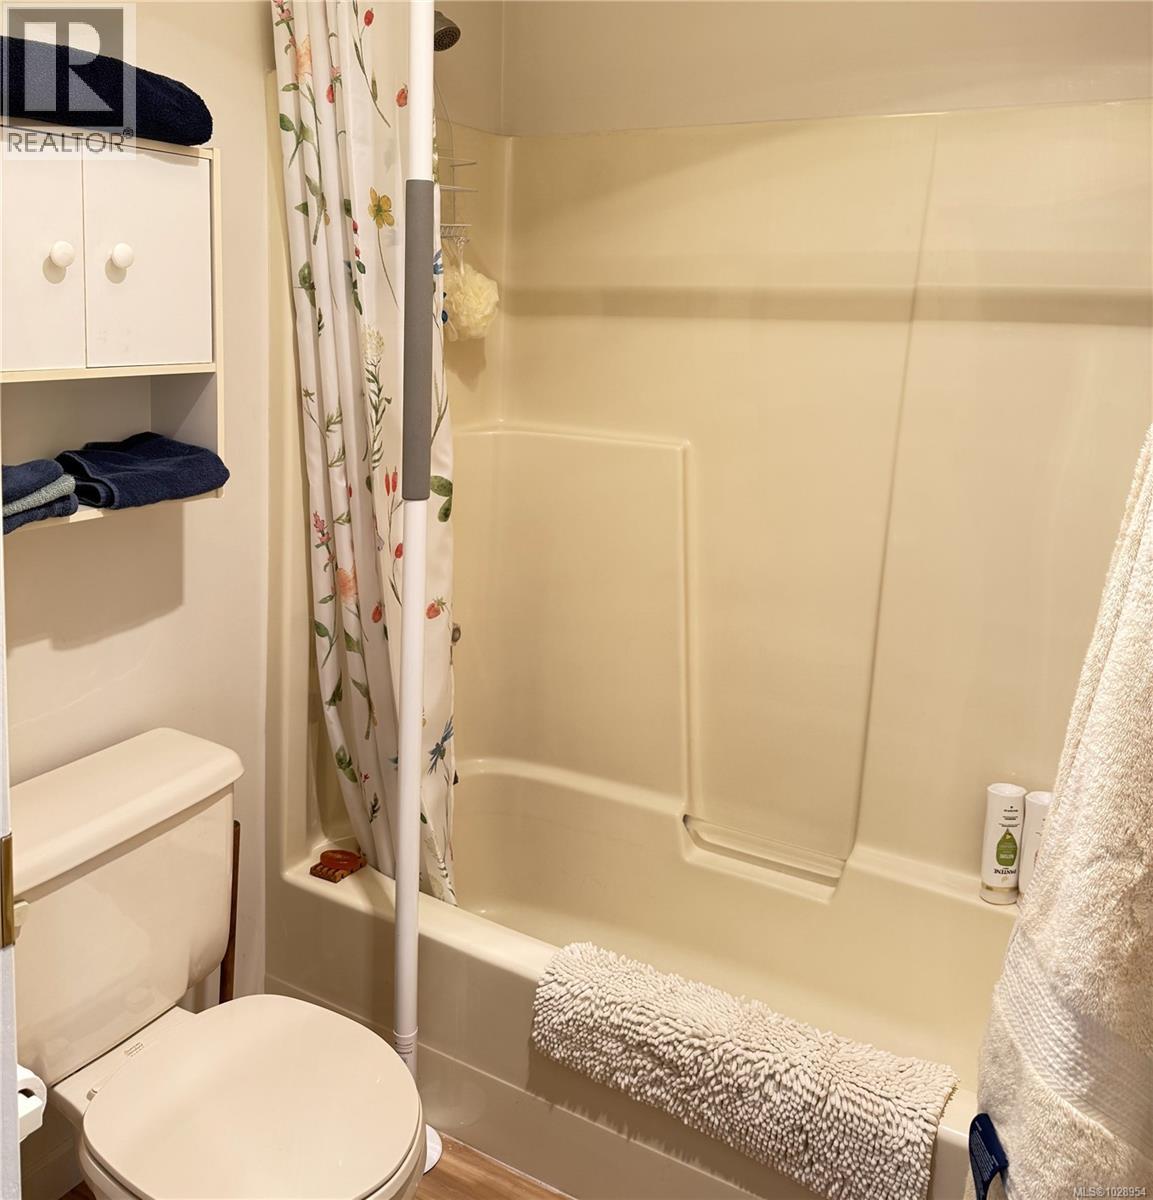
| Second Level | Bathroom | 4-Piece | ||
| Second Level | Primary Bedroom | 15' x 13' | ||
| Main Level | Bathroom | 4-Piece | ||
| Main Level | Bedroom | 15' x 10' | ||
| Main Level | Living Room | 16' x 12' | ||
| Main Level | Dining Room | 16' x 10' | ||
| Main Level | Kitchen | 16' x 11' |
https://www.realtor.ca/real-estate/29491241/3-130-corbett-rd-salt-spring-salt-spring
Contact Us
Contact us for more information

Yifei Lin
REALTOR®
[email protected]
261 Martindale Rd #14c
St. Catharines, Ontario L2W 1A2
(905) 401-0849

The trademarks REALTOR®, REALTORS®, and the REALTOR® logo are controlled by The Canadian Real Estate Association (CREA) and identify real estate professionals who are members of CREA. The trademarks MLS®, Multiple Listing Service® and the associated logos are owned by The Canadian Real Estate Association (CREA) and identify the quality of services provided by real estate professionals who are members of CREA. The trademark DDF® is owned by The Canadian Real Estate Association (CREA) and identifies CREA's Data Distribution Facility (DDF®)
April 16 2026 12:40:34
Victoria Real Estate Board
RE/MAX Salt Spring