
3004 39 Av NW Edmonton, Alberta T6T 1J5

$439,900
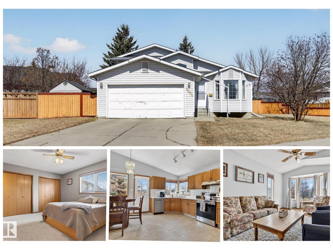
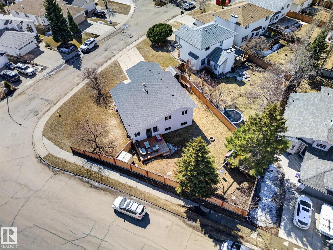
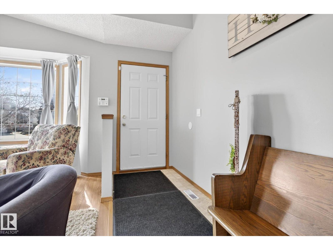
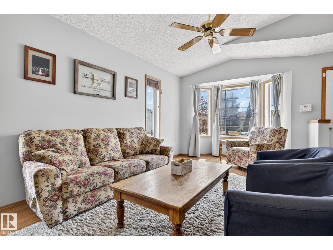
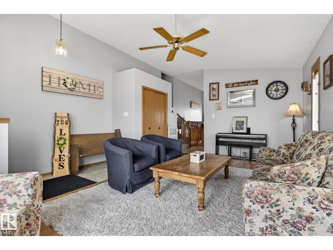
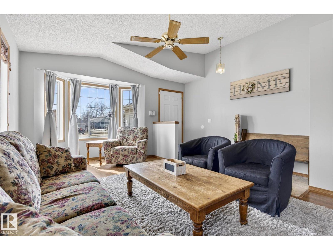
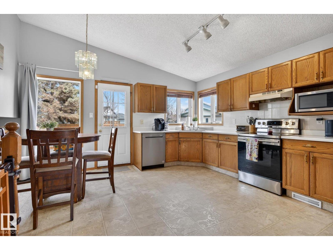
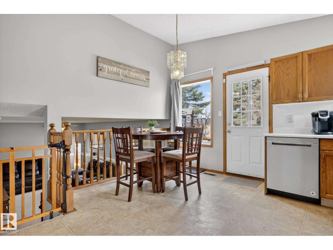
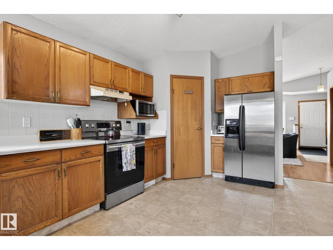
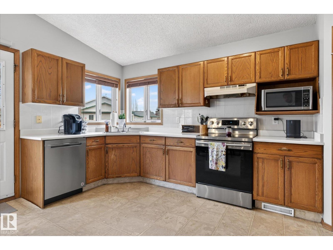

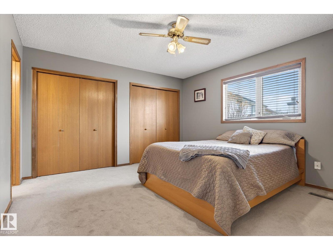
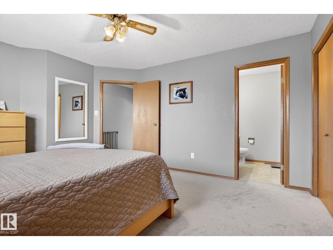
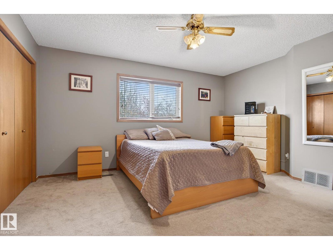
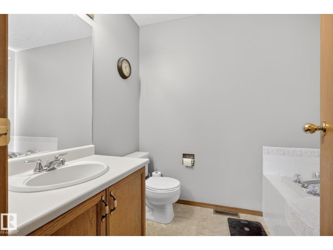
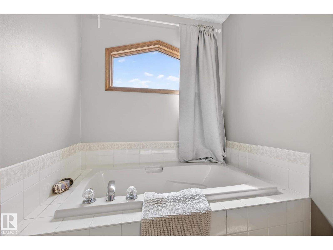
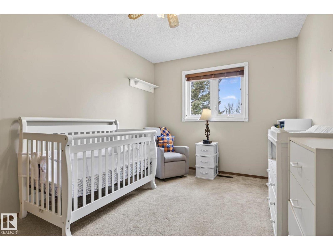
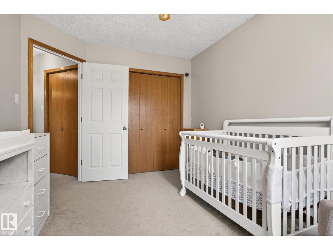
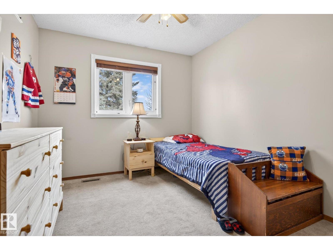
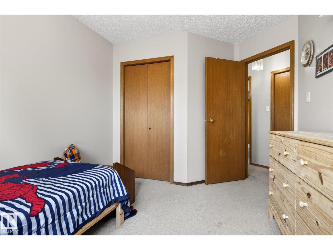
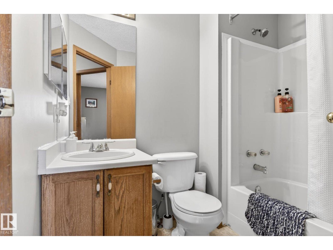
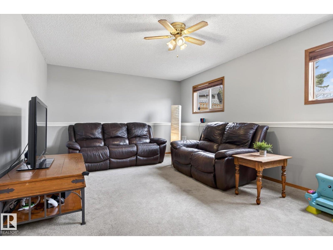
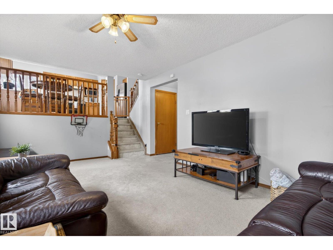
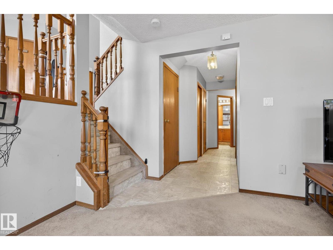
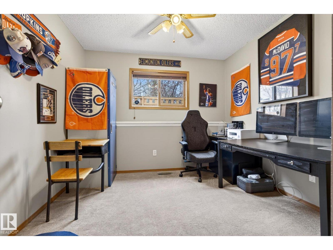
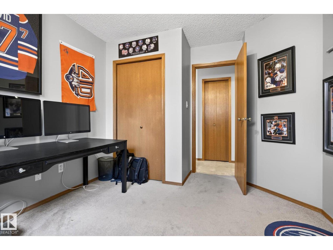
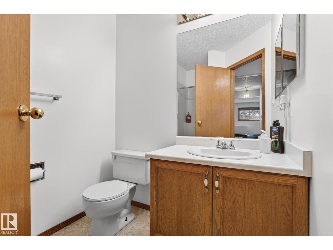
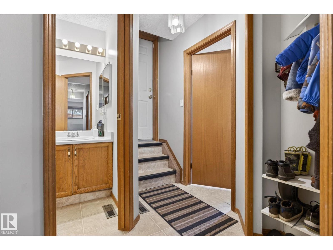
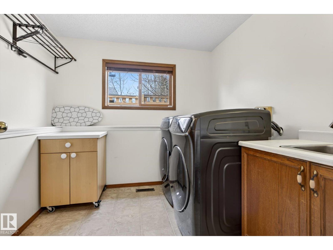
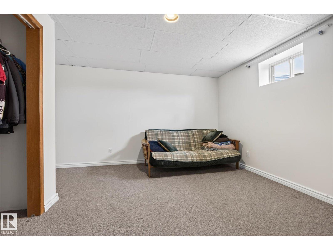
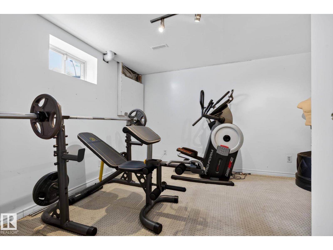
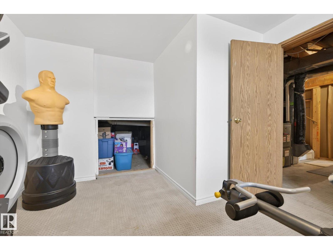
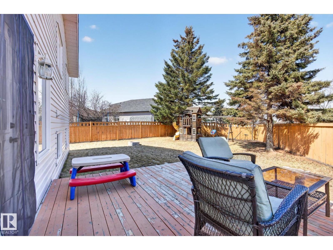
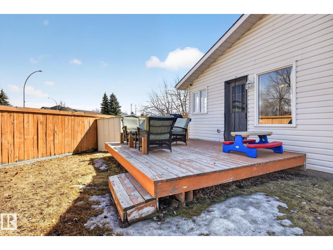
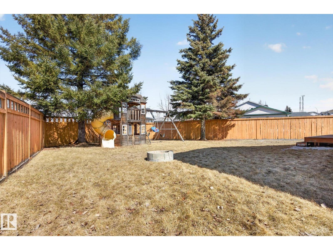
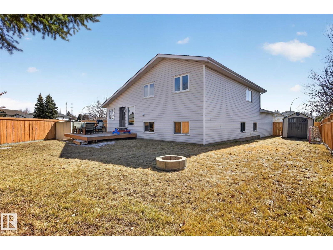
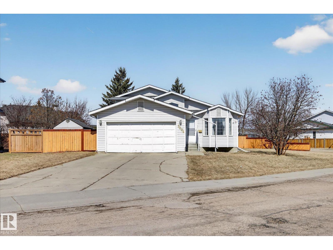
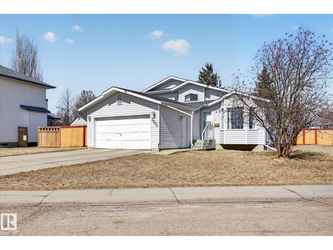
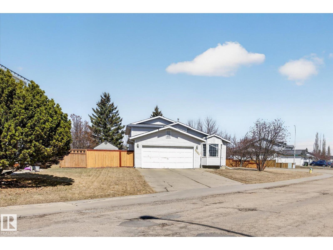
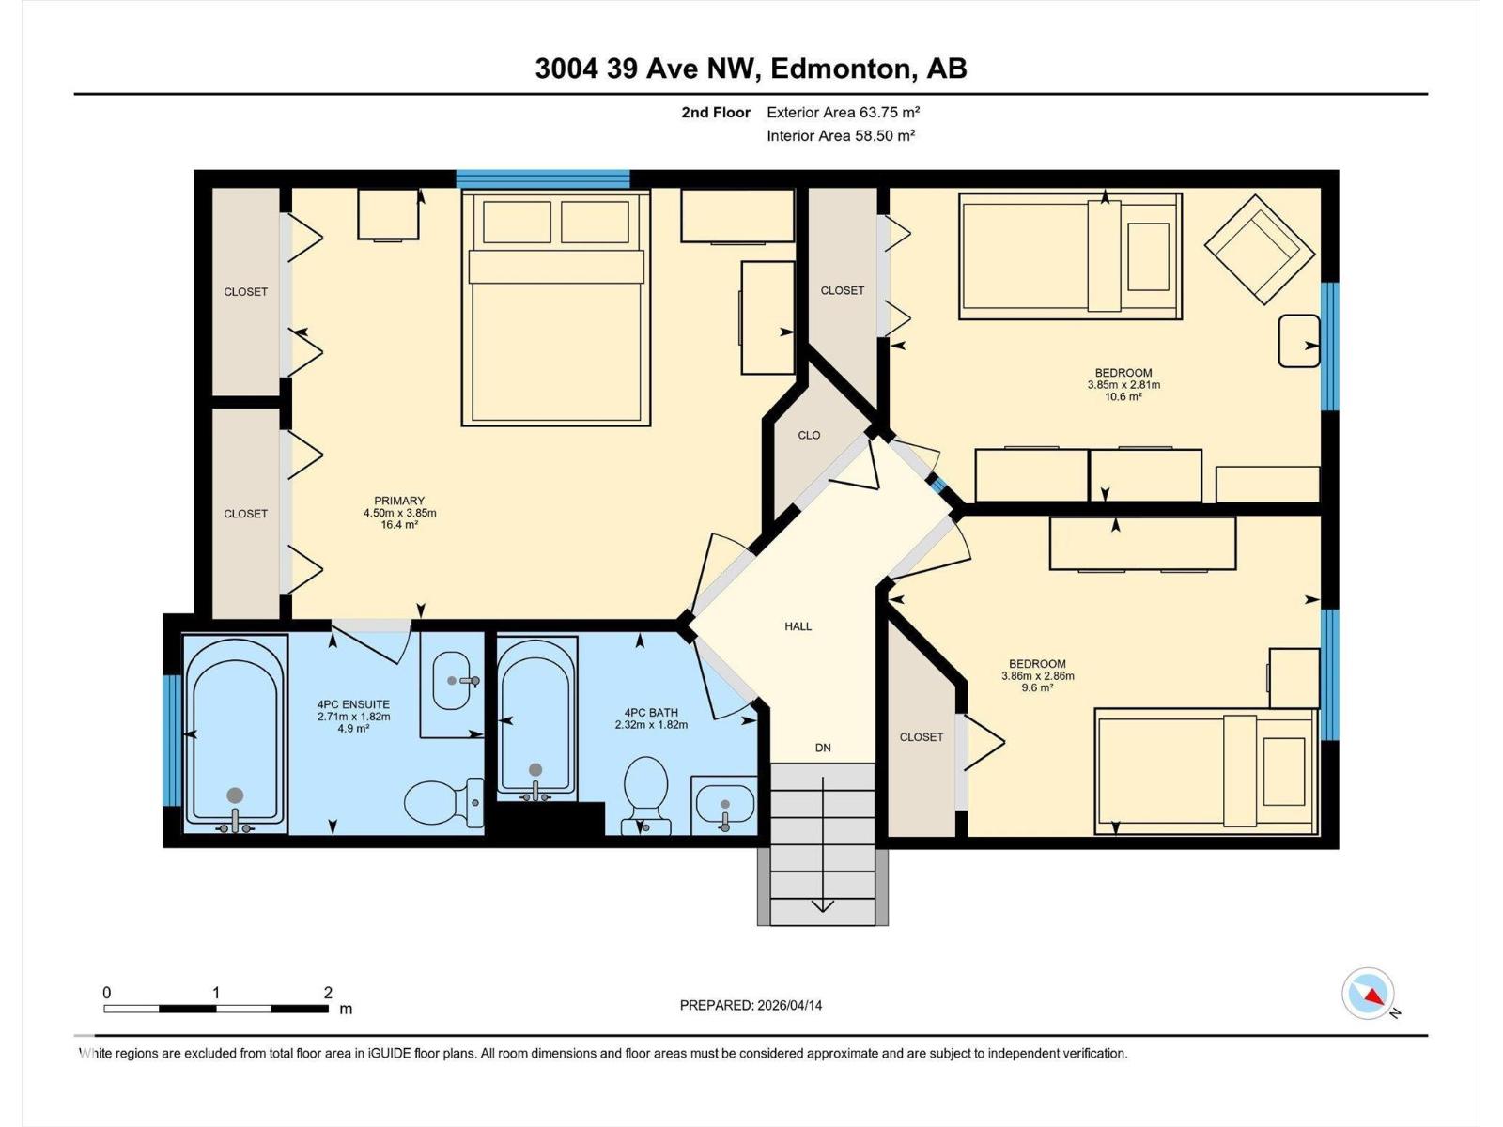
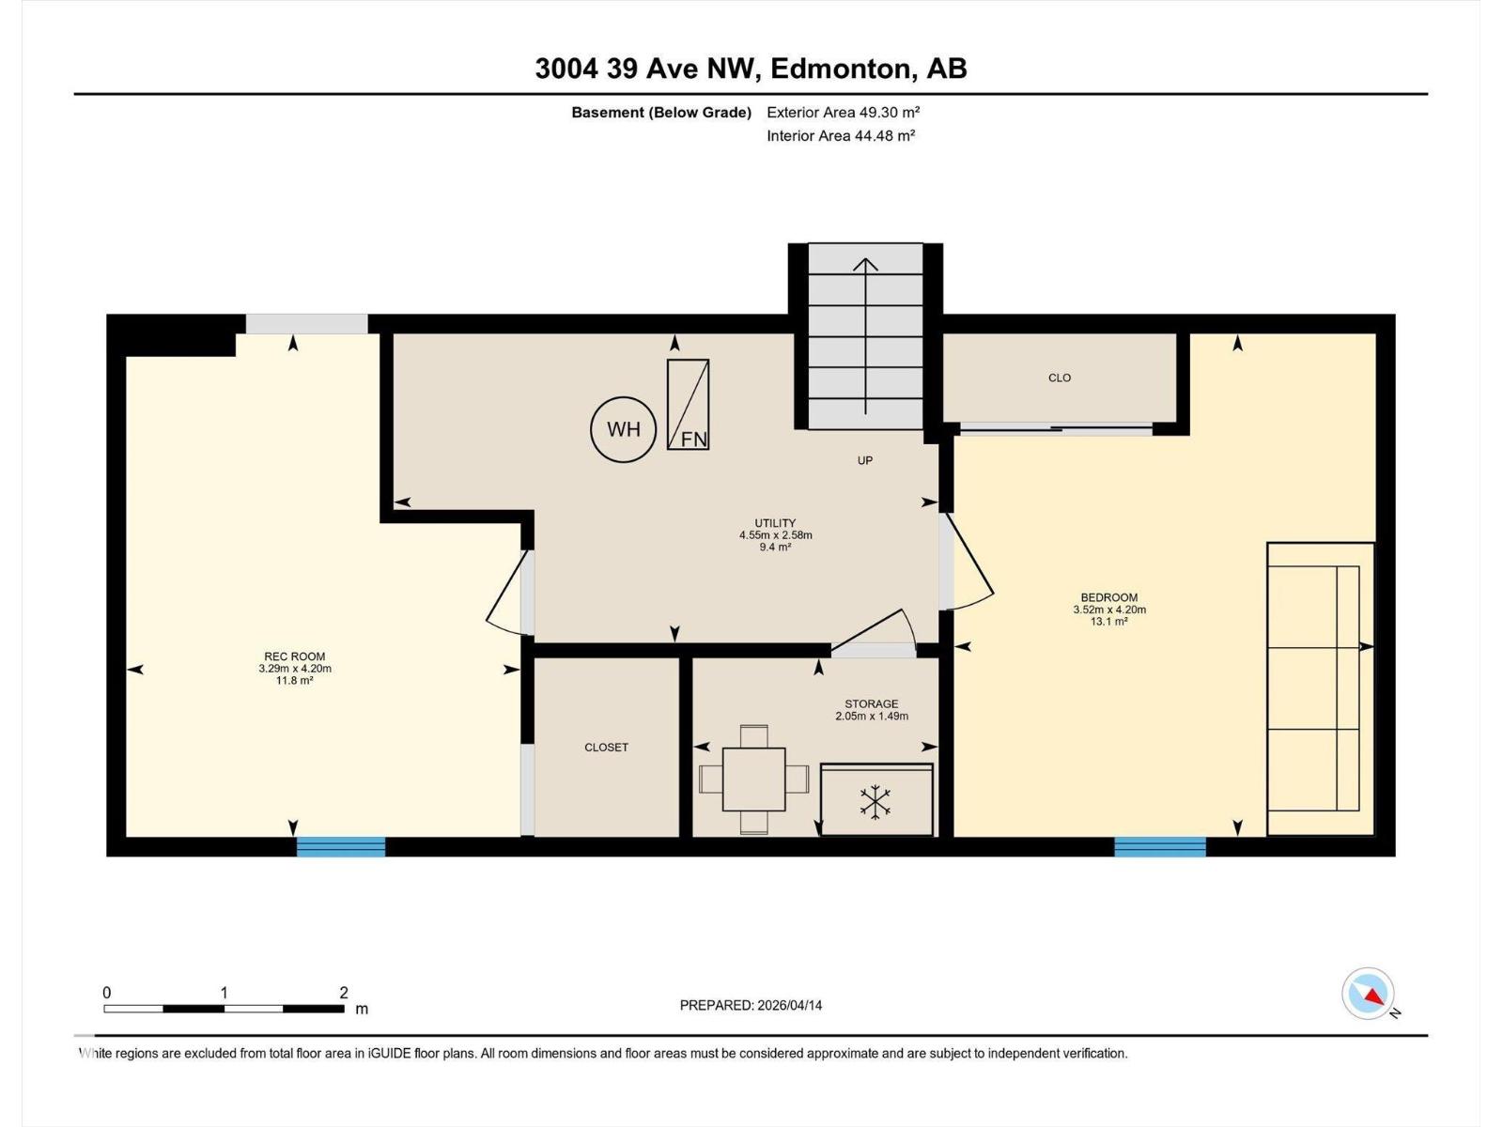
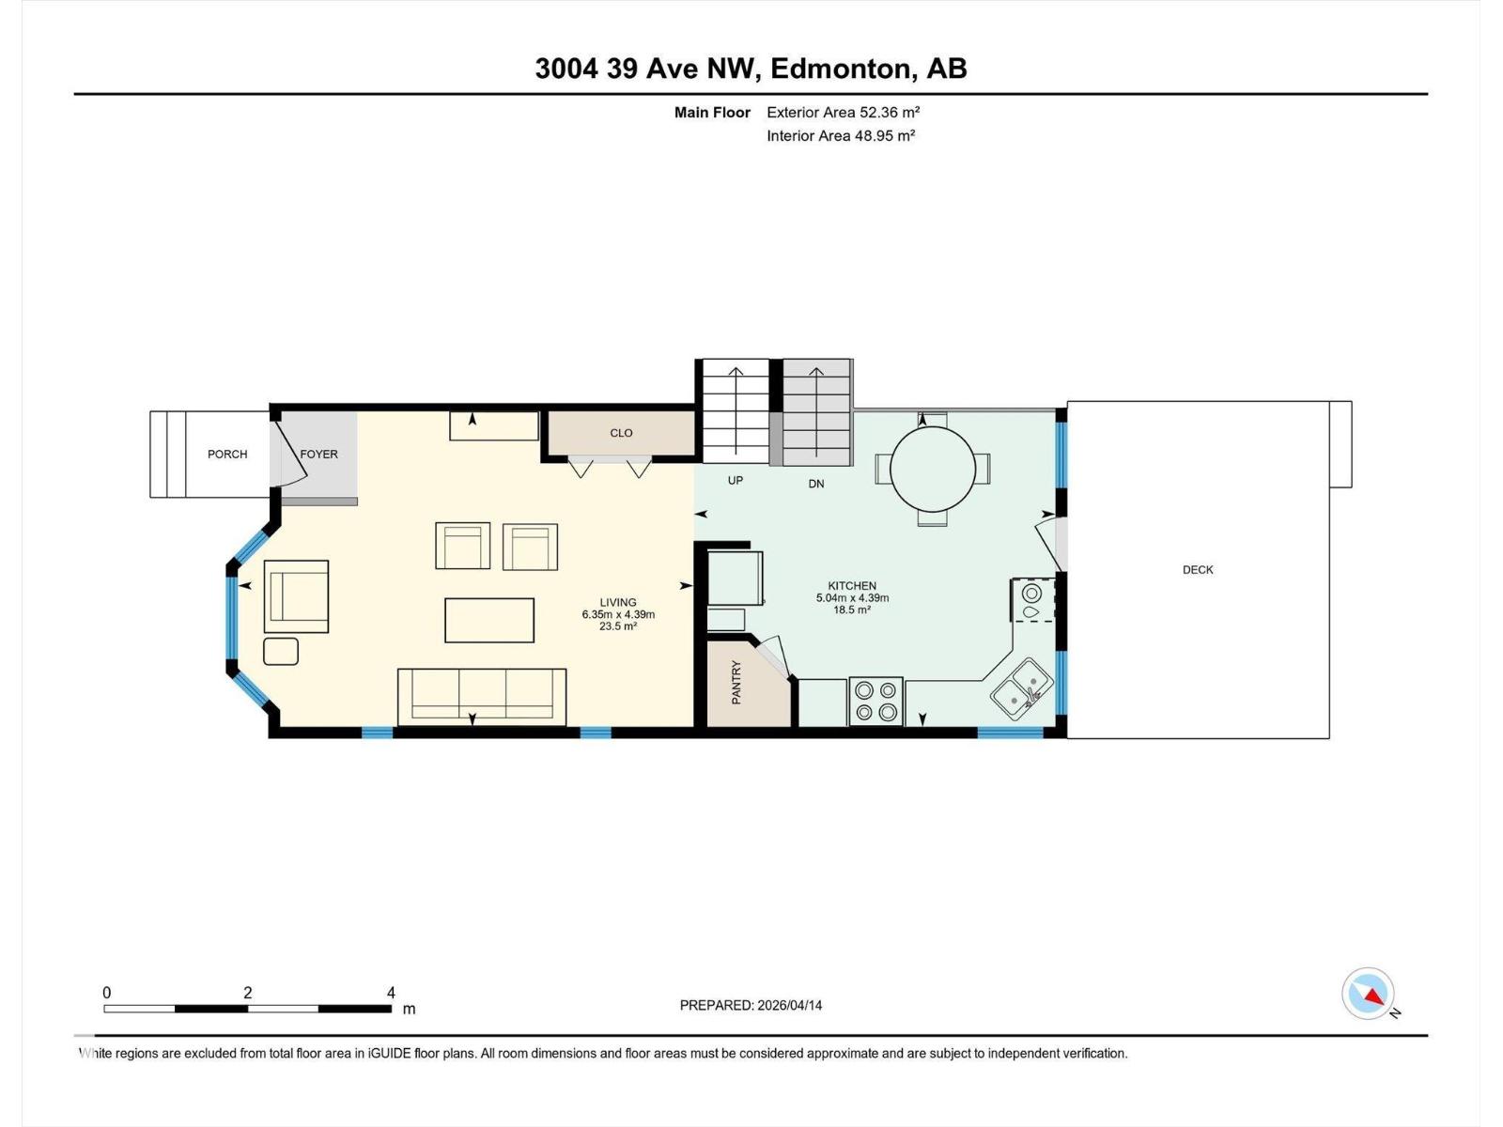
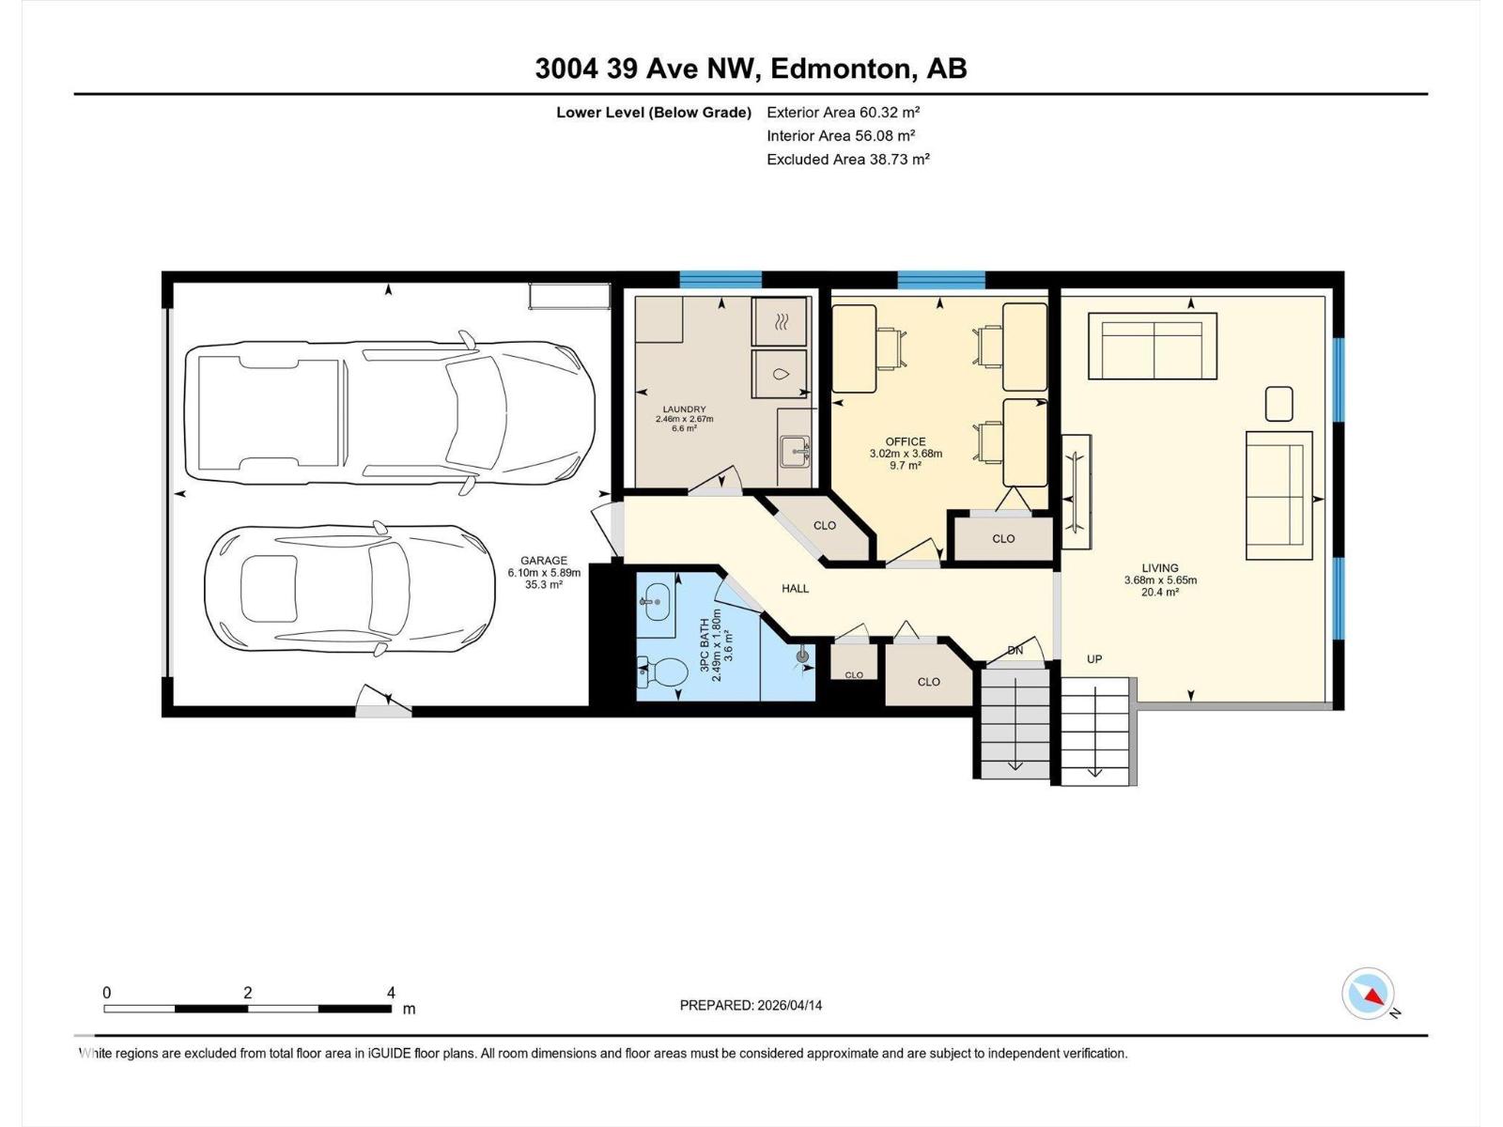
You will LOVE this 4-level split located on a LARGE corner lot in the family-friendly community of Larkspur! Offering a great family layout with plenty of room to grow! Your home features 4 bedrooms, 3 full bathrooms, & multiple living spaces designed for comfortable family living & great for entertaining. The main floor boasts a bright & inviting living room with LARGE WINDOWS, along with a generous kitchen. Upstairs you’ll find a 4pc bath, 3 bedrooms, including a primary suite complete with its own 4pc ensuite. The lower level offers a second living room, 3pc bath, laundry, & versatile office/bedroom. The finished basement adds a 4th bedroom, rec room/possible 6th bedroom, & plenty of storage. You'll LOVE summer days in the BIG backyard! Top it off with NEW HWT, NEW washer & dryer, NEW stove & dishwasher, along with a double attached garage, being close to schools, parks, shopping, & many amenities...this is the PERFECT FIT for you & your family. WELCOME HOME!!! (id:65446)
Property Details
| MLS® Number | E4482590 |
| Property Type | Single Family |
| Neigbourhood | Larkspur |
| Amenities Near By | Public Transit, Shopping |
| Features | Corner Site |
| Parking Space Total | 2 |
| Structure | Deck, Fire Pit |
Building
| Bathroom Total | 3 |
| Bedrooms Total | 4 |
| Appliances | Dishwasher, Dryer, Garage Door Opener, Hood Fan, Microwave, Refrigerator, Stove, Washer |
| Basement Development | Finished |
| Basement Type | Partial (finished) |
| Constructed Date | 1992 |
| Construction Style Attachment | Detached |
| Heating Type | Forced Air |
| Size Interior | 1,250 Sqft |
| Type | House |
Parking
| Attached Garage |
Land
| Acreage | No |
| Fence Type | Fence |
| Land Amenities | Public Transit, Shopping |
| Size Irregular | 769.83 |
| Size Total | 769.83 M2 |
| Size Total Text | 769.83 M2 |
Rooms
| Level | Type | Length | Width | Dimensions |
|---|---|---|---|---|
| Basement | Bedroom 4 | 4.20m x 3.52m | ||
| Basement | Recreation Room | 3.29 m | Measurements not available x 3.29 m | |
| Basement | Utility Room | 2.58m x 4.55m | ||
| Basement | Storage | 1.49m x 2.05m | ||
| Lower Level | Living Room | 5.65m x 3.68m | ||
| Lower Level | Laundry Room | 2.67m x 2.46m | ||
| Lower Level | Office | 3.68m x 3.02m | ||
| Main Level | Kitchen | 4.39m x 5.04m | ||
| Upper Level | Primary Bedroom | 3.85m x 4.50m | ||
| Upper Level | Bedroom 2 | 2.81m x 3.85m | ||
| Upper Level | Bedroom 3 | 2.86m x 3.86m |
https://www.realtor.ca/real-estate/29614808/3004-39-av-nw-edmonton-larkspur
Contact Us
Contact us for more information

Yifei Lin
REALTOR®
[email protected]
261 Martindale Rd #14c
St. Catharines, Ontario L2W 1A2
(905) 401-0849

The trademarks REALTOR®, REALTORS®, and the REALTOR® logo are controlled by The Canadian Real Estate Association (CREA) and identify real estate professionals who are members of CREA. The trademarks MLS®, Multiple Listing Service® and the associated logos are owned by The Canadian Real Estate Association (CREA) and identify the quality of services provided by real estate professionals who are members of CREA. The trademark DDF® is owned by The Canadian Real Estate Association (CREA) and identifies CREA's Data Distribution Facility (DDF®)
April 18 2026 05:00:37
REALTORS® Association of Edmonton
RE/MAX Professionals