
305 - 17 Ruddington Drive Toronto, Ontario M2K 0A8

$2,500 Monthly
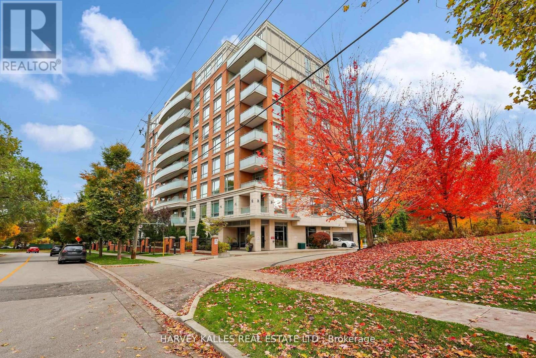
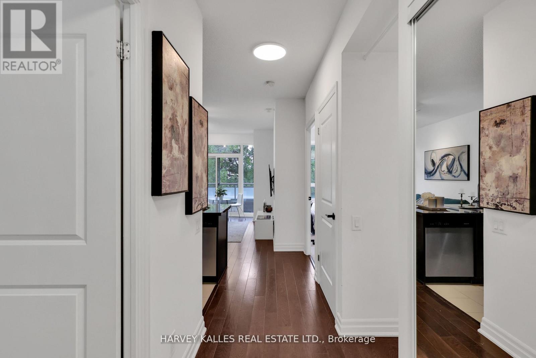
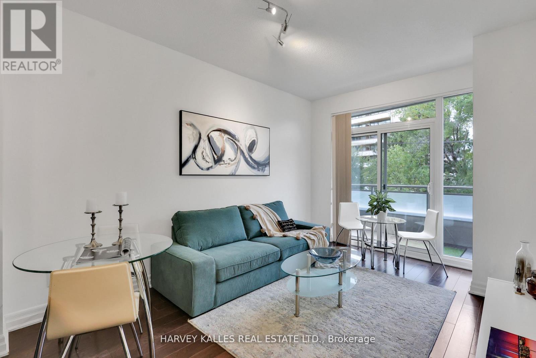
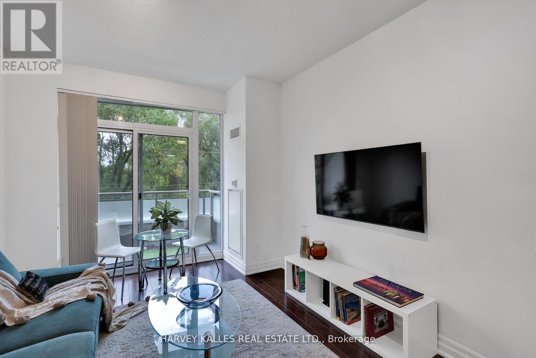
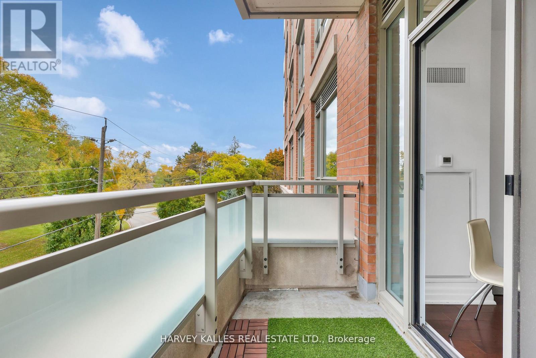
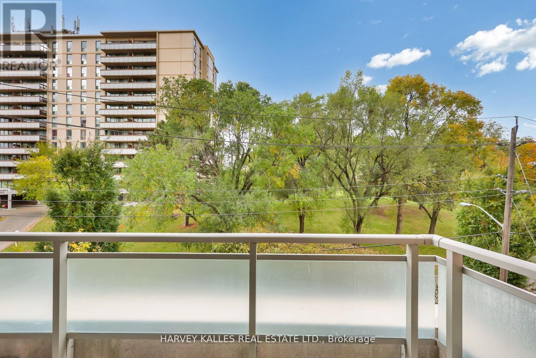
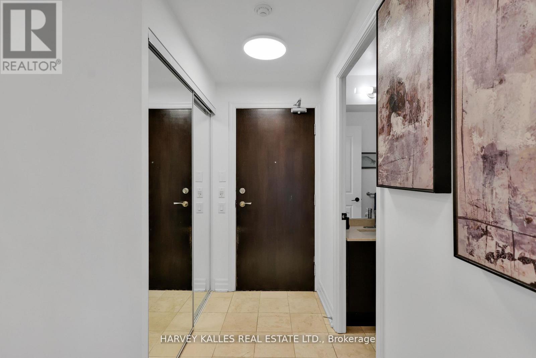
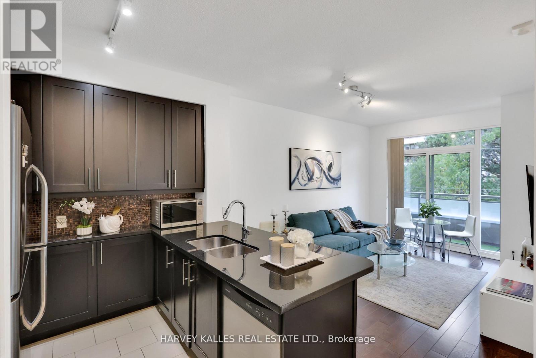
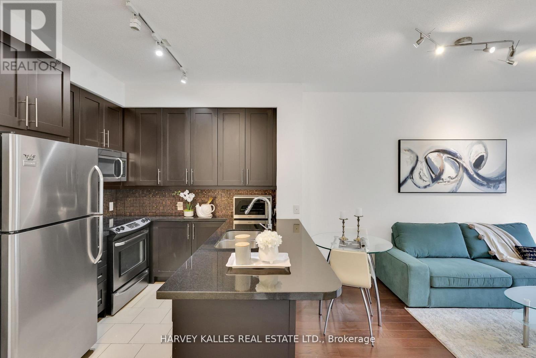
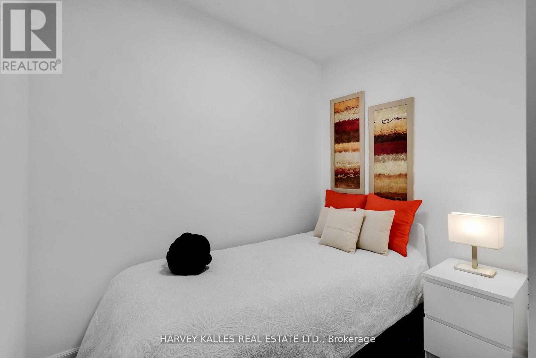
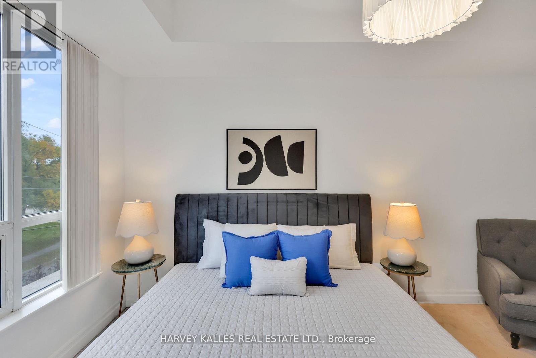
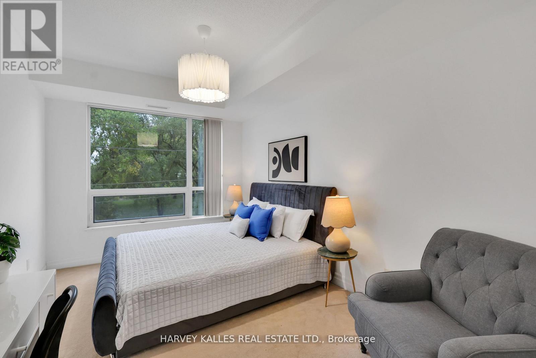
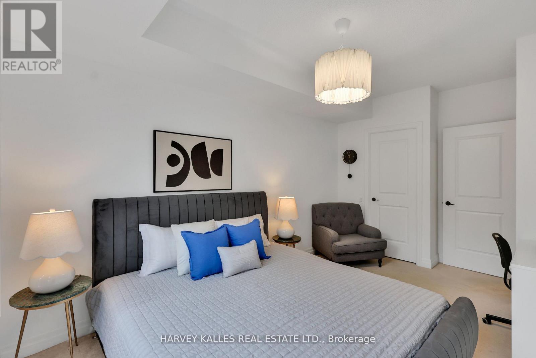
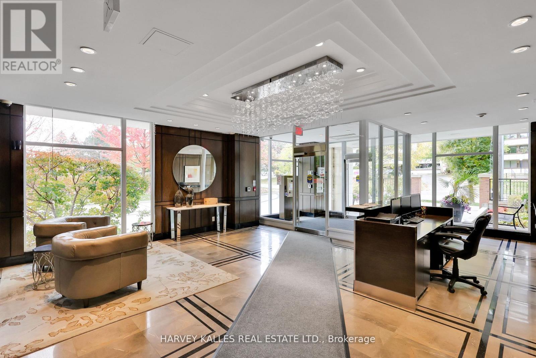
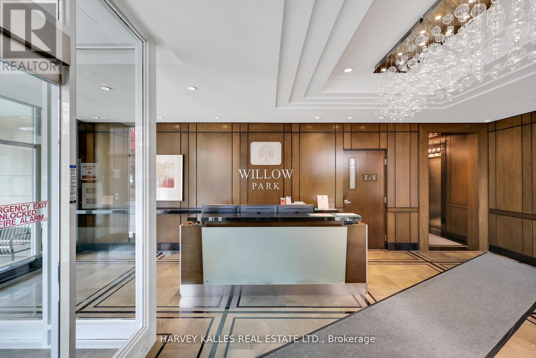
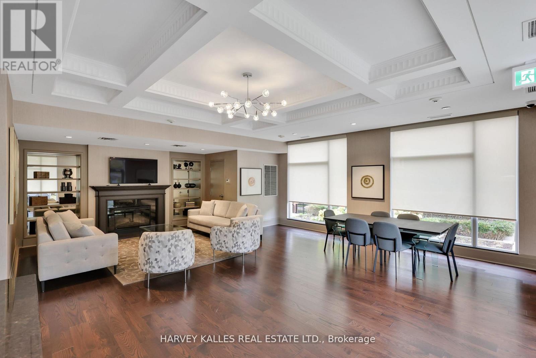
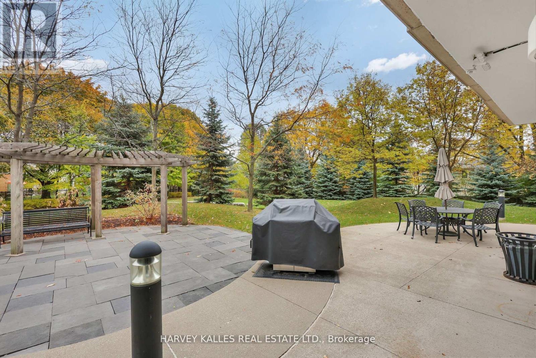
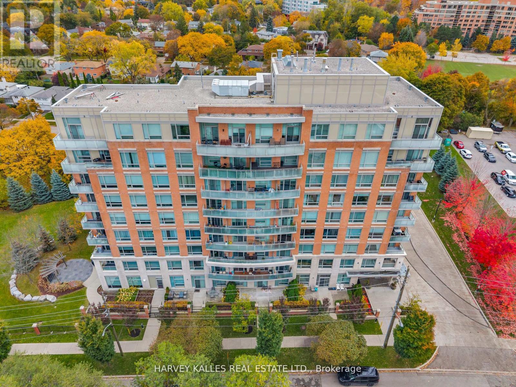
A Gold opportunity is calling ! Spacious 1 Bedroom + Den (Large Den can be used as a 2nd bedroom). Great View to Green Yard. Comes with underground parking and large Locker. Featuring 9' ceilings, a modern kitchen with granite countertops, and stainless steel appliances. Won't build building like this any more. Upscale Neighbors, 4 Elevators. Many parking spaces and low number of units in the building. Perfectly managed, super clean. Conveniently located close to T.T.C., shopping, schools, and the community center. Just minutes from Finch Subway Station and major highways 401, 404, and 407. Show Stopper! (id:65446)
Property Details
| MLS® Number | C13007182 |
| Property Type | Single Family |
| Community Name | Bayview Woods-Steeles |
| Amenities Near By | Park, Public Transit, Schools, Hospital |
| Community Features | Pets Allowed With Restrictions |
| Features | Elevator, Balcony |
| Parking Space Total | 1 |
Building
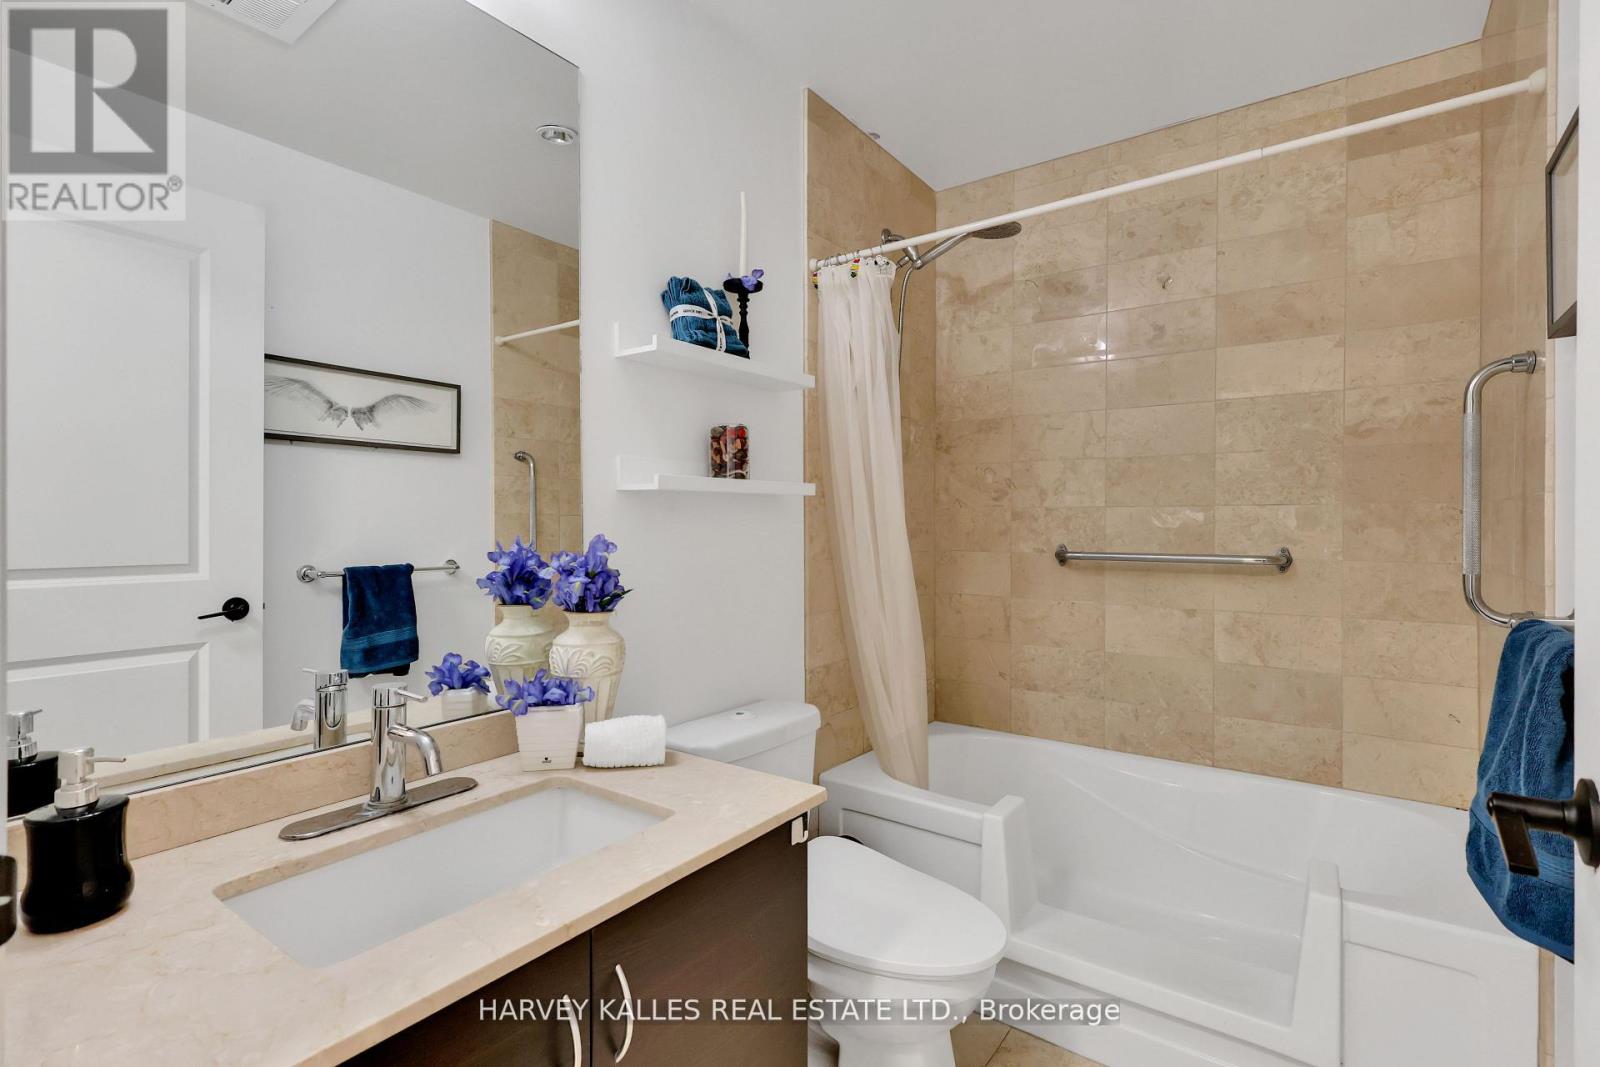
| Bathroom Total | 1 |
| Bedrooms Above Ground | 1 |
| Bedrooms Below Ground | 1 |
| Bedrooms Total | 2 |
| Age | 11 To 15 Years |
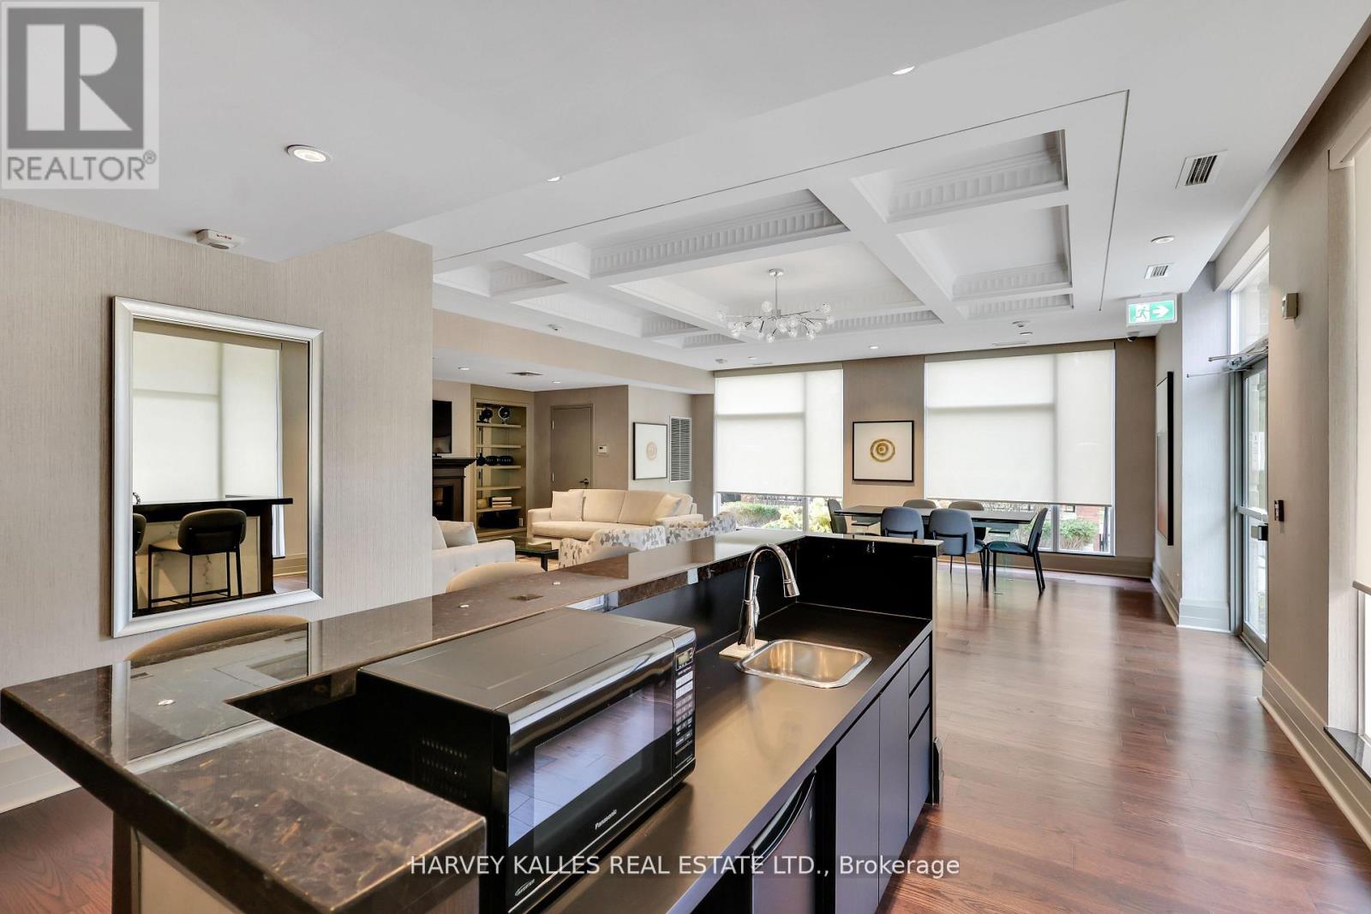
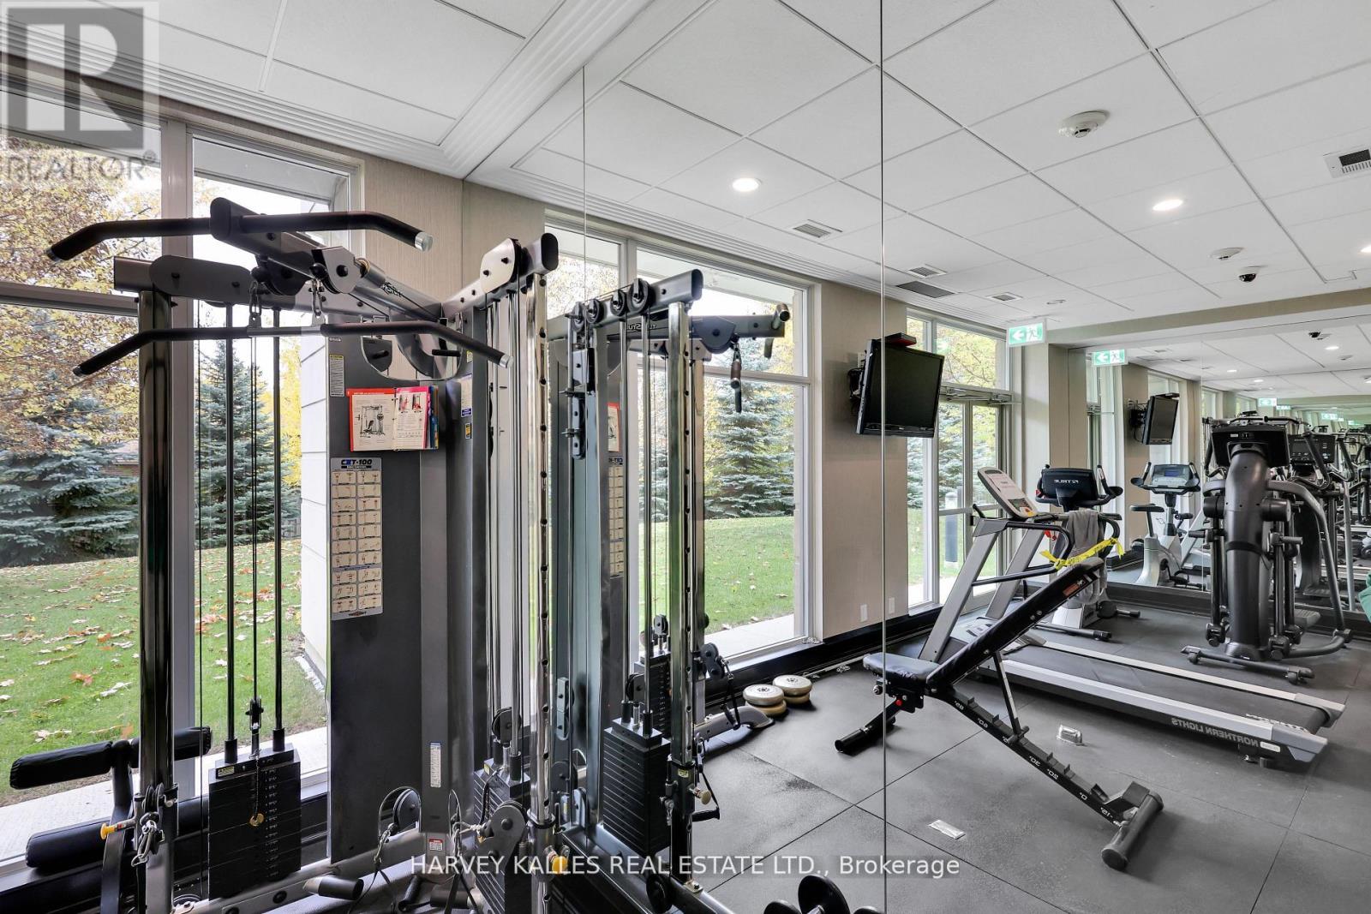
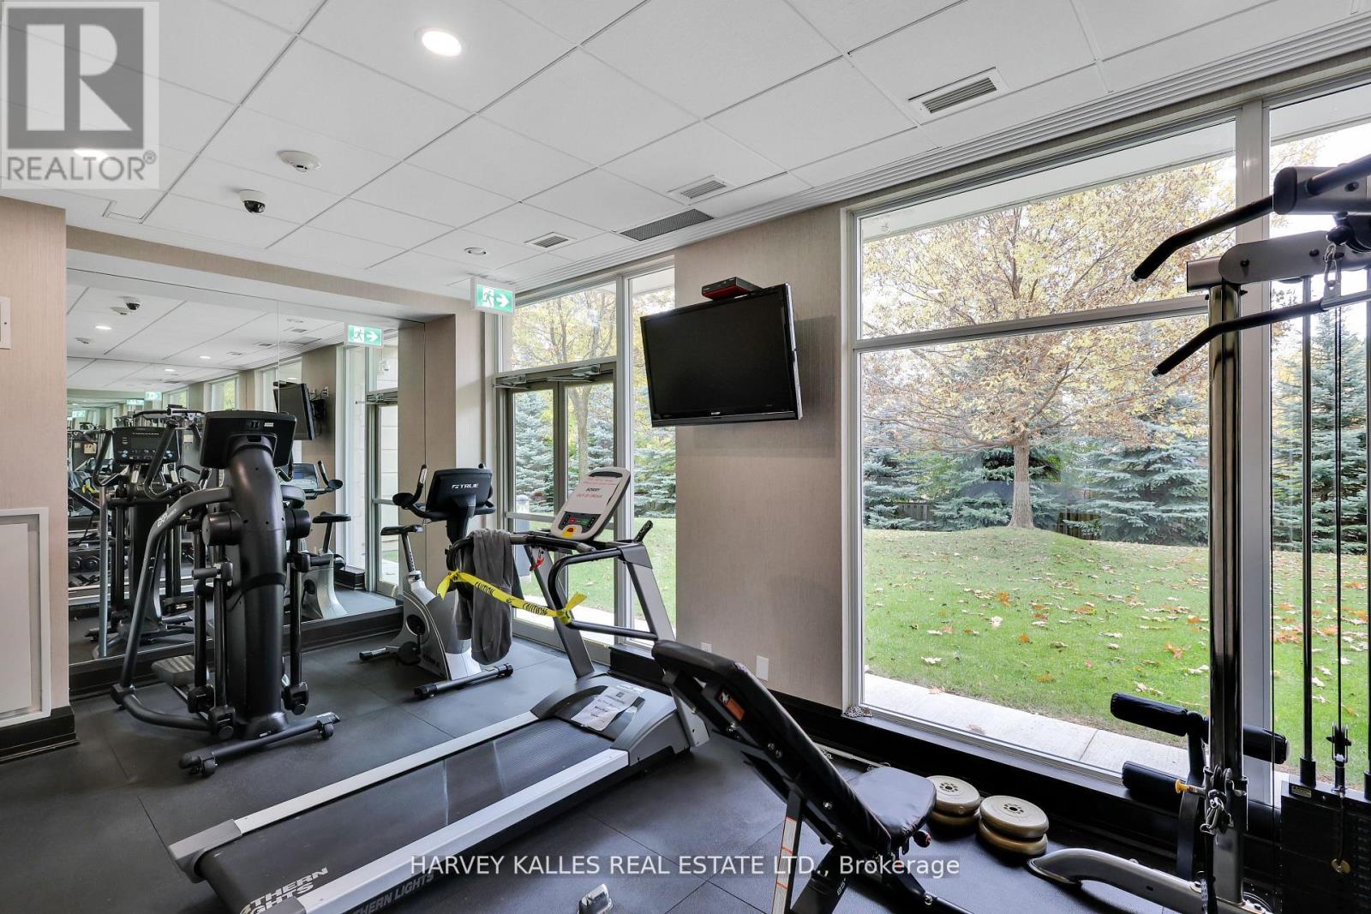
| Amenities | Security/concierge, Exercise Centre, Party Room, Storage - Locker |
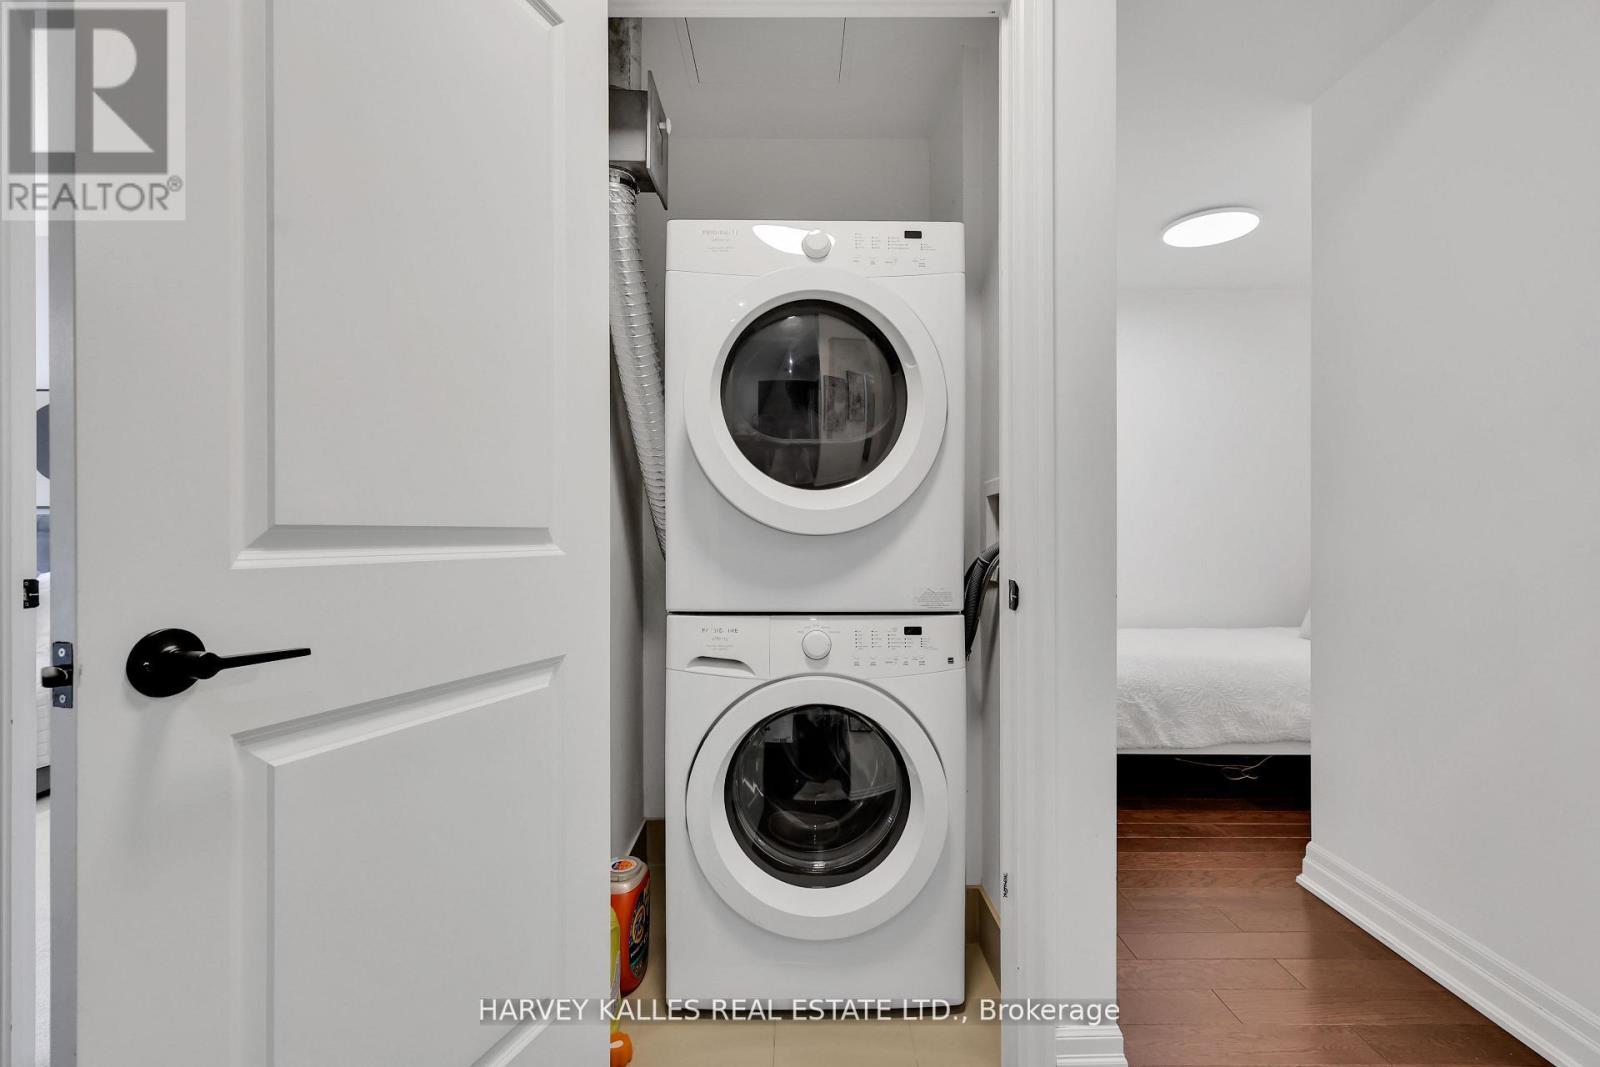
| Appliances | Barbeque, Garage Door Opener Remote(s), Blinds, Dishwasher, Dryer, Microwave, Stove, Washer, Refrigerator |
| Basement Type | None |
| Cooling Type | Central Air Conditioning |
| Exterior Finish | Concrete Block, Stone |
| Fire Protection | Smoke Detectors, Alarm System |
| Flooring Type | Ceramic, Hardwood, Carpeted |
| Foundation Type | Concrete |
| Heating Fuel | Natural Gas |
| Heating Type | Forced Air |
| Size Interior | 600 - 699 Sqft |
| Type | Apartment |
Parking
| Underground | |
| Garage |
Land
| Acreage | No |
| Land Amenities | Park, Public Transit, Schools, Hospital |
| Landscape Features | Lawn Sprinkler |
Rooms
| Level | Type | Length | Width | Dimensions |
|---|---|---|---|---|
| Ground Level | Kitchen | 3.76 m | 2.7 m | 3.76 m x 2.7 m |
| Ground Level | Living Room | 3.76 m | 4.25 m | 3.76 m x 4.25 m |
| Ground Level | Dining Room | 3.74 m | 1.75 m | 3.74 m x 1.75 m |
| Ground Level | Primary Bedroom | 3.03 m | 4.91 m | 3.03 m x 4.91 m |
| Ground Level | Den | 2.64 m | 2.33 m | 2.64 m x 2.33 m |
Contact Us
Contact us for more information

Yifei Lin
REALTOR®
[email protected]
261 Martindale Rd #14c
St. Catharines, Ontario L2W 1A2
(905) 401-0849

The trademarks REALTOR®, REALTORS®, and the REALTOR® logo are controlled by The Canadian Real Estate Association (CREA) and identify real estate professionals who are members of CREA. The trademarks MLS®, Multiple Listing Service® and the associated logos are owned by The Canadian Real Estate Association (CREA) and identify the quality of services provided by real estate professionals who are members of CREA. The trademark DDF® is owned by The Canadian Real Estate Association (CREA) and identifies CREA's Data Distribution Facility (DDF®)
April 16 2026 04:35:16
Toronto Regional Real Estate Board
Harvey Kalles Real Estate Ltd.