
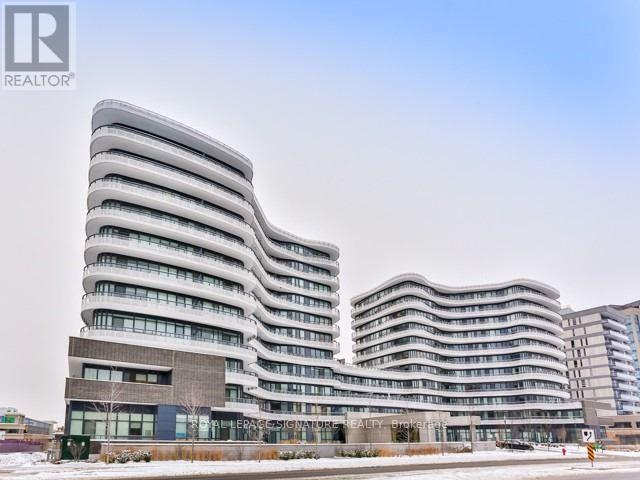
307 - 99 The Donway W Toronto, Ontario M3C 0N8

$2,200 Monthly
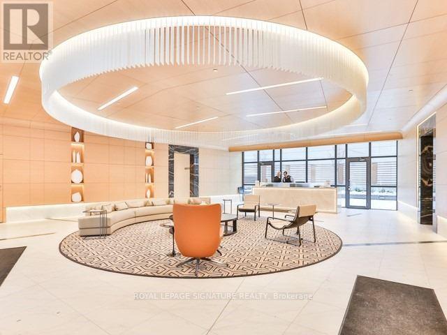
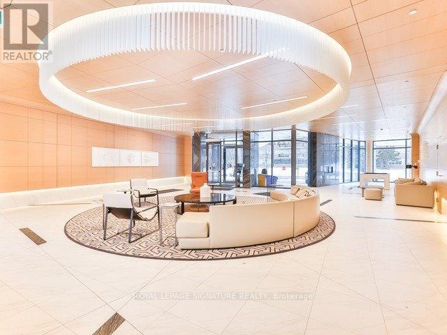
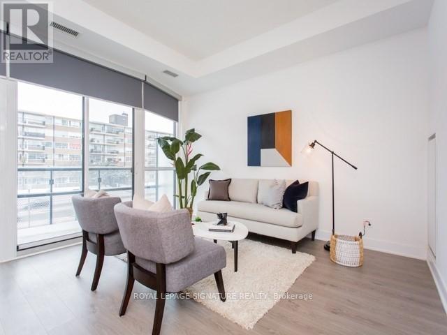
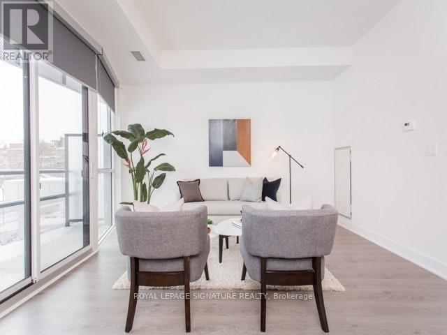
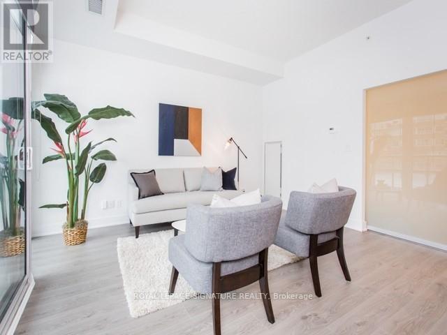
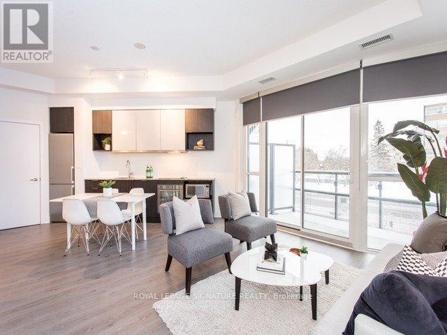
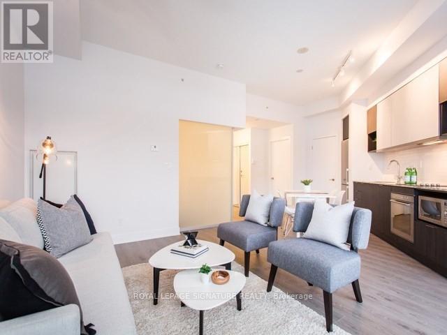
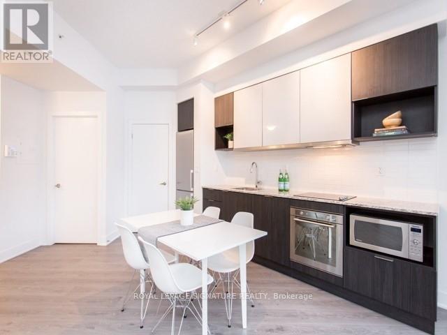
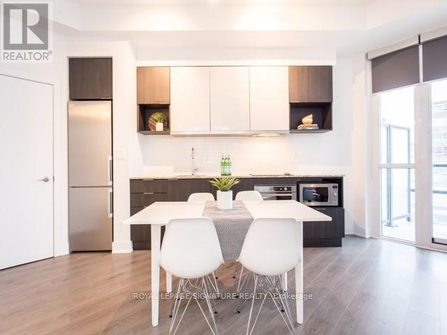
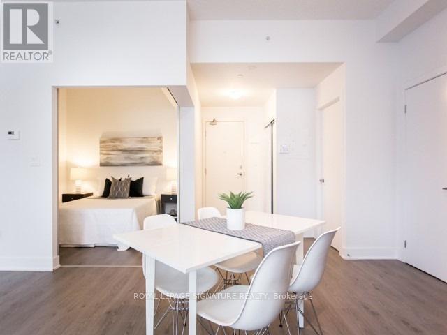
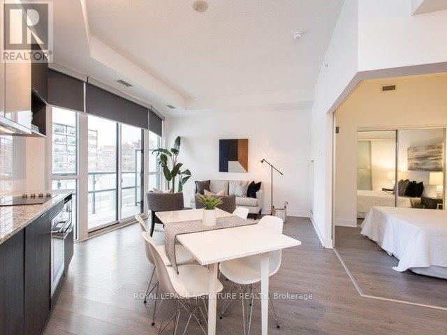
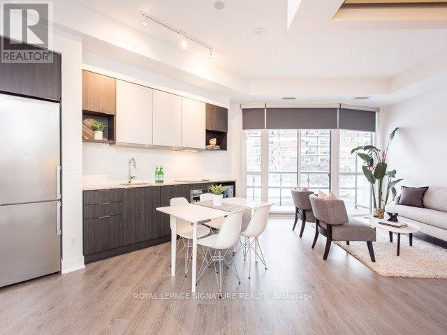
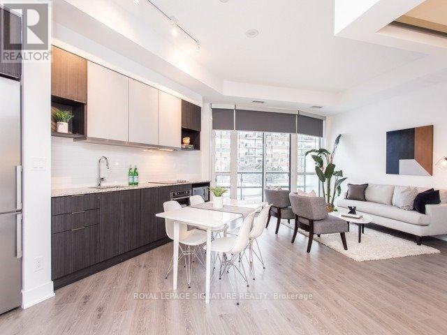
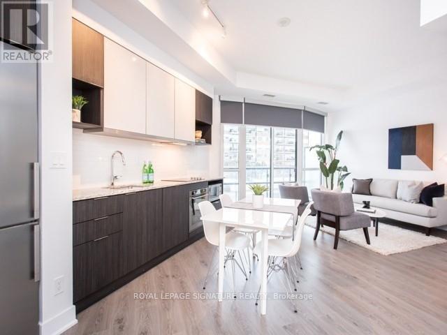
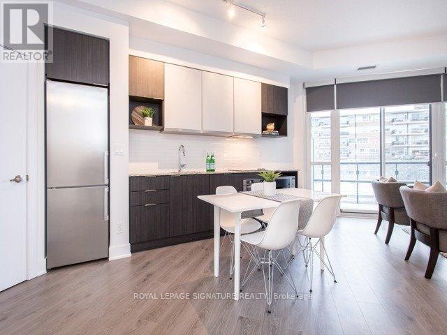
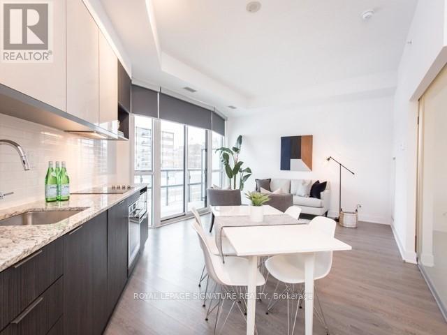
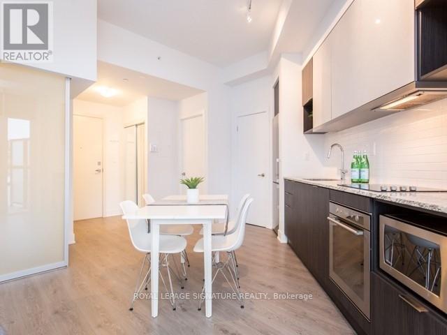
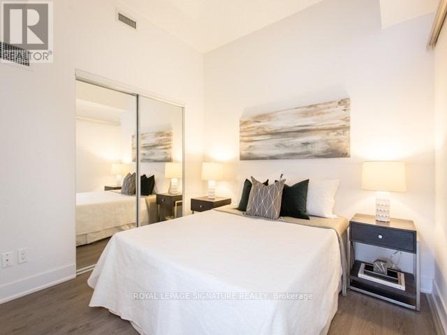
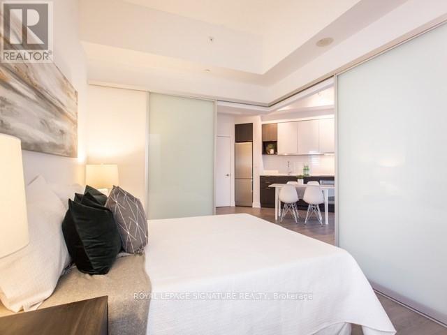
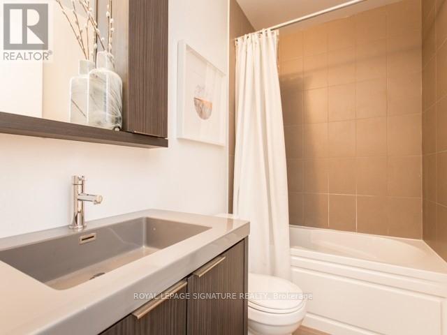
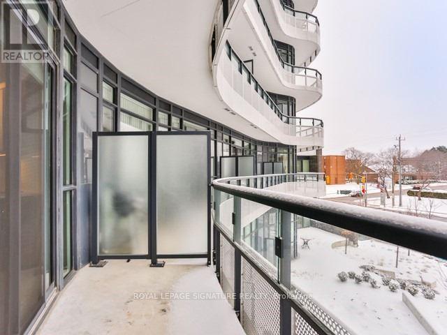
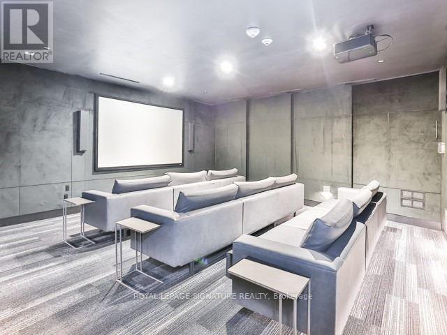
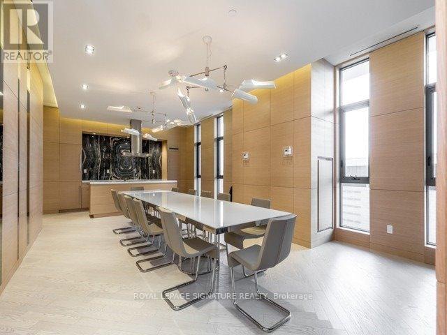
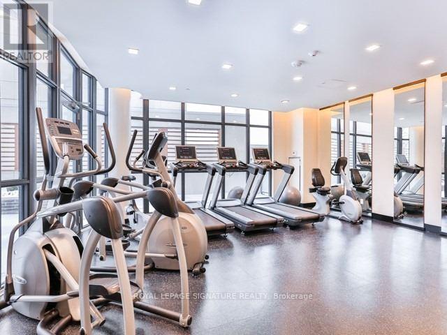
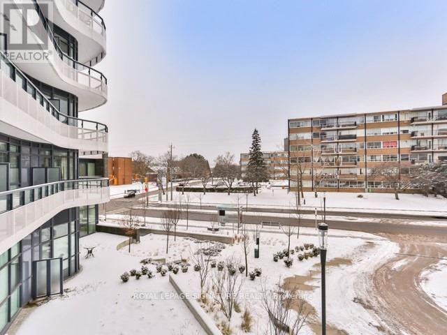
Stylish and functional with over 600 sqf 1 bedroom ,1 bath functional condo in the sought-after Flaire Condos at Shops at Don Mills. This bright and modern unit offers an open-concept layout with floor-to-ceiling windows throughout. Enjoy walkouts to a large balcony perfect for your morning coffee or evening unwind.Prime location at Shops at Don Mills, with trendy restaurants,cafes, boutique shops, Cineplex VIP Theatre, and grocery stores right next door. Excellent access to DVP/401, TTC routes,LRT, Sunnybrook Park, and Don Mills Trail for walking and biking.Outstanding amenities: gym, theatre room, rooftop lounge, hot tub, guest suites,concierge, party room, visitor parking. Ideal for young professionals, couples, or anyone looking for a connected urban lifestyle in a well-managed community. (id:65446)
Property Details
| MLS® Number | C12995654 |
| Property Type | Single Family |
| Community Name | Banbury-Don Mills |
| Amenities Near By | Park, Place Of Worship, Public Transit, Schools |
| Community Features | Pets Not Allowed, Community Centre |
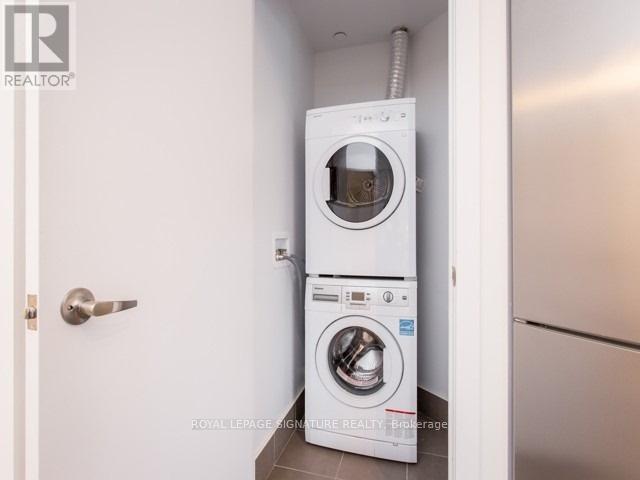
| Features | Conservation/green Belt, Balcony, Carpet Free, In Suite Laundry |
| Parking Space Total | 1 |
Building
| Bathroom Total | 1 |
| Bedrooms Above Ground | 1 |
| Bedrooms Total | 1 |
| Age | 0 To 5 Years |
| Amenities | Security/concierge, Exercise Centre, Party Room, Visitor Parking, Storage - Locker |
| Appliances | Oven - Built-in, Dishwasher, Dryer, Hood Fan, Microwave, Oven, Washer, Window Coverings, Refrigerator |
| Basement Type | None |
| Cooling Type | Central Air Conditioning |
| Exterior Finish | Concrete |
| Flooring Type | Laminate |
| Heating Fuel | Natural Gas |
| Heating Type | Forced Air |
| Size Interior | 600 - 699 Sqft |
| Type | Apartment |
Parking
| Underground | |
| Garage |
Land
| Acreage | No |
| Land Amenities | Park, Place Of Worship, Public Transit, Schools |
Rooms
| Level | Type | Length | Width | Dimensions |
|---|---|---|---|---|
| Main Level | Living Room | 6.94 m | 5.73 m | 6.94 m x 5.73 m |
| Main Level | Dining Room | 6.94 m | 1 m | 6.94 m x 1 m |
| Main Level | Kitchen | 3.58 m | 1.93 m | 3.58 m x 1.93 m |
| Main Level | Primary Bedroom | 3.03 m | 2.79 m | 3.03 m x 2.79 m |
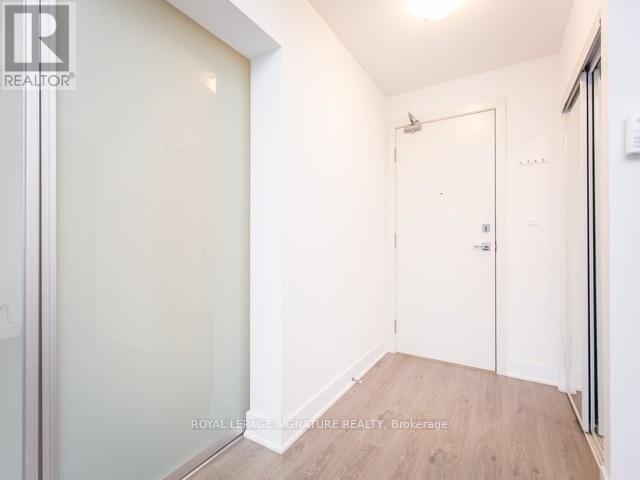
| Main Level | Foyer | 1.42 m | 1.24 m | 1.42 m x 1.24 m |
Contact Us
Contact us for more information

Yifei Lin
REALTOR®
[email protected]
261 Martindale Rd #14c
St. Catharines, Ontario L2W 1A2
(905) 401-0849

The trademarks REALTOR®, REALTORS®, and the REALTOR® logo are controlled by The Canadian Real Estate Association (CREA) and identify real estate professionals who are members of CREA. The trademarks MLS®, Multiple Listing Service® and the associated logos are owned by The Canadian Real Estate Association (CREA) and identify the quality of services provided by real estate professionals who are members of CREA. The trademark DDF® is owned by The Canadian Real Estate Association (CREA) and identifies CREA's Data Distribution Facility (DDF®)
April 14 2026 03:42:19
Toronto Regional Real Estate Board
Royal LePage Signature Realty