
3074 Earl Grey St Saanich, British Columbia V9A 1W7

$974,900
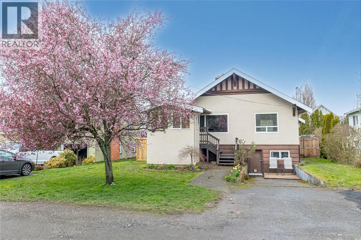
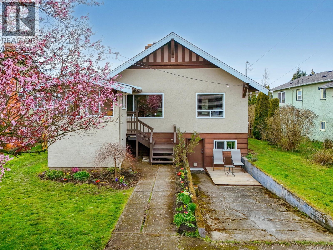
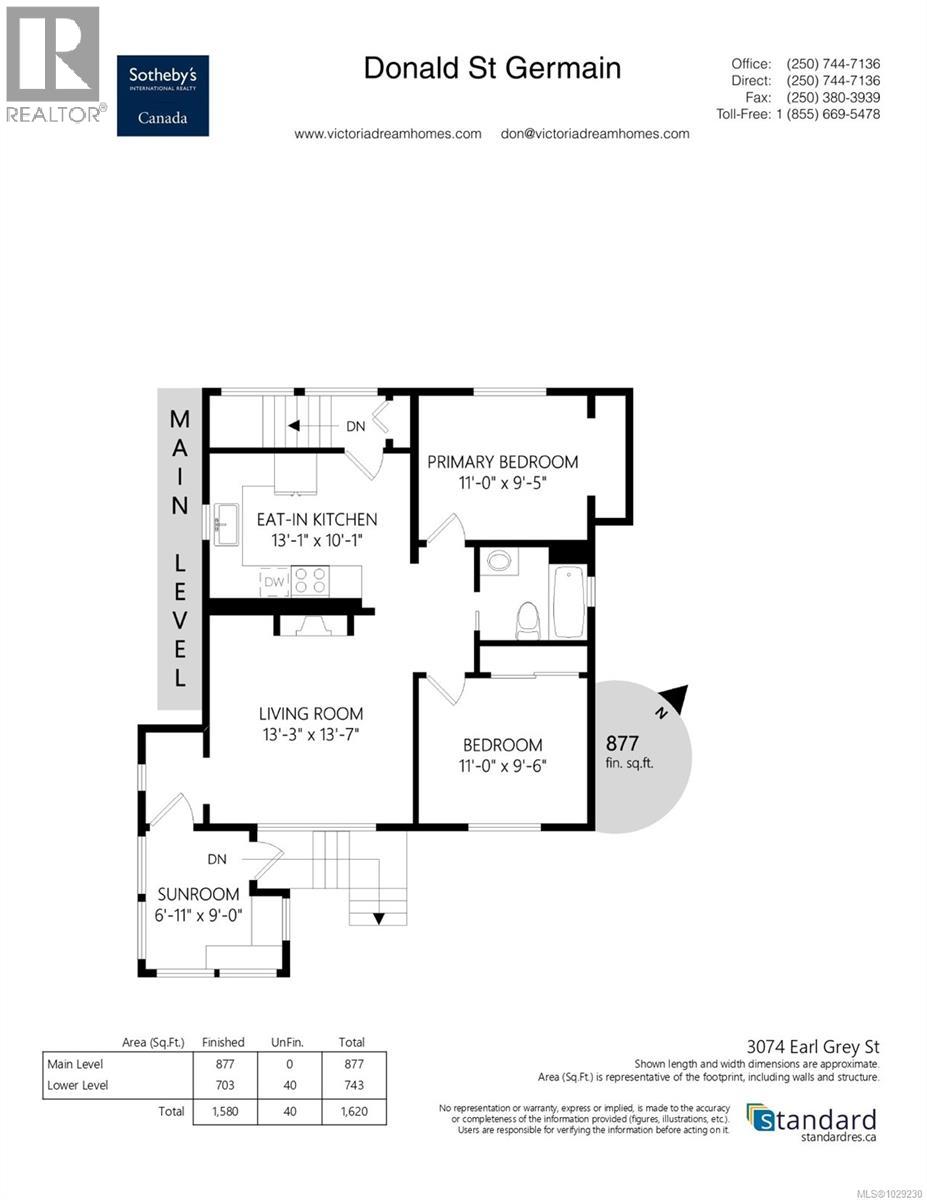
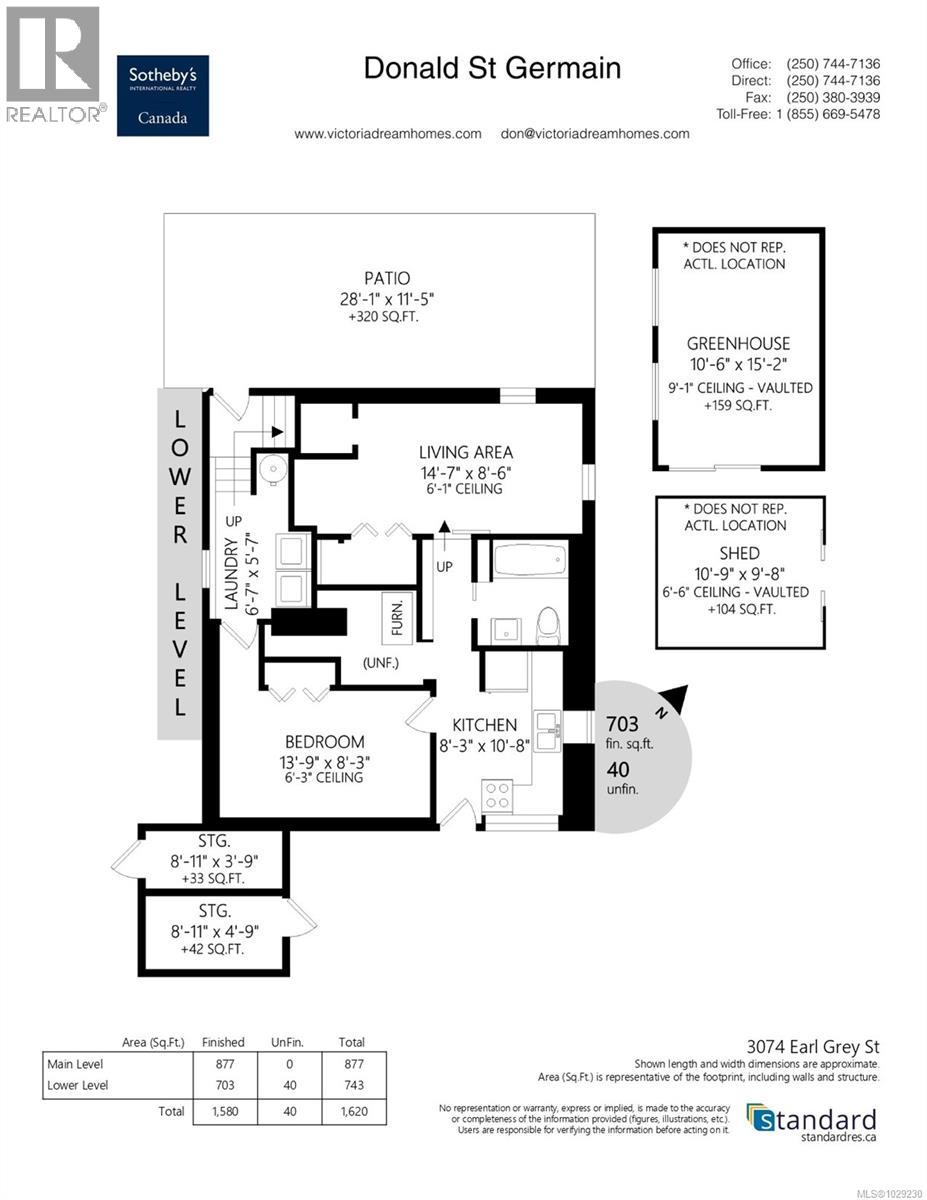
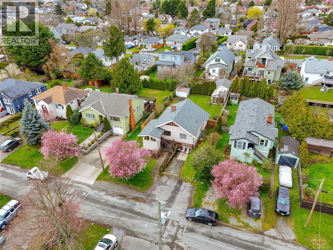
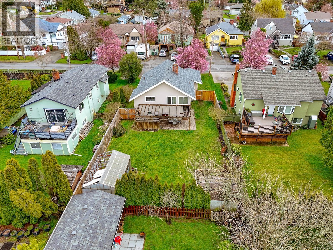
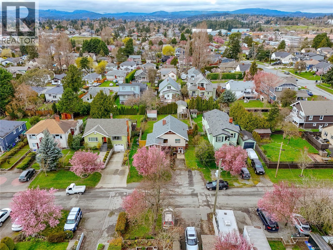
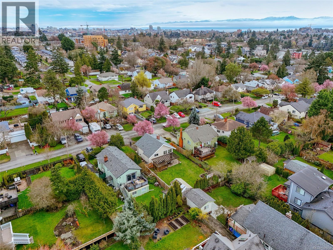
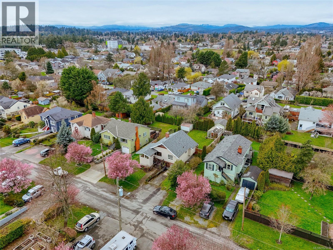
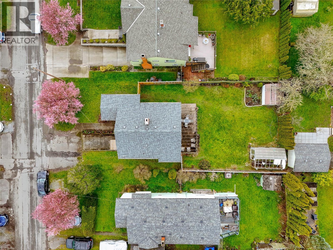
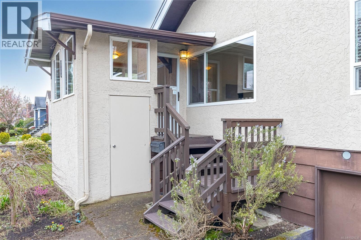
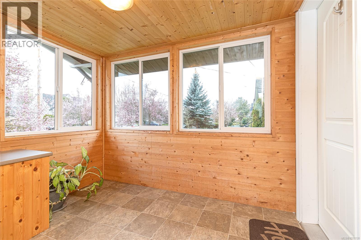
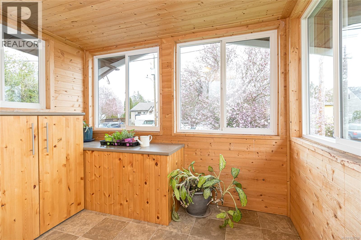
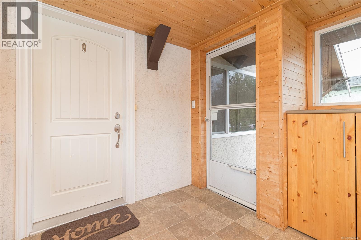
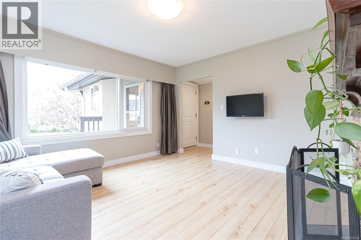
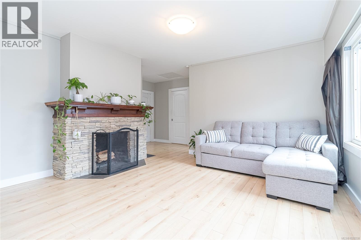
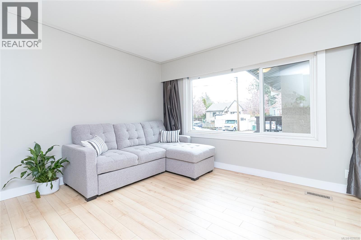
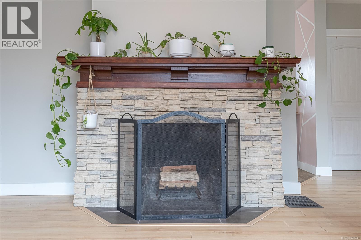
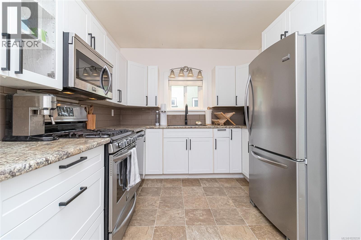
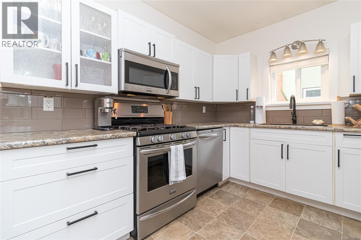
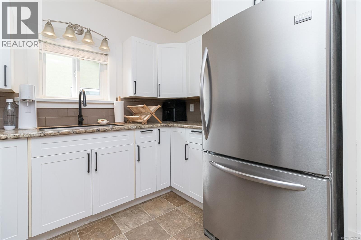
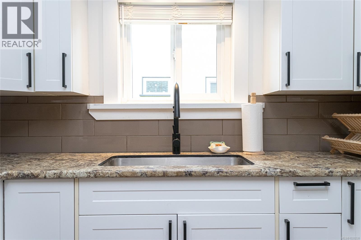
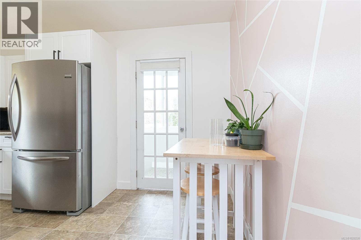
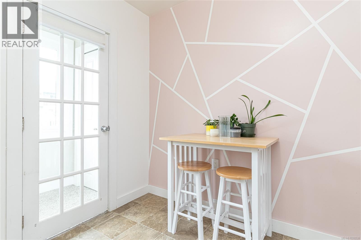
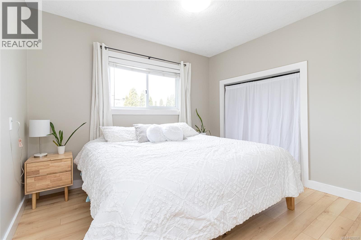
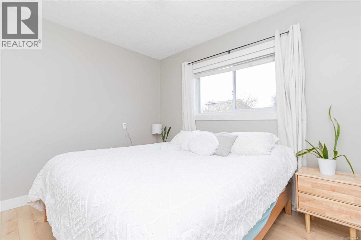
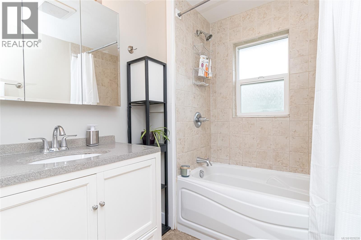
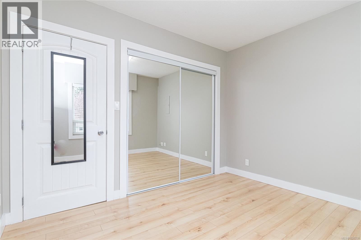
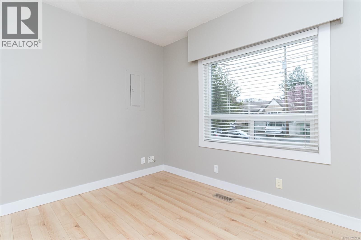
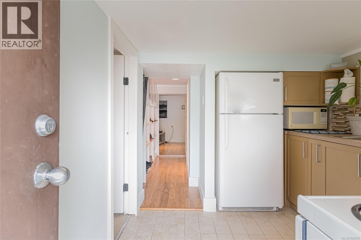
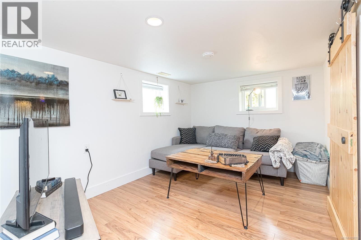
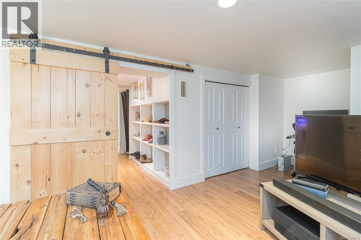
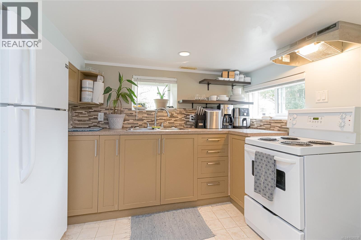
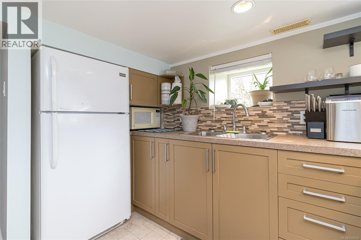
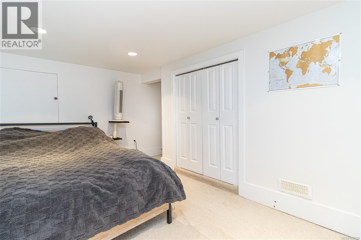
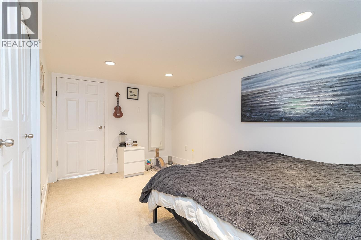
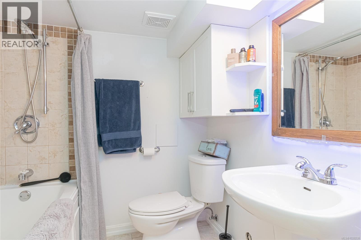
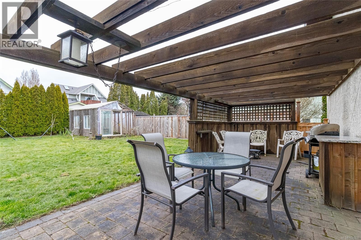
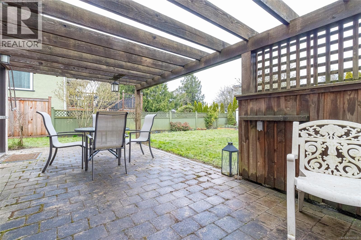
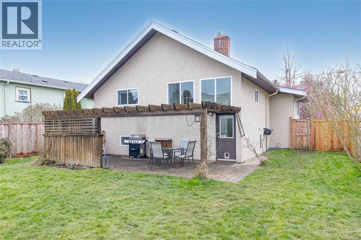
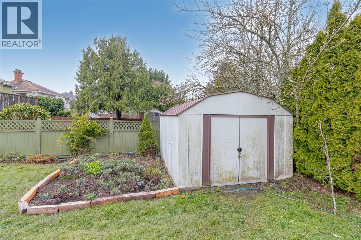
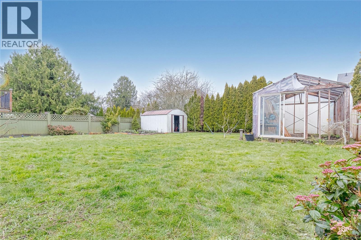
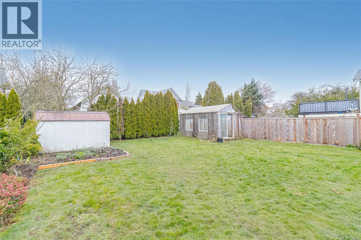
This updated 1922 character home is situated in the sought after Gorge family neighbourhood, where cherry blossoms line the street and the Gorge Waterway and Saanich Gorge Park are just a couple of blocks away. Full of warmth, the main level offers a living room with wood fireplace, kitchen with stainless steel appliances including gas range, two bedrooms, updated bath, and an enclosed front sunroom perfect for morning coffee, reading, and starting early plants. Downstairs, the one bedroom in-law suite with its own living area, kitchen, and four piece bath offers the flexibility many families are looking for including extended family, students and more. Updates include new roof, vinyl windows, a natural gas furnace and Rheem hot water tank. Large level backyard is ready for family memories, room for kids to play, fruit trees, gardening, entertaining, and sunny west facing patio wired for a hot tub. Family neighbourhood within a walk to schools, shopping, the recreation centre and more. (id:65446)
Property Details
| MLS® Number | 1029230 |
| Property Type | Single Family |
| Neigbourhood | Gorge |
| Features | Central Location, Level Lot, Southern Exposure, Other, Rectangular |
| Parking Space Total | 3 |
| Plan | Vip860 |
| Structure | Greenhouse, Shed, Patio(s) |
Building
| Bathroom Total | 2 |
| Bedrooms Total | 3 |
| Appliances | Dishwasher, Dryer, Microwave, Range - Gas, Refrigerator, Washer |
| Architectural Style | Other |
| Constructed Date | 1922 |
| Cooling Type | None |
| Fireplace Present | Yes |
| Fireplace Total | 1 |
| Heating Fuel | Natural Gas, Wood |
| Heating Type | Forced Air |
| Size Interior | 1,580 Sqft |
| Type | House |
Parking
| Stall |
Land
| Access Type | Road Access |
| Acreage | No |
| Size Irregular | 5750 |
| Size Total | 5750 Sqft |
| Size Total Text | 5750 Sqft |
| Zoning Type | Residential |
Rooms
| Level | Type | Length | Width | Dimensions |
|---|---|---|---|---|
| Lower Level | Bedroom | 13'9 x 8'3 | ||
| Lower Level | Bathroom | 4-Piece | ||
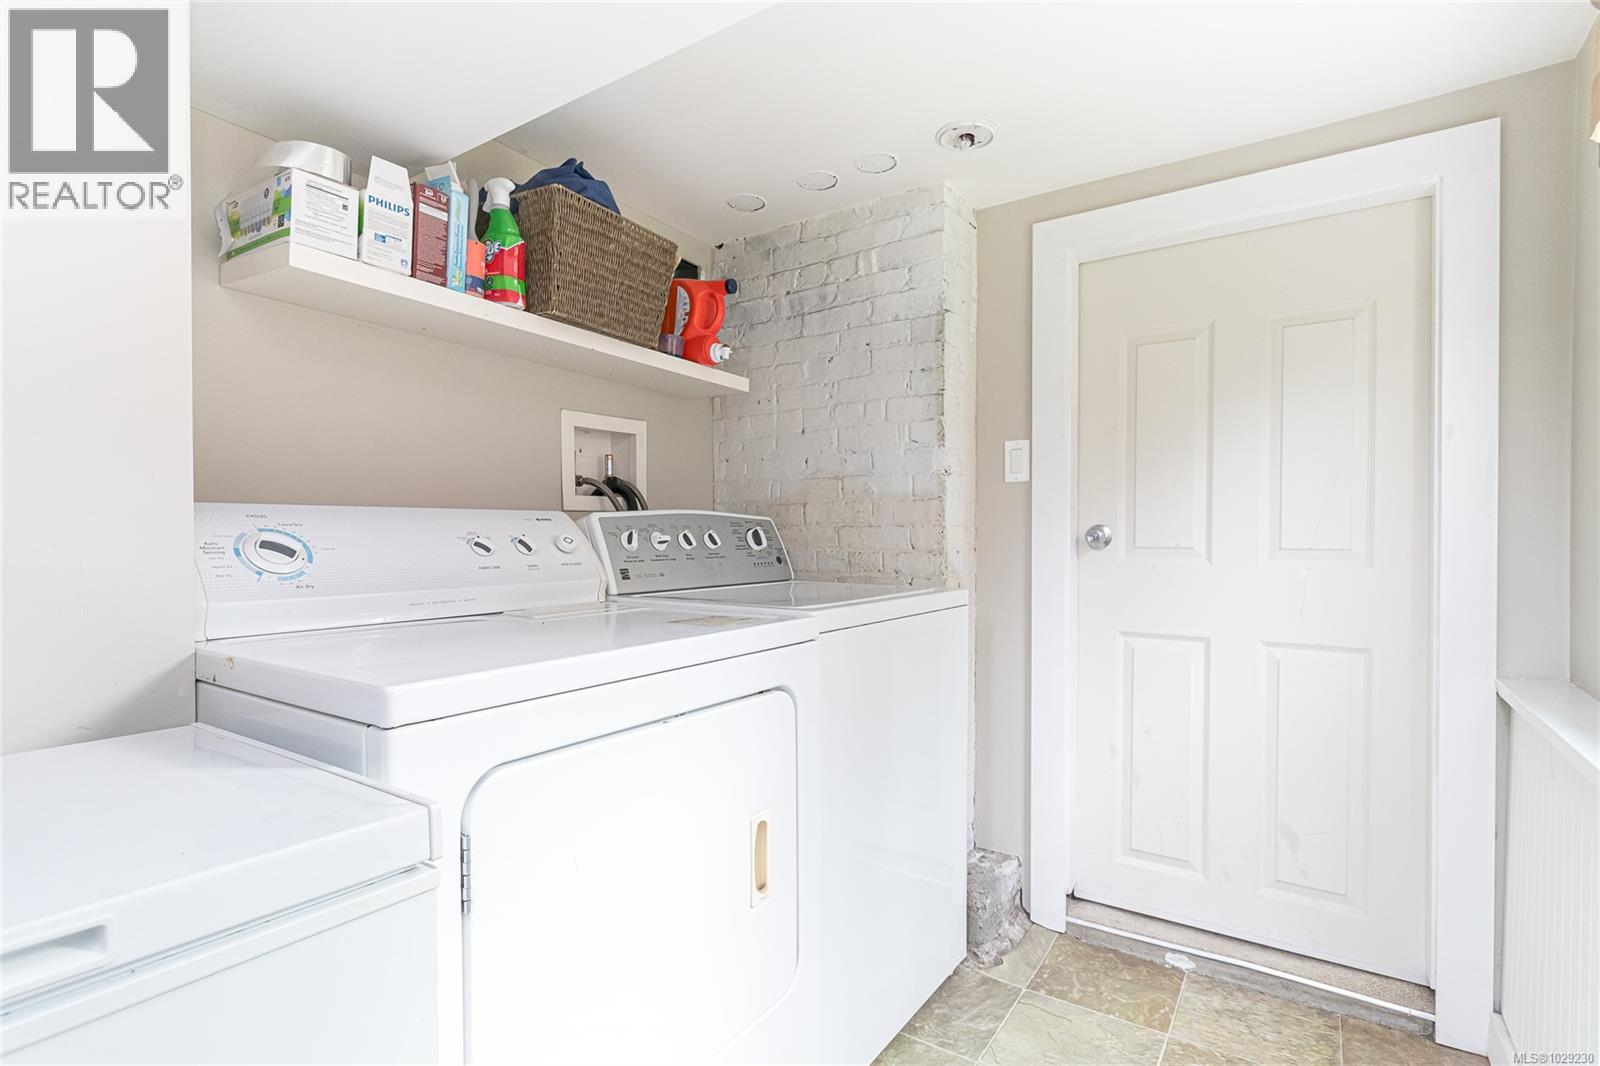
| Lower Level | Laundry Room | 6'7 x 5'7 | ||
| Lower Level | Living Room | 14'7 x 8'6 | ||
| Lower Level | Patio | 28'1 x 11'5 | ||
| Main Level | Bedroom | 11'0 x 9'6 | ||
| Main Level | Bathroom | 4-Piece | ||
| Main Level | Primary Bedroom | 11'0 x 9'5 | ||
| Main Level | Kitchen | 13'1 x 10'1 | ||
| Main Level | Living Room | 13'7 x 13'3 | ||
| Main Level | Sunroom | 9'0 x 6'11 | ||
| Additional Accommodation | Kitchen | 10'8 x 8'3 |
https://www.realtor.ca/real-estate/29482581/3074-earl-grey-st-saanich-gorge
Contact Us
Contact us for more information

Yifei Lin
REALTOR®
[email protected]
261 Martindale Rd #14c
St. Catharines, Ontario L2W 1A2
(905) 401-0849

The trademarks REALTOR®, REALTORS®, and the REALTOR® logo are controlled by The Canadian Real Estate Association (CREA) and identify real estate professionals who are members of CREA. The trademarks MLS®, Multiple Listing Service® and the associated logos are owned by The Canadian Real Estate Association (CREA) and identify the quality of services provided by real estate professionals who are members of CREA. The trademark DDF® is owned by The Canadian Real Estate Association (CREA) and identifies CREA's Data Distribution Facility (DDF®)
April 17 2026 05:01:17
Victoria Real Estate Board
Sotheby's International Realty Canada