
3095 Alice Ave Thunder Bay, Ontario P7G 1X4

$849,000
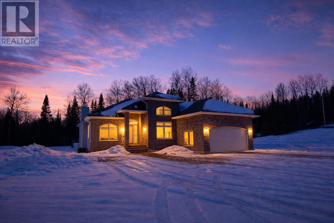
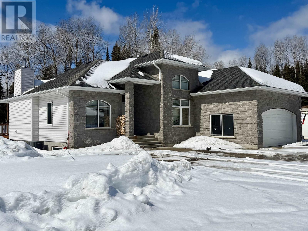
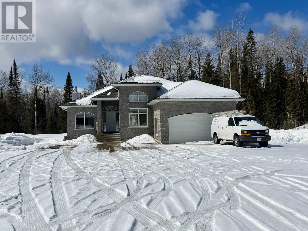
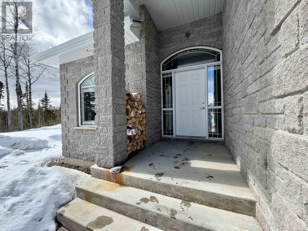
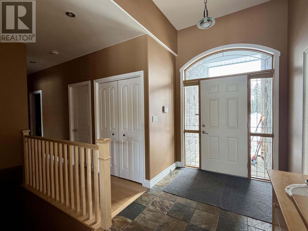
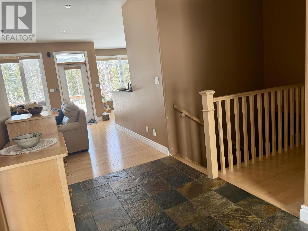
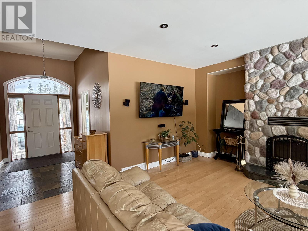
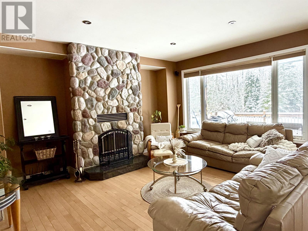
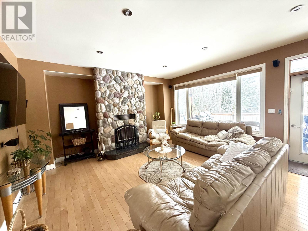
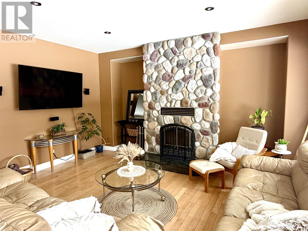
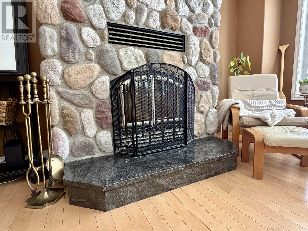
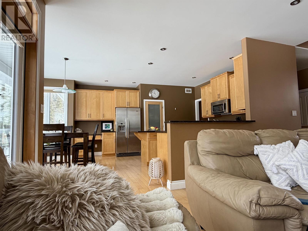
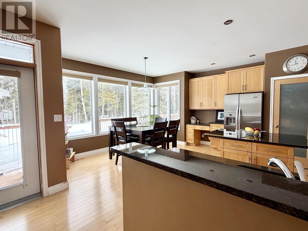
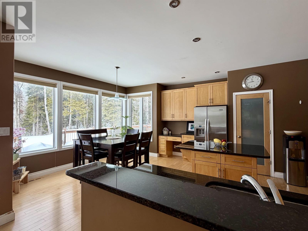
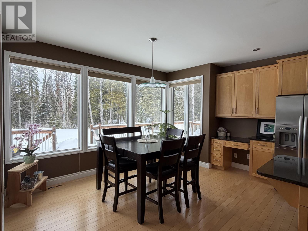
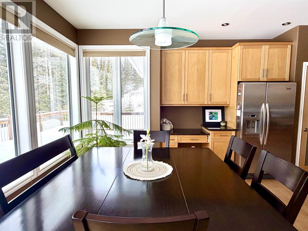
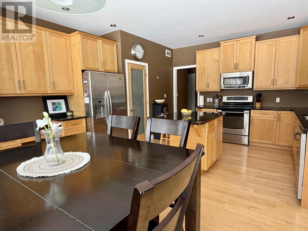
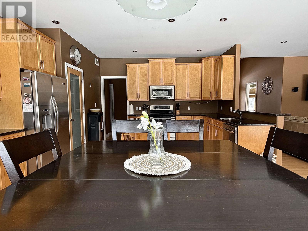
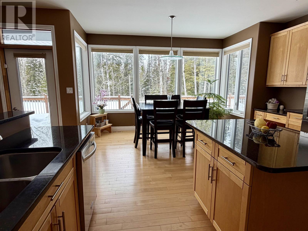
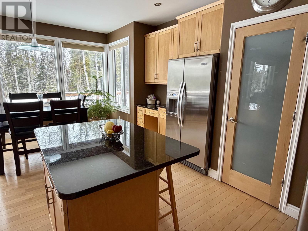
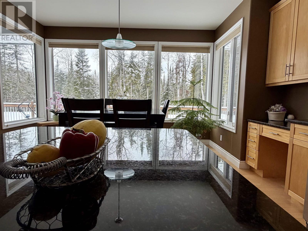
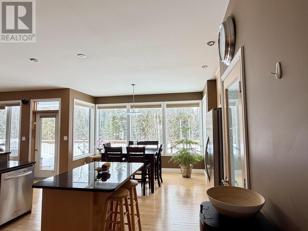
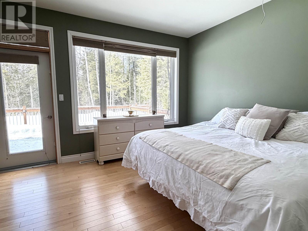
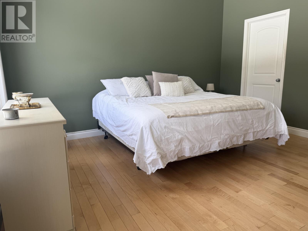
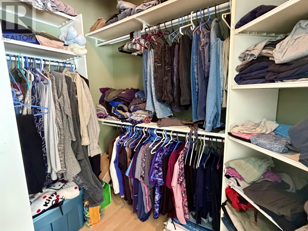
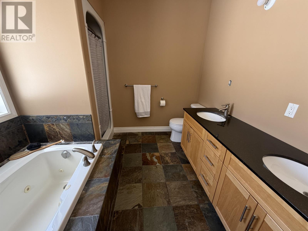
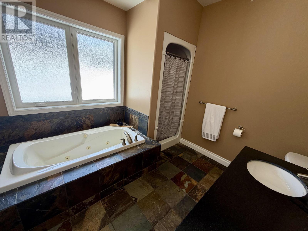
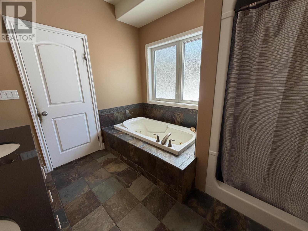
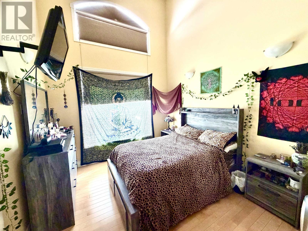
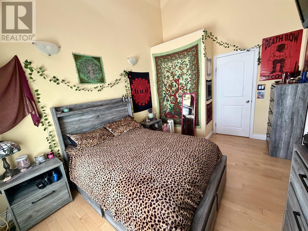
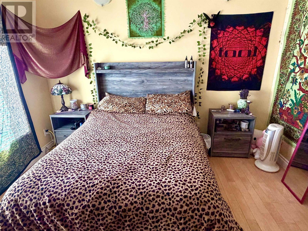
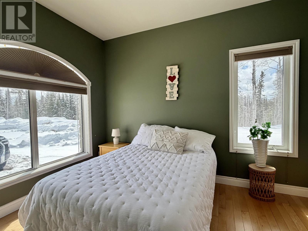
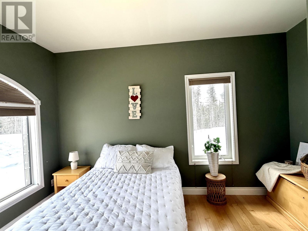
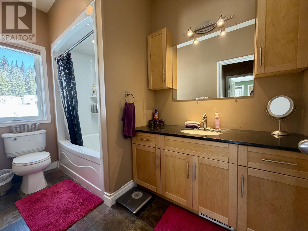
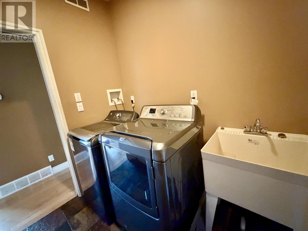
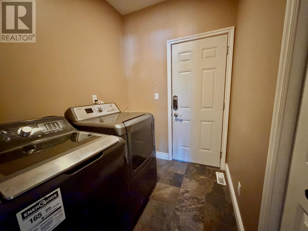
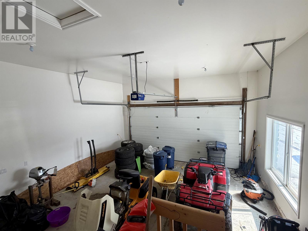
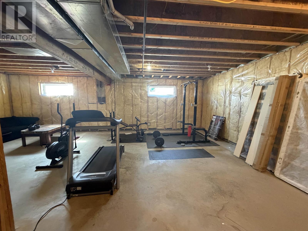
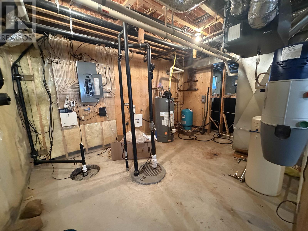
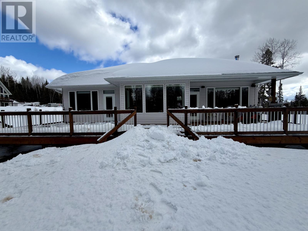
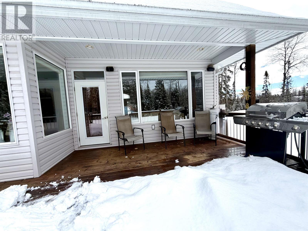
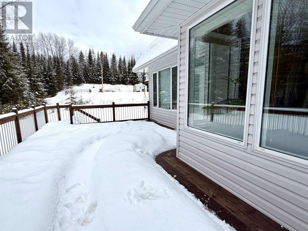
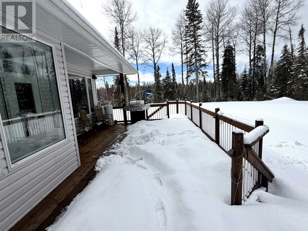
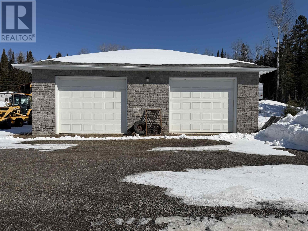
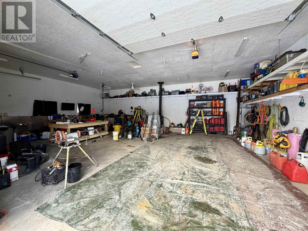
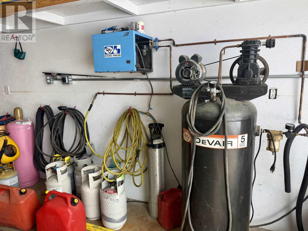
Set on over 10 acres in a highly sought-after area just minutes from town, this stunning property offers the perfect blend of privacy and convenience. Tucked back from the road, the home features main-floor living with laundry, a spacious primary suite with a 5-piece ensuite and large walk-in closet, hardwood floors, high ceilings, and a beautiful stone wood-burning fireplace. The open-concept kitchen and living area includes granite counters and an eat-in kitchen, while the full back deck—partially covered—invites you to relax and enjoy the view. With an attached 1.5-car garage, a heated 40 x 32 detached garage, and a basement ready for development with a bathroom rough-in, this property offers space, comfort, and endless potential. (id:65446)
Property Details
| MLS® Number | TB2600685 |
| Property Type | Single Family |
| Community Name | Thunder Bay |
| Communication Type | High Speed Internet |
| Features | Paved Driveway |
| Structure | Deck |
Building
| Bathroom Total | 2 |
| Bedrooms Above Ground | 3 |
| Bedrooms Total | 3 |
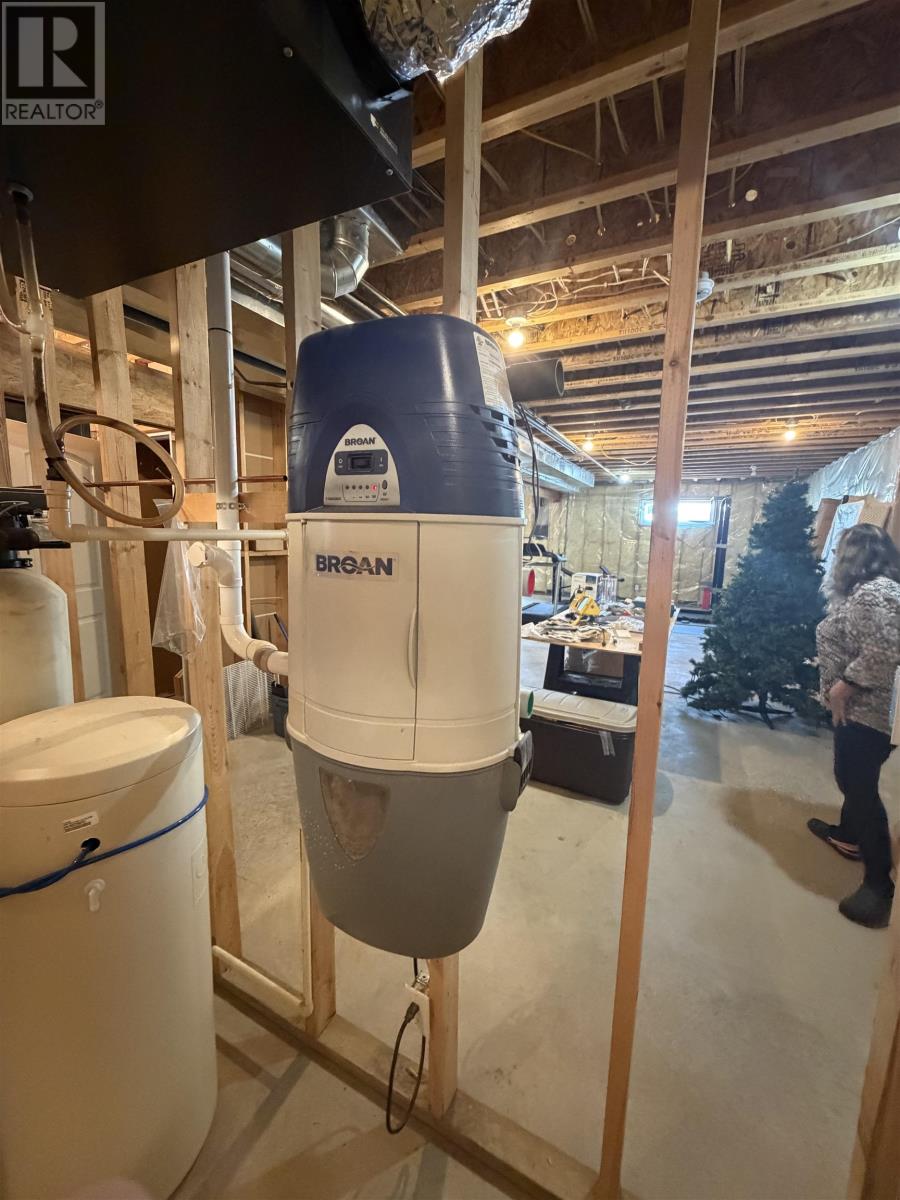
| Appliances | Microwave Built-in, Dishwasher, Central Vacuum, Stove, Dryer, Window Coverings, Refrigerator, Washer |
| Architectural Style | Bungalow |
| Basement Development | Unfinished |
| Basement Type | Full (unfinished) |
| Constructed Date | 2007 |
| Construction Style Attachment | Detached |
| Cooling Type | Central Air Conditioning |
| Exterior Finish | Brick, Siding |
| Fireplace Fuel | Wood |
| Fireplace Present | Yes |
| Fireplace Total | 1 |
| Fireplace Type | Stove |
| Flooring Type | Hardwood |
| Foundation Type | Poured Concrete |
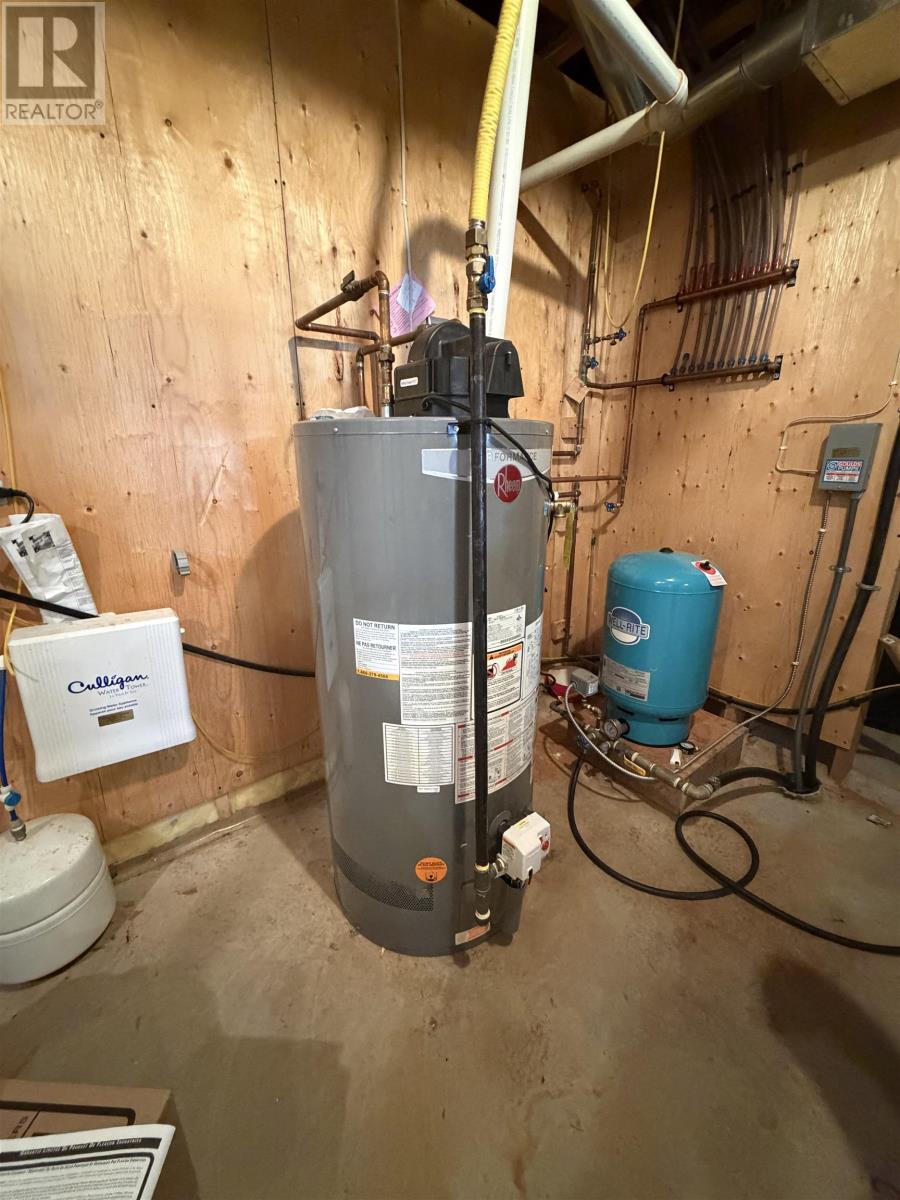
| Heating Fuel | Natural Gas |
| Heating Type | Forced Air |
| Stories Total | 1 |
| Size Interior | 1,266 Sqft |
| Utility Water | Drilled Well |
Parking
| Garage | |
| Attached Garage | |
| Detached Garage | |
| Concrete | |
| Gravel |
Land
| Access Type | Road Access |
| Acreage | Yes |
| Sewer | Septic System |
| Size Total Text | 10 - 49.99 Acres |
Rooms
| Level | Type | Length | Width | Dimensions |
|---|---|---|---|---|
| Main Level | Living Room | 16' X 16' | ||
| Main Level | Kitchen | 12'7" X 20' | ||
| Main Level | Primary Bedroom | 13'9"X13'3" | ||
| Main Level | Bedroom | 13'3" X 9'10" | ||
| Main Level | Bedroom | 13'3" 8'10" | ||
| Main Level | Ensuite | 5PC | ||
| Main Level | Bathroom | 4PC |
Utilities
| Cable | Available |
| Electricity | Available |
| Natural Gas | Available |
| Telephone | Available |
https://www.realtor.ca/real-estate/29596834/3095-alice-ave-thunder-bay-thunder-bay
Contact Us
Contact us for more information

Yifei Lin
REALTOR®
[email protected]
261 Martindale Rd #14c
St. Catharines, Ontario L2W 1A2
(905) 401-0849

The trademarks REALTOR®, REALTORS®, and the REALTOR® logo are controlled by The Canadian Real Estate Association (CREA) and identify real estate professionals who are members of CREA. The trademarks MLS®, Multiple Listing Service® and the associated logos are owned by The Canadian Real Estate Association (CREA) and identify the quality of services provided by real estate professionals who are members of CREA. The trademark DDF® is owned by The Canadian Real Estate Association (CREA) and identifies CREA's Data Distribution Facility (DDF®)
April 18 2026 12:54:47
Thunder Bay Real Estate Board
Royal LePage Lannon Realty