
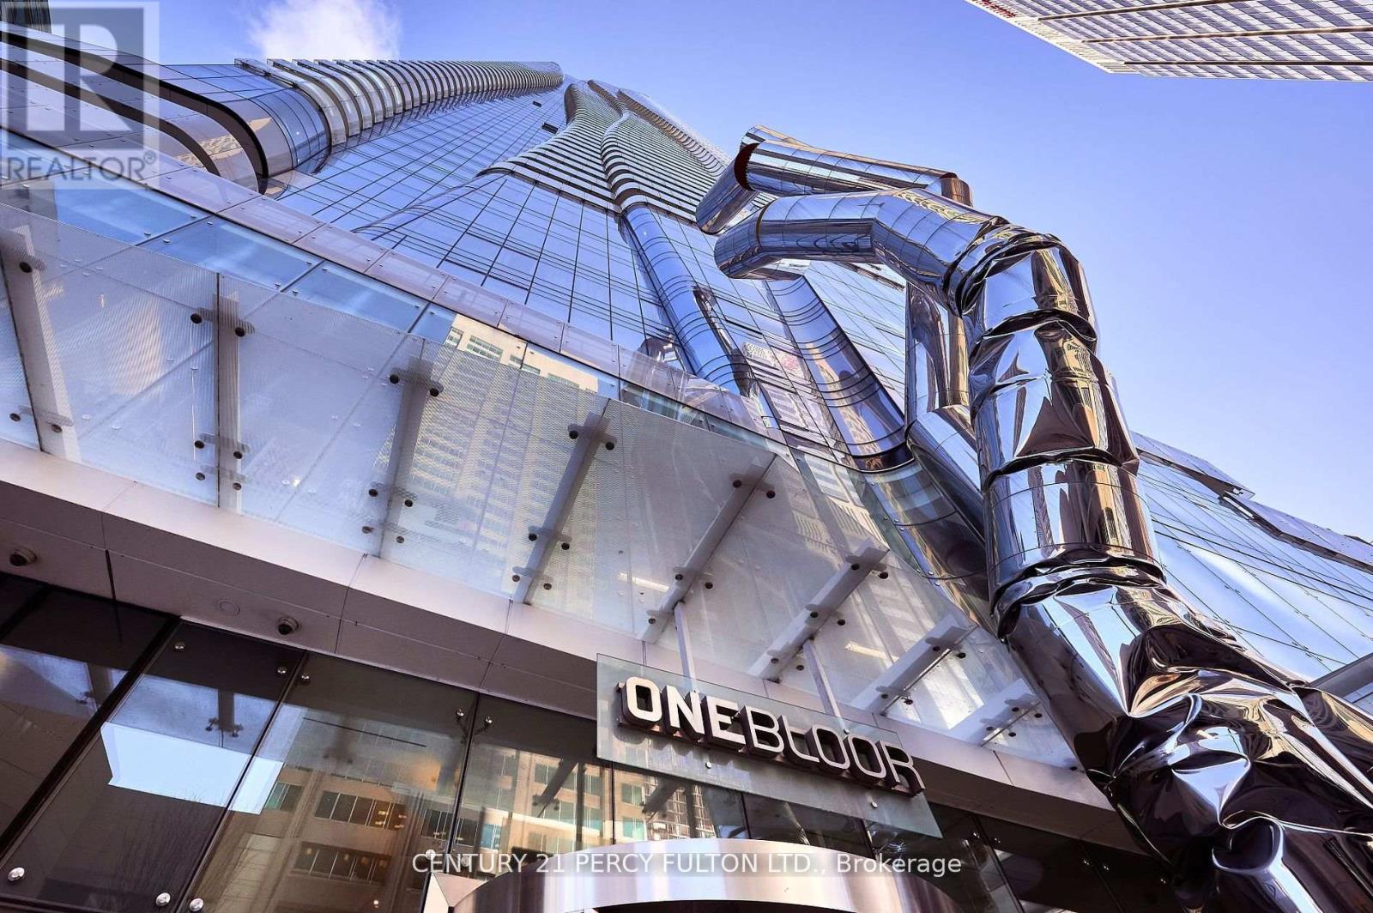
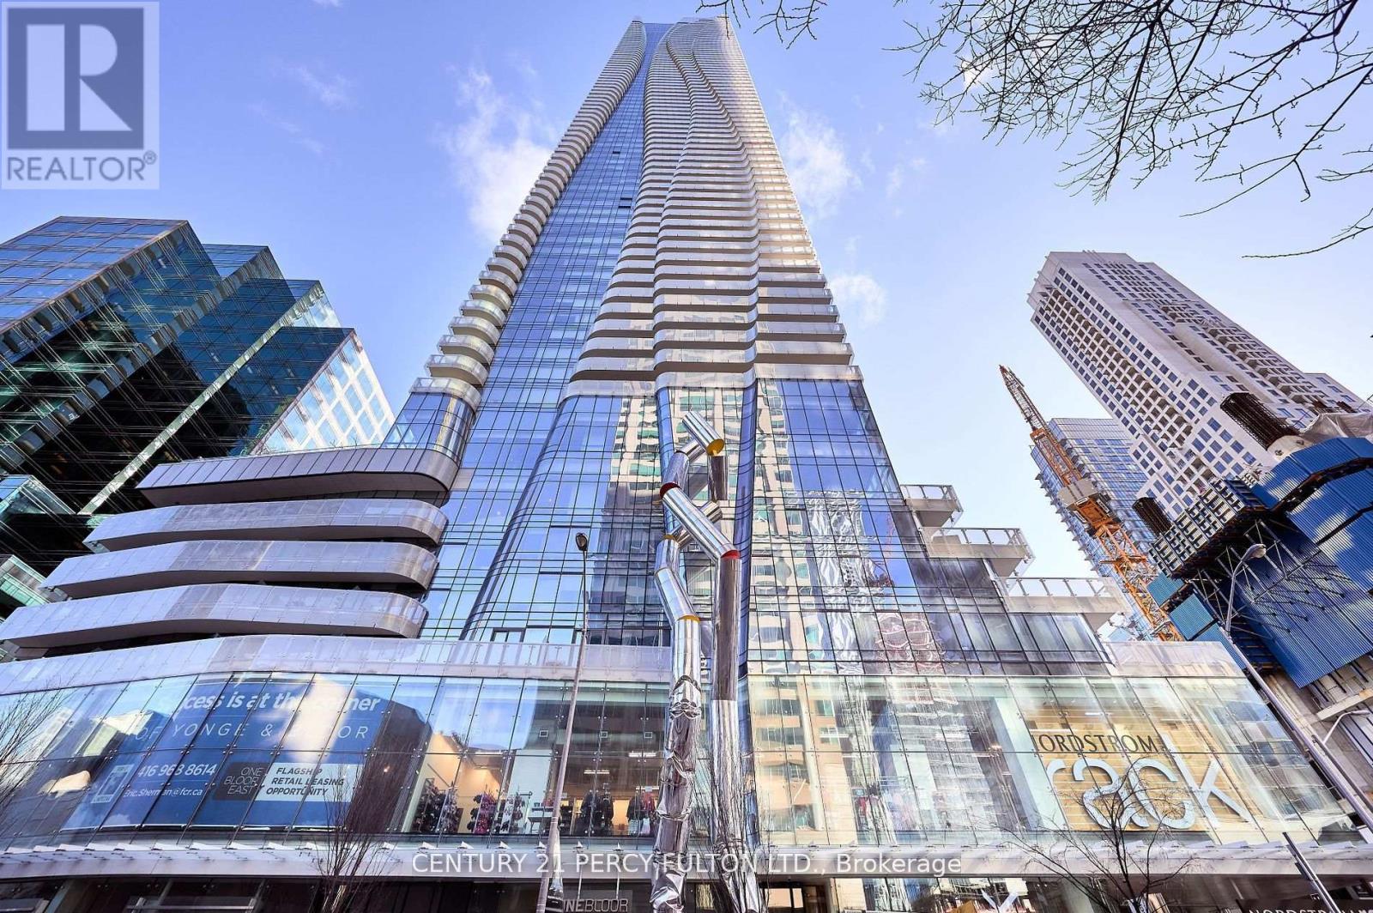
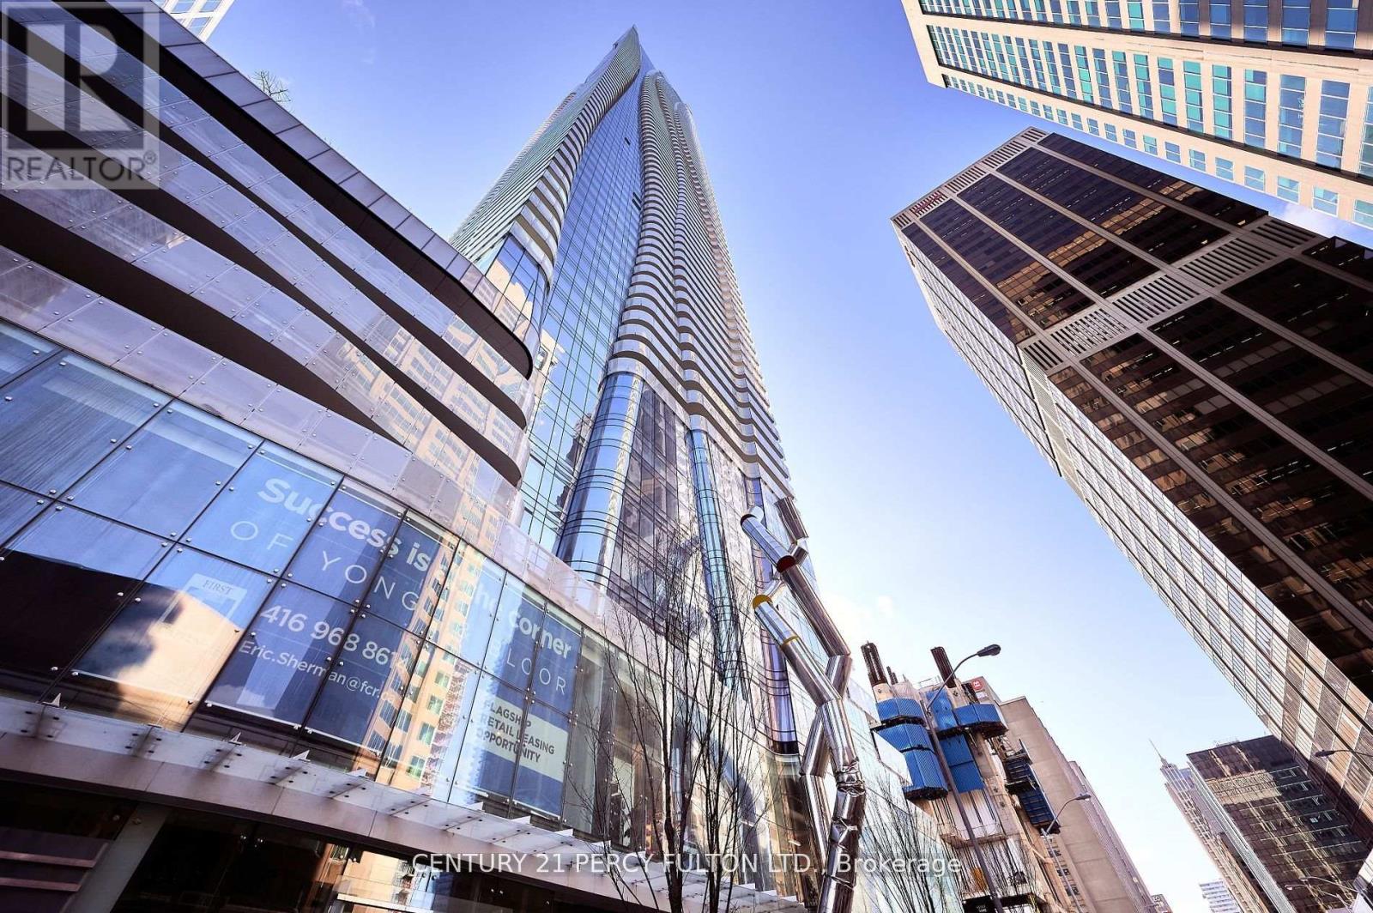
313 - 1 Bloor Street E Toronto, Ontario M4W 0A8

$939,000Maintenance, Heat, Common Area Maintenance, Insurance, Water
$777 Monthly
Maintenance, Heat, Common Area Maintenance, Insurance, Water
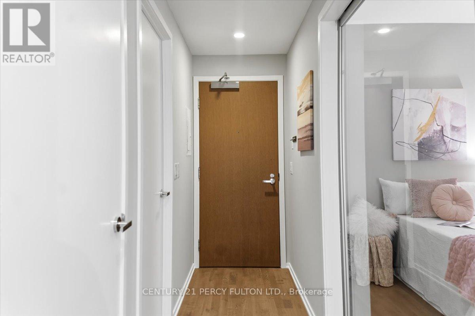
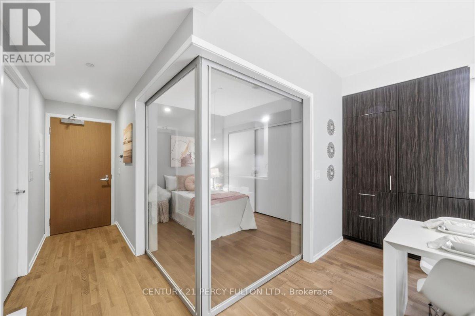
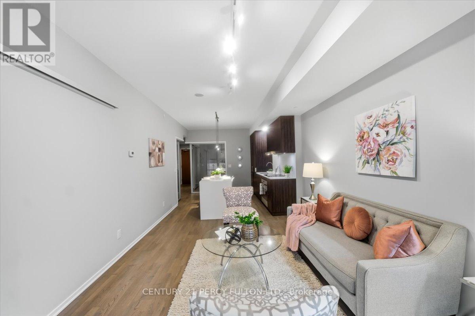
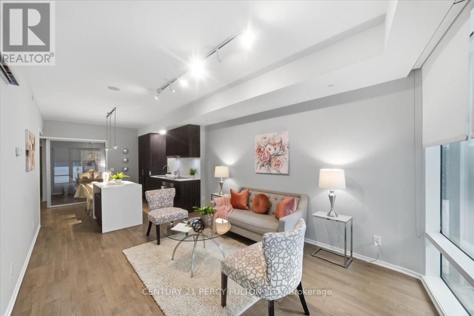
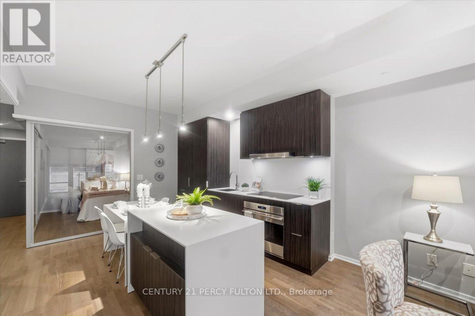
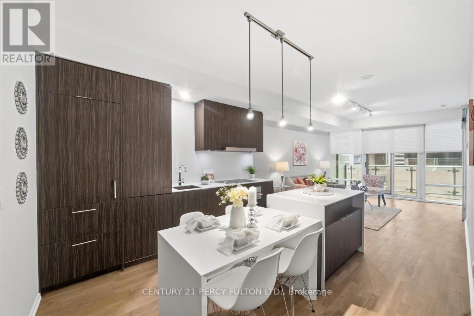
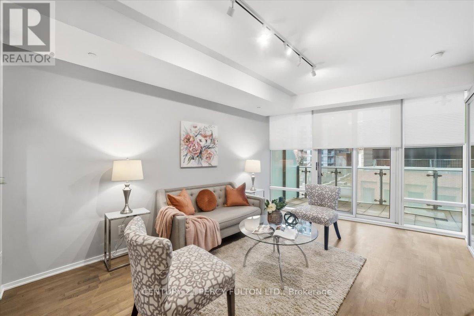
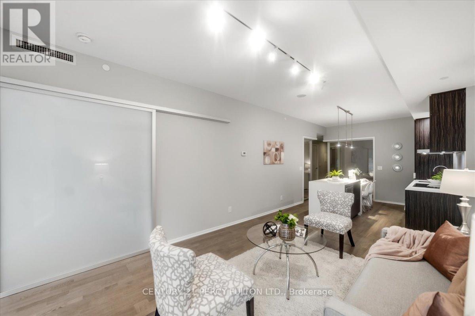
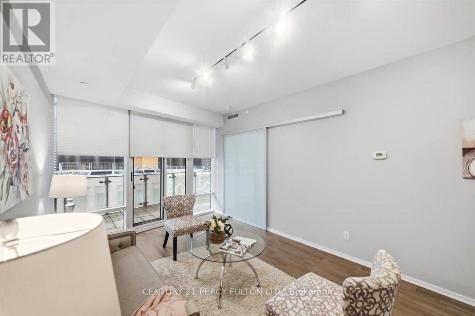
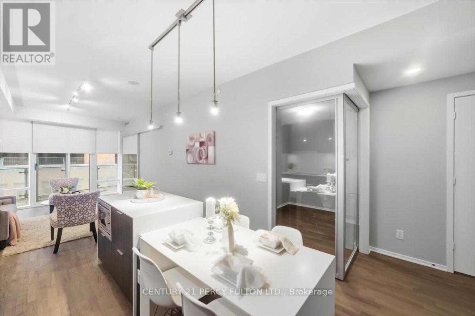
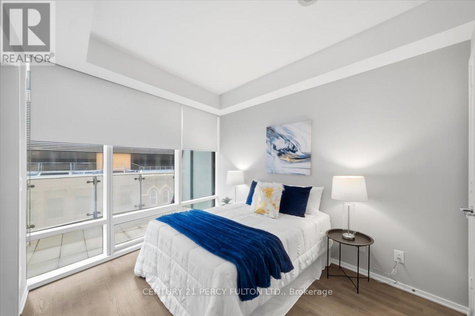
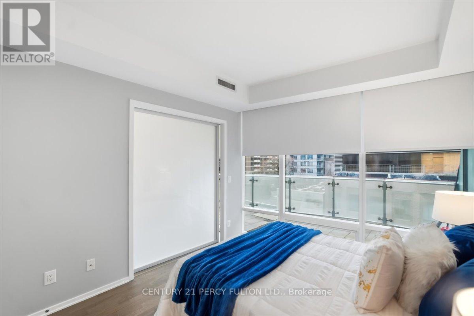
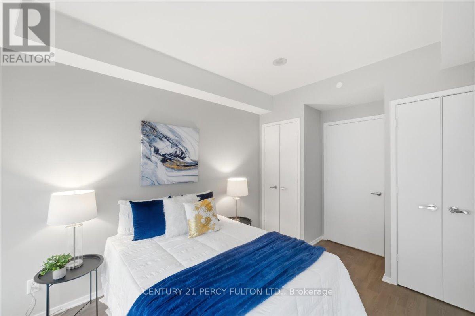
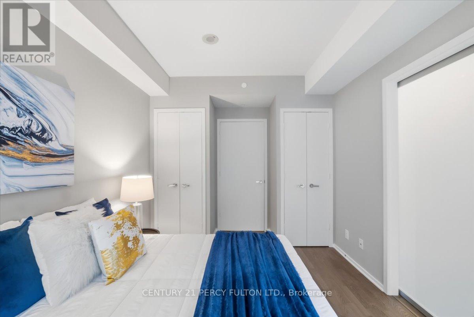
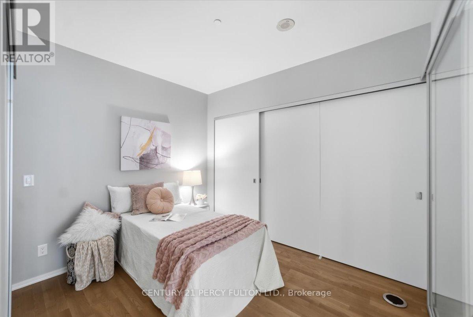
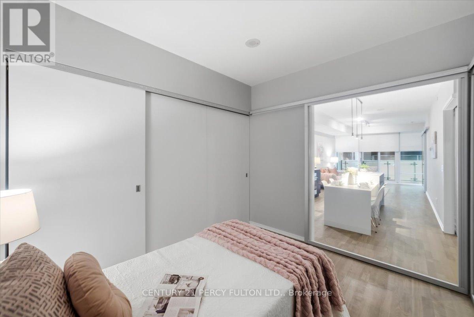
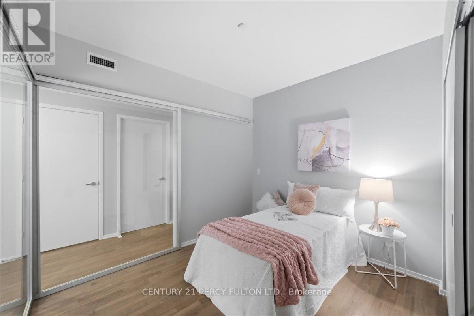
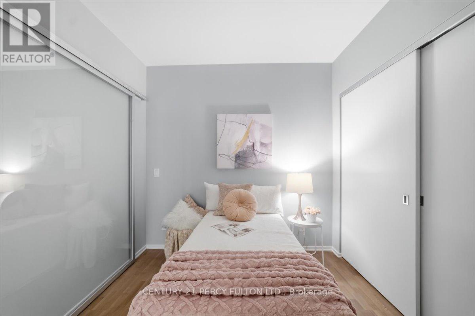
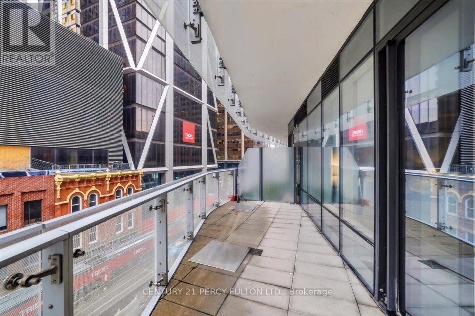
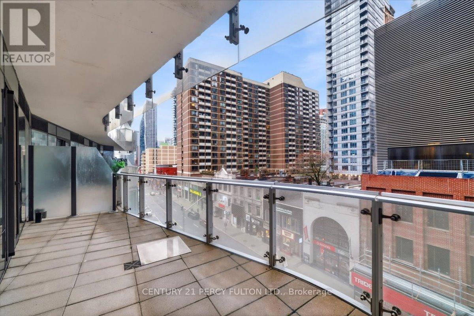
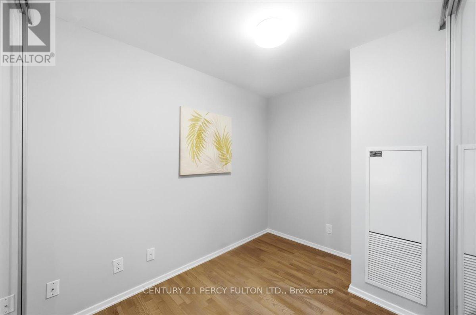
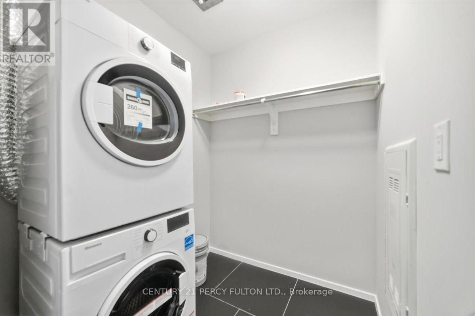
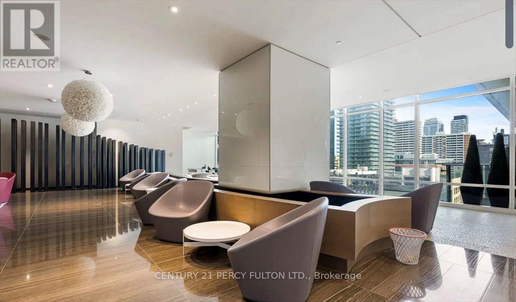
$777 MonthlyExperience The Epitome Of Living In Vibrant Heart Of Downtown Toronto!. This Extraordinary 2bedroom with a Den comes with 2 Full washrooms. Enjoy Spacious Living Includes Kitchen , Living and Dining Space ,And A Massive Balcony With A Captivating West View Of The City Skyline. Recently Upgraded and Freshly Painted . Modern Appliances . Conveniently Located With Internal Access To The Subway Line. Enjoy the Resort Inspired Spa and Pool. Just Minutes Away From Yorkville University, Eaton Centre .Step Out To Supermarkets, Shopping ,Restaurants and Night Life. Underground Visitor Parking. (id:65446)
Property Details
| MLS® Number | C13011210 |
| Property Type | Single Family |
| Community Name | Church-Yonge Corridor |
| Community Features | Pets Allowed With Restrictions |
| Features | Balcony |
| Structure | Patio(s), Porch |
| View Type | City View |
Building
| Bathroom Total | 2 |
| Bedrooms Above Ground | 2 |
| Bedrooms Below Ground | 1 |
| Bedrooms Total | 3 |
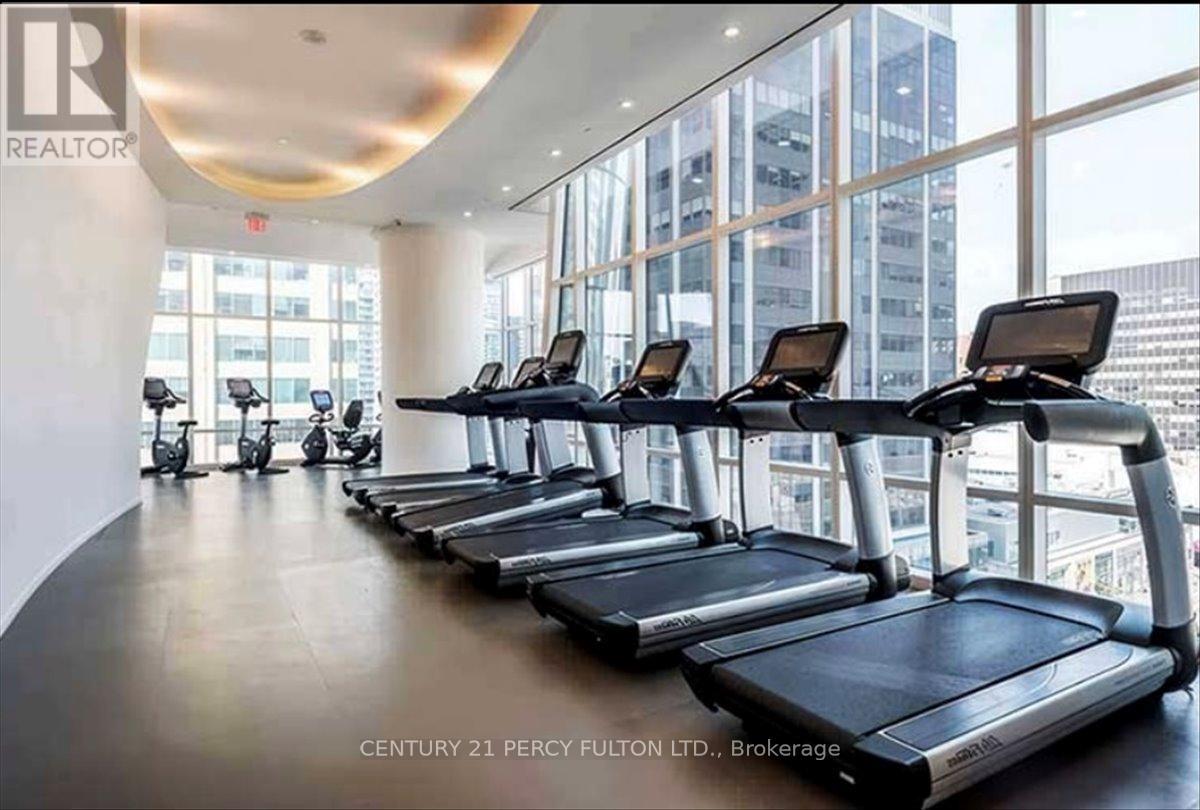
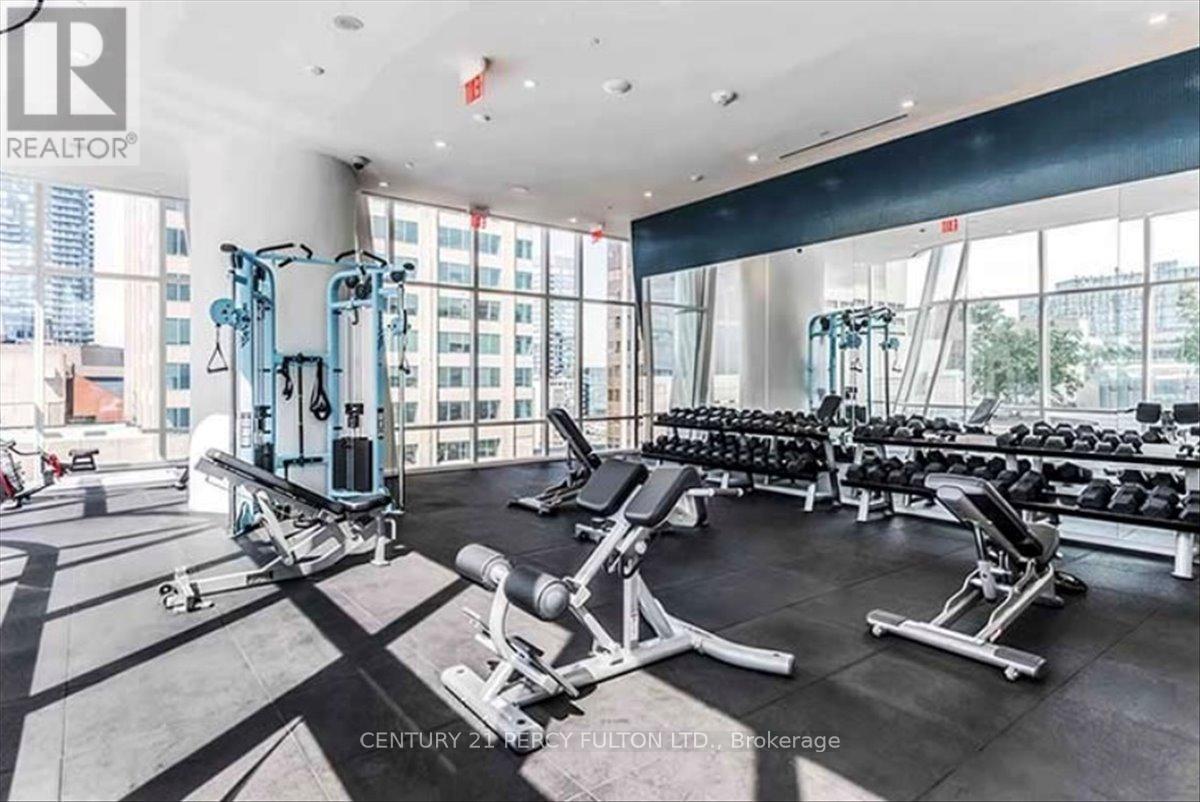
| Amenities | Exercise Centre, Recreation Centre, Security/concierge |
| Appliances | Dishwasher, Dryer, Microwave, Stove, Washer, Refrigerator |
| Basement Type | None |
| Cooling Type | Central Air Conditioning |
| Exterior Finish | Concrete |
| Fire Protection | Controlled Entry, Monitored Alarm, Smoke Detectors |
| Heating Fuel | Natural Gas |
| Heating Type | Forced Air |
| Size Interior | 1,000 - 1,199 Sqft |
| Type | Apartment |
Parking
| No Garage |
Land
| Acreage | No |
Rooms
| Level | Type | Length | Width | Dimensions |
|---|---|---|---|---|
| Flat | Living Room | 3.35 m | 3.41 m | 3.35 m x 3.41 m |
| Flat | Dining Room | 3.59 m | 2.4 m | 3.59 m x 2.4 m |
| Flat | Kitchen | 3.59 m | 2.4 m | 3.59 m x 2.4 m |
| Flat | Primary Bedroom | 3.16 m | 2.89 m | 3.16 m x 2.89 m |
| Flat | Bedroom 2 | 3.23 m | 2.68 m | 3.23 m x 2.68 m |
| Flat | Den | 2.83 m | 2.04 m | 2.83 m x 2.04 m |
Contact Us
Contact us for more information

Yifei Lin
REALTOR®
[email protected]
261 Martindale Rd #14c
St. Catharines, Ontario L2W 1A2
(905) 401-0849

The trademarks REALTOR®, REALTORS®, and the REALTOR® logo are controlled by The Canadian Real Estate Association (CREA) and identify real estate professionals who are members of CREA. The trademarks MLS®, Multiple Listing Service® and the associated logos are owned by The Canadian Real Estate Association (CREA) and identify the quality of services provided by real estate professionals who are members of CREA. The trademark DDF® is owned by The Canadian Real Estate Association (CREA) and identifies CREA's Data Distribution Facility (DDF®)
April 18 2026 02:58:42
Toronto Regional Real Estate Board
Century 21 Percy Fulton Ltd.