
315 Triune Bay Rural Rocky View County, Alberta T1X 1G4

$544,900Maintenance, Condominium Amenities, Common Area Maintenance, Property Management, Reserve Fund Contributions, Other, See Remarks
$550.41 Monthly
Maintenance, Condominium Amenities, Common Area Maintenance, Property Management, Reserve Fund Contributions, Other, See Remarks
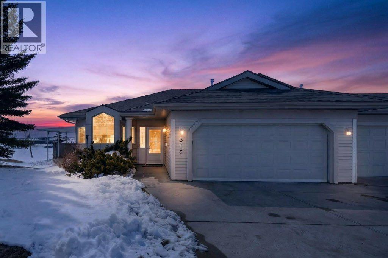
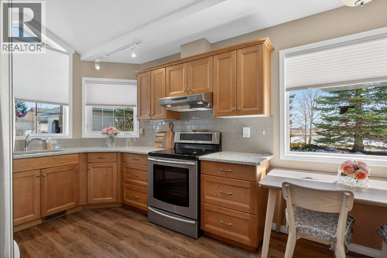
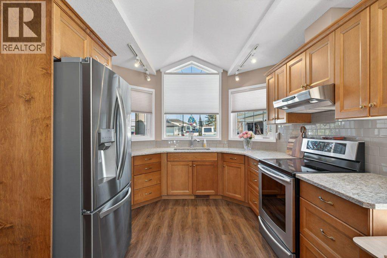
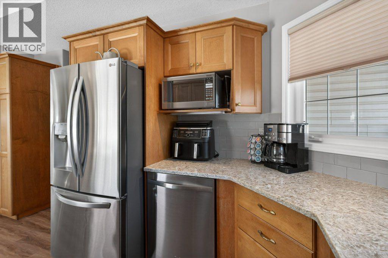
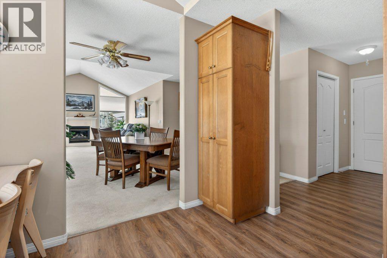
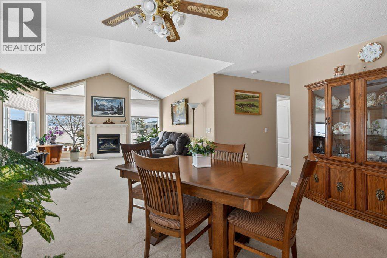
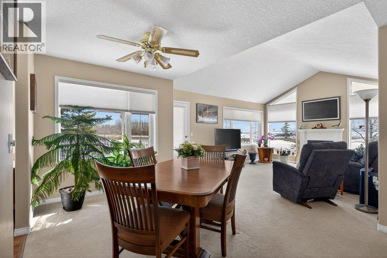
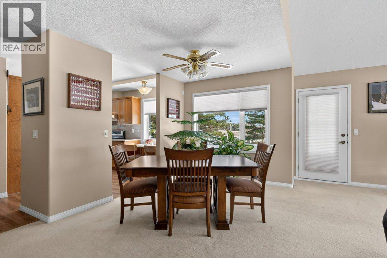
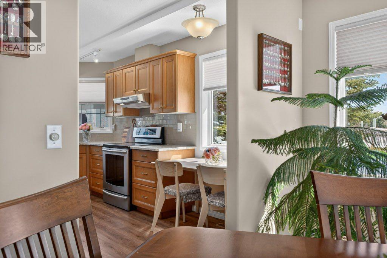
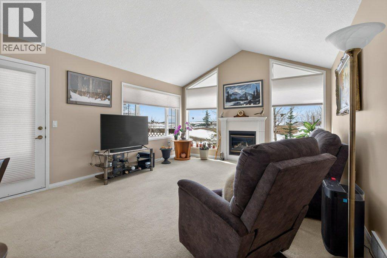
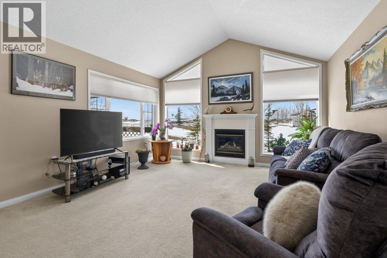
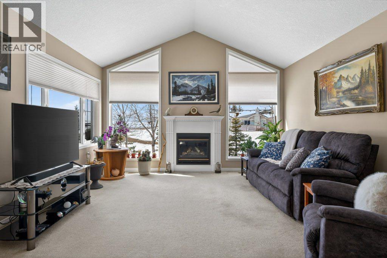
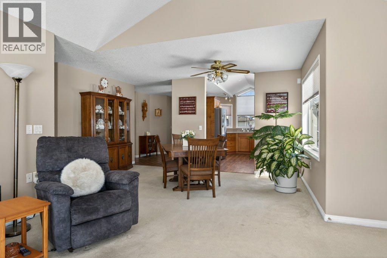
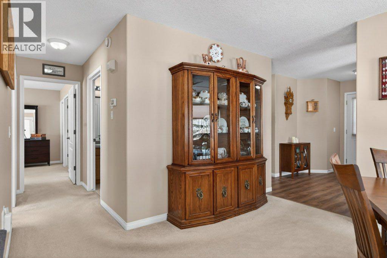
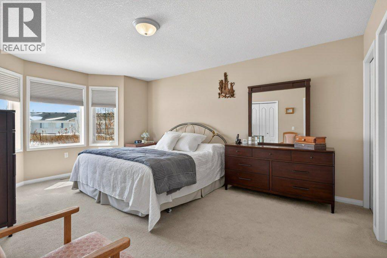
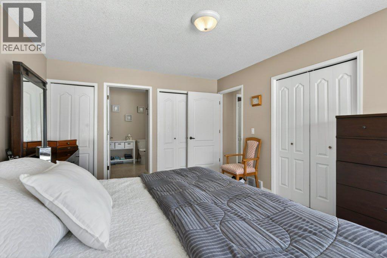
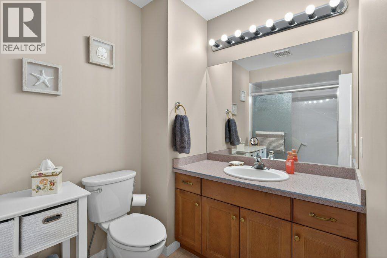
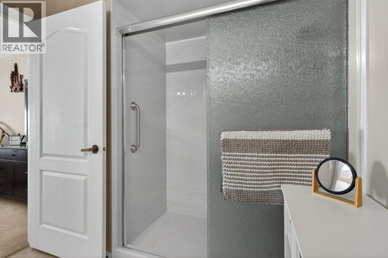
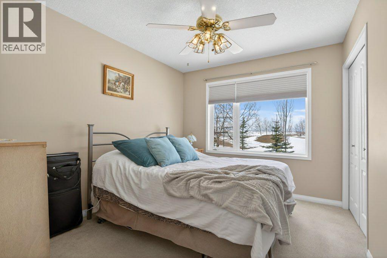
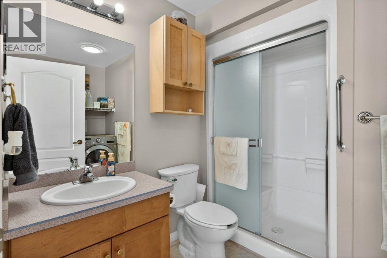
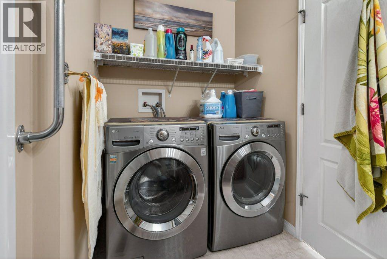
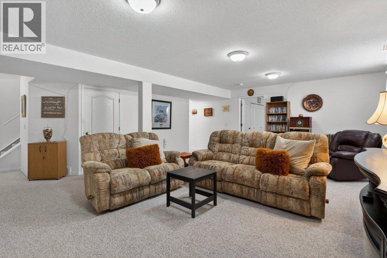
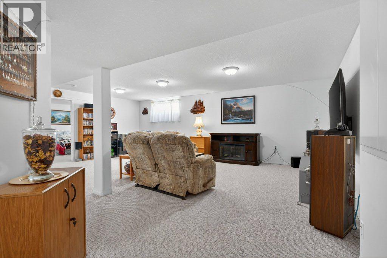
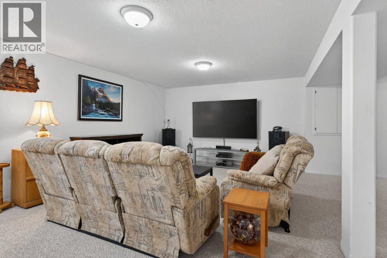
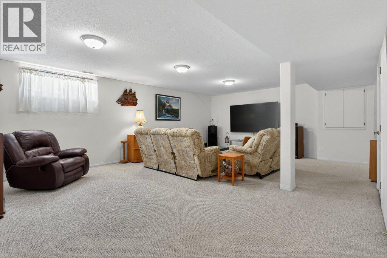
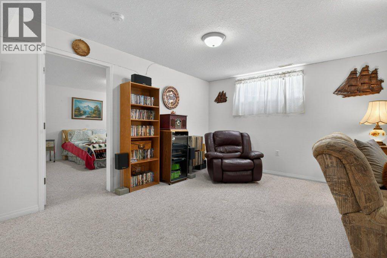
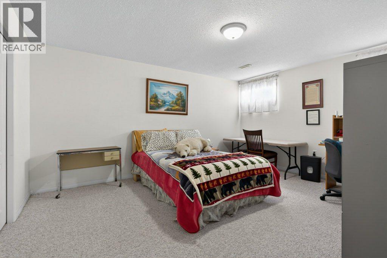
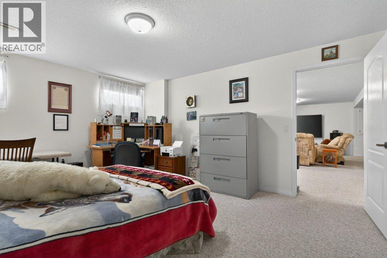
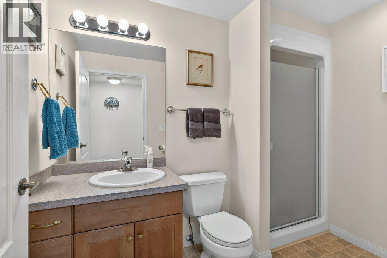
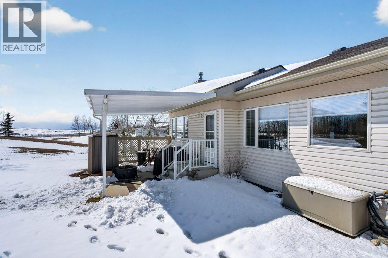
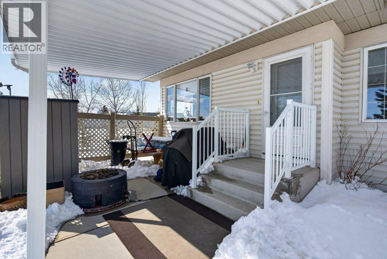
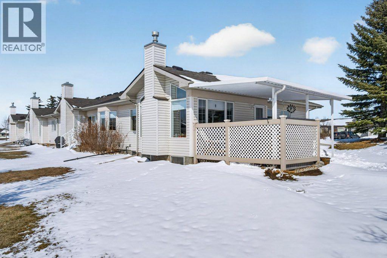
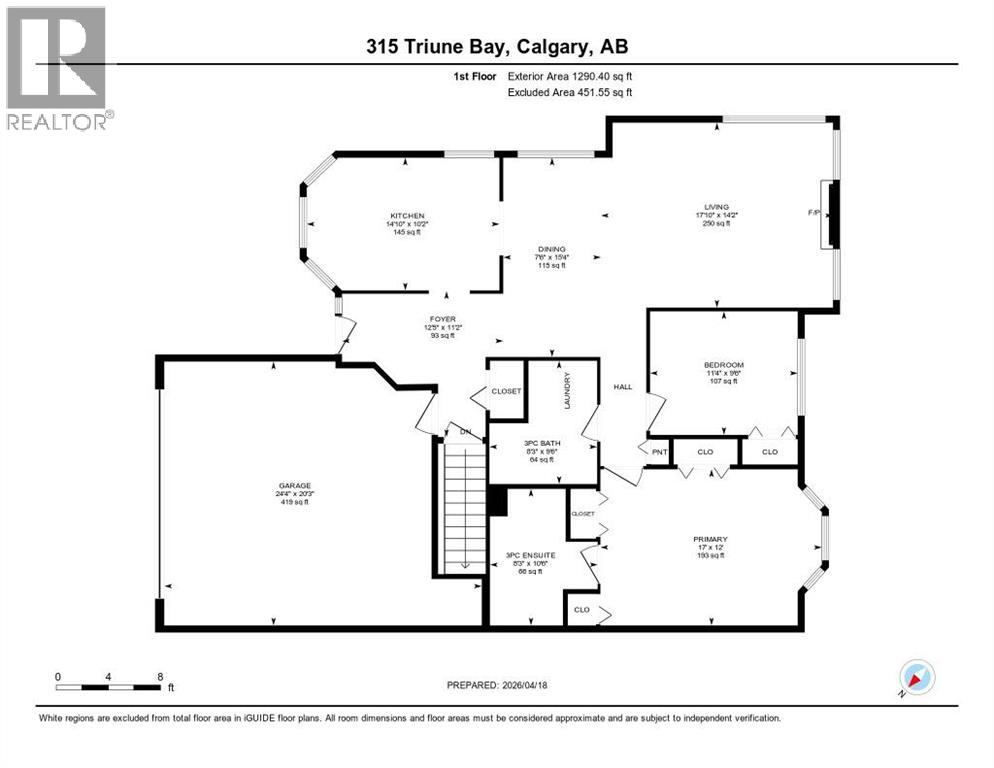
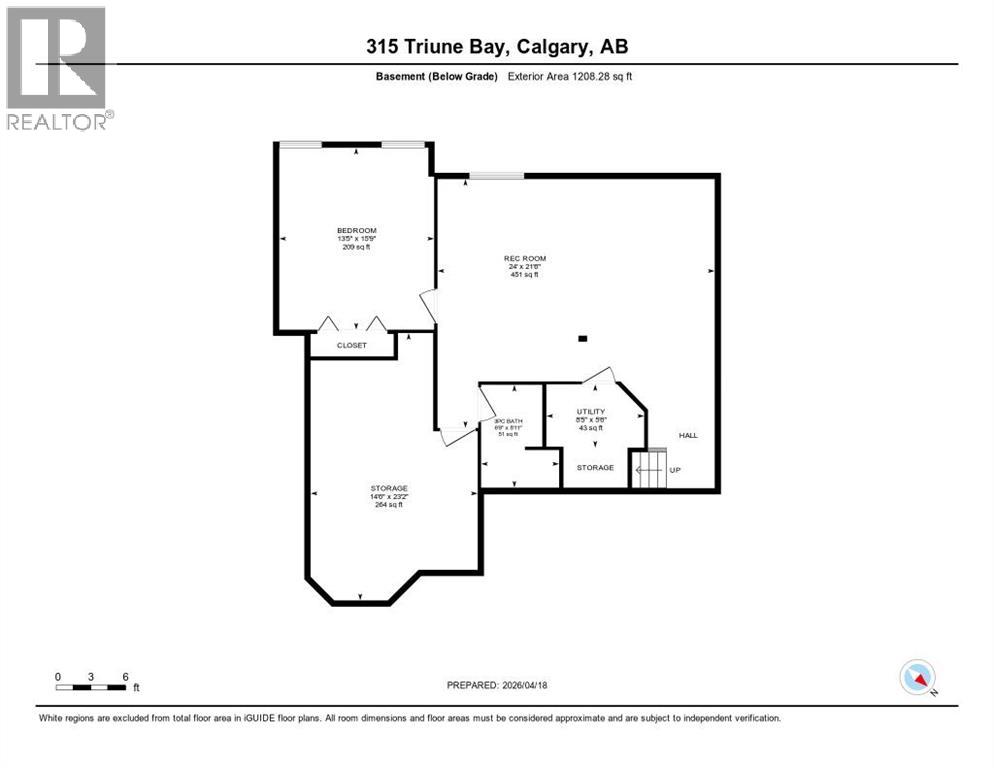
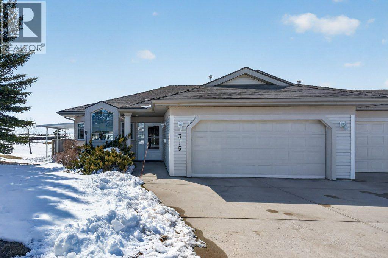
$550.41 MonthlyWelcome to 315 Triune Bay, a well-maintained bungalow villa in the quiet, adult (55+) community of Prince of Peace Village in Rocky View County. Located in a peaceful cul-de-sac and backing onto green space, this home offers comfortable, low-maintenance living just minutes from Calgary with easy access to Highway 1 and Stoney Trail. With 1,290 sq. ft. above grade and a full, finished basement, this is one of the larger and more sought-after layouts in the community, complete with a double attached garage.The main floor features a functional layout with a spacious living room filled with natural light from large windows, a dedicated dining area, and a kitchen finished with quartz countertops. New blinds on the main floor add a fresh, updated feel, while appliances are all under 10 years old. The primary bedroom includes a full ensuite, and a second bedroom and additional full bathroom complete the main level. Laundry is also conveniently located on the main floor.The fully finished basement extends the living space with a large family room, a third bedroom, and another full bathroom—ideal for guests or additional living flexibility.Outdoor living is equally appealing, with a covered patio and a side deck where the included fire table creates a great space to relax or entertain. A storage shed is also included for added convenience.This home is part of a well-managed bare land condo, where fees cover common area maintenance, snow removal, professional management, reserve fund contributions—and notably, the furnace and hot water tank are covered by the condo board, helping to reduce long-term maintenance concerns. Prince of Peace Village is known for its quiet setting, mature landscaping, and strong sense of community. Residents enjoy access to walking paths, green spaces, and RV/boat storage, all within a short drive to city amenities.A thoughtfully laid out home in a peaceful setting, offering a balance of comfort, convenience, and community living. (id:65446)
Property Details
| MLS® Number | A2303185 |
| Property Type | Single Family |
| Community Name | Prince Of Peace Village |
| Community Features | Pets Allowed With Restrictions, Age Restrictions |
| Features | Pvc Window, No Animal Home, No Smoking Home, Gas Bbq Hookup |
| Parking Space Total | 5 |
| Plan | 0011410 |
| Structure | See Remarks |
Building
| Bathroom Total | 3 |
| Bedrooms Above Ground | 2 |
| Bedrooms Below Ground | 1 |
| Bedrooms Total | 3 |
| Amenities | Clubhouse |
| Appliances | Washer, Refrigerator, Range - Electric, Dishwasher, Dryer, Hood Fan, Window Coverings, Garage Door Opener |
| Architectural Style | Bungalow |
| Basement Development | Finished |
| Basement Type | Full (finished) |
| Constructed Date | 1999 |
| Construction Material | Wood Frame |
| Construction Style Attachment | Semi-detached |
| Cooling Type | None |
| Exterior Finish | Vinyl Siding |
| Fireplace Present | Yes |
| Fireplace Total | 1 |
| Flooring Type | Carpeted, Laminate, Linoleum |
| Foundation Type | Poured Concrete |
| Heating Fuel | Natural Gas |
| Heating Type | Forced Air |
| Stories Total | 1 |
| Size Interior | 1,290 Sqft |
| Total Finished Area | 1290.4 Sqft |
| Type | Duplex |
Parking
| Attached Garage | 2 |
Land
| Acreage | No |
| Fence Type | Not Fenced |
| Sewer | Municipal Sewage System |
| Size Depth | 28.98 M |
| Size Frontage | 6.75 M |
| Size Irregular | 5227.20 |
| Size Total | 5227.2 Sqft|4,051 - 7,250 Sqft |
| Size Total Text | 5227.2 Sqft|4,051 - 7,250 Sqft |
| Zoning Description | Dc-11 |
Rooms
| Level | Type | Length | Width | Dimensions |
|---|---|---|---|---|
| Lower Level | Recreational, Games Room | 21.50 Ft x 24.00 Ft | ||
| Lower Level | Bedroom | 15.75 Ft x 13.42 Ft | ||
| Lower Level | 3pc Bathroom | 8.92 Ft x 6.75 Ft | ||
| Lower Level | Furnace | 5.50 Ft x 8.42 Ft | ||
| Lower Level | Storage | 23.17 Ft x 14.33 Ft | ||
| Main Level | Kitchen | 14.17 Ft x 10.17 Ft | ||
| Main Level | Living Room | 17.83 Ft x 14.17 Ft | ||
| Main Level | Primary Bedroom | 17.00 Ft x 12.00 Ft | ||
| Main Level | 3pc Bathroom | 8.25 Ft x 10.50 Ft | ||
| Main Level | Bedroom | 11.33 Ft x 9.50 Ft | ||
| Main Level | 3pc Bathroom | 8.25 Ft x 9.50 Ft |
Contact Us
Contact us for more information

Yifei Lin
REALTOR®
[email protected]
261 Martindale Rd #14c
St. Catharines, Ontario L2W 1A2
(905) 401-0849

The trademarks REALTOR®, REALTORS®, and the REALTOR® logo are controlled by The Canadian Real Estate Association (CREA) and identify real estate professionals who are members of CREA. The trademarks MLS®, Multiple Listing Service® and the associated logos are owned by The Canadian Real Estate Association (CREA) and identify the quality of services provided by real estate professionals who are members of CREA. The trademark DDF® is owned by The Canadian Real Estate Association (CREA) and identifies CREA's Data Distribution Facility (DDF®)
April 19 2026 12:00:30
Calgary Real Estate Board
Cir Realty